 Facebook
 Twitter
 Pinterest
 LinkedIn
 Email
Email Copy Link
 WhatsApp
 Messenger



See all 9 
Show All 9 Photos
- €1,500,000

- Villa 4 bedrooms
- For Sale
- Pals
 Spain
Spain
CHECK IF AVAILABLE
CHECK IF AVAILABLE
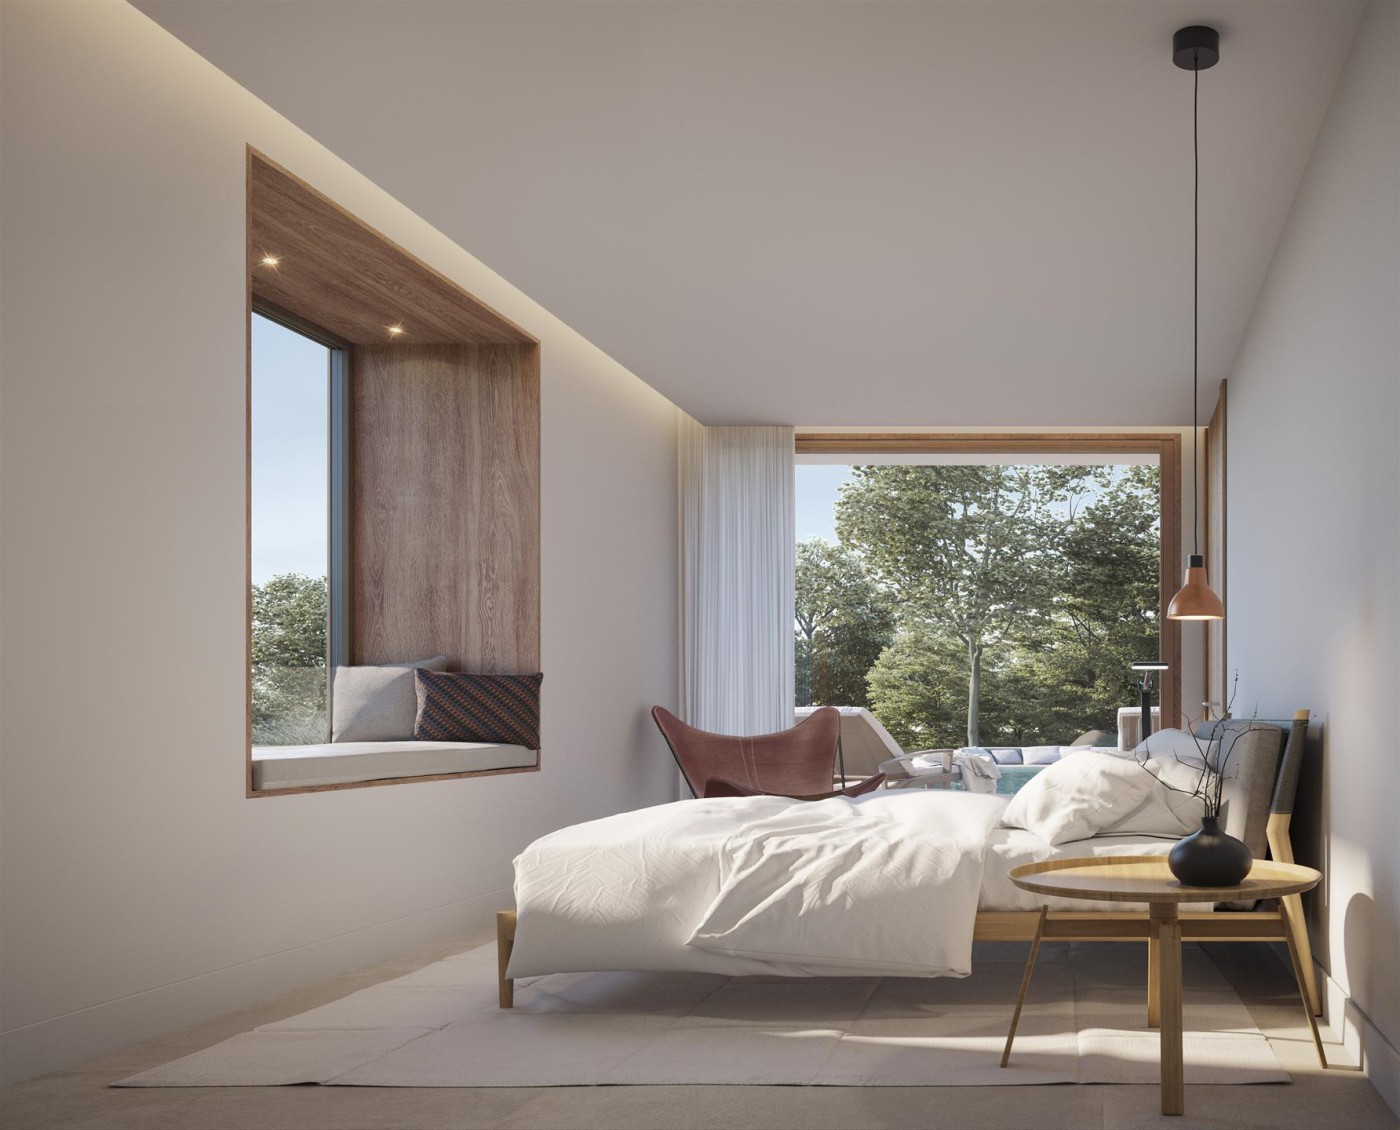
At Tenuee Studio, we haven’t just built a house we’ve created a healthy, sustainable home in harmony with nature.
A place where you can breathe better, live more peacefully, and feel more connected to your surroundings.
Thanks to a dual-flow ventilation system and the use of natural, non-toxic materials (0% VOC), the indoor air is cleaner than the air outside.
Additionally, we include a complimentary custom interior design project featuring handcrafted oak furniture from our Tenuee line.
Design, health, and well-being all in one space.
Location
Camí Ses Vinyes, Begur (Costa Brava):
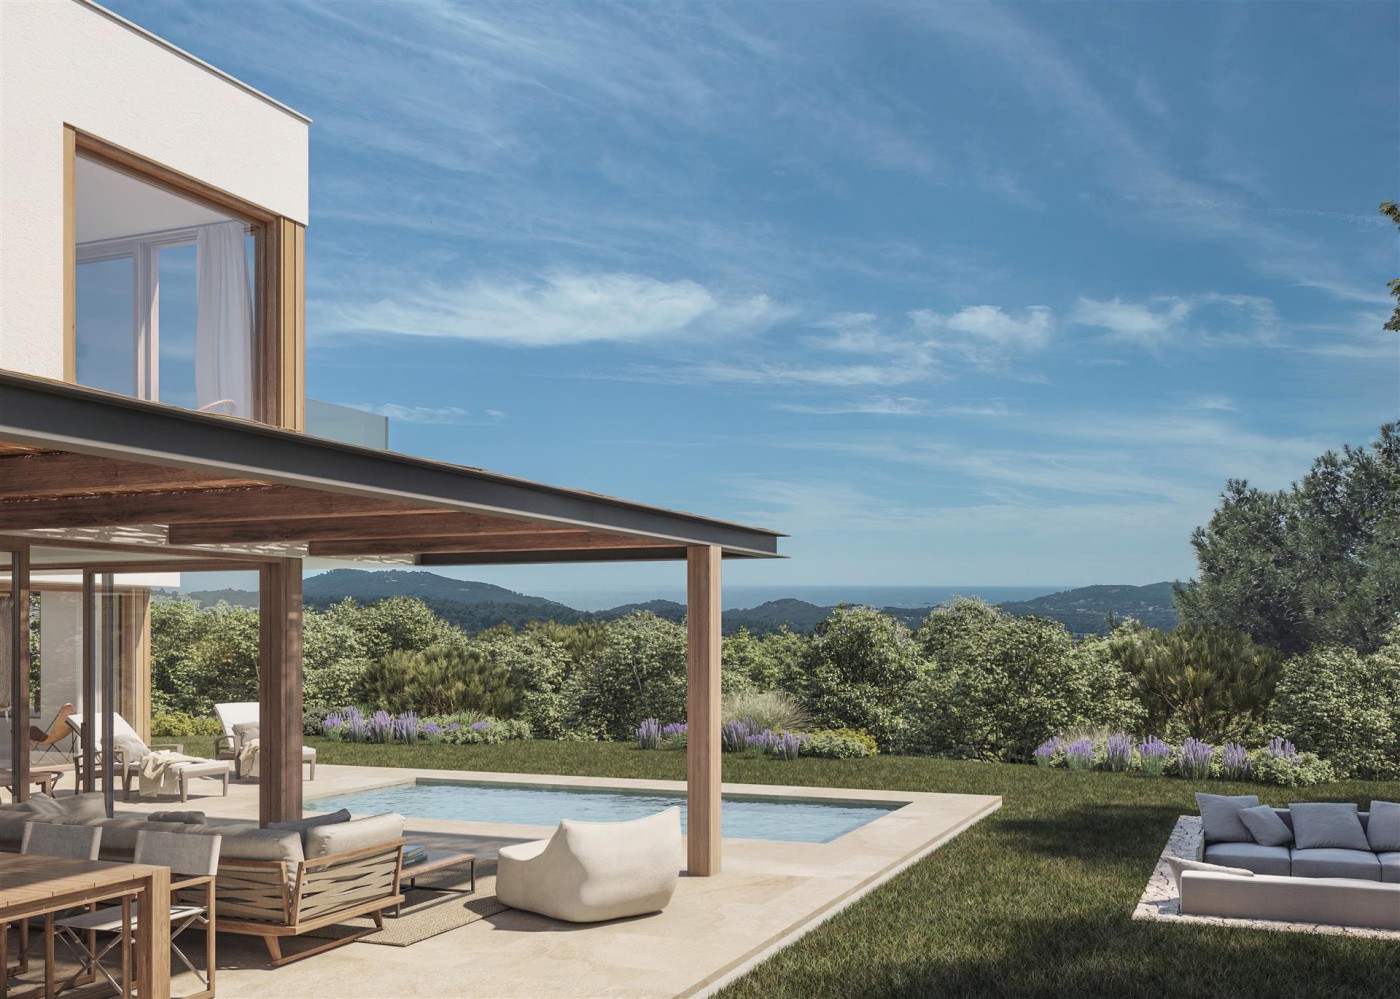
A private development of 5 detached homes with sea and mountain views.
Shared landscaped area of 1,500 m².
Only 5 minutes from the beaches and charming towns such as Palafrugell, Calella, and Aiguablava.
🏠 Layout
• Plot size: 800 m²
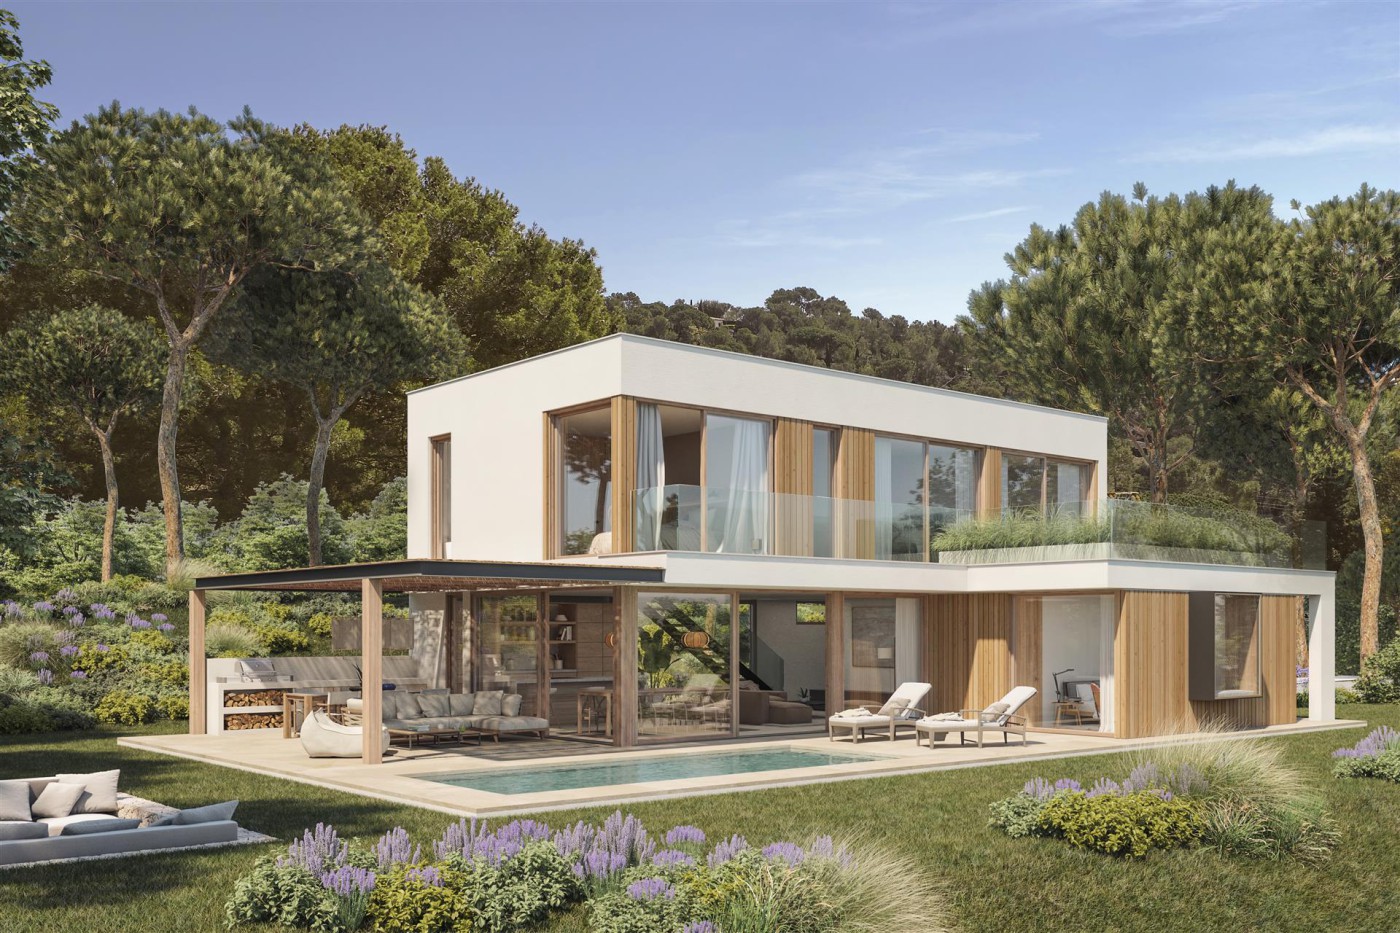
• Built area: 230 m² (across two floors)
Ground floor (137 m²):
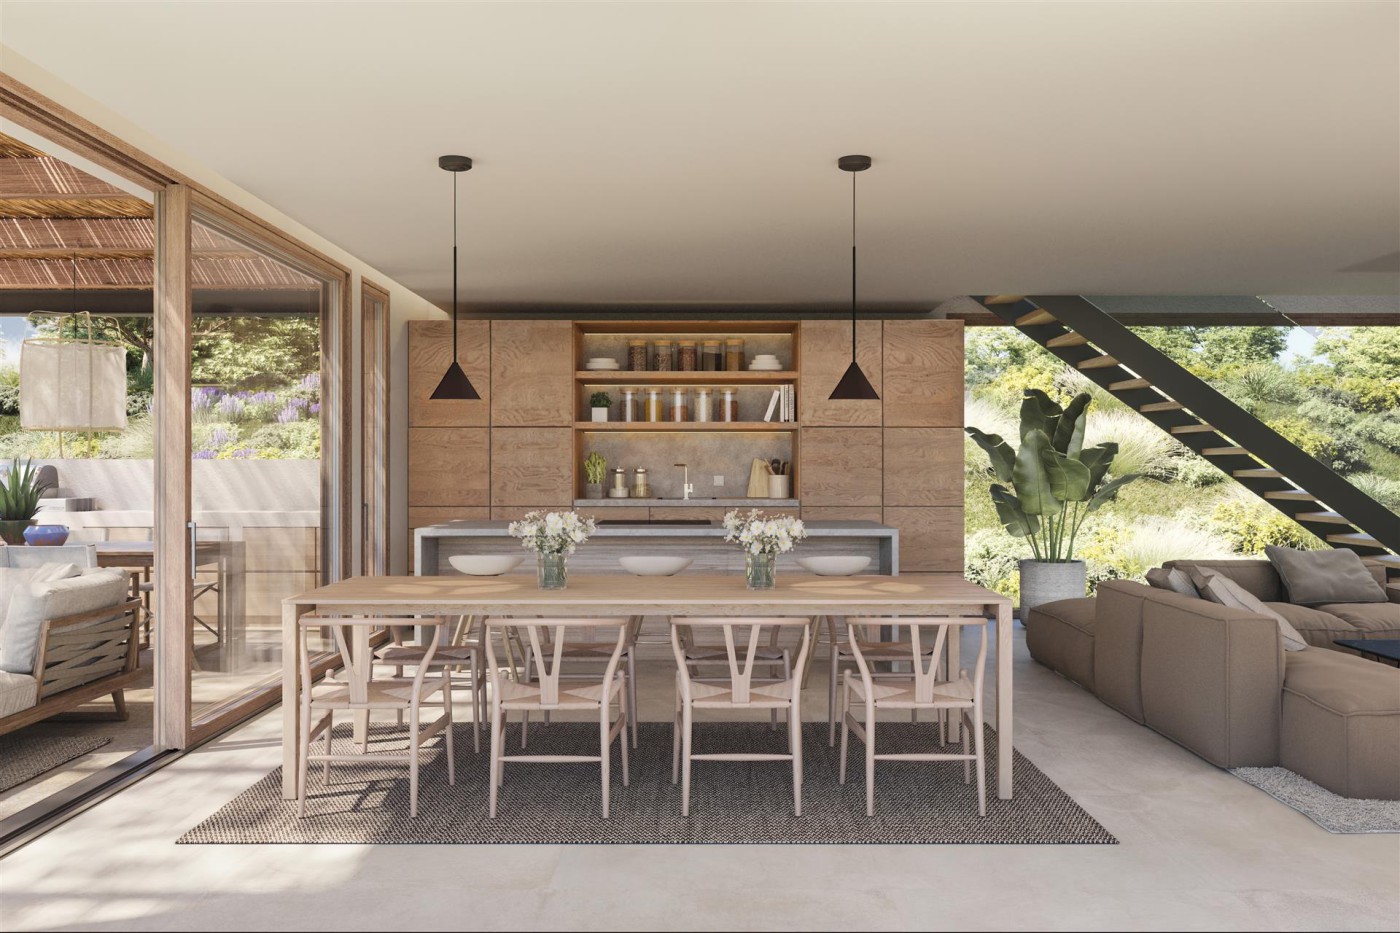
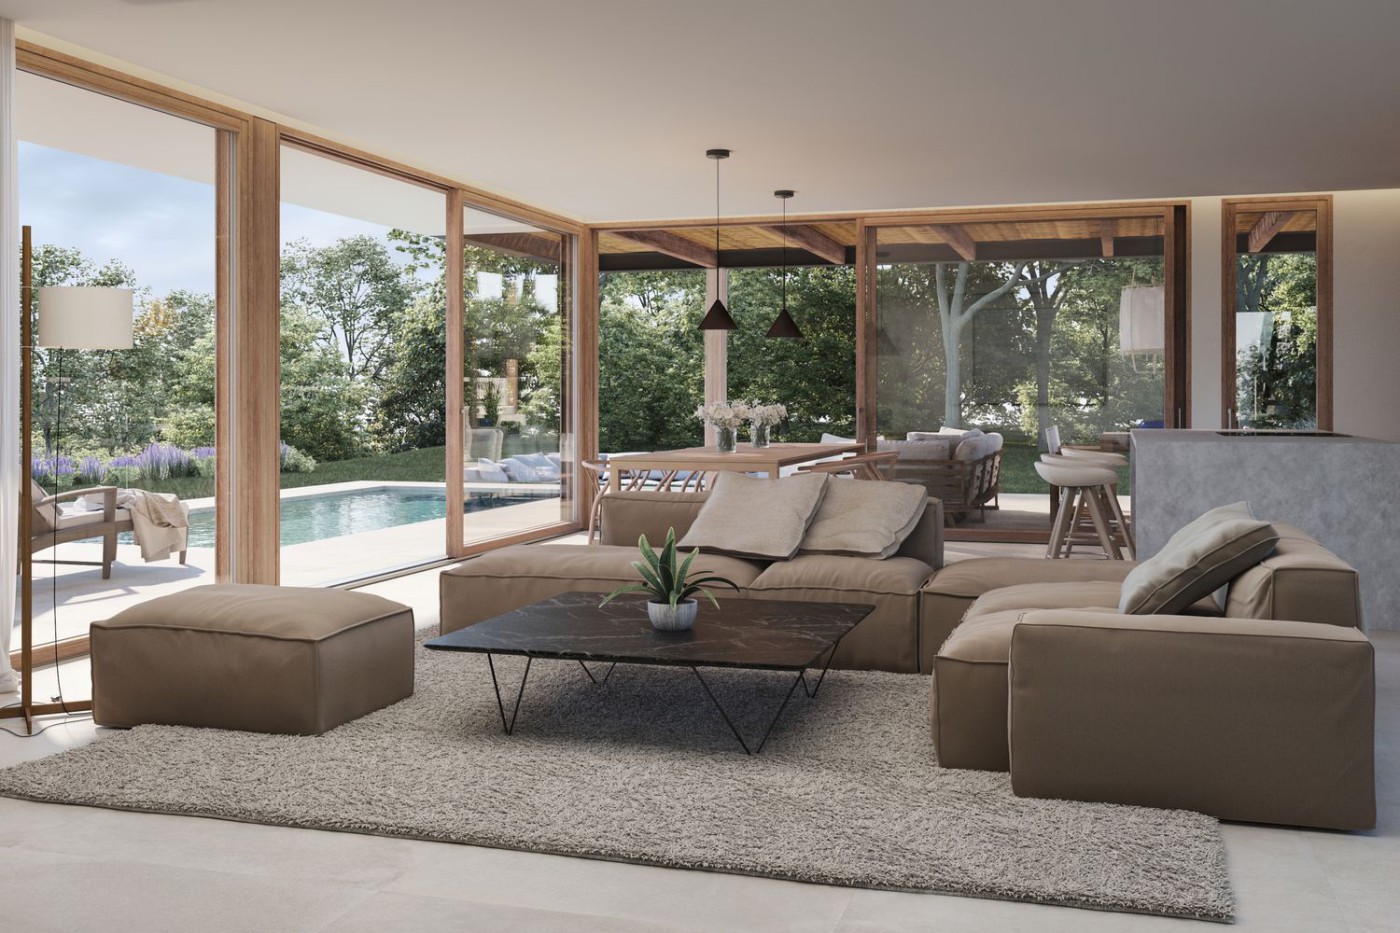
• Fully equipped open-plan kitchen
• Living-dining room with access to the porch
• 1 bedroom
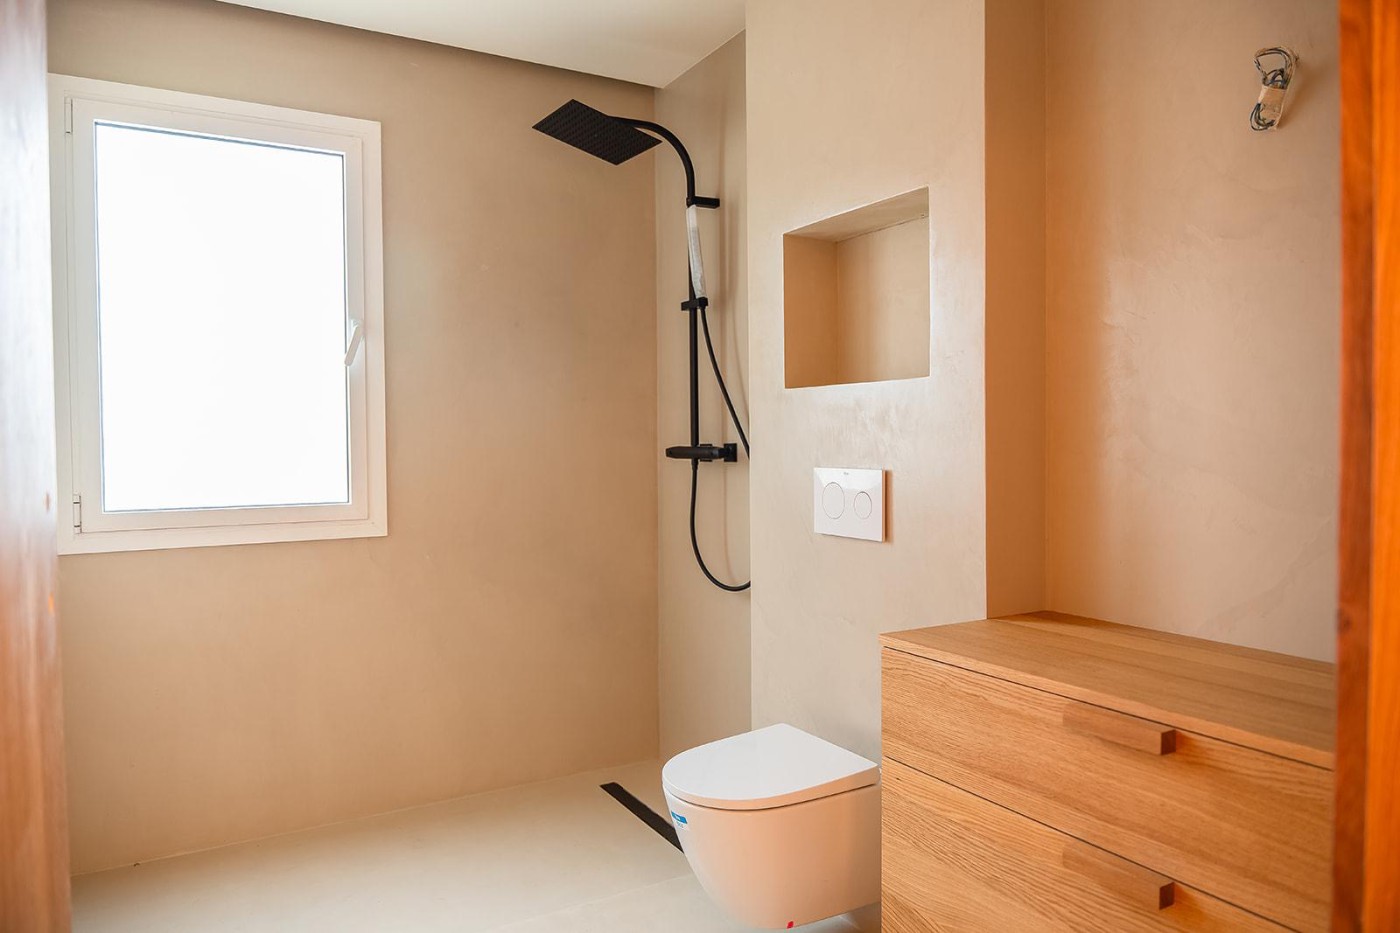
• 1 full bathroom
• Garage
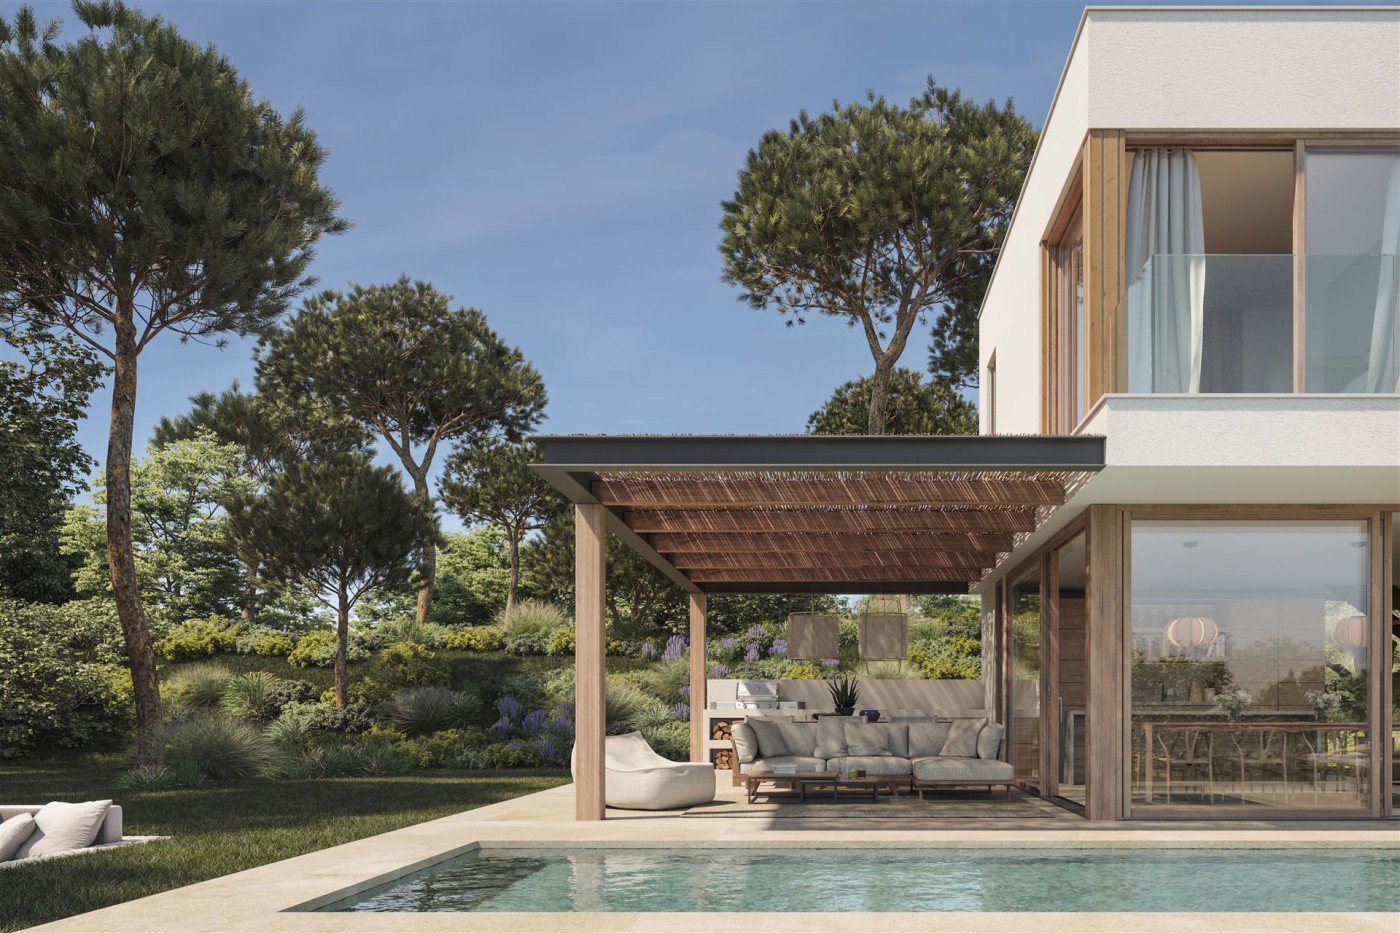
• Outdoor pool
• Porch with chill-out area
Upper floor (92 m²):
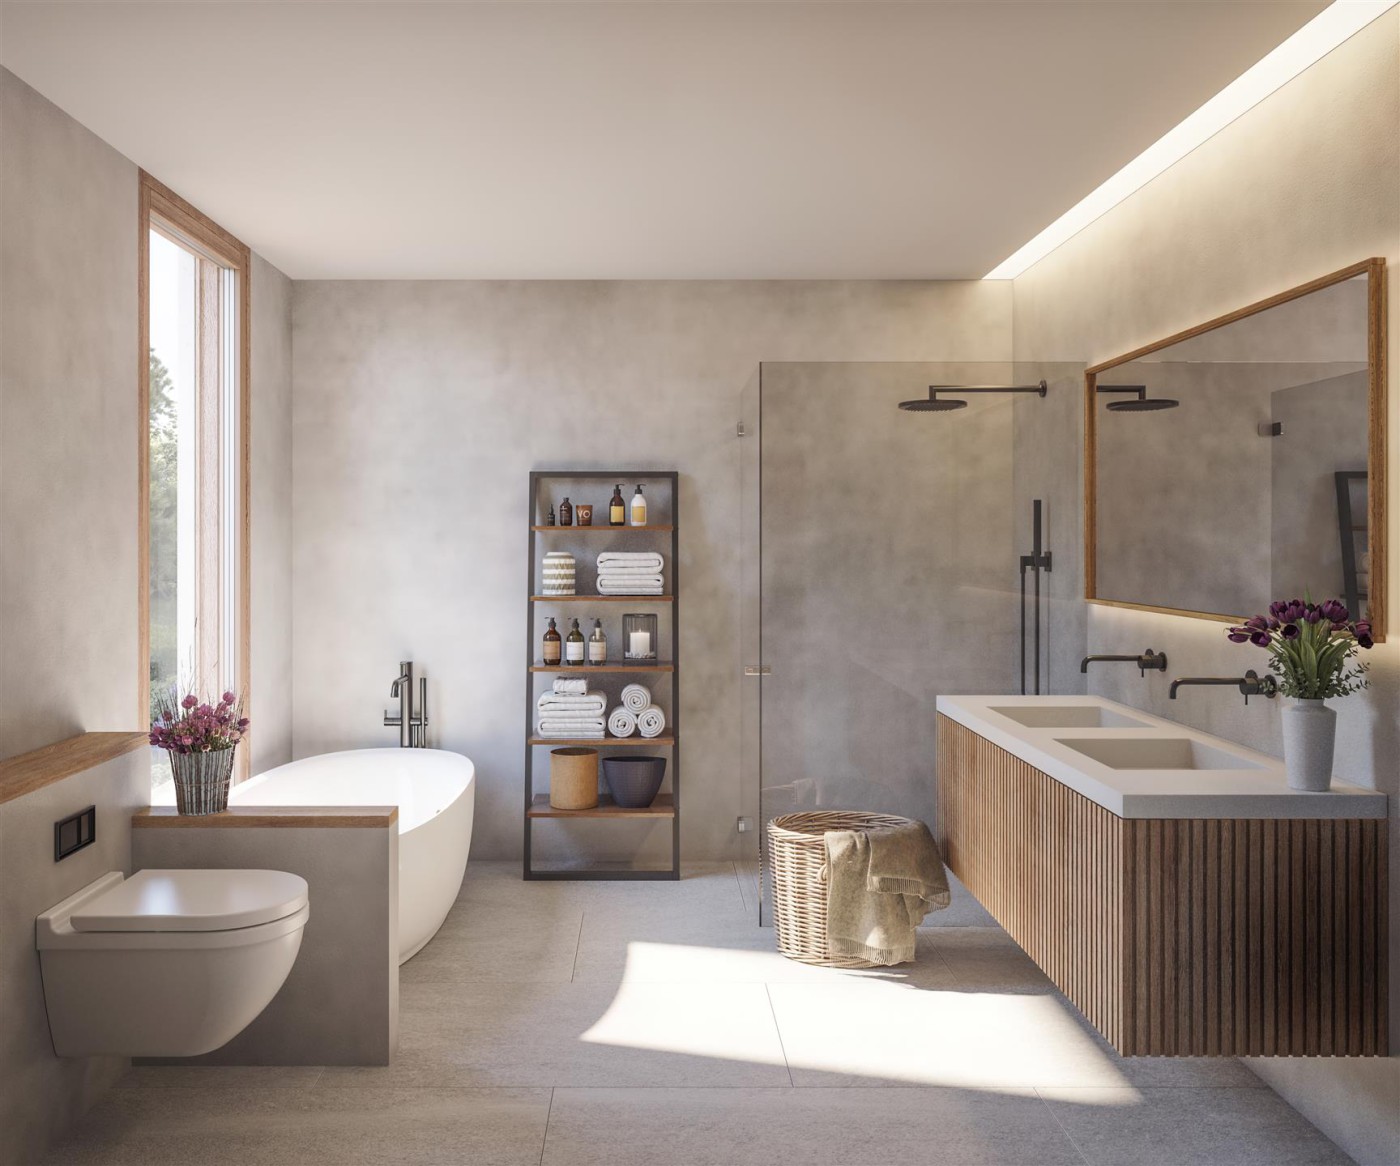
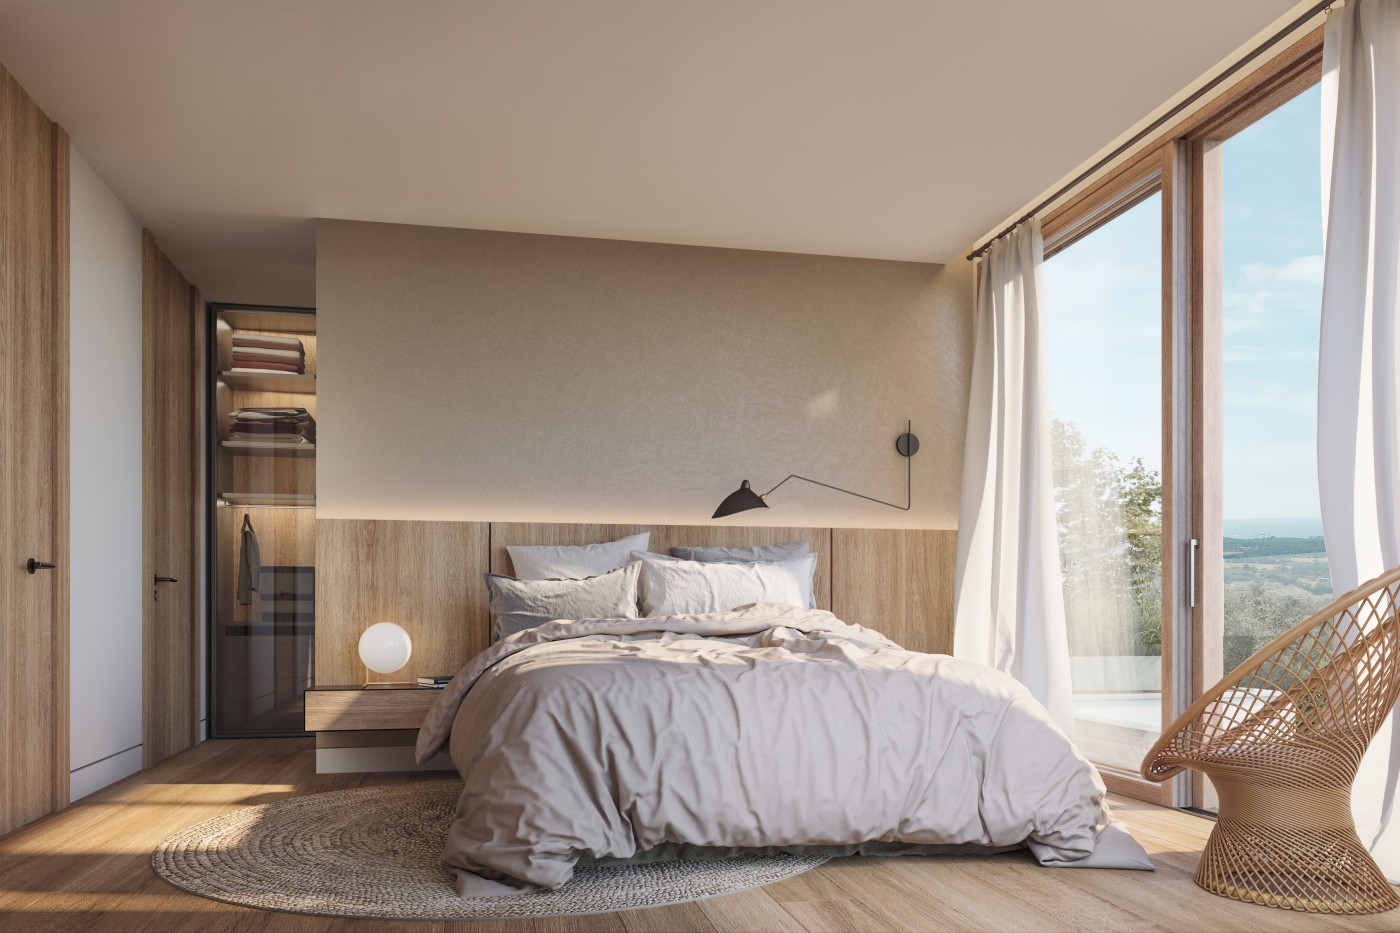
• Master suite with walk-in closet and en-suite bathroom
• 2 double bedrooms
• 1 full bathroom
• Terrace with views
⚙️ Technical Specifications
Structure & Façade:
• Timber construction with 16 cm insulation
• SATE system with tinted mortar finish
Roofing:
• Flat non-accessible roof with gravel
Exterior Joinery:
• Evo Nature brand (triple glazing, wood crafted in Vic)
Flooring:
• Porcelain stoneware (indoor/outdoor) on the ground floor
• Natural oak parquet by Kook Floor on the upper floor
Installations & Energy Efficiency:
• Photovoltaic solar panels
• Aerothermal system for heating and cooling
• Dual-flow ventilation
• Smart home system: heating, blinds, enclosures, built-in sound system
• Ambient lighting tailored for each space
Interior Design & Furniture:
• Kitchen, doors, and bathroom furniture by Tenuee in solid oak
• Natural oil finishes (no varnish, no toxins)
Availability
• House number 4: Available
• Houses number 1, 2, 3 & 5: Sold
• Estimated delivery: November 2025
We recommend contacting us before the next price update.
✅ Key Features
• 230 m² of living space
• 800 m² plot
• 5 rooms
• 4 bedrooms
• 3 bathrooms
• Excellent structural and exterior condition
• Swimming pool
• Terrace
• 1 balcony
• Oak parquet flooring
• Climate control system
• Video intercom system
Español :
En Tenuee Studio no hemos construido solo una vivienda: hemos creado un hogar saludable, sostenible
y en armonía con la naturaleza. Un lugar donde respirar mejor, vivir más tranquilo y conectar con tu
entorno.
Gracias a un sistema de ventilación de doble flujo y materiales naturales sin tóxicos (0% Cov), el aire
interior es más limpio que el exterior.
Además, te ofrecemos sin coste adicional un proyecto de interiorismo personalizado con muebles de
nuestra firma Tenuee, fabricados artesanalmente en madera de roble natural. Diseño, salud y bienestar en
un único espacio.
Ubicación
Camí Ses Vinyes, Begur (Costa Brava): una urbanización privada de 5 casas independientes, con vistas al
mar y a la montaña. Zona común ajardinada de 1.500 m².
A solo 5 minutos de las playas y de pueblos como Palafrugell, Calella o Aiguablava.
Distribución
Parcela: 800 m²
Superficie construida: 230 m² (en 2 plantas)
Planta baja (137 m²):
Cocina abierta totalmente equipada
Salón-comedor con salida al porche
1 dormitorio
1 baño completo
Garaje
Piscina exterior
Porche con zona chill-out
Planta superior (92 m²):
Suite principal con vestidor y baño en suite
2 dormitorios dobles
1 baño completo
Terraza con vistas
⚙️ Especificaciones técnicas
Estructura y fachada:
Madera con aislamiento de 16 cm
Sistema Sate con acabado de mortero teñido
Cubierta:
Plana no transitable, con gravas
Carpintería exterior:
Marca Evo Nature (triple vidrio, madera fabricada en Vic)
Suelos:
Gres porcelánico interior/exterior en planta baja
Parqué de roble natural Kook floor en planta superior
Instalaciones y eficiencia:
Placas fotovoltaicas
Aerotermia para climatización
Ventilación de doble flujo
Sistema de domótica: calefacción, persianas, cerramientos, hilo musical
Iluminación diseñada por espacios para crear ambientes acogedores
Interiorismo y mobiliario:
Cocina, puertas y muebles de baño Tenuee, en roble macizo
Acabado con aceites naturales (sin barnices, sin tóxicos)
Estado actual
Casa número 4: Disponible
Casas número 1, 2, 3 y 5: Vendidas
Entrega prevista: Noviembre 2025
Recomendamos contactar antes de la próxima subida de precios.
Todas las características
• 230 m² de superficie habitable
• 800 m² de terreno
• 5 estancias
• 4 habitaciones
• 3 baños
• estructura/exterior en buen estado
• Piscina
• Terraza
• 1 balcón
• Parqué
• Climatización
• Portero
English :
At Tenuee Studio, we haven’t just built a house we’ve created a healthy, sustainable home in harmony with nature.
A place where you can breathe better, live more peacefully, and feel more connected to your surroundings.
Thanks to a dual-flow ventilation system and the use of natural, non-toxic materials (0% VOC), the indoor air is cleaner than the air outside.
Additionally, we include a complimentary custom interior design project featuring handcrafted oak furniture from our Tenuee line.
Design, health, and well-being all in one space.
Location
Camí Ses Vinyes, Begur (Costa Brava):
A private development of 5 detached homes with sea and mountain views.
Shared landscaped area of 1,500 m².
Only 5 minutes from the beaches and charming towns such as Palafrugell, Calella, and Aiguablava.
🏠 Layout
• Plot size: 800 m²
• Built area: 230 m² (across two floors)
Ground floor (137 m²):
• Fully equipped open-plan kitchen
• Living-dining room with access to the porch
• 1 bedroom
• 1 full bathroom
• Garage
• Outdoor pool
• Porch with chill-out area
Upper floor (92 m²):
• Master suite with walk-in closet and en-suite bathroom
• 2 double bedrooms
• 1 full bathroom
• Terrace with views
⚙️ Technical Specifications
Structure & Façade:
• Timber construction with 16 cm insulation
• SATE system with tinted mortar finish
Roofing:
• Flat non-accessible roof with gravel
Exterior Joinery:
• Evo Nature brand (triple glazing, wood crafted in Vic)
Flooring:
• Porcelain stoneware (indoor/outdoor) on the ground floor
• Natural oak parquet by Kook Floor on the upper floor
Installations & Energy Efficiency:
• Photovoltaic solar panels
• Aerothermal system for heating and cooling
• Dual-flow ventilation
• Smart home system: heating, blinds, enclosures, built-in sound system
• Ambient lighting tailored for each space
Interior Design & Furniture:
• Kitchen, doors, and bathroom furniture by Tenuee in solid oak
• Natural oil finishes (no varnish, no toxins)
Availability
• House number 4: Available
• Houses number 1, 2, 3 & 5: Sold
• Estimated delivery: November 2025
We recommend contacting us before the next price update.
✅ Key Features
• 230 m² of living space
• 800 m² plot
• 5 rooms
• 4 bedrooms
• 3 bathrooms
• Excellent structural and exterior condition
• Swimming pool
• Terrace
• 1 balcony
• Oak parquet flooring
• Climate control system
• Video intercom system
Francés :
Chez Tenuee Studio, nous n’avons pas simplement construit une maison : nous avons créé un foyer sain, durable et en harmonie avec la nature.
Un lieu pour mieux respirer, vivre en toute sérénité et se reconnecter à son environnement.
Grâce à un système de ventilation double flux et à l’utilisation de matériaux naturels sans substances toxiques (0 % COV), l’air intérieur est plus pur que l’air extérieur.
Nous vous offrons en plus, sans frais supplémentaires, un projet d’aménagement intérieur personnalisé avec du mobilier de notre propre marque Tenuee, fabriqué artisanalement en chêne naturel.
Design, santé et bien-être réunis dans un même espace.
Localisation
Camí Ses Vinyes, Begur (Costa Brava) :
Lotissement privé composé de 5 maisons individuelles, avec vue sur la mer et la montagne.
Espace commun paysagé de 1 500 m².
À seulement 5 minutes des plages et de villages tels que Palafrugell, Calella ou Aiguablava.
🏠 Distribution
• Surface du terrain : 800 m²
• Surface construite : 230 m² (sur 2 niveaux)
Rez-de-chaussée (137 m²) :
• Cuisine ouverte entièrement équipée
• Salon-salle à manger avec accès au porche
• 1 chambre
• 1 salle de bain complète
• Garage
• Piscine extérieure
• Porche avec espace détente
Étage supérieur (92 m²) :
• Suite parentale avec dressing et salle de bain privative
• 2 chambres doubles
• 1 salle de bain complète
• Terrasse avec vue
⚙️ Spécifications techniques
Structure et façade :
• Ossature bois avec isolation de 16 cm
• Système SATE avec finition en enduit teinté
Toiture :
• Plate, non praticable, recouverte de graviers
Menuiseries extérieures :
• Marque Evo Nature (triple vitrage, bois fabriqué à Vic)
Revêtements de sol :
• Grès cérame intérieur/extérieur au rez-de-chaussée
• Parquet en chêne naturel Kook Floor à l’étage
Installations & efficacité énergétique :
• Panneaux photovoltaïques
• Système aérothermique pour le chauffage et la climatisation
• Ventilation double flux
• Domotique : chauffage, volets, fermetures, système audio intégré
• Éclairage étudié par zones pour créer des ambiances chaleureuses
Aménagement intérieur & mobilier :
• Cuisine, portes et meubles de salle de bain signés Tenuee, en chêne massif
• Finitions à base d’huiles naturelles (sans vernis, sans substances toxiques)
État actuel
• Maisons no. 4 : Disponible
• Maisons no. 1, 2, 3 et 5 : Vendues
• Livraison prévue : Nov 2025
Nous vous recommandons de nous contacter avant la prochaine révision tarifaire.
✅ Caractéristiques principales
• 230 m² habitables
• 800 m² de terrain
• 5 pièces
• 4 chambres
• 3 salles de bain
• Excellent état structurel et extérieur
• Piscine
• Terrasse
• 1 balcon
• Parquet
• Climatisation
• Interphone
A place where you can breathe better, live more peacefully, and feel more connected to your surroundings.
Thanks to a dual-flow ventilation system and the use of natural, non-toxic materials (0% VOC), the indoor air is cleaner than the air outside.
Additionally, we include a complimentary custom interior design project featuring handcrafted oak furniture from our Tenuee line.
Design, health, and well-being all in one space.
Location
Camí Ses Vinyes, Begur (Costa Brava):
A private development of 5 detached homes with sea and mountain views.
Shared landscaped area of 1,500 m².
Only 5 minutes from the beaches and charming towns such as Palafrugell, Calella, and Aiguablava.
🏠 Layout
• Plot size: 800 m²
• Built area: 230 m² (across two floors)
Ground floor (137 m²):
• Fully equipped open-plan kitchen
• Living-dining room with access to the porch
• 1 bedroom
• 1 full bathroom
• Garage
• Outdoor pool
• Porch with chill-out area
Upper floor (92 m²):
• Master suite with walk-in closet and en-suite bathroom
• 2 double bedrooms
• 1 full bathroom
• Terrace with views
⚙️ Technical Specifications
Structure & Façade:
• Timber construction with 16 cm insulation
• SATE system with tinted mortar finish
Roofing:
• Flat non-accessible roof with gravel
Exterior Joinery:
• Evo Nature brand (triple glazing, wood crafted in Vic)
Flooring:
• Porcelain stoneware (indoor/outdoor) on the ground floor
• Natural oak parquet by Kook Floor on the upper floor
Installations & Energy Efficiency:
• Photovoltaic solar panels
• Aerothermal system for heating and cooling
• Dual-flow ventilation
• Smart home system: heating, blinds, enclosures, built-in sound system
• Ambient lighting tailored for each space
Interior Design & Furniture:
• Kitchen, doors, and bathroom furniture by Tenuee in solid oak
• Natural oil finishes (no varnish, no toxins)
Availability
• House number 4: Available
• Houses number 1, 2, 3 & 5: Sold
• Estimated delivery: November 2025
We recommend contacting us before the next price update.
✅ Key Features
• 230 m² of living space
• 800 m² plot
• 5 rooms
• 4 bedrooms
• 3 bathrooms
• Excellent structural and exterior condition
• Swimming pool
• Terrace
• 1 balcony
• Oak parquet flooring
• Climate control system
• Video intercom system
Español :
En Tenuee Studio no hemos construido solo una vivienda: hemos creado un hogar saludable, sostenible
y en armonía con la naturaleza. Un lugar donde respirar mejor, vivir más tranquilo y conectar con tu
entorno.
Gracias a un sistema de ventilación de doble flujo y materiales naturales sin tóxicos (0% Cov), el aire
interior es más limpio que el exterior.
Además, te ofrecemos sin coste adicional un proyecto de interiorismo personalizado con muebles de
nuestra firma Tenuee, fabricados artesanalmente en madera de roble natural. Diseño, salud y bienestar en
un único espacio.
Ubicación
Camí Ses Vinyes, Begur (Costa Brava): una urbanización privada de 5 casas independientes, con vistas al
mar y a la montaña. Zona común ajardinada de 1.500 m².
A solo 5 minutos de las playas y de pueblos como Palafrugell, Calella o Aiguablava.
Distribución
Parcela: 800 m²
Superficie construida: 230 m² (en 2 plantas)
Planta baja (137 m²):
Cocina abierta totalmente equipada
Salón-comedor con salida al porche
1 dormitorio
1 baño completo
Garaje
Piscina exterior
Porche con zona chill-out
Planta superior (92 m²):
Suite principal con vestidor y baño en suite
2 dormitorios dobles
1 baño completo
Terraza con vistas
⚙️ Especificaciones técnicas
Estructura y fachada:
Madera con aislamiento de 16 cm
Sistema Sate con acabado de mortero teñido
Cubierta:
Plana no transitable, con gravas
Carpintería exterior:
Marca Evo Nature (triple vidrio, madera fabricada en Vic)
Suelos:
Gres porcelánico interior/exterior en planta baja
Parqué de roble natural Kook floor en planta superior
Instalaciones y eficiencia:
Placas fotovoltaicas
Aerotermia para climatización
Ventilación de doble flujo
Sistema de domótica: calefacción, persianas, cerramientos, hilo musical
Iluminación diseñada por espacios para crear ambientes acogedores
Interiorismo y mobiliario:
Cocina, puertas y muebles de baño Tenuee, en roble macizo
Acabado con aceites naturales (sin barnices, sin tóxicos)
Estado actual
Casa número 4: Disponible
Casas número 1, 2, 3 y 5: Vendidas
Entrega prevista: Noviembre 2025
Recomendamos contactar antes de la próxima subida de precios.
Todas las características
• 230 m² de superficie habitable
• 800 m² de terreno
• 5 estancias
• 4 habitaciones
• 3 baños
• estructura/exterior en buen estado
• Piscina
• Terraza
• 1 balcón
• Parqué
• Climatización
• Portero
English :
At Tenuee Studio, we haven’t just built a house we’ve created a healthy, sustainable home in harmony with nature.
A place where you can breathe better, live more peacefully, and feel more connected to your surroundings.
Thanks to a dual-flow ventilation system and the use of natural, non-toxic materials (0% VOC), the indoor air is cleaner than the air outside.
Additionally, we include a complimentary custom interior design project featuring handcrafted oak furniture from our Tenuee line.
Design, health, and well-being all in one space.
Location
Camí Ses Vinyes, Begur (Costa Brava):
A private development of 5 detached homes with sea and mountain views.
Shared landscaped area of 1,500 m².
Only 5 minutes from the beaches and charming towns such as Palafrugell, Calella, and Aiguablava.
🏠 Layout
• Plot size: 800 m²
• Built area: 230 m² (across two floors)
Ground floor (137 m²):
• Fully equipped open-plan kitchen
• Living-dining room with access to the porch
• 1 bedroom
• 1 full bathroom
• Garage
• Outdoor pool
• Porch with chill-out area
Upper floor (92 m²):
• Master suite with walk-in closet and en-suite bathroom
• 2 double bedrooms
• 1 full bathroom
• Terrace with views
⚙️ Technical Specifications
Structure & Façade:
• Timber construction with 16 cm insulation
• SATE system with tinted mortar finish
Roofing:
• Flat non-accessible roof with gravel
Exterior Joinery:
• Evo Nature brand (triple glazing, wood crafted in Vic)
Flooring:
• Porcelain stoneware (indoor/outdoor) on the ground floor
• Natural oak parquet by Kook Floor on the upper floor
Installations & Energy Efficiency:
• Photovoltaic solar panels
• Aerothermal system for heating and cooling
• Dual-flow ventilation
• Smart home system: heating, blinds, enclosures, built-in sound system
• Ambient lighting tailored for each space
Interior Design & Furniture:
• Kitchen, doors, and bathroom furniture by Tenuee in solid oak
• Natural oil finishes (no varnish, no toxins)
Availability
• House number 4: Available
• Houses number 1, 2, 3 & 5: Sold
• Estimated delivery: November 2025
We recommend contacting us before the next price update.
✅ Key Features
• 230 m² of living space
• 800 m² plot
• 5 rooms
• 4 bedrooms
• 3 bathrooms
• Excellent structural and exterior condition
• Swimming pool
• Terrace
• 1 balcony
• Oak parquet flooring
• Climate control system
• Video intercom system
Francés :
Chez Tenuee Studio, nous n’avons pas simplement construit une maison : nous avons créé un foyer sain, durable et en harmonie avec la nature.
Un lieu pour mieux respirer, vivre en toute sérénité et se reconnecter à son environnement.
Grâce à un système de ventilation double flux et à l’utilisation de matériaux naturels sans substances toxiques (0 % COV), l’air intérieur est plus pur que l’air extérieur.
Nous vous offrons en plus, sans frais supplémentaires, un projet d’aménagement intérieur personnalisé avec du mobilier de notre propre marque Tenuee, fabriqué artisanalement en chêne naturel.
Design, santé et bien-être réunis dans un même espace.
Localisation
Camí Ses Vinyes, Begur (Costa Brava) :
Lotissement privé composé de 5 maisons individuelles, avec vue sur la mer et la montagne.
Espace commun paysagé de 1 500 m².
À seulement 5 minutes des plages et de villages tels que Palafrugell, Calella ou Aiguablava.
🏠 Distribution
• Surface du terrain : 800 m²
• Surface construite : 230 m² (sur 2 niveaux)
Rez-de-chaussée (137 m²) :
• Cuisine ouverte entièrement équipée
• Salon-salle à manger avec accès au porche
• 1 chambre
• 1 salle de bain complète
• Garage
• Piscine extérieure
• Porche avec espace détente
Étage supérieur (92 m²) :
• Suite parentale avec dressing et salle de bain privative
• 2 chambres doubles
• 1 salle de bain complète
• Terrasse avec vue
⚙️ Spécifications techniques
Structure et façade :
• Ossature bois avec isolation de 16 cm
• Système SATE avec finition en enduit teinté
Toiture :
• Plate, non praticable, recouverte de graviers
Menuiseries extérieures :
• Marque Evo Nature (triple vitrage, bois fabriqué à Vic)
Revêtements de sol :
• Grès cérame intérieur/extérieur au rez-de-chaussée
• Parquet en chêne naturel Kook Floor à l’étage
Installations & efficacité énergétique :
• Panneaux photovoltaïques
• Système aérothermique pour le chauffage et la climatisation
• Ventilation double flux
• Domotique : chauffage, volets, fermetures, système audio intégré
• Éclairage étudié par zones pour créer des ambiances chaleureuses
Aménagement intérieur & mobilier :
• Cuisine, portes et meubles de salle de bain signés Tenuee, en chêne massif
• Finitions à base d’huiles naturelles (sans vernis, sans substances toxiques)
État actuel
• Maisons no. 4 : Disponible
• Maisons no. 1, 2, 3 et 5 : Vendues
• Livraison prévue : Nov 2025
Nous vous recommandons de nous contacter avant la prochaine révision tarifaire.
✅ Caractéristiques principales
• 230 m² habitables
• 800 m² de terrain
• 5 pièces
• 4 chambres
• 3 salles de bain
• Excellent état structurel et extérieur
• Piscine
• Terrasse
• 1 balcon
• Parquet
• Climatisation
• Interphone
At Tenuee Studio, we haven’t just built a house we’ve created a healthy, sustainable home in harmony with nature.
A place where you can breathe better, live more peacefully, and feel more connected to your surroundings.
Thanks to a dual-flow ventilation system and the use of natural, non-toxic materials (0% VOC), the indoor air is clean...
A place where you can breathe better, live more peacefully, and feel more connected to your surroundings.
Thanks to a dual-flow ventilation system and the use of natural, non-toxic materials (0% VOC), the indoor air is clean...
View more
CHECK IF AVAILABLE
 Get Alerts