 Facebook
 Twitter
 Pinterest
 LinkedIn
 Email
Email Copy Link
 WhatsApp
 Messenger


For Sale
>
 United States
United States


See all 11 
Show All 11 Photos
- $1,395,425
- (EUR 1,246,999)

- House 3 bedrooms
- For Sale
- 117 Lila Blue Ln, Van Alstyne, Tx 75495
- United States
CHECK IF AVAILABLE
CHECK IF AVAILABLE
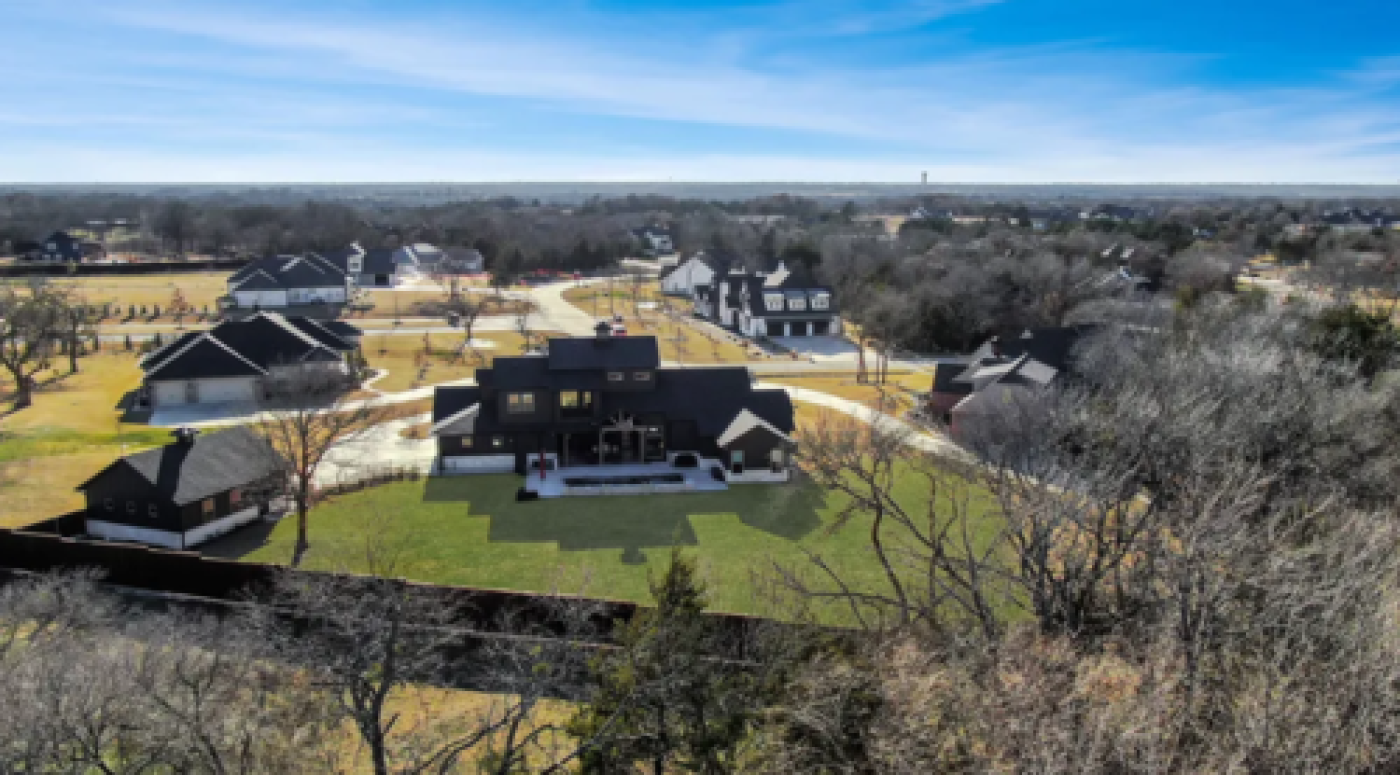
Country Living meets Modern Luxury in this Entertainers Dream! This exquisite private retreat just
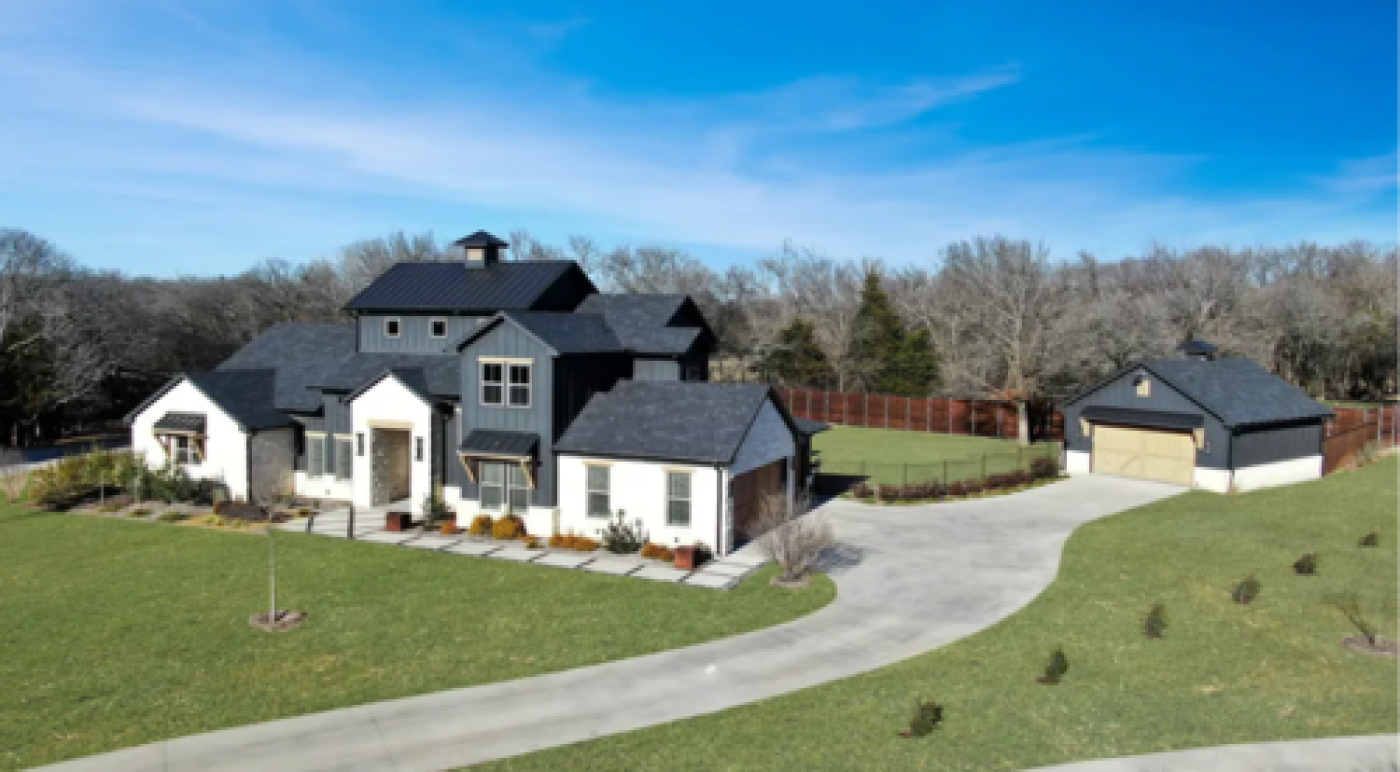
minutes from the city, is a luxurious 2 story home, located on a 1 acre, cul de sac lot, nestled in the
prestigious Blue Hills of Van Alstyne. Custom built in 2021, with the hill country in mind, by highly-
regarded Plat Circle Homes, an Energy Star builder providing an energy efficient home, offers
smart home technology, and is brimming with amenities and designer finishes throughout. The
modern front entry welcomes you with a contemporary aesthetic and an abundance of natural light,
white oak hardwood floors, 8 inch baseboards, an impressive cross-beam ceiling with custom
metal brackets, sleek designer details and extensive board and batten millwork, in addition to
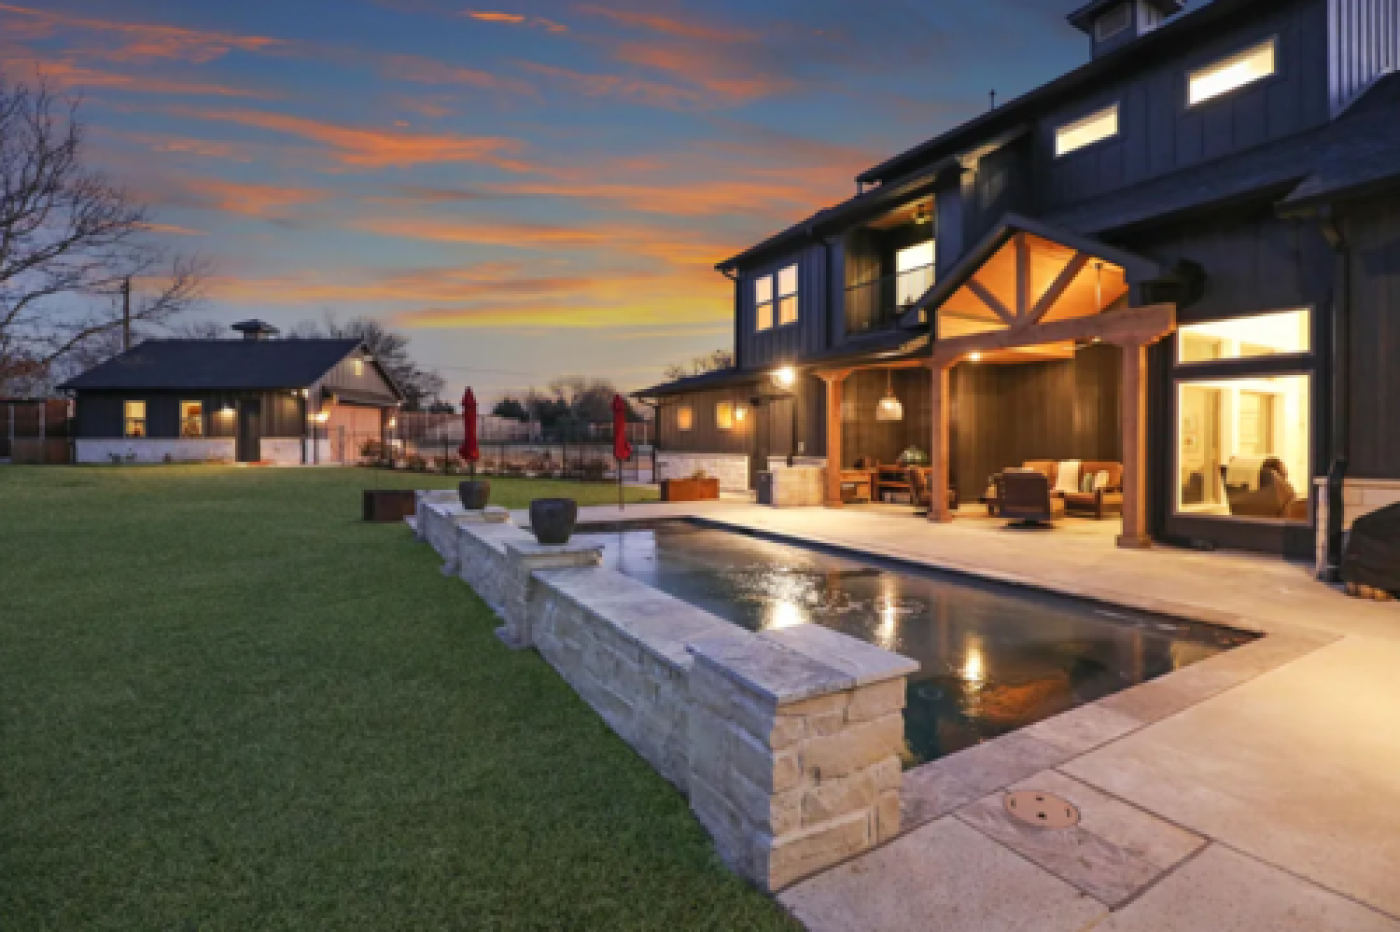
stunning views of the exceptional outdoor living area, pool, and land. Enjoy family time in the
spacious first-floor living room, featuring three dramatic picture windows with pool views, a cozy,
white stone, propane fireplace, and three wood beams that stretch across the ceiling with custom
metal brackets, adorned with a Gilded Solder chandelier. The modern, chefs kitchen features
ceiling-height, soft close, two-tone cabinets and drawers, soft gold hardware, and stunning white
quartz countertops and backsplash. The large island is designed with a quartz waterfall edge, black
cabinets providing storage on both sides, topped with two chic chandeliers over the island. State-
of-the-art, smart-home kitchen appliances include a side by side Dacor refrigerator with dual ice-
maker and inner cameras viewed by an app, a Dacor dishwasher, oven and microwave/convection
oven, 6-burner gas stove, and a striking, wood vent hood, plus a large walk-in pantry with a custom
shelving system. End a long day in the relaxing primary suite, featuring crown molding, white oak
flooring, and two windows that overlook the backyard. The primary closet features maple wood
custom shelving, built-in drawers, glass-front doors to display your treasured shoes and handbags,
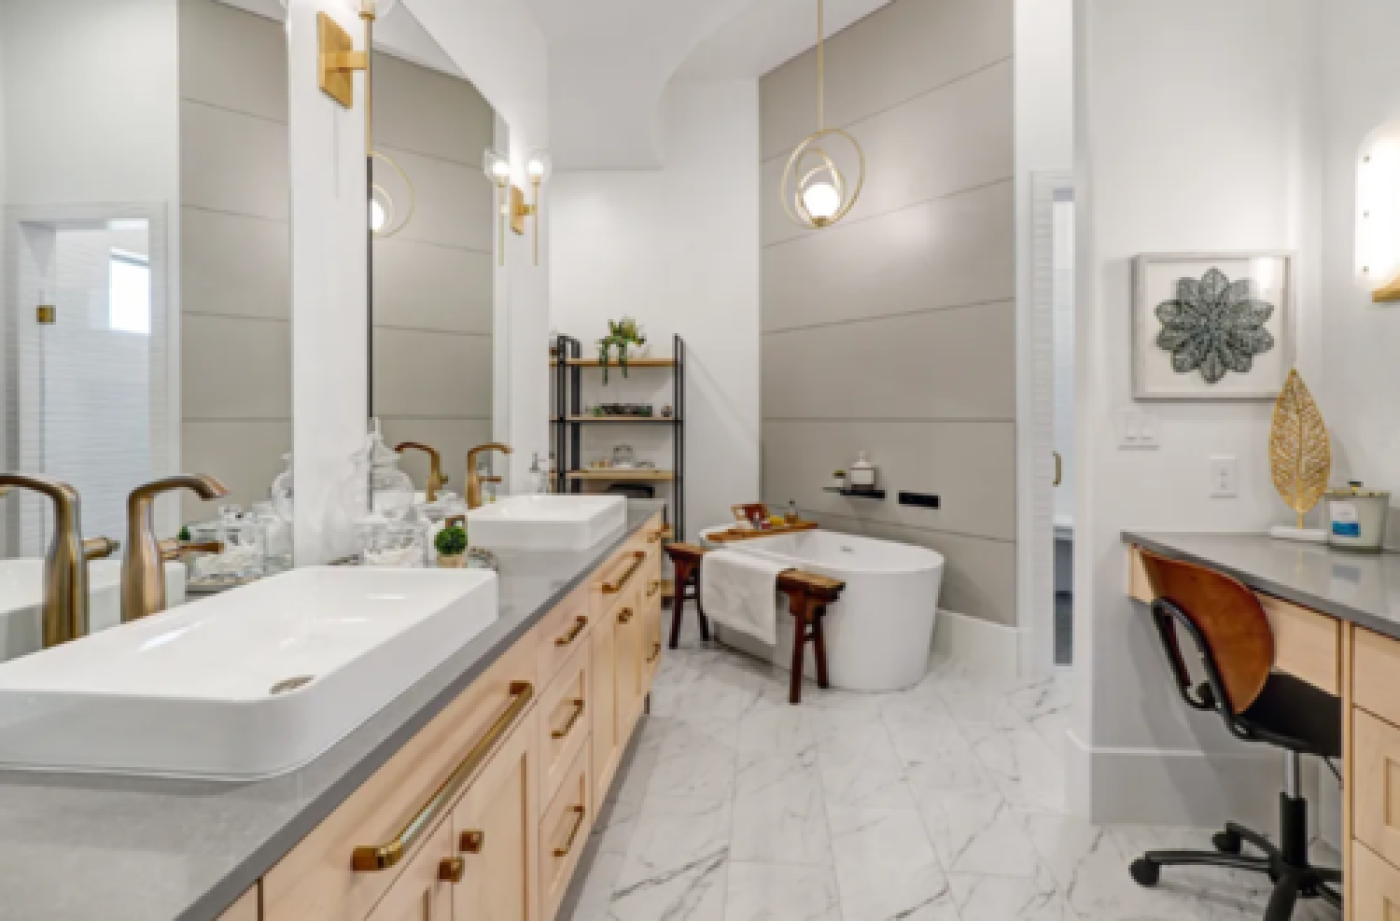
and an exquisite, beaded chandelier. No detail was overlooked in the spa-like, primary bathroom
boasting porcelain tile flooring, dual sink vanity with soft-close, maple wood cabinets and drawers,
quartz countertops, Delta faucets, and Kohler primary bath also includes a freestanding
tub with wall-mounted Isenberg waterfall faucet, large walk-in shower with body spray and waterfall
shower head, and a private water closet with a Kohler bidet. Dont miss the tornado rated EF5 Storm
Dorm shelter with steel located at the back of the primary bathroom - withstands 100,000+ pounds
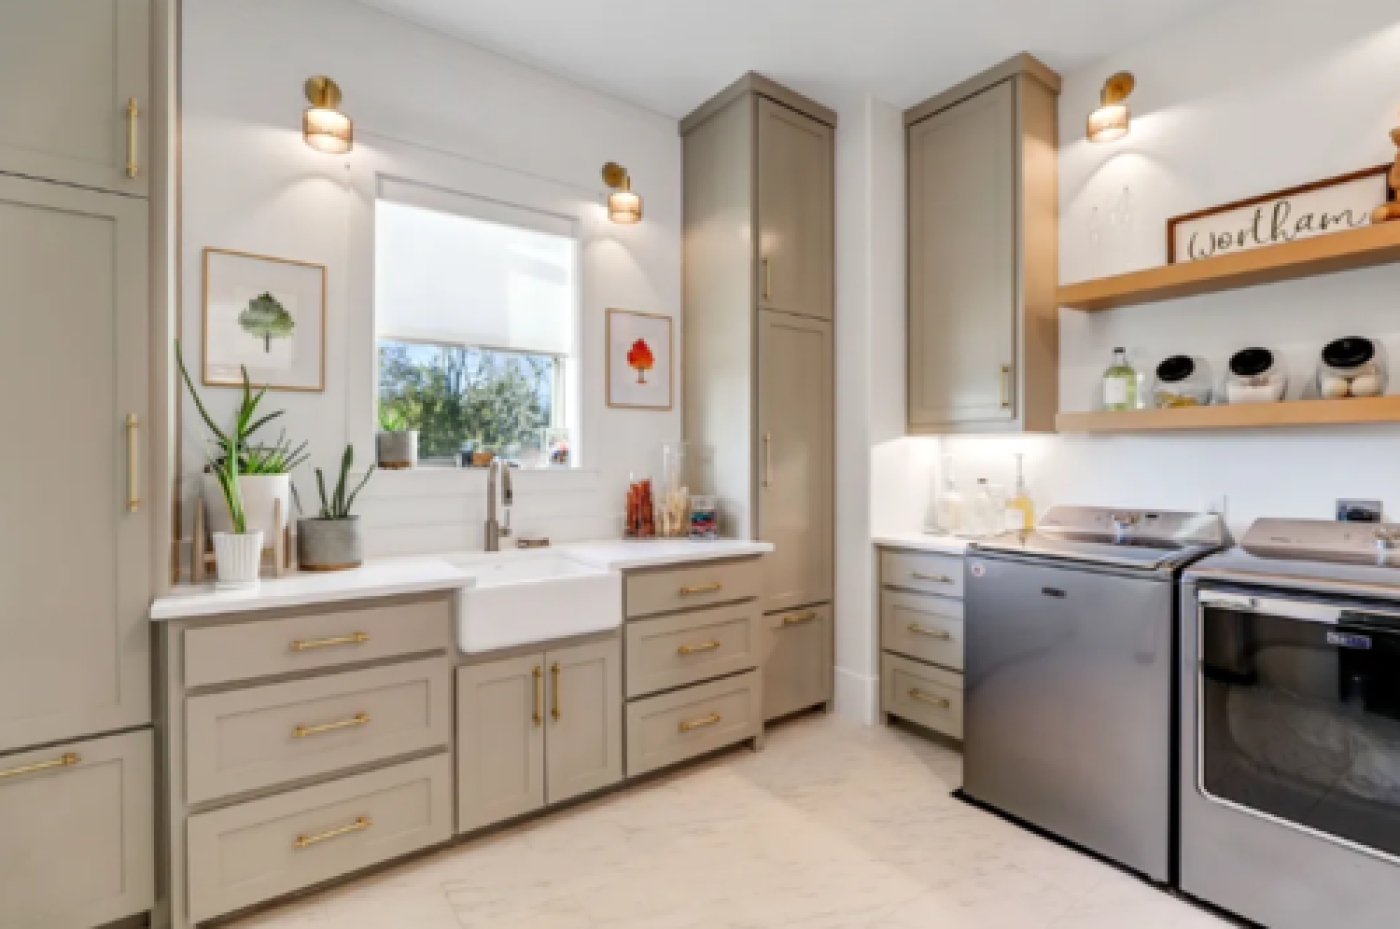
of static crush weight. The impressive, oversized laundry room provides ample storage including
soft close cabinets, quartz countertops, a farmhouse sink, and a window bringing in natural light.
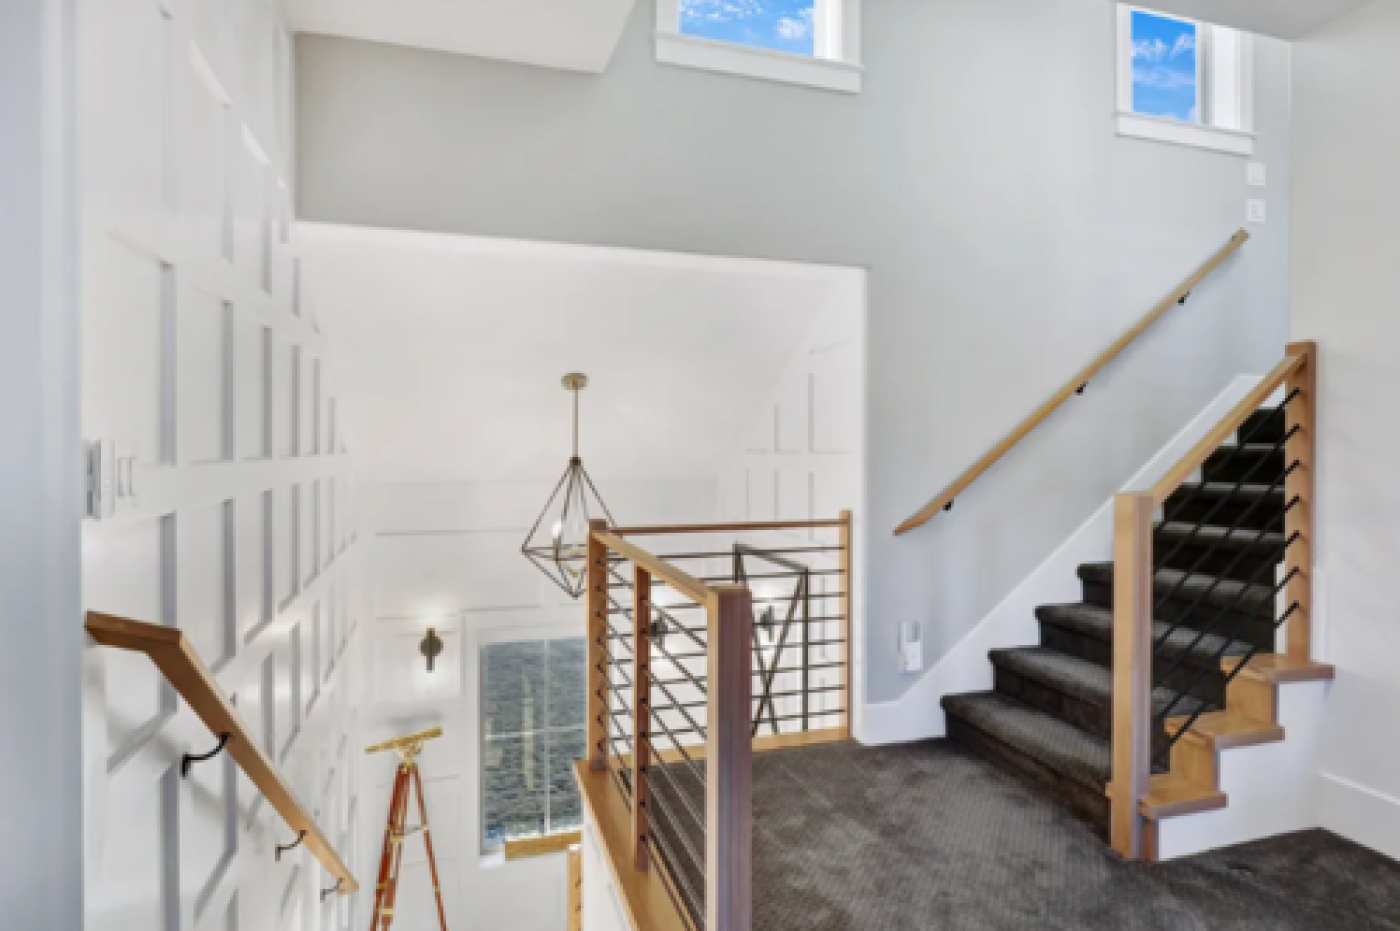
You cant miss the show-stopping staircase with white oak hardwood flooring, black linear railing,
and an exceptional board and batten millwork design along the walls, adorned with an elegant
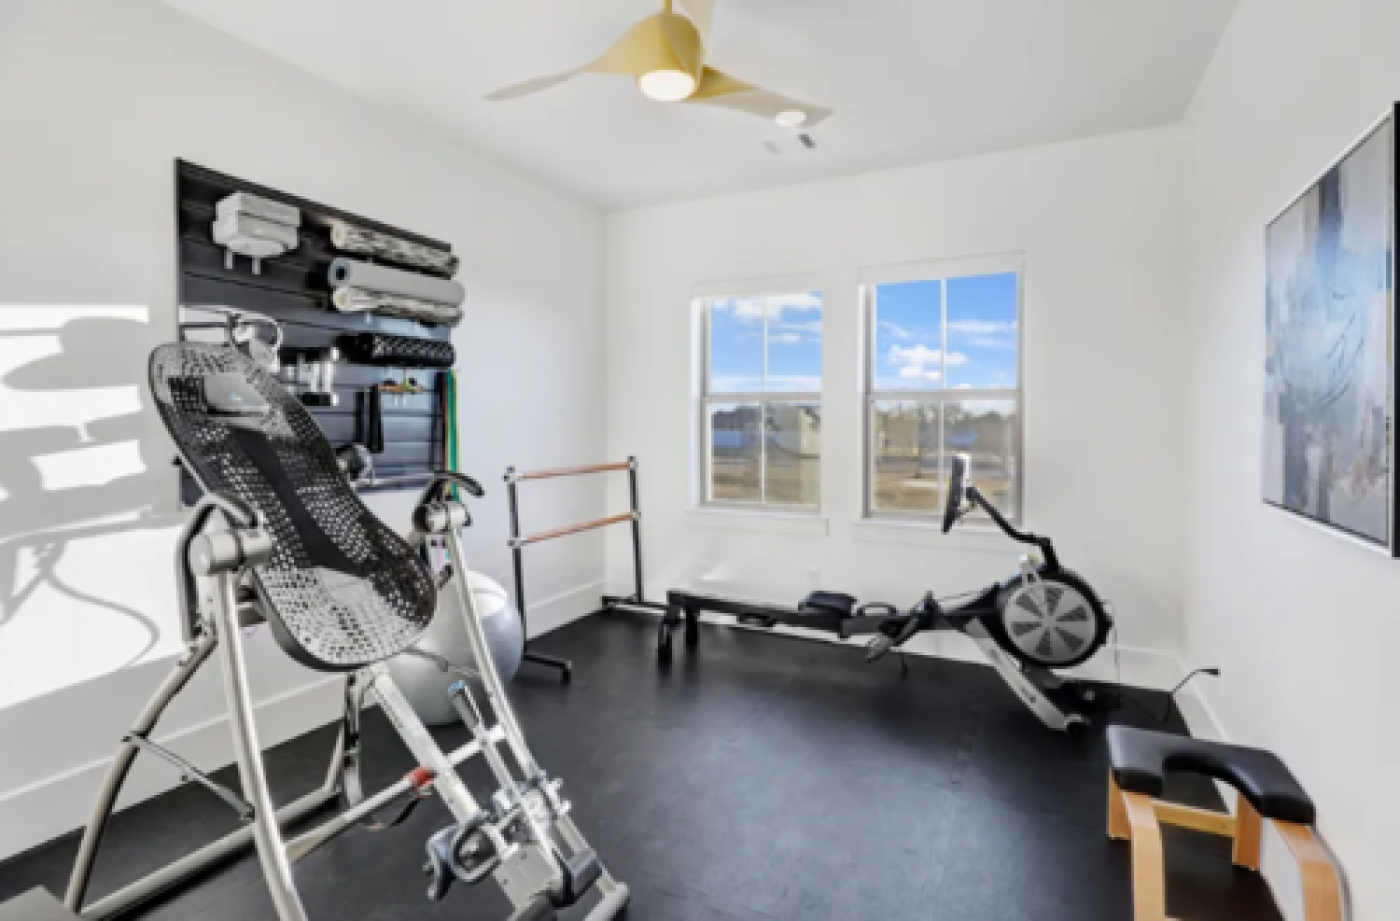
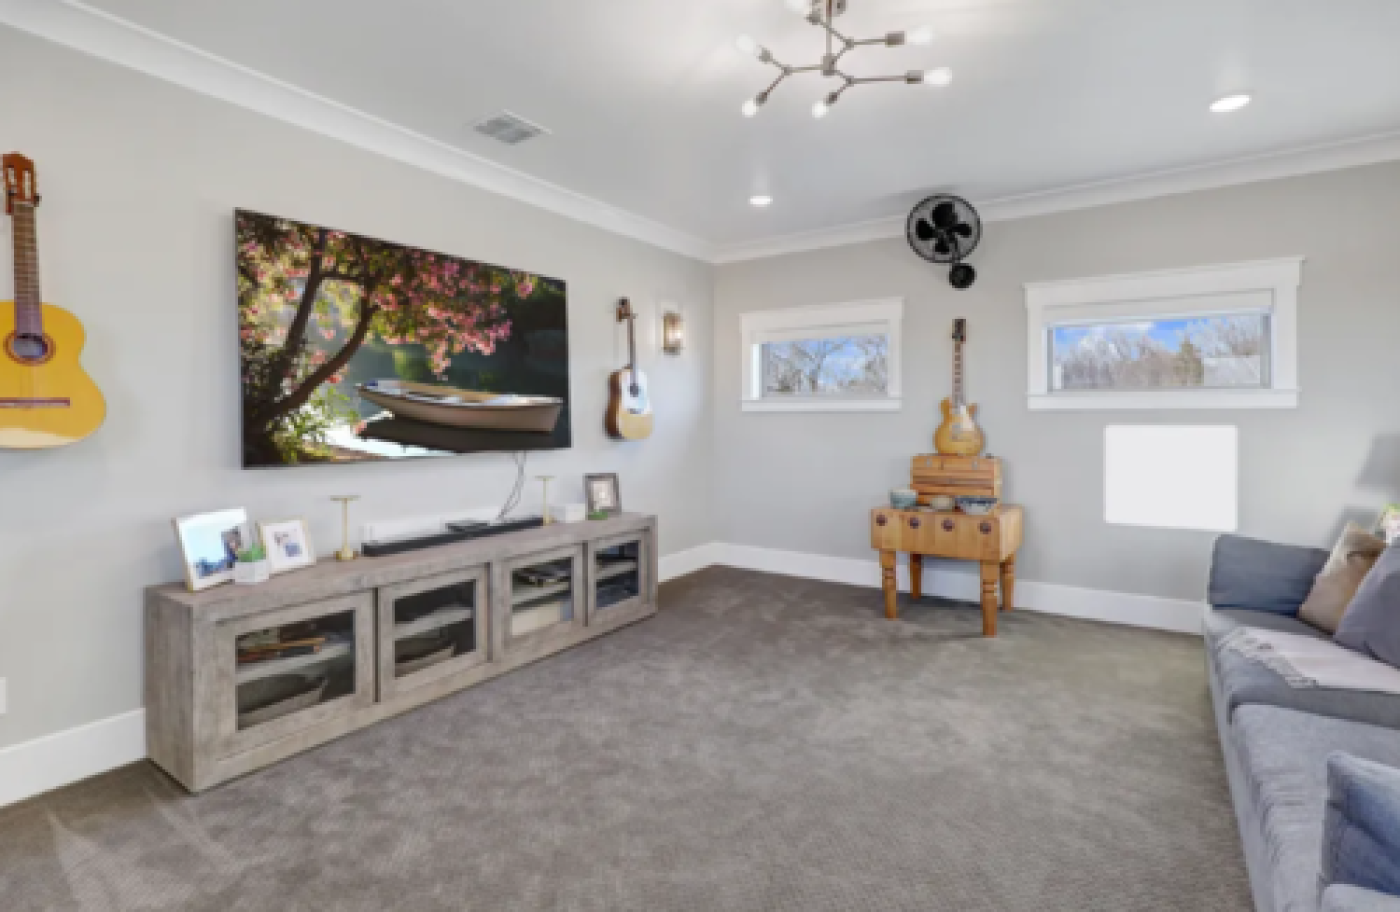
diamond shaped chandelier. The second floor game room, which could easily be converted into a
4th bedroom, offers plenty of natural light through a large picture window, and an exterior glass
door that leads to the rear, custom tiled balcony with wrought iron railing. Bedroom two features a
walk-in closet with custom shelving, and two windows that overlook the backyard and pool. The
second floor bathroom boasts a dual sink vanity with soft close cabinets, quartz countertops, soft
gold faucets and hardware, a bathtub and shower with black subway tile and a built-in shampoo
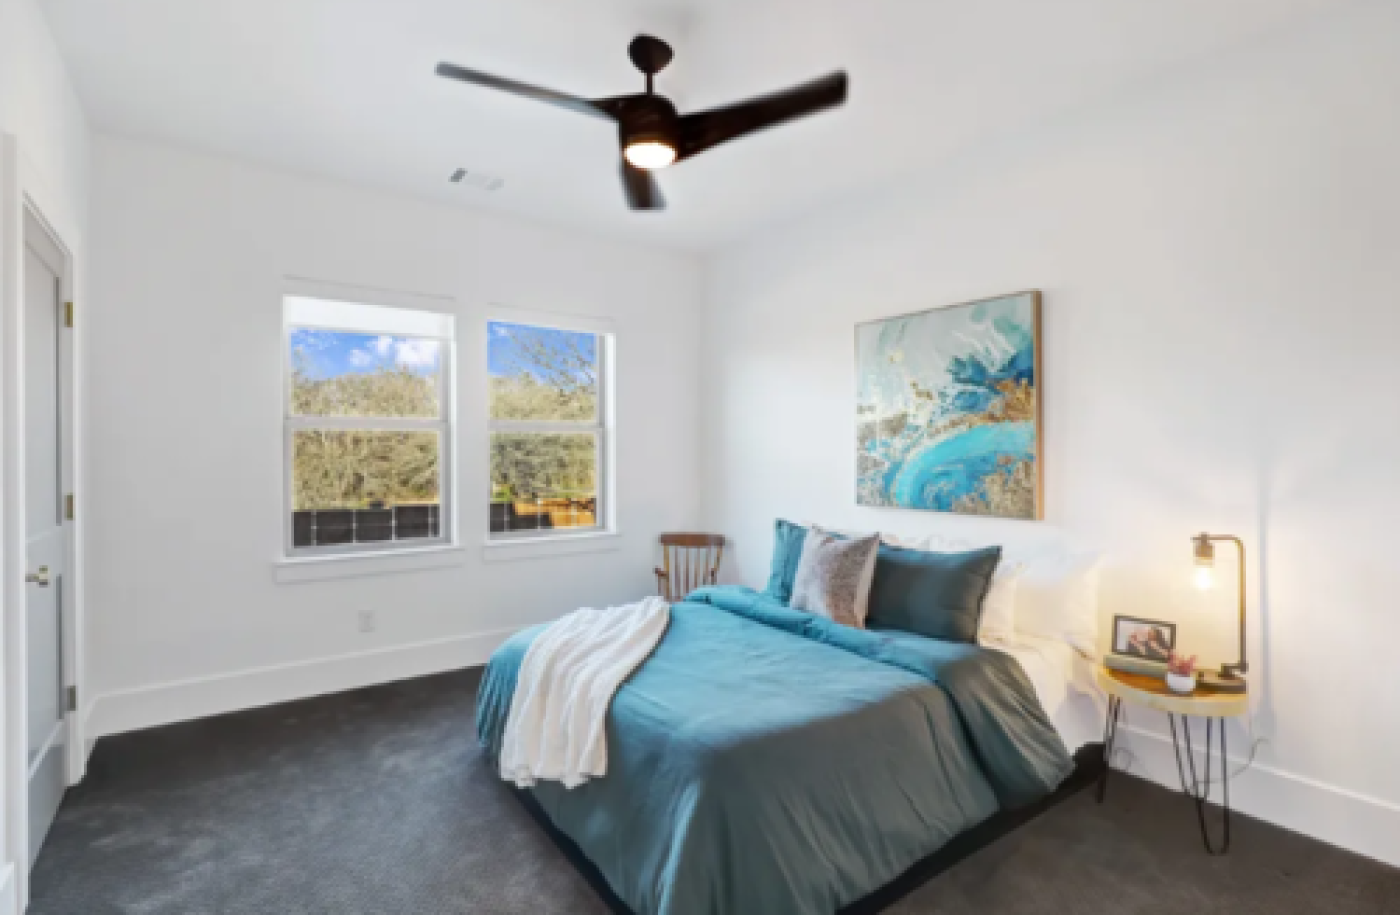
niche. Bedroom three includes a modern aviator fan, walk-in closet, two windows, and attic access.
The bonus living space on the top floor can serve as a media room, an office, or a guest bedroom.
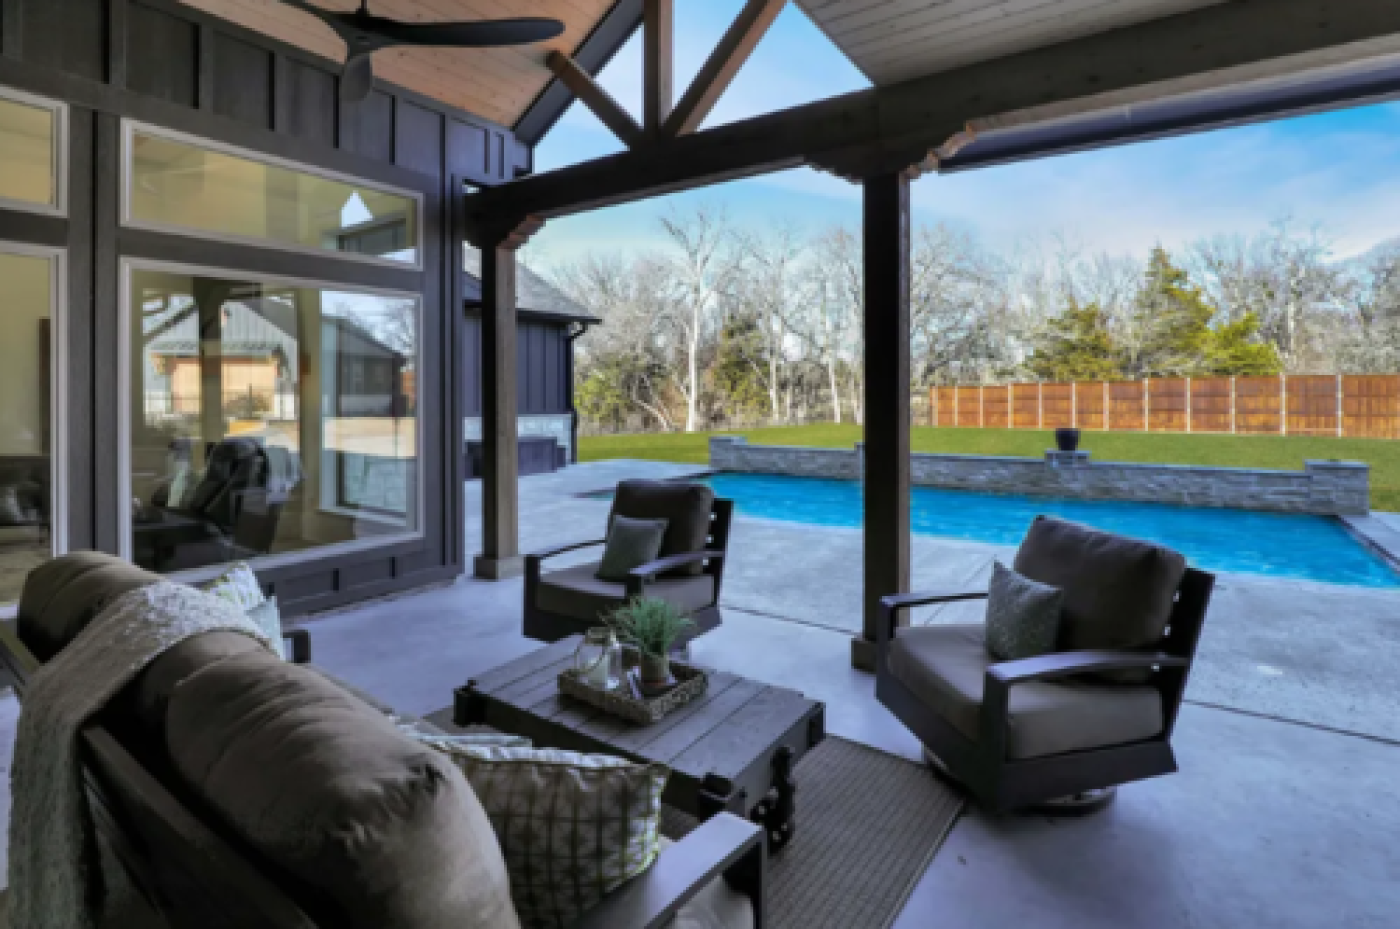
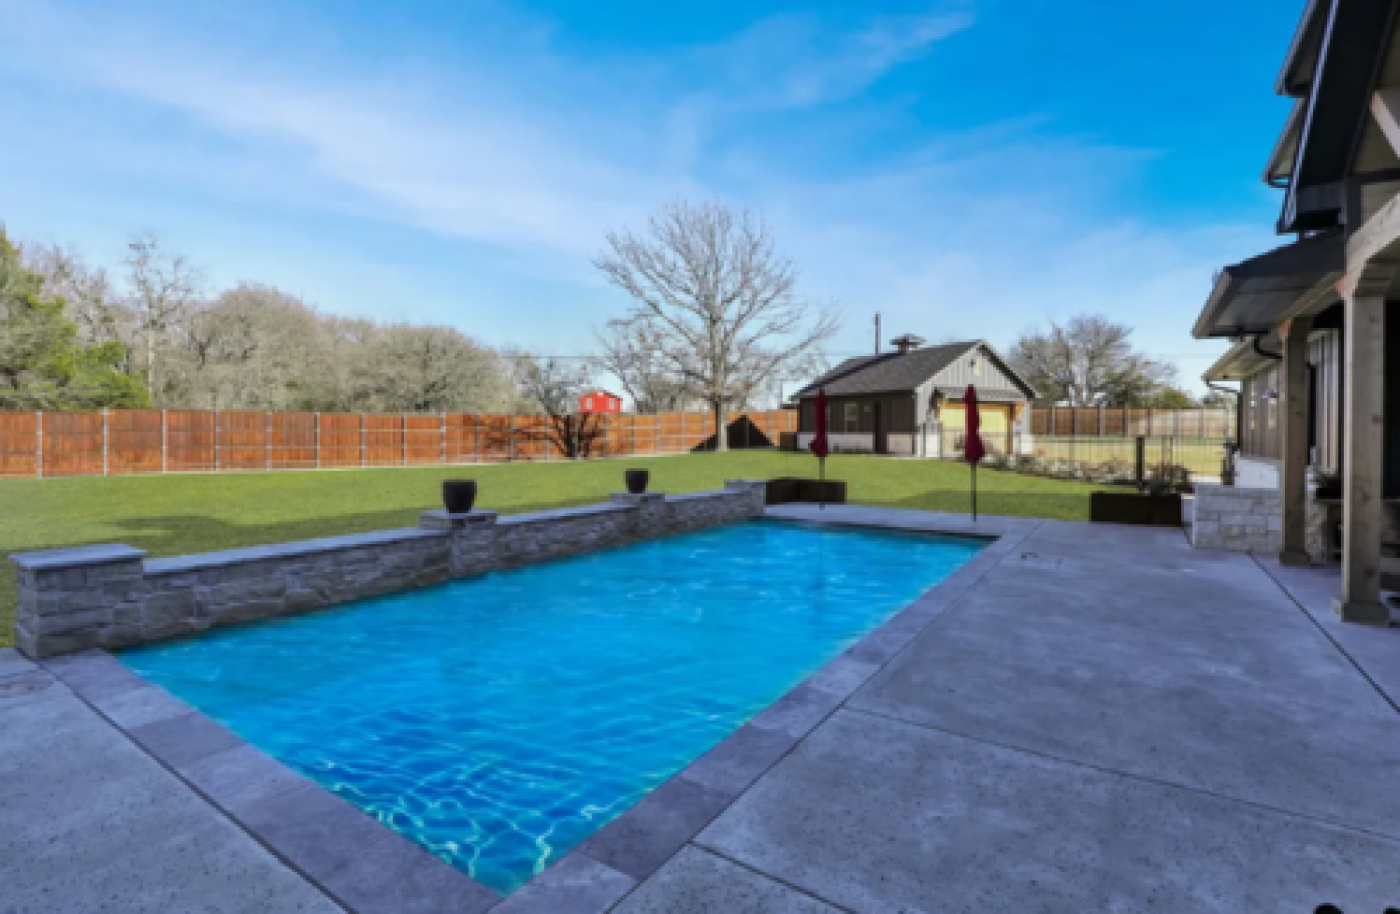
A contemporary, black metal exterior door with 4 glass panels leads to the large backyard patio for
outdoor living and entertaining, including a patio extension with cedar gables and support beams.
For: Sale
Type: Villa
Habitable: Yes Condition: New
Floor area: 371 m² Size of land: 4047 m²
Energy Rating: Unknown
Built in: 2021 Presently: Empty
No. of bathrooms: 3 No. of bedrooms: 3 Bedrooms
No. of floors: 2 floors
Extras: Basement, Garage, Swimming pool, Garden.
USA
Texas
Address:
117 Lila Blue Ln, Van Alstyne, TX 75495, Van Alstyne, Texas, United States
Close to:
Bus stop, Shopping area, Park, Forest.
Setting:
Town, City.
minutes from the city, is a luxurious 2 story home, located on a 1 acre, cul de sac lot, nestled in the
prestigious Blue Hills of Van Alstyne. Custom built in 2021, with the hill country in mind, by highly-
regarded Plat Circle Homes, an Energy Star builder providing an energy efficient home, offers
smart home technology, and is brimming with amenities and designer finishes throughout. The
modern front entry welcomes you with a contemporary aesthetic and an abundance of natural light,
white oak hardwood floors, 8 inch baseboards, an impressive cross-beam ceiling with custom
metal brackets, sleek designer details and extensive board and batten millwork, in addition to
stunning views of the exceptional outdoor living area, pool, and land. Enjoy family time in the
spacious first-floor living room, featuring three dramatic picture windows with pool views, a cozy,
white stone, propane fireplace, and three wood beams that stretch across the ceiling with custom
metal brackets, adorned with a Gilded Solder chandelier. The modern, chefs kitchen features
ceiling-height, soft close, two-tone cabinets and drawers, soft gold hardware, and stunning white
quartz countertops and backsplash. The large island is designed with a quartz waterfall edge, black
cabinets providing storage on both sides, topped with two chic chandeliers over the island. State-
of-the-art, smart-home kitchen appliances include a side by side Dacor refrigerator with dual ice-
maker and inner cameras viewed by an app, a Dacor dishwasher, oven and microwave/convection
oven, 6-burner gas stove, and a striking, wood vent hood, plus a large walk-in pantry with a custom
shelving system. End a long day in the relaxing primary suite, featuring crown molding, white oak
flooring, and two windows that overlook the backyard. The primary closet features maple wood
custom shelving, built-in drawers, glass-front doors to display your treasured shoes and handbags,
and an exquisite, beaded chandelier. No detail was overlooked in the spa-like, primary bathroom
boasting porcelain tile flooring, dual sink vanity with soft-close, maple wood cabinets and drawers,
quartz countertops, Delta faucets, and Kohler primary bath also includes a freestanding
tub with wall-mounted Isenberg waterfall faucet, large walk-in shower with body spray and waterfall
shower head, and a private water closet with a Kohler bidet. Dont miss the tornado rated EF5 Storm
Dorm shelter with steel located at the back of the primary bathroom - withstands 100,000+ pounds
of static crush weight. The impressive, oversized laundry room provides ample storage including
soft close cabinets, quartz countertops, a farmhouse sink, and a window bringing in natural light.
You cant miss the show-stopping staircase with white oak hardwood flooring, black linear railing,
and an exceptional board and batten millwork design along the walls, adorned with an elegant
diamond shaped chandelier. The second floor game room, which could easily be converted into a
4th bedroom, offers plenty of natural light through a large picture window, and an exterior glass
door that leads to the rear, custom tiled balcony with wrought iron railing. Bedroom two features a
walk-in closet with custom shelving, and two windows that overlook the backyard and pool. The
second floor bathroom boasts a dual sink vanity with soft close cabinets, quartz countertops, soft
gold faucets and hardware, a bathtub and shower with black subway tile and a built-in shampoo
niche. Bedroom three includes a modern aviator fan, walk-in closet, two windows, and attic access.
The bonus living space on the top floor can serve as a media room, an office, or a guest bedroom.
A contemporary, black metal exterior door with 4 glass panels leads to the large backyard patio for
outdoor living and entertaining, including a patio extension with cedar gables and support beams.
For: Sale
Type: Villa
Habitable: Yes Condition: New
Floor area: 371 m² Size of land: 4047 m²
Energy Rating: Unknown
Built in: 2021 Presently: Empty
No. of bathrooms: 3 No. of bedrooms: 3 Bedrooms
No. of floors: 2 floors
Extras: Basement, Garage, Swimming pool, Garden.
USA
Texas
Address:
117 Lila Blue Ln, Van Alstyne, TX 75495, Van Alstyne, Texas, United States
Close to:
Bus stop, Shopping area, Park, Forest.
Setting:
Town, City.
Country Living meets Modern Luxury in this Entertainers Dream! This exquisite private retreat just
minutes from the city, is a luxurious 2 story home, located on a 1 acre, cul de sac lot, nestled in the
prestigious Blue Hills of Van Alstyne. Custom built in 2021, with the hill country in mind, by highly-
regarded Plat Circle Homes, an Ener...
minutes from the city, is a luxurious 2 story home, located on a 1 acre, cul de sac lot, nestled in the
prestigious Blue Hills of Van Alstyne. Custom built in 2021, with the hill country in mind, by highly-
regarded Plat Circle Homes, an Ener...
View more
CHECK IF AVAILABLE
 Get Alerts