 Facebook
 Twitter
 Pinterest
 LinkedIn
 Email
Email Copy Link
 WhatsApp
 Messenger



See all 25 






Show All 25 Photos
- $725,000

- Business 3 bedrooms
- For Sale
- Bustleton
 United States
CHECK IF AVAILABLE
CHECK IF AVAILABLE
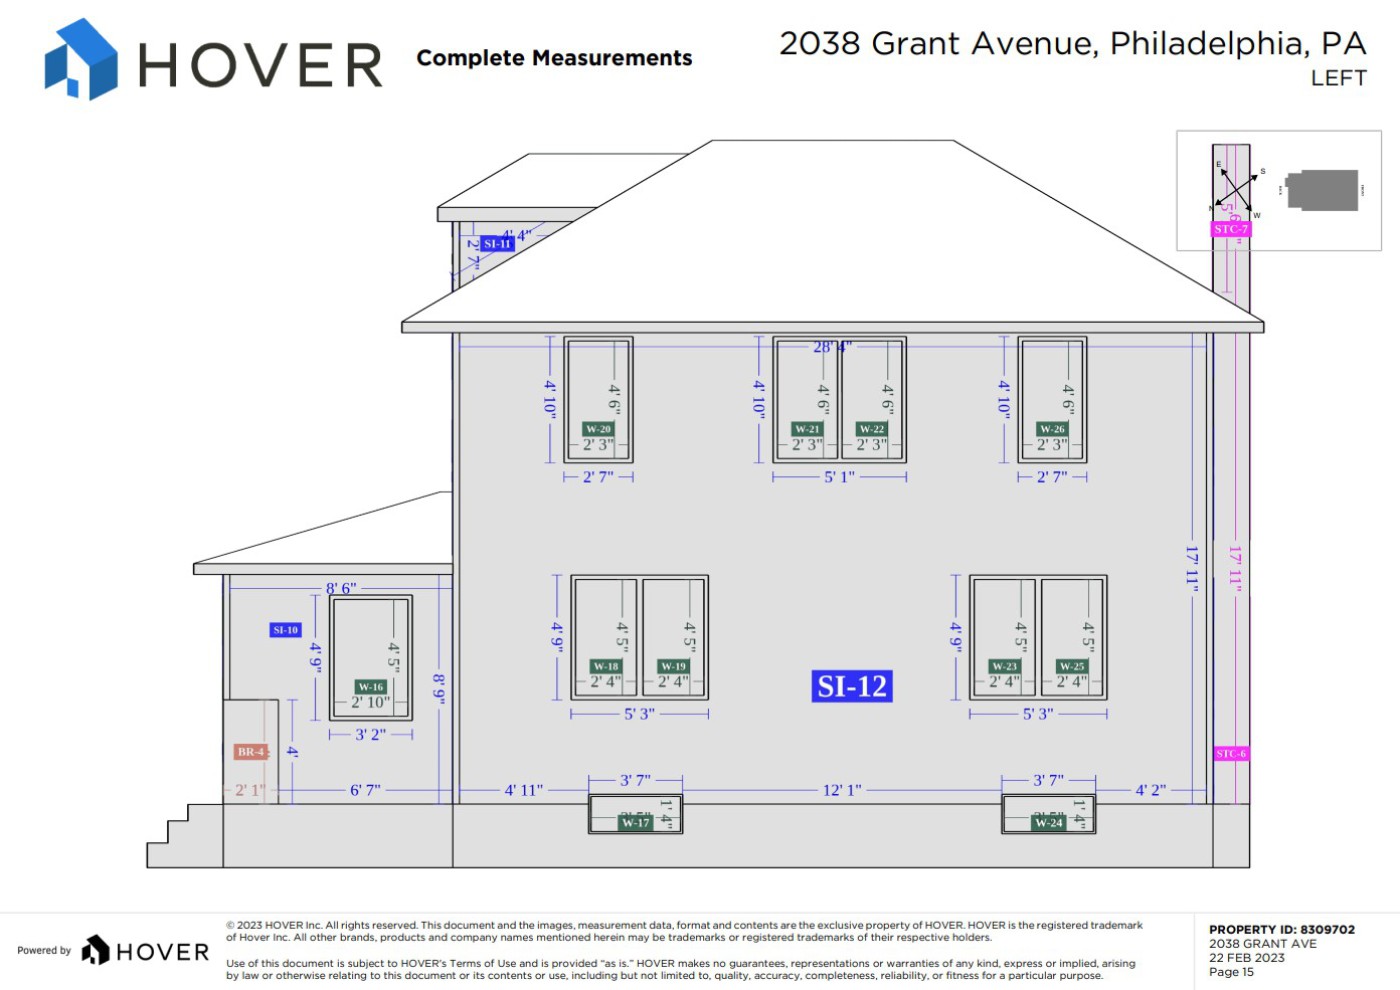
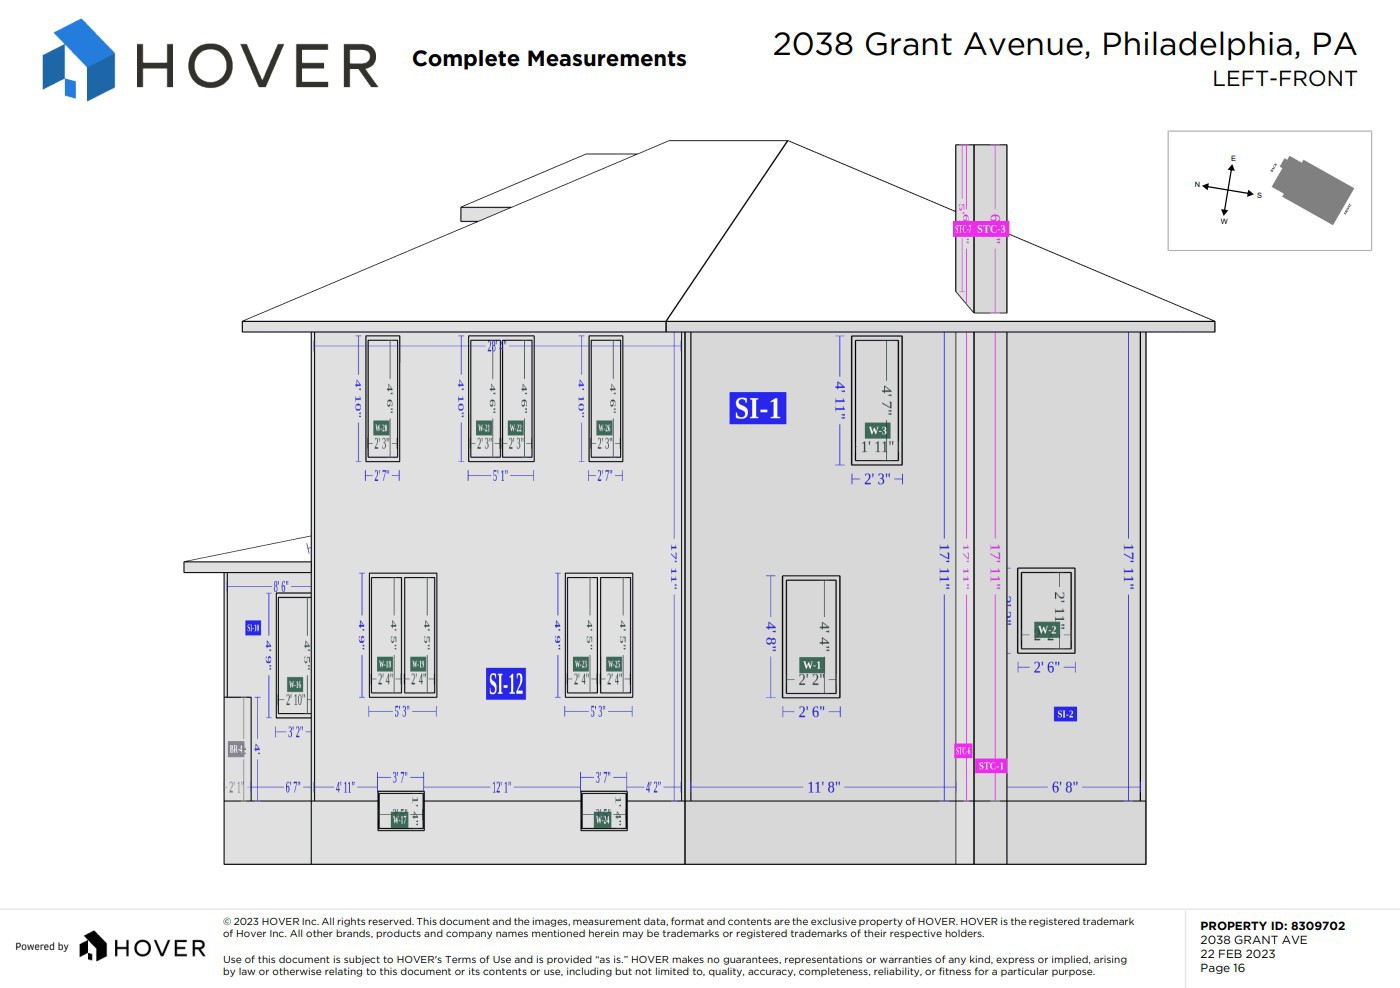
Business district property combining commercial and residential uses, located at 2038 Grant Ave, Philadelphia, PA 19115. Zoned RSA-3 with automatic approval for certain businesses. Parking for 10+ cars on a 150- driveway. Spacious backyard ideal for large additions or a pool. Views of Center City; walking distance to The Boulevard, shopping malls, and public transit. Lot: 33- x 150- (4,138 sq ft).
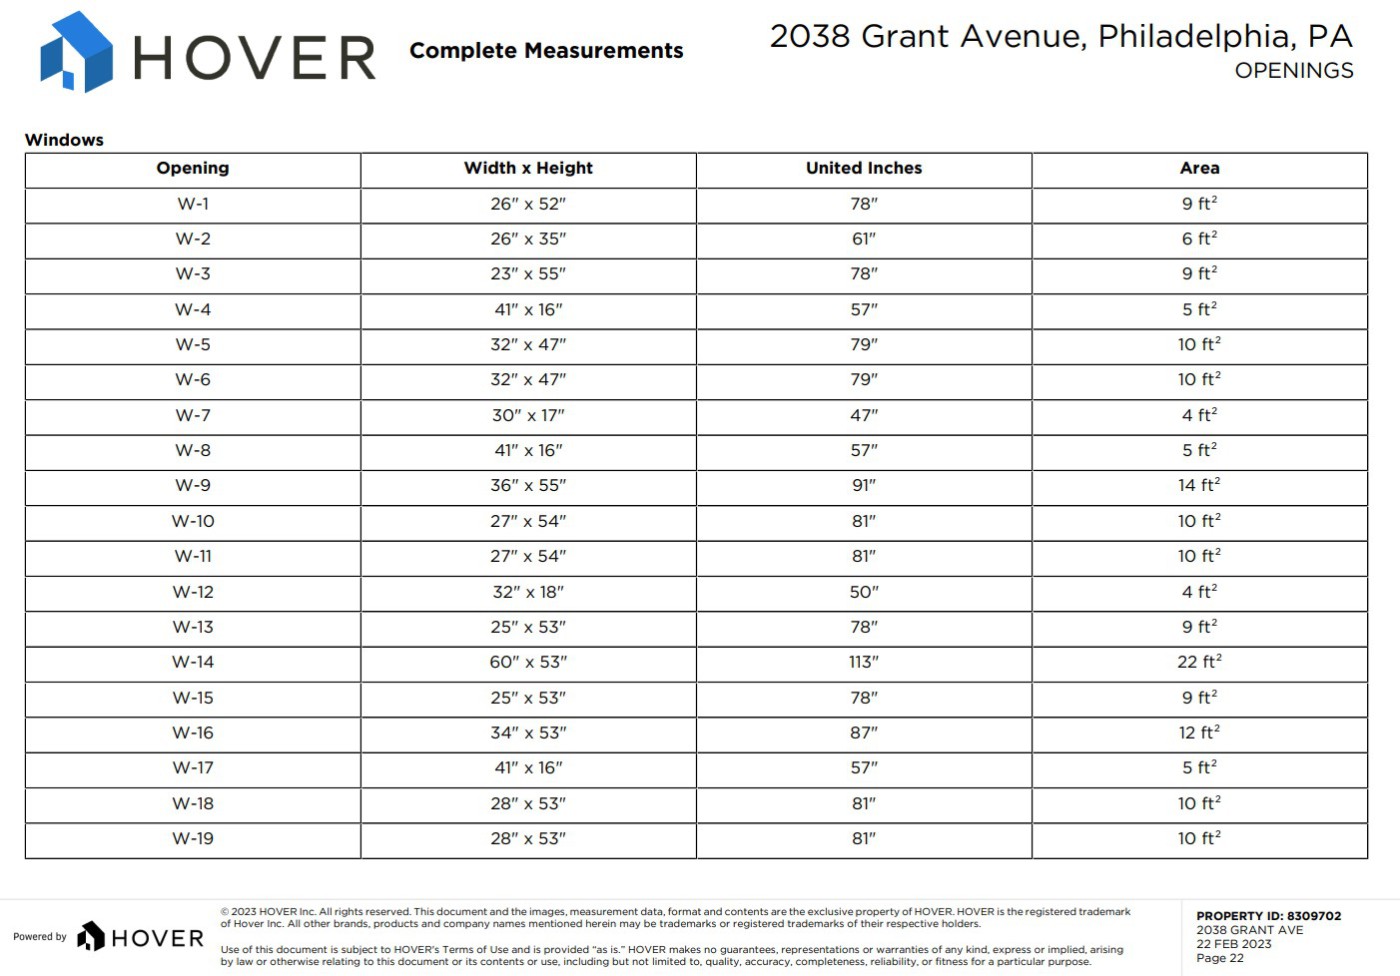
Interior: 1,250 sq ft main level + 800 sq ft basement (total 2,050 sq ft) + 400 sq ft second building. New hot water heater (Dec 2022) and gas heating/HV system (Dec 2015). Original high-gloss stained wood floors and ceilings throughout, red marble kitchen floor, soapstone backsplash, slate countertop, and one-piece marble/tile bathtub to prevent mold. New colonial window trim, 6" baseboards, crown molding, chair rail, and solid wood paneling in the porch.
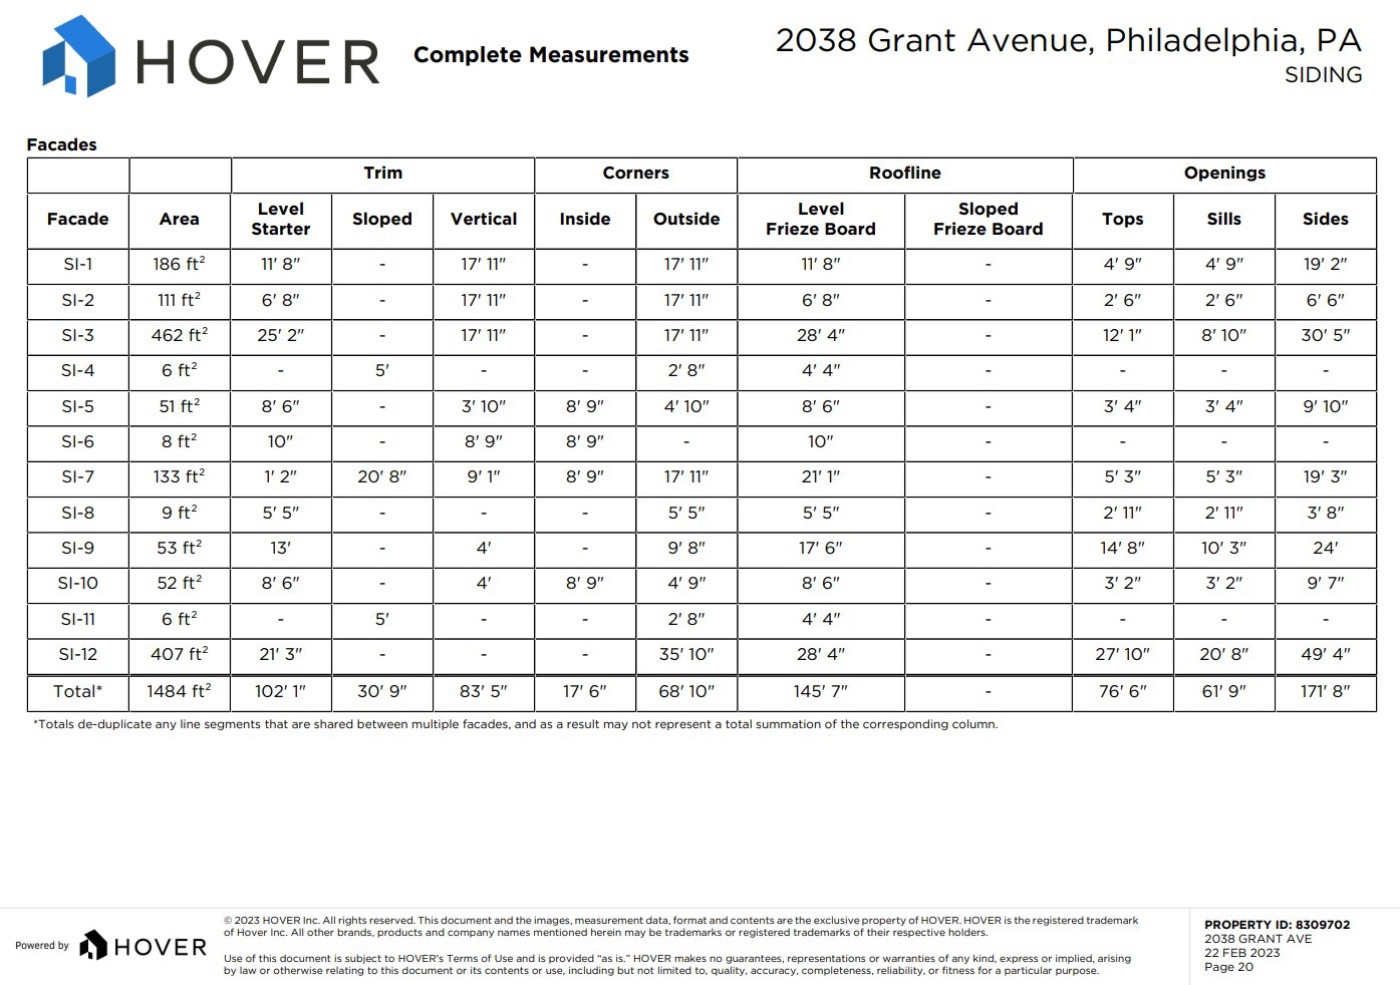
Exterior: Bubble-wrap insulation under siding (2004). Second building features 4x4 structural beams, high-gloss framing, interior and exterior electrical, and rear storage area. 2021 infrastructure updates include replaced curb traps, vent pipes, sewer and storm drains, PGW gas-line testing, and termite treatment valid for 10 years.
Business street signage permitted.
Interior: 1,250 sq ft main level + 800 sq ft basement (total 2,050 sq ft) + 400 sq ft second building. New hot water heater (Dec 2022) and gas heating/HV system (Dec 2015). Original high-gloss stained wood floors and ceilings throughout, red marble kitchen floor, soapstone backsplash, slate countertop, and one-piece marble/tile bathtub to prevent mold. New colonial window trim, 6" baseboards, crown molding, chair rail, and solid wood paneling in the porch.
Exterior: Bubble-wrap insulation under siding (2004). Second building features 4x4 structural beams, high-gloss framing, interior and exterior electrical, and rear storage area. 2021 infrastructure updates include replaced curb traps, vent pipes, sewer and storm drains, PGW gas-line testing, and termite treatment valid for 10 years.
Business street signage permitted.
Business district property combining commercial and residential uses, located at 2038 Grant Ave, Philadelphia, PA 19115. Zoned RSA-3 with automatic approval for certain businesses. Parking for 10+ cars on a 150- driveway. Spacious backyard ideal for large additions or a pool. Views of Center City; walking distance to The Boulevard, shopping malls, ...
View more
CHECK IF AVAILABLE
 Get Alerts