 Facebook
 Twitter
 Pinterest
 LinkedIn
 Email
Email Copy Link
 WhatsApp
 Messenger



See all 23 
Show All 23 Photos
- $899,000
- Development
- For Sale
- Blanco
 United States
CHECK IF AVAILABLE
CHECK IF AVAILABLE
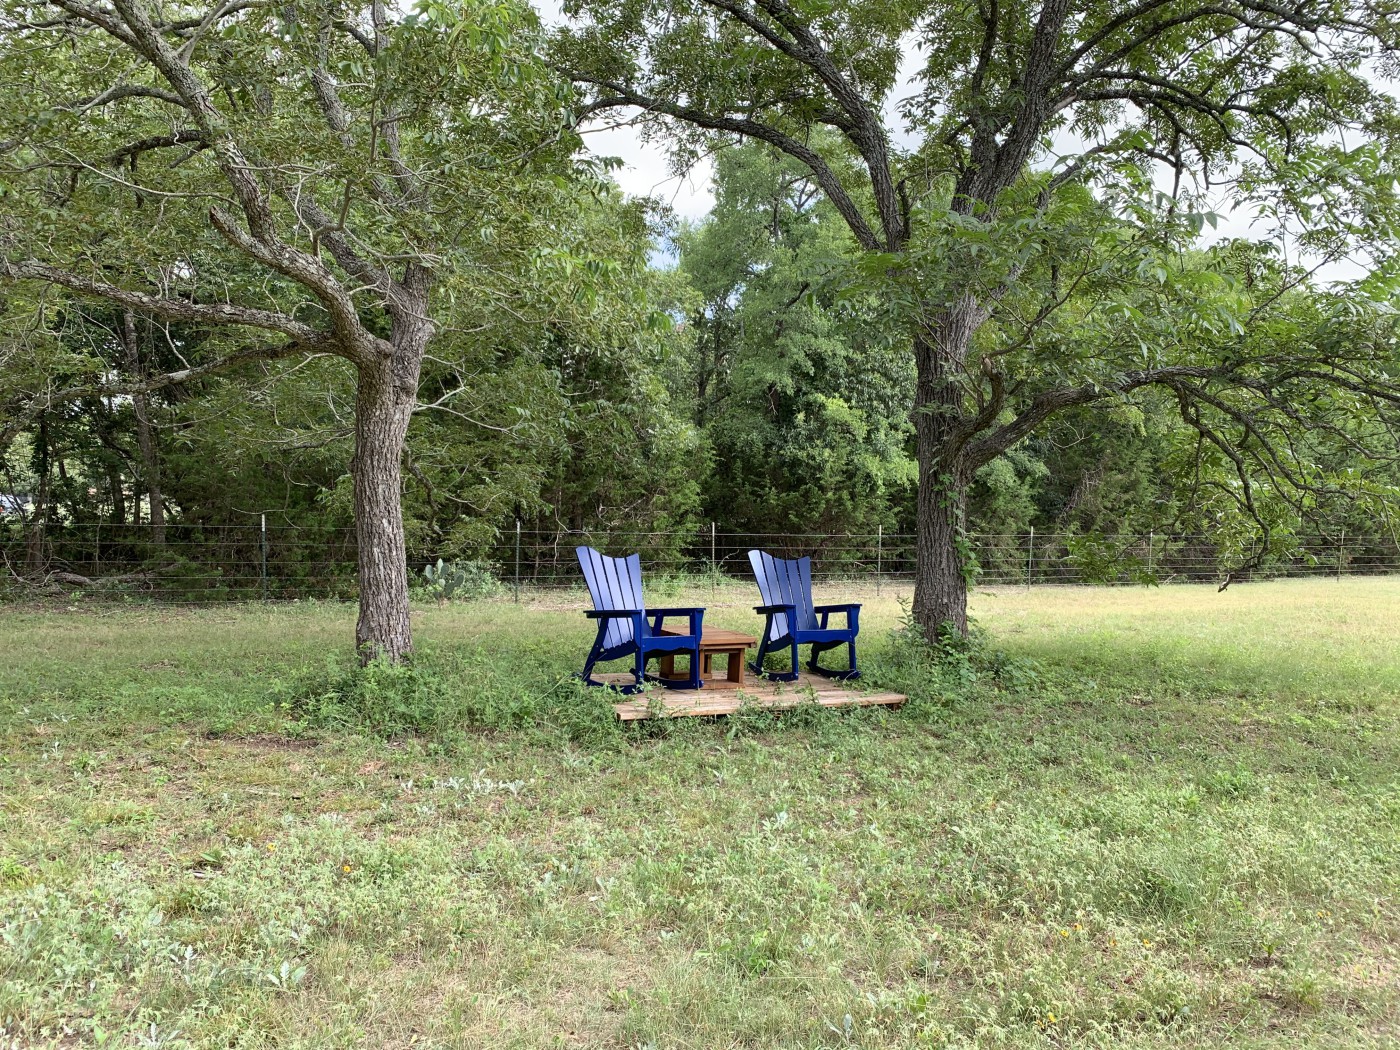
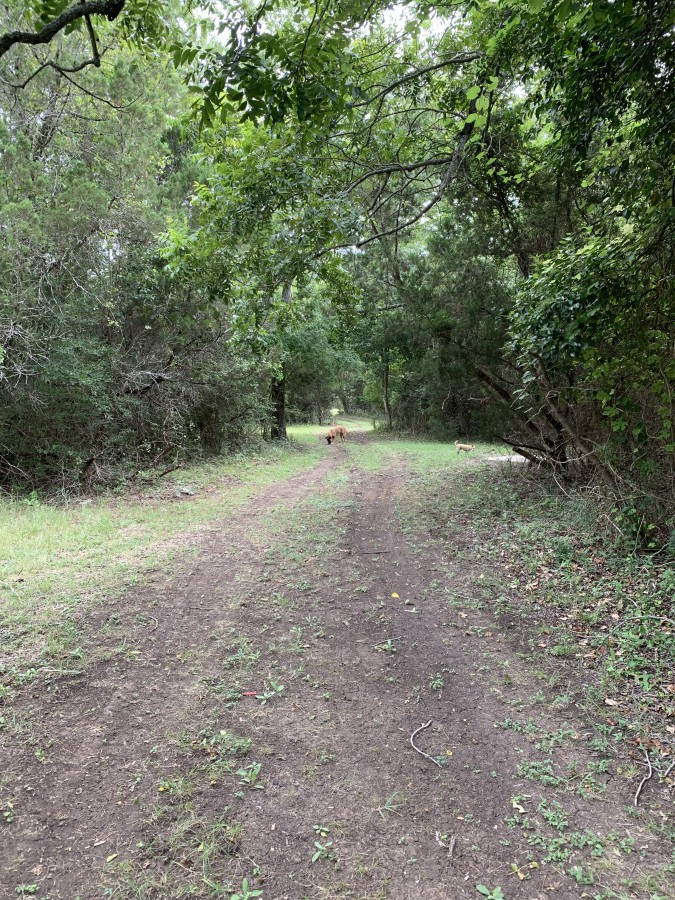
9.7 acres, covered in naturally occurring pecan trees
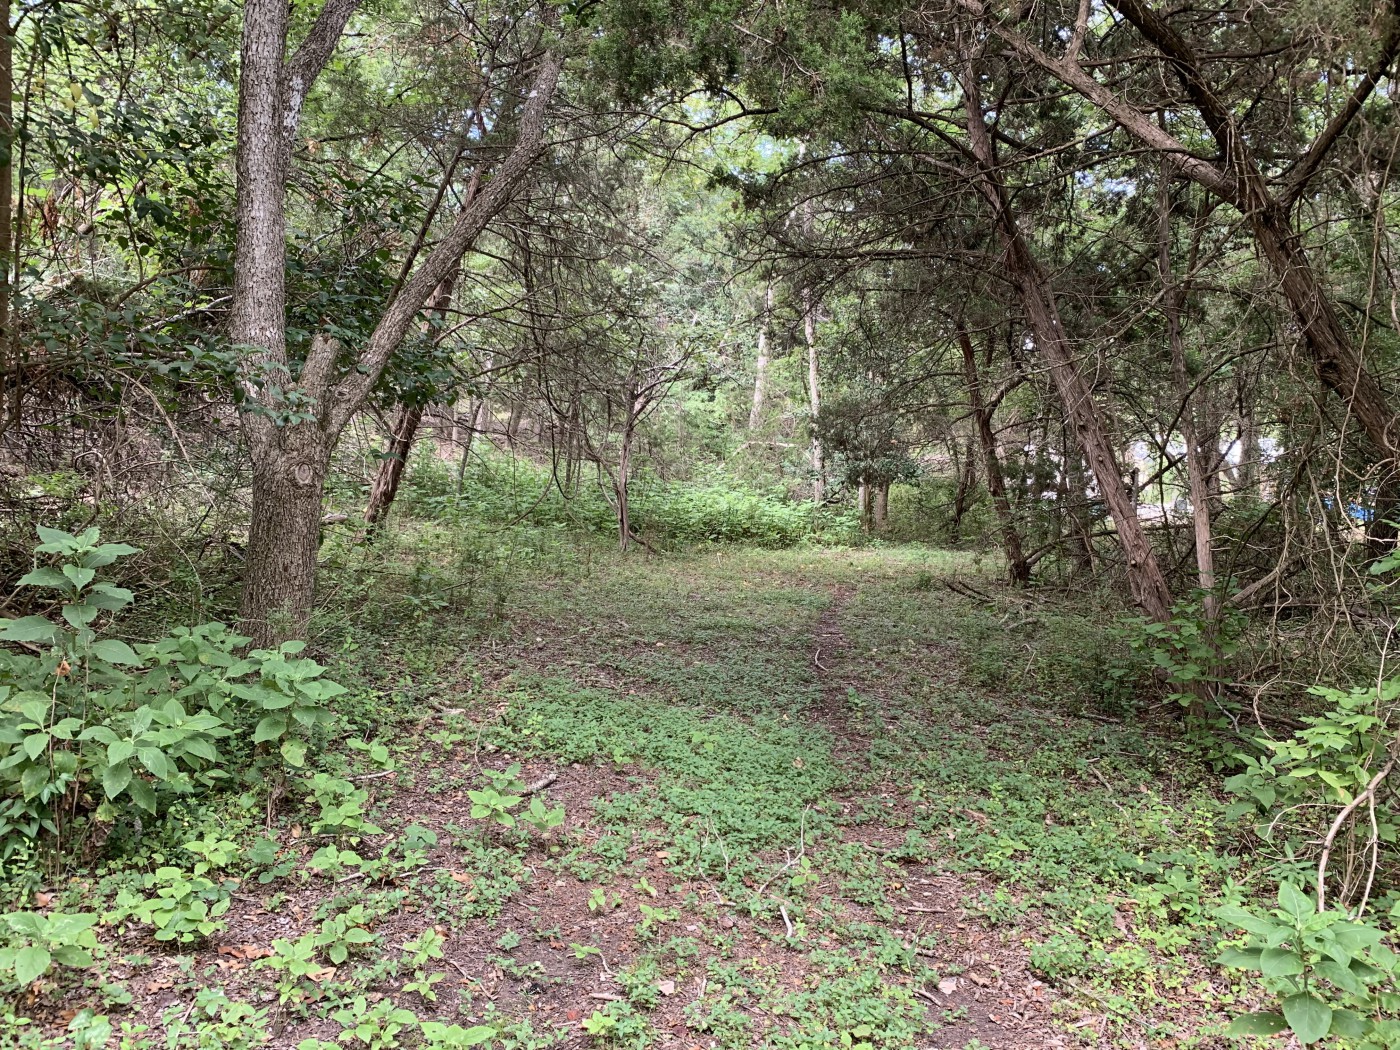
within walking distance to town but on very secluded location
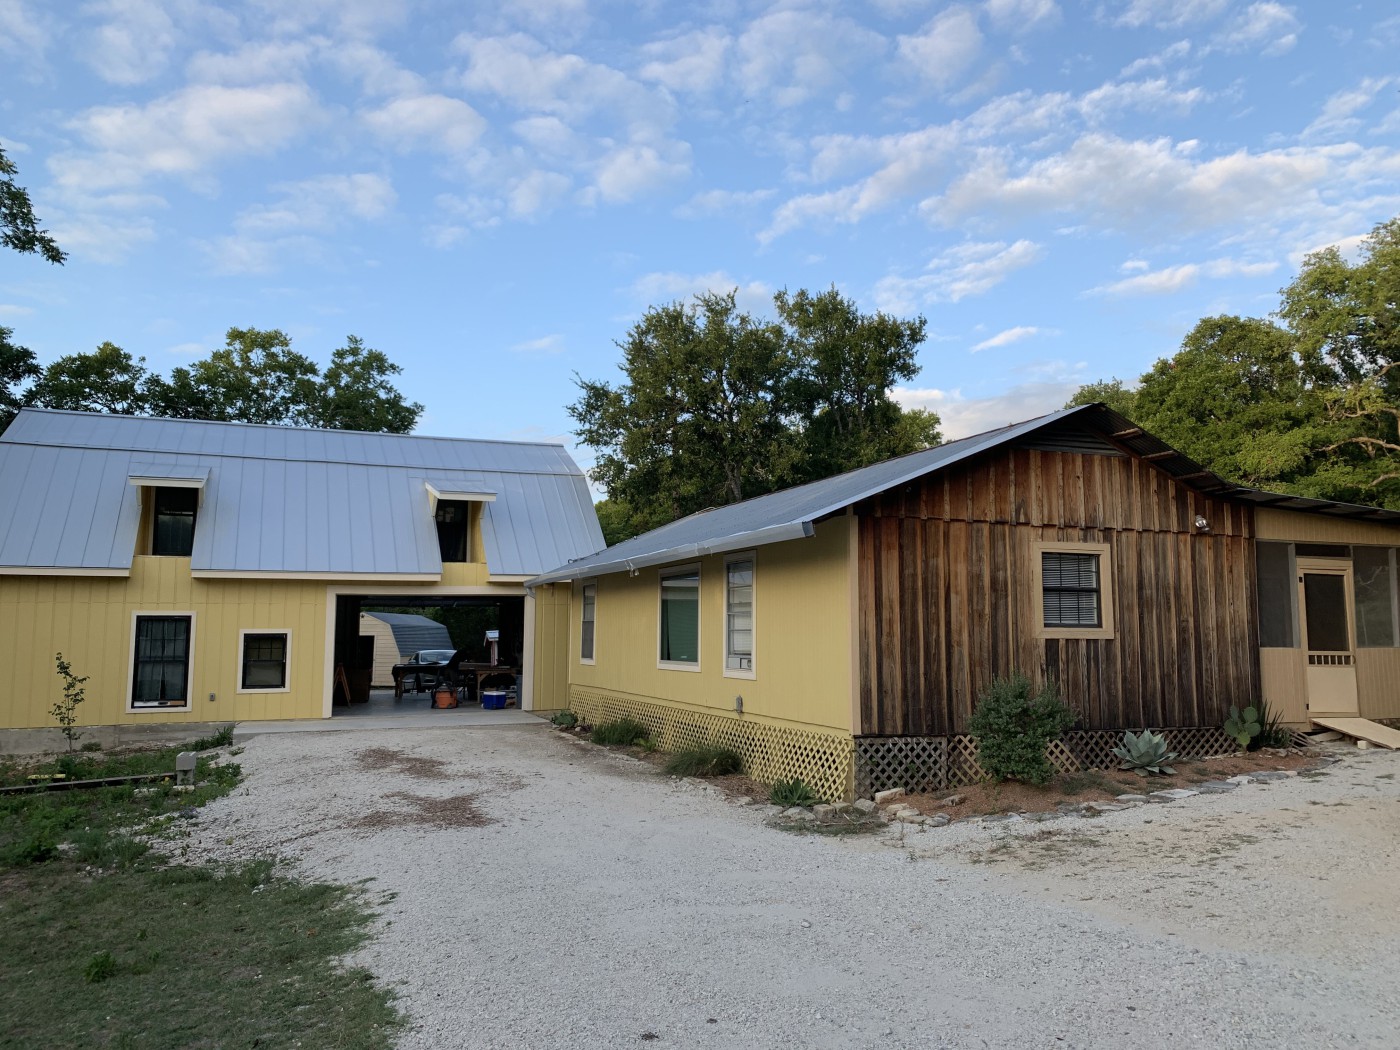
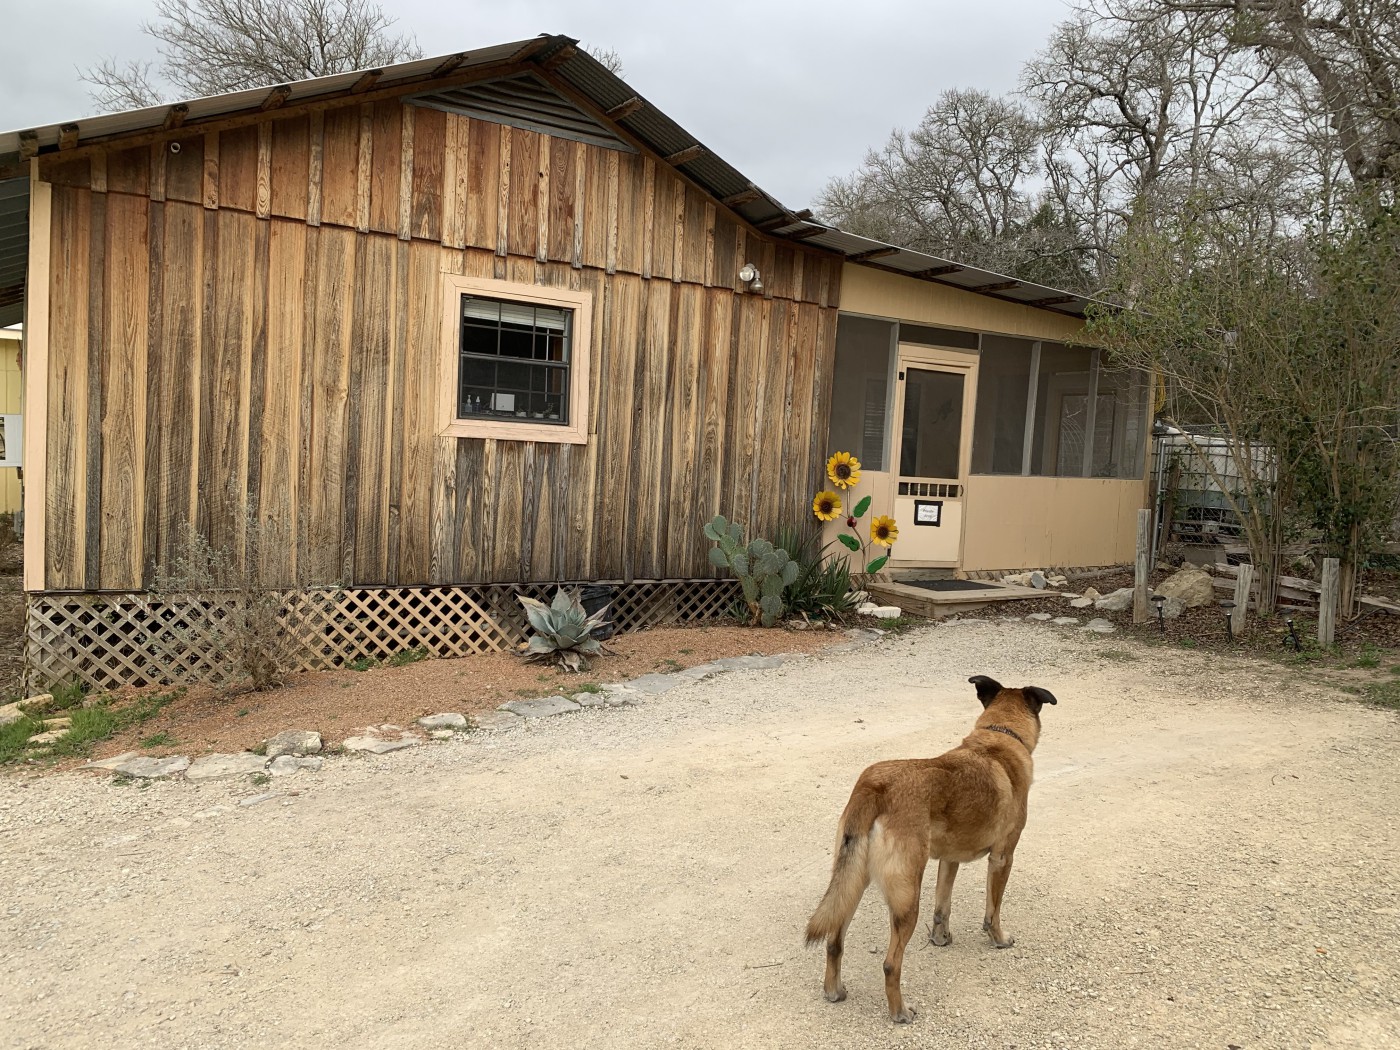
Original house 1200sf - 3 bed/2 bath - stick built/pier and beam construction (1978)
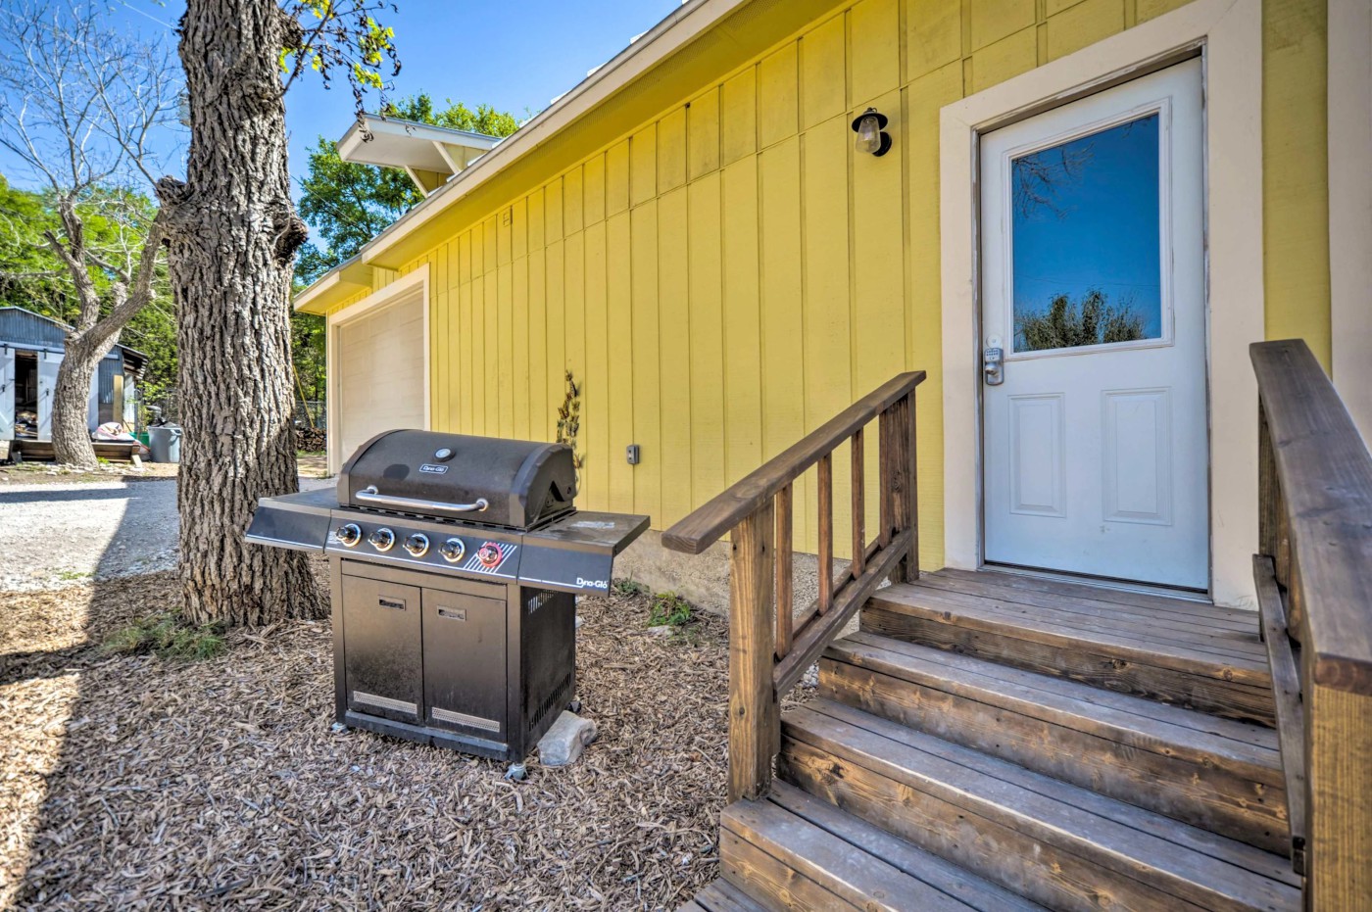
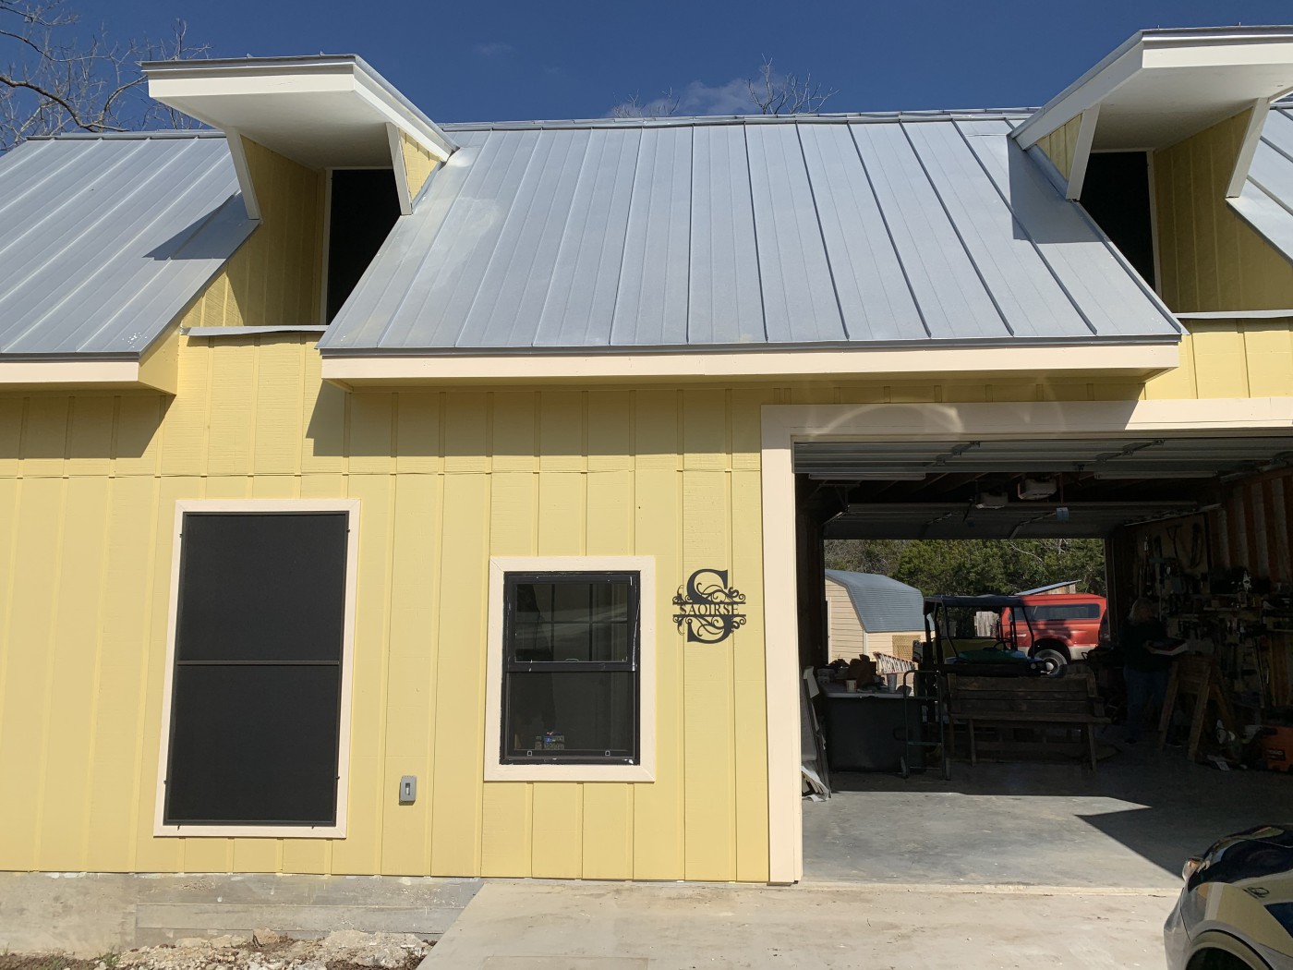
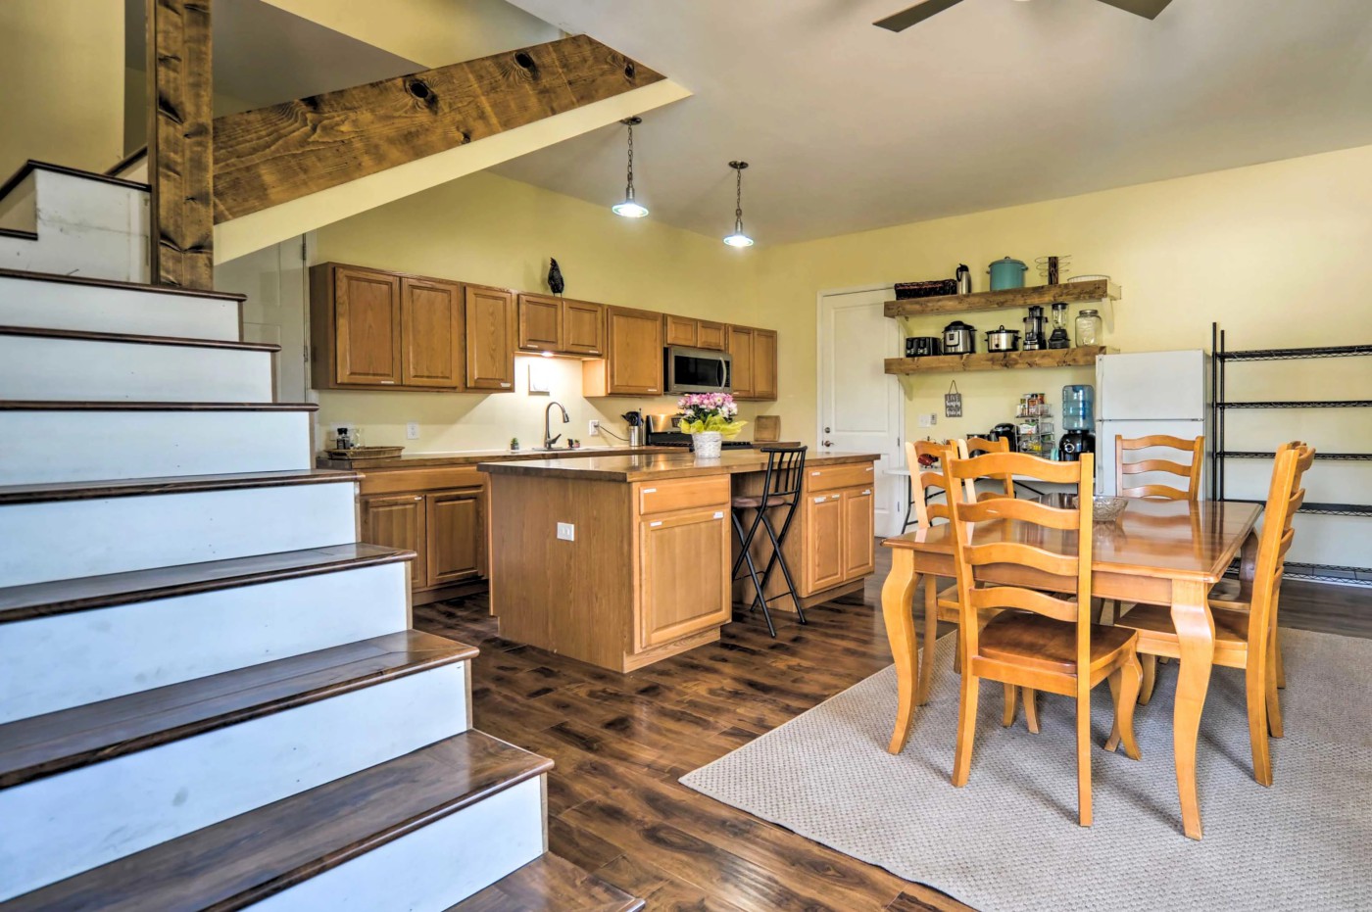
Workshop Facility - 2400sf - stick built with full slab - !st floor, large eat-in kitchen, office and drive through
garage/classroom
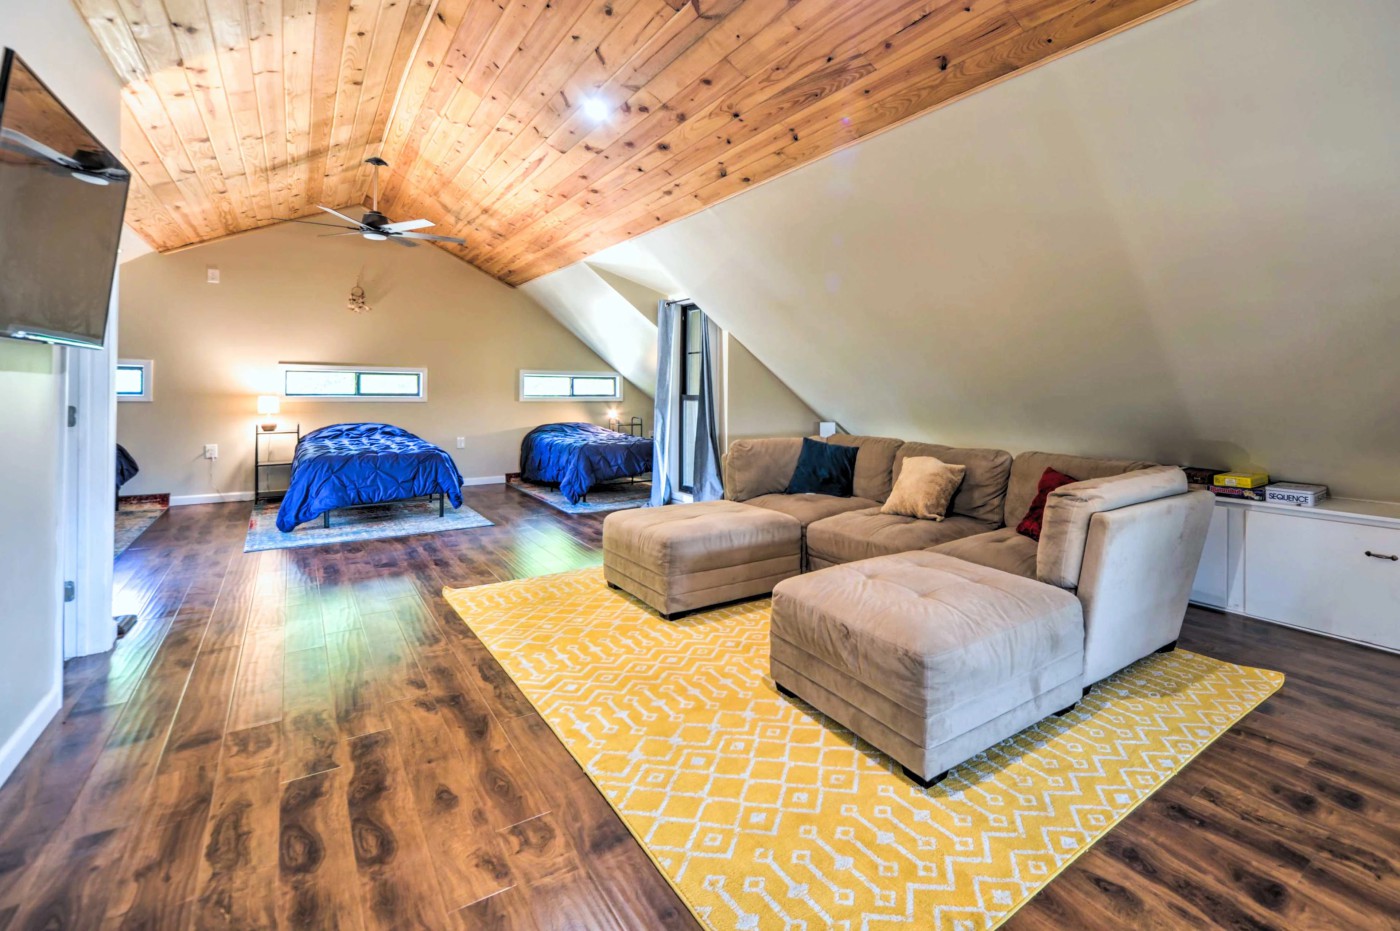
- 2nd floor - bunkhouse with livingroom in the middle and a
full bathroom. (2020)
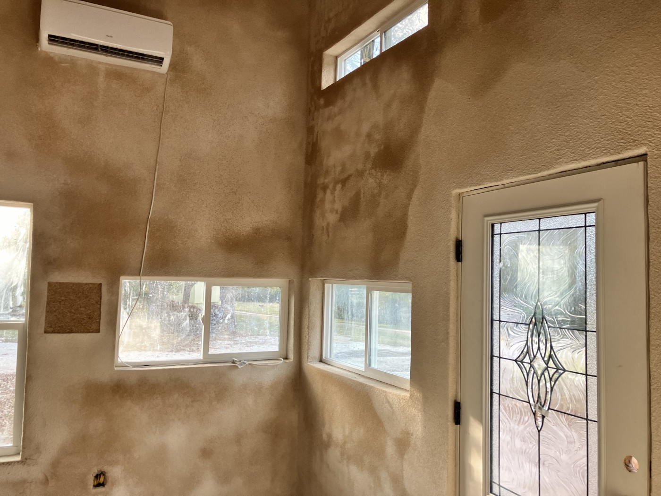
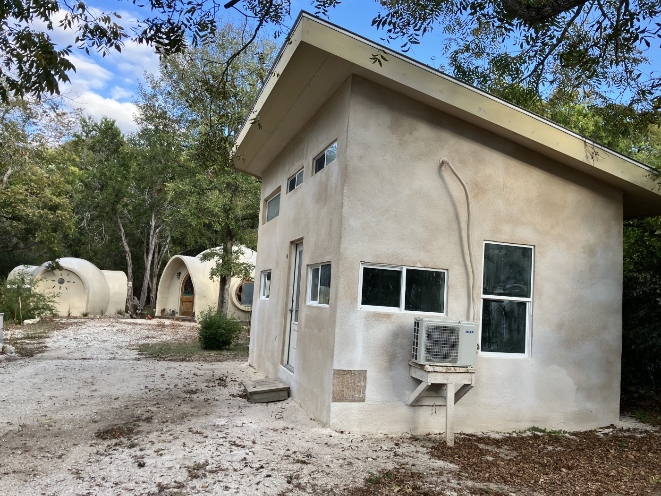
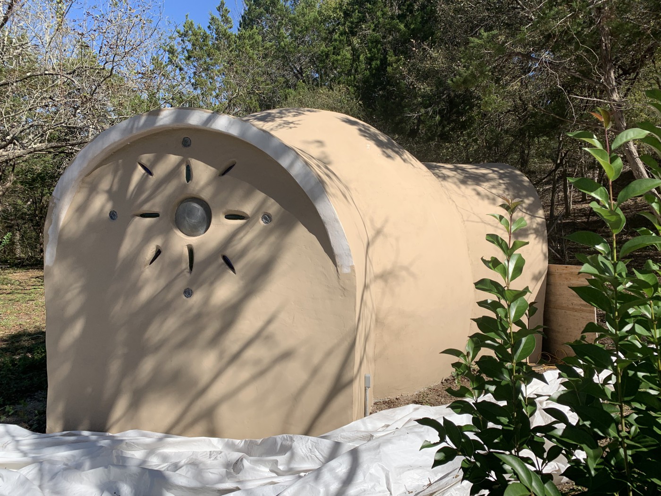
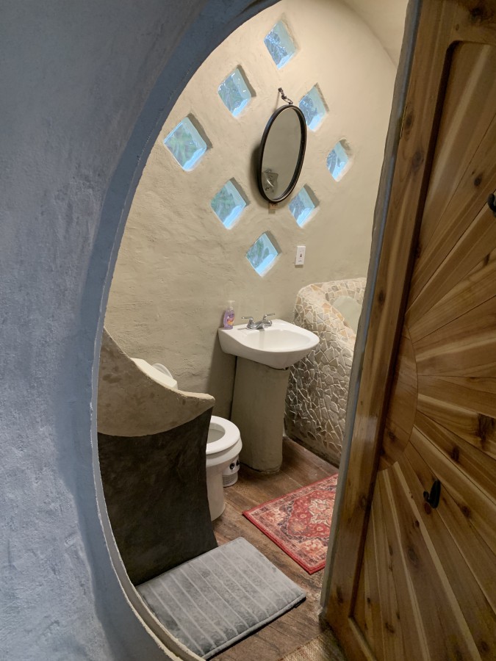
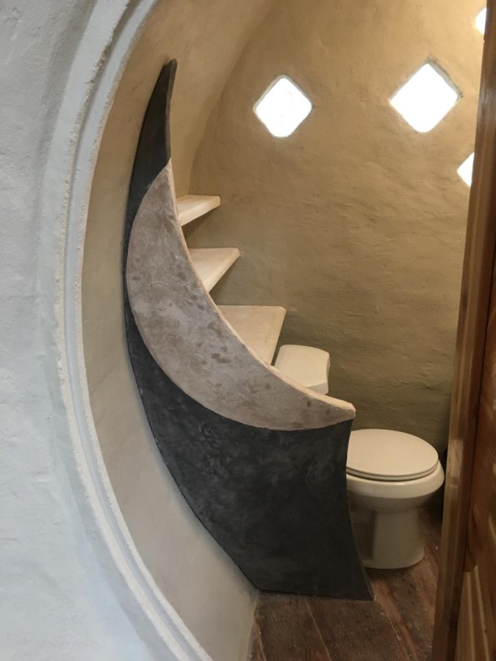
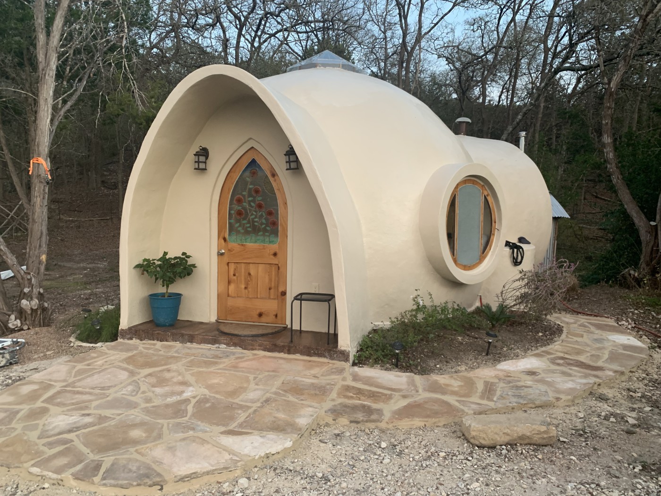
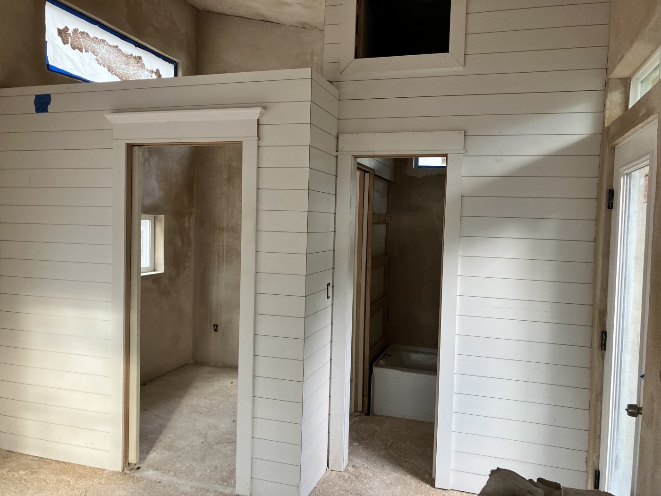
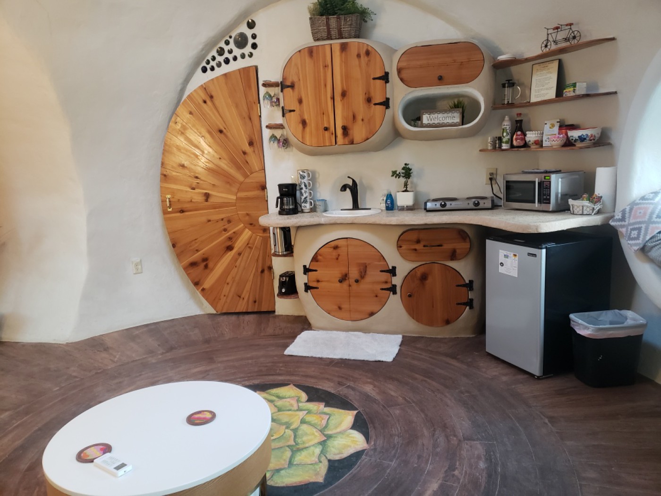
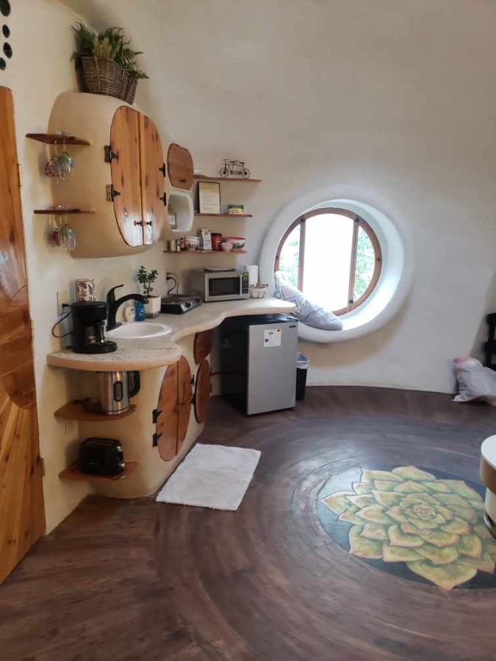
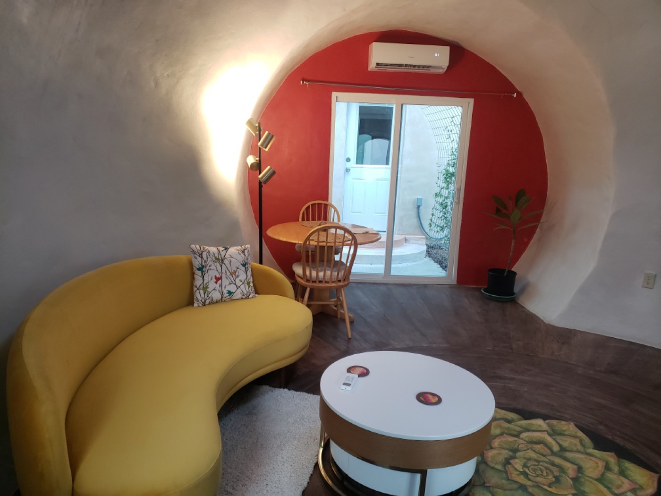
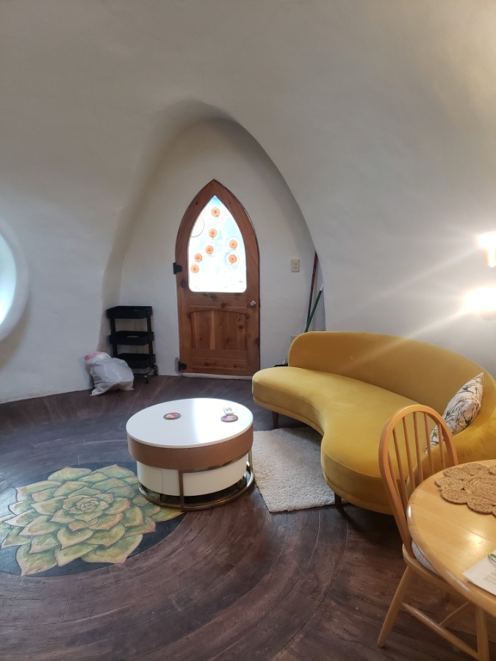
Dome - aircrete, 16ft diameter - full slab - main living area with kitchenette and a full bath. (2020)
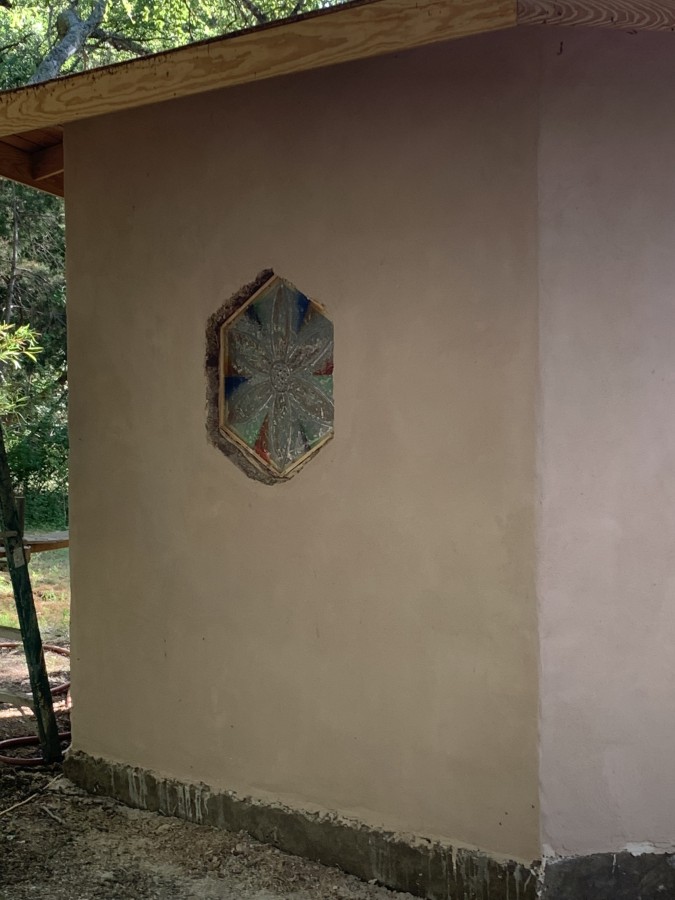
6 sided Hemcrete building - attached to above dome as the bedroom (queen bed). (2022)
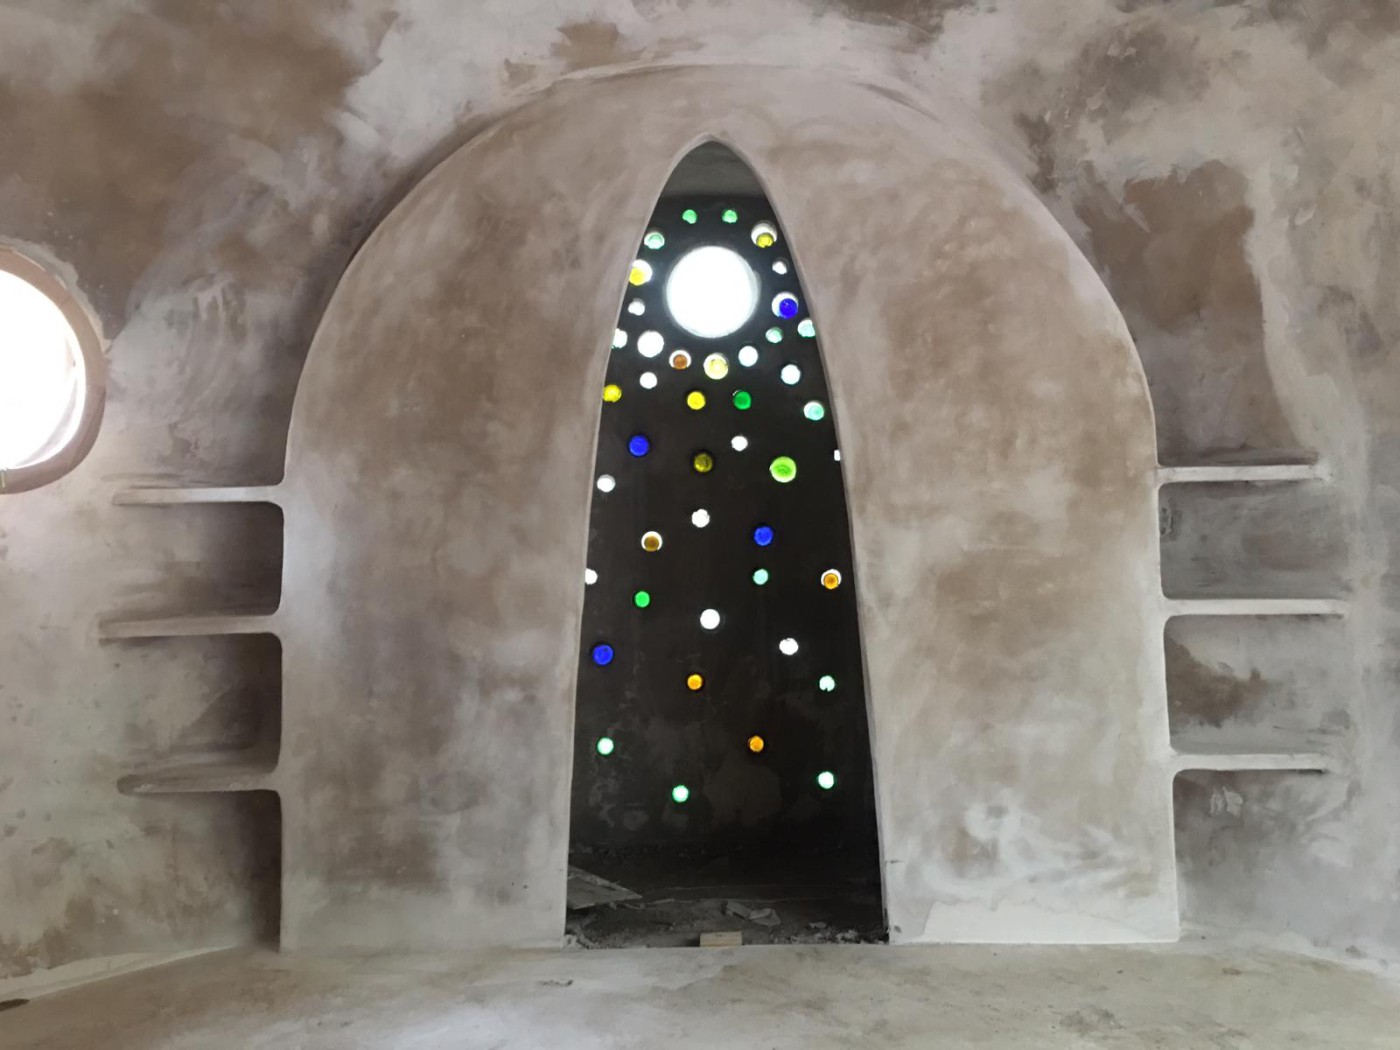
2nd dome - Aircrete structure finished in MgO stucco - built on poured concrete footers. (2020)
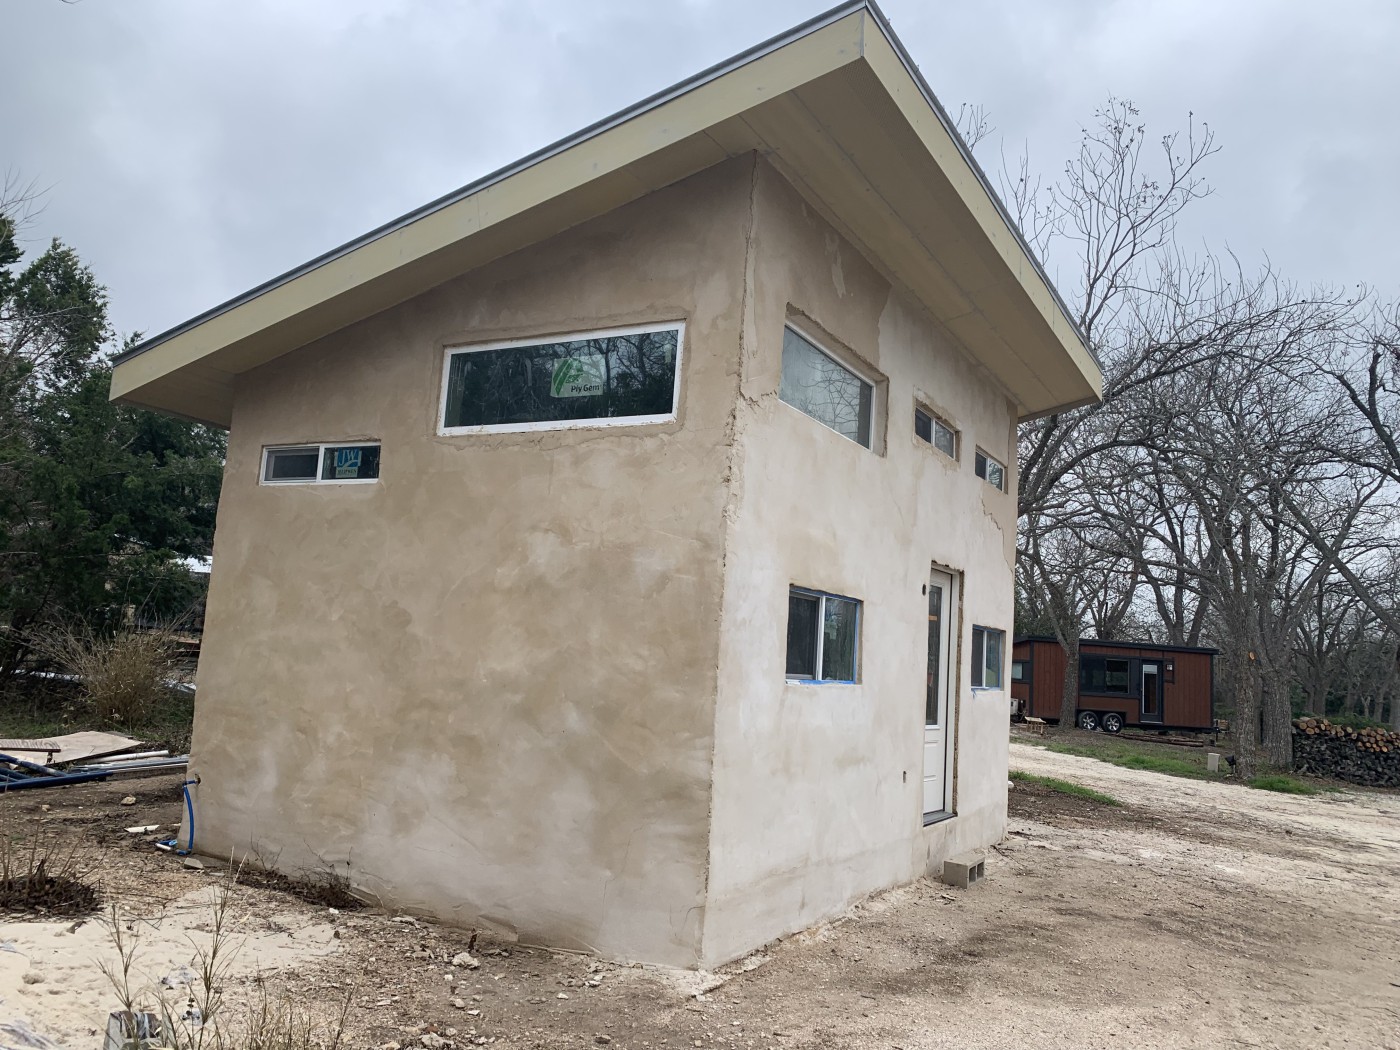
Hempesium home - Magnesium Oxide and hemp wall system - cast in place - built on stacked concrete
block (2023)
small barn for animals
2 storage sheds
well house
within walking distance to town but on very secluded location
Original house 1200sf - 3 bed/2 bath - stick built/pier and beam construction (1978)
Workshop Facility - 2400sf - stick built with full slab - !st floor, large eat-in kitchen, office and drive through
garage/classroom
- 2nd floor - bunkhouse with livingroom in the middle and a
full bathroom. (2020)
Dome - aircrete, 16ft diameter - full slab - main living area with kitchenette and a full bath. (2020)
6 sided Hemcrete building - attached to above dome as the bedroom (queen bed). (2022)
2nd dome - Aircrete structure finished in MgO stucco - built on poured concrete footers. (2020)
Hempesium home - Magnesium Oxide and hemp wall system - cast in place - built on stacked concrete
block (2023)
small barn for animals
2 storage sheds
well house
9.7 acres, covered in naturally occurring pecan trees
within walking distance to town but on very secluded location
Original house 1200sf - 3 bed/2 bath - stick built/pier and beam construction (1978)
Workshop Facility - 2400sf - stick built with full slab - !st floor, large eat-in kitchen, office and drive through
garage/classroom<...
within walking distance to town but on very secluded location
Original house 1200sf - 3 bed/2 bath - stick built/pier and beam construction (1978)
Workshop Facility - 2400sf - stick built with full slab - !st floor, large eat-in kitchen, office and drive through
garage/classroom<...
View more
CHECK IF AVAILABLE
 Get Alerts