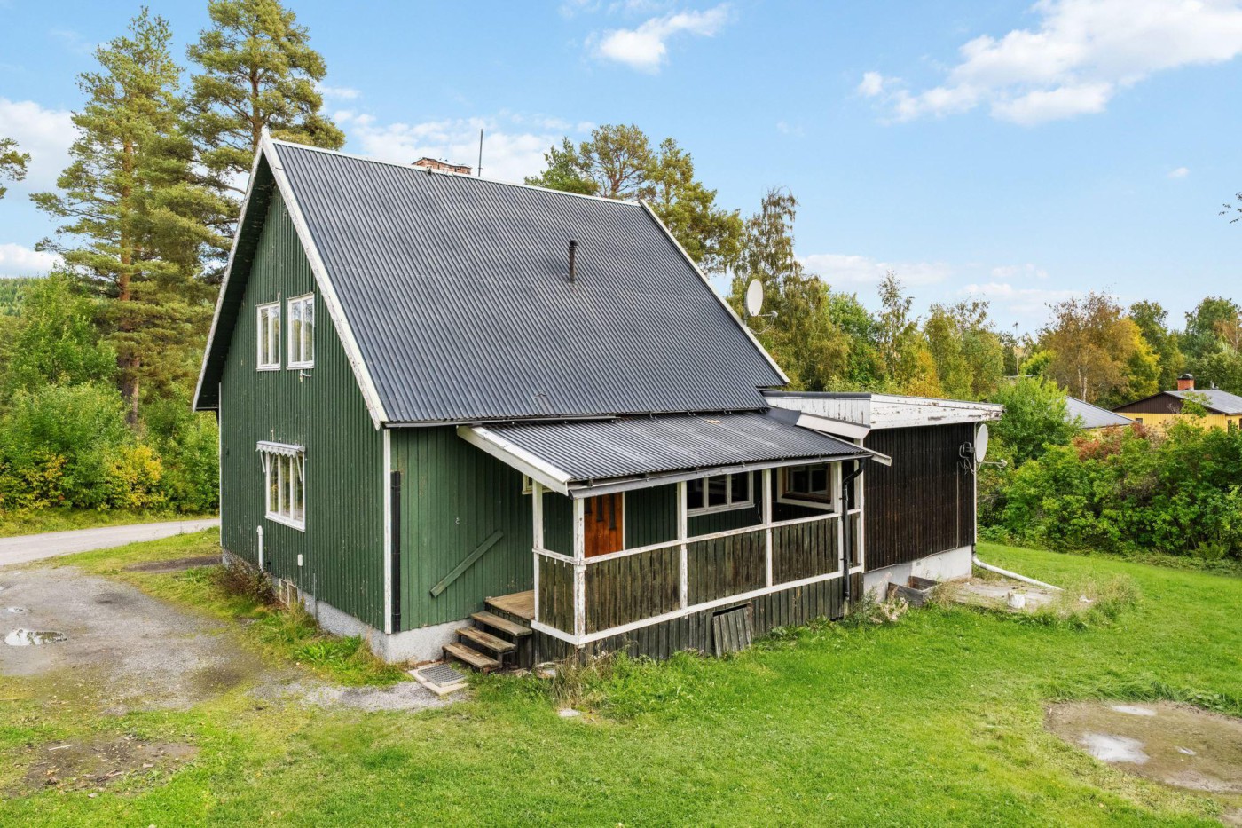
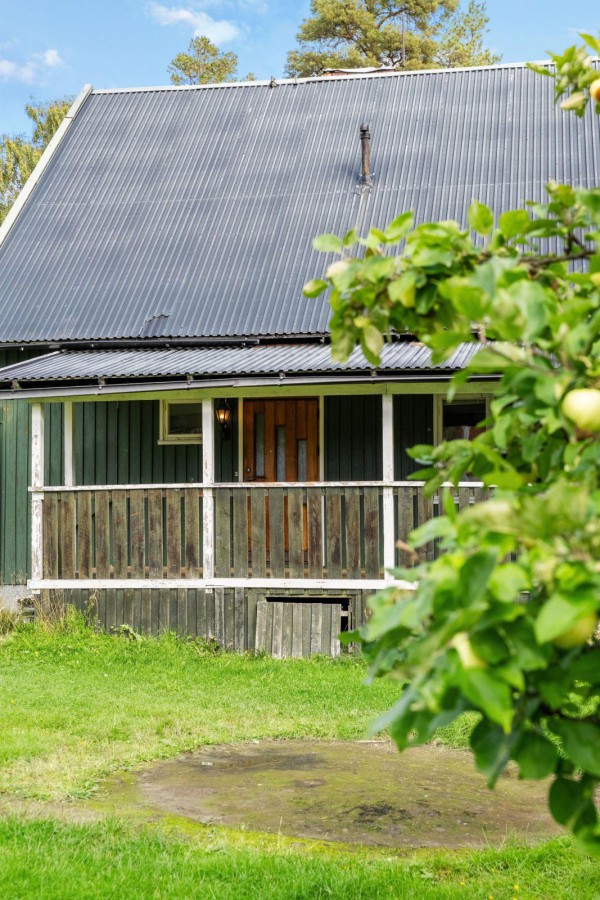
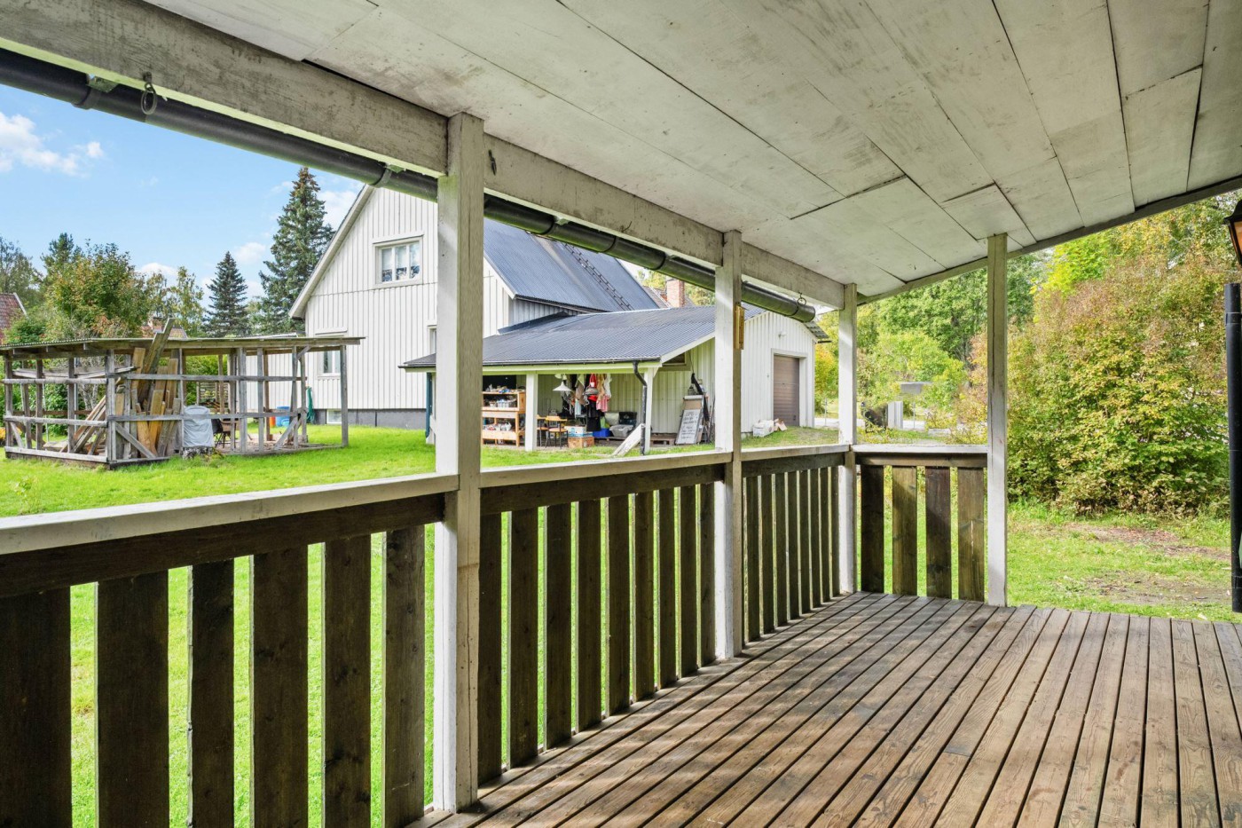
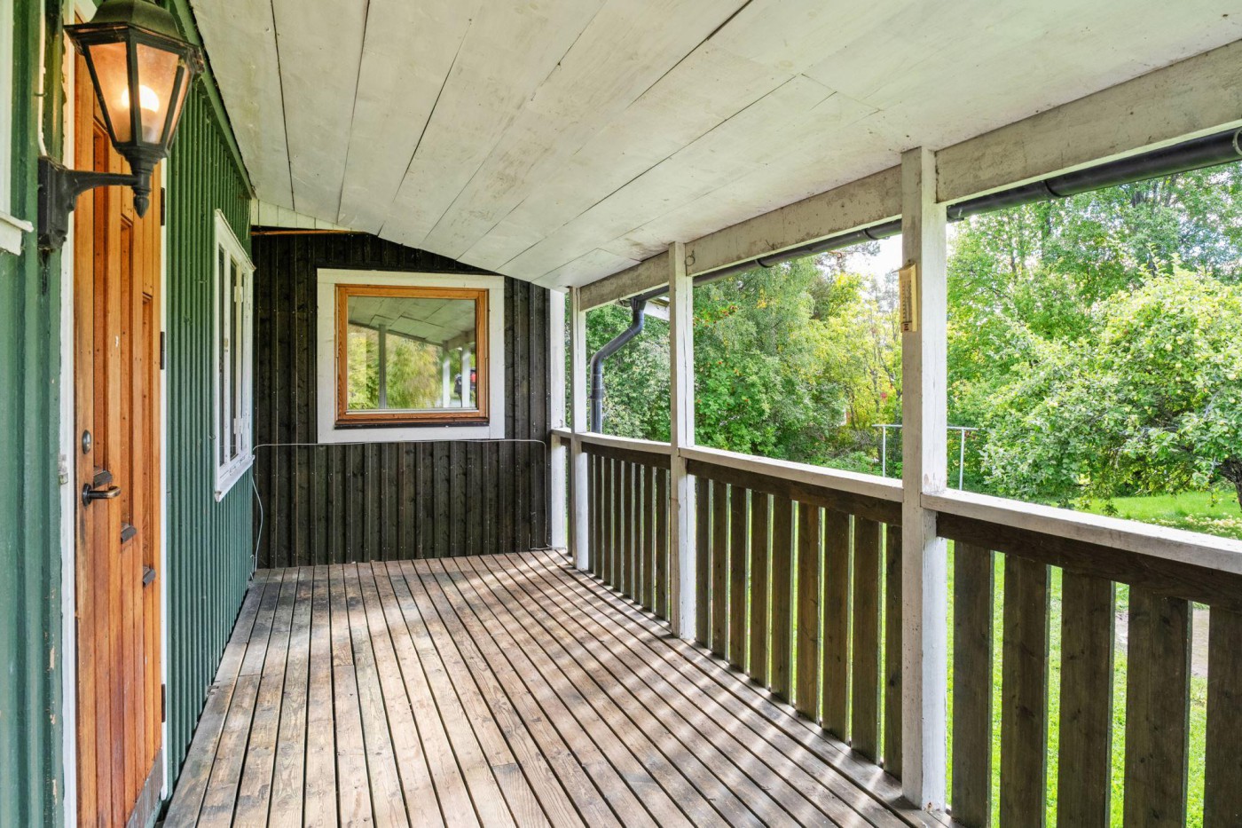
Key Features: - Timber frame on basement foundation - Double-glazed windows & sheet-metal roof - Covered deck with dining space - Oil boiler + electric element heating - Air-source heat pump
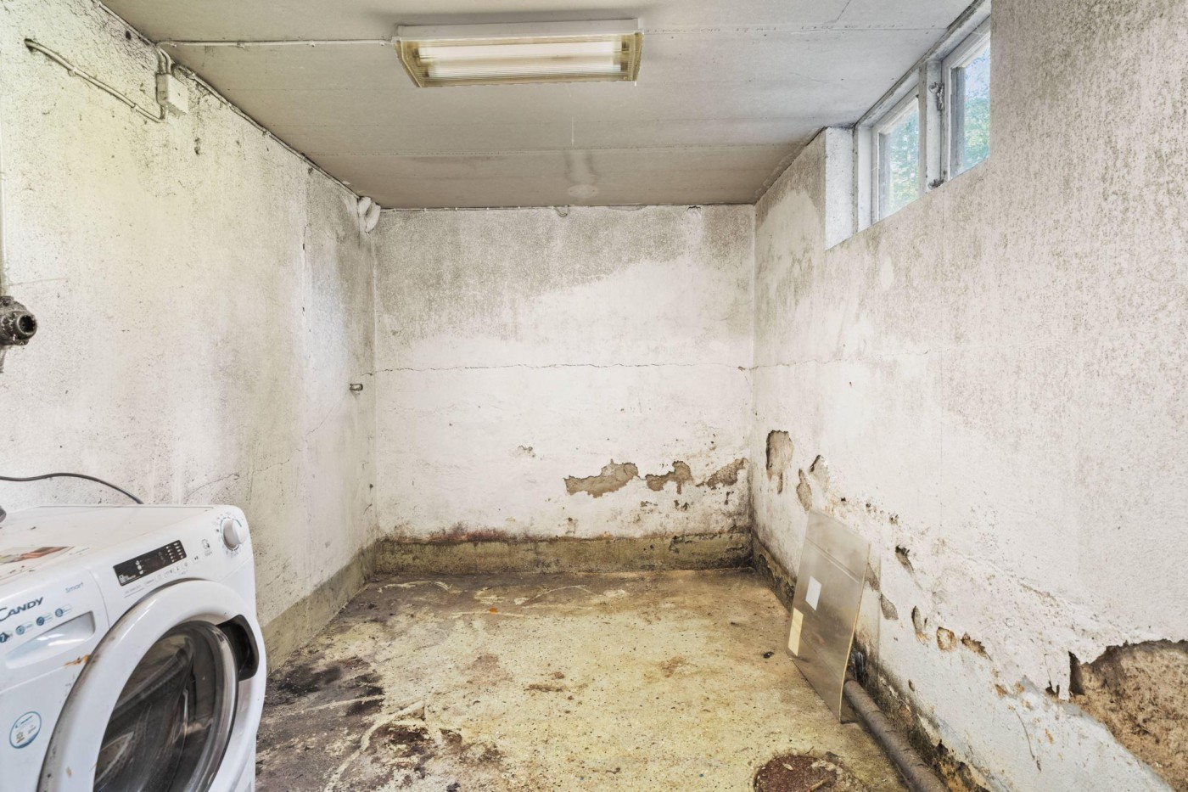
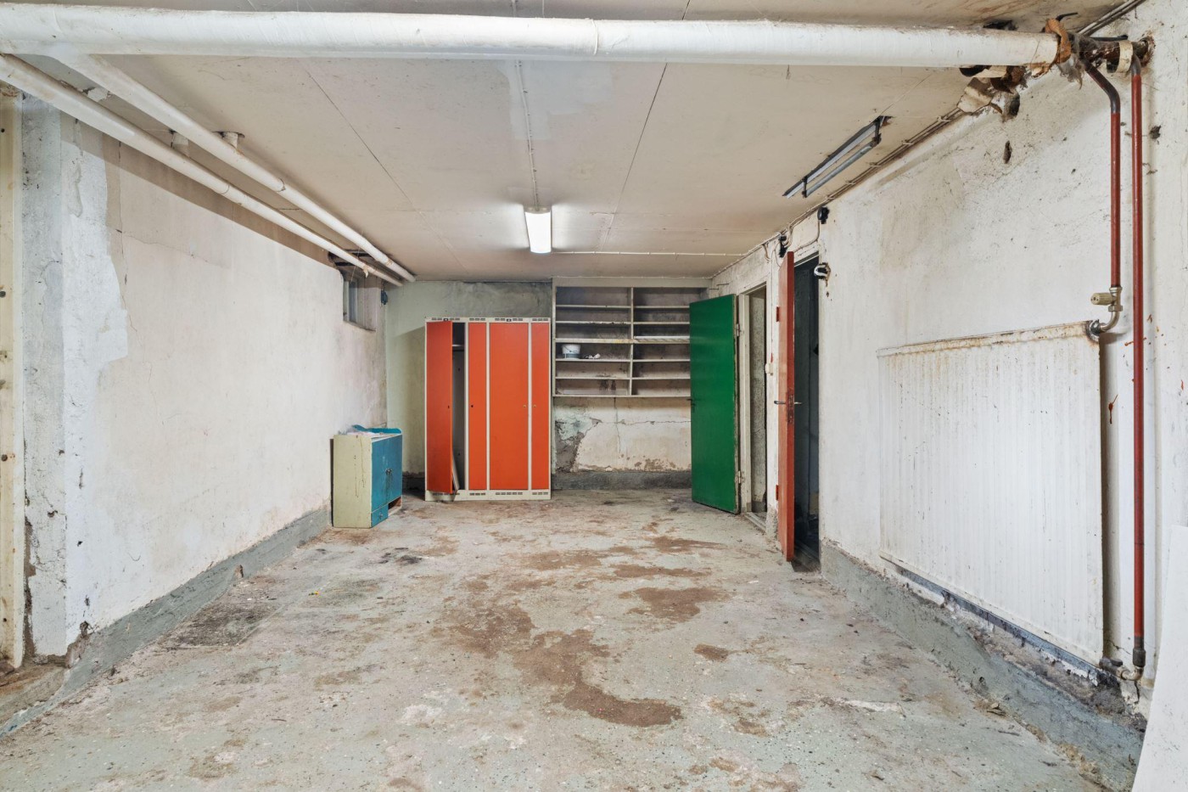
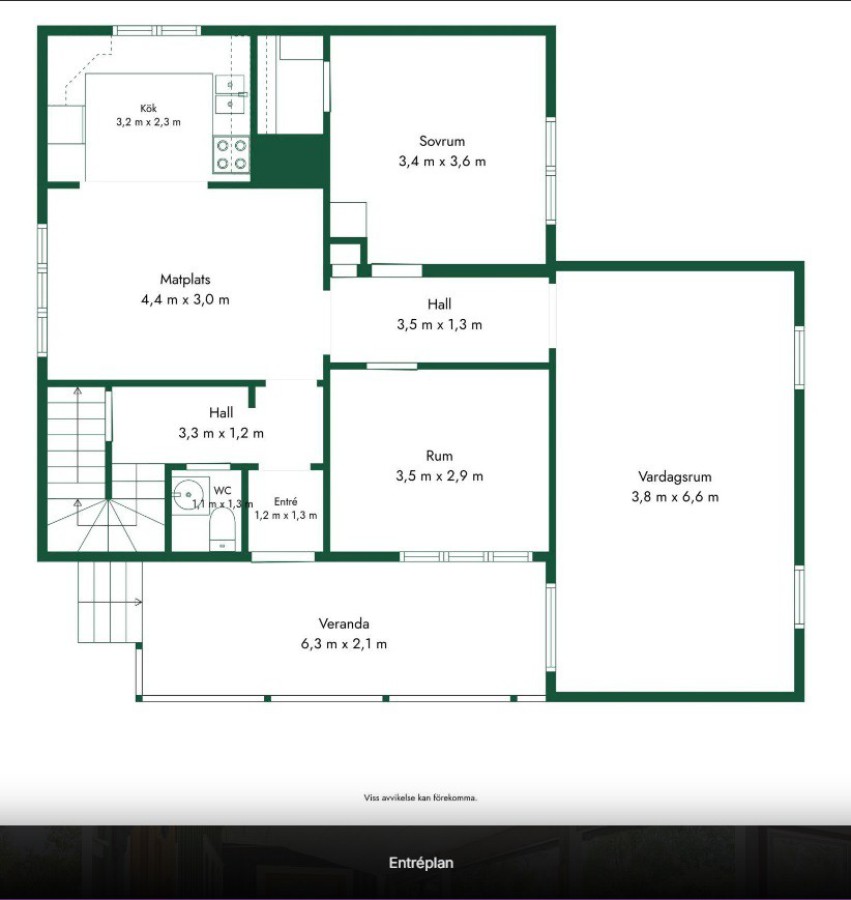
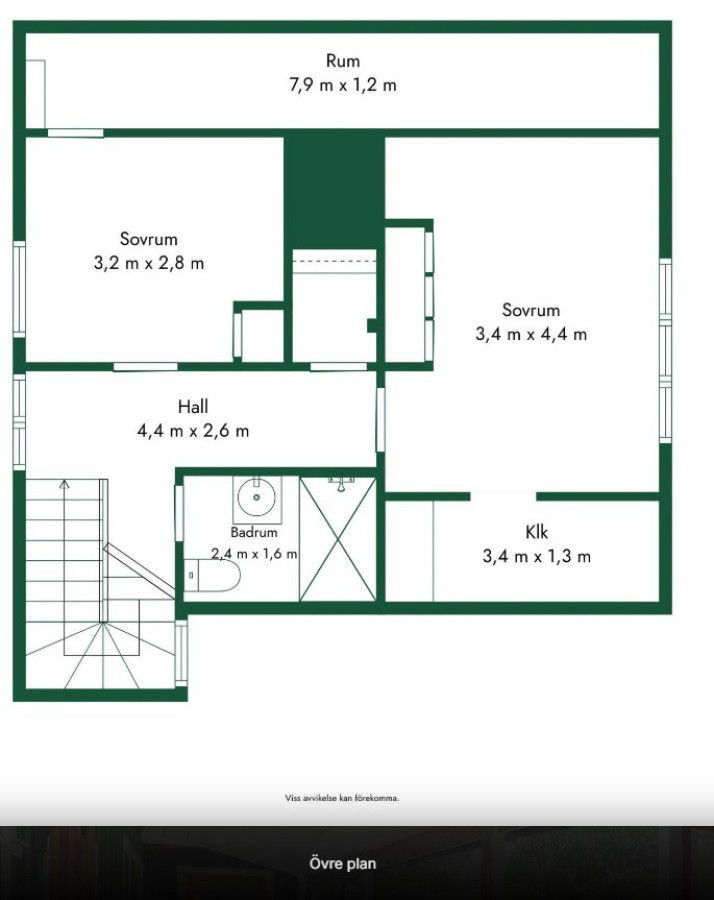
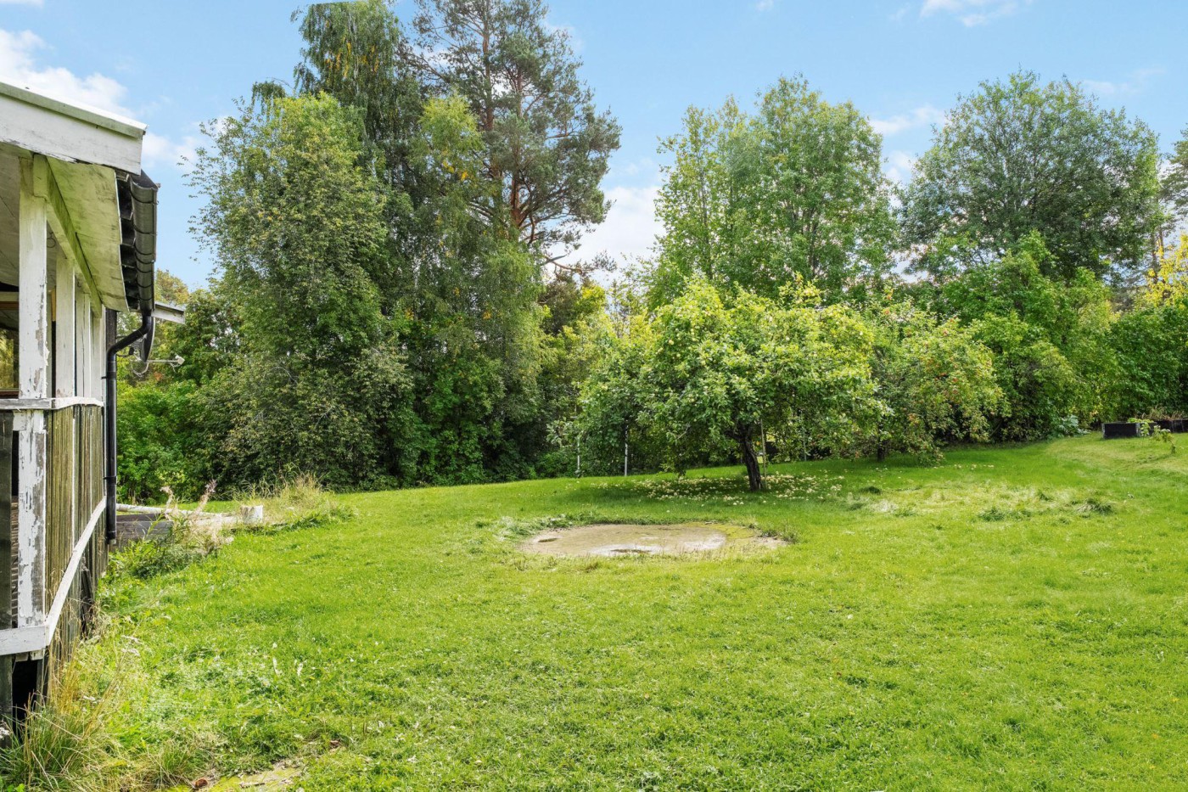
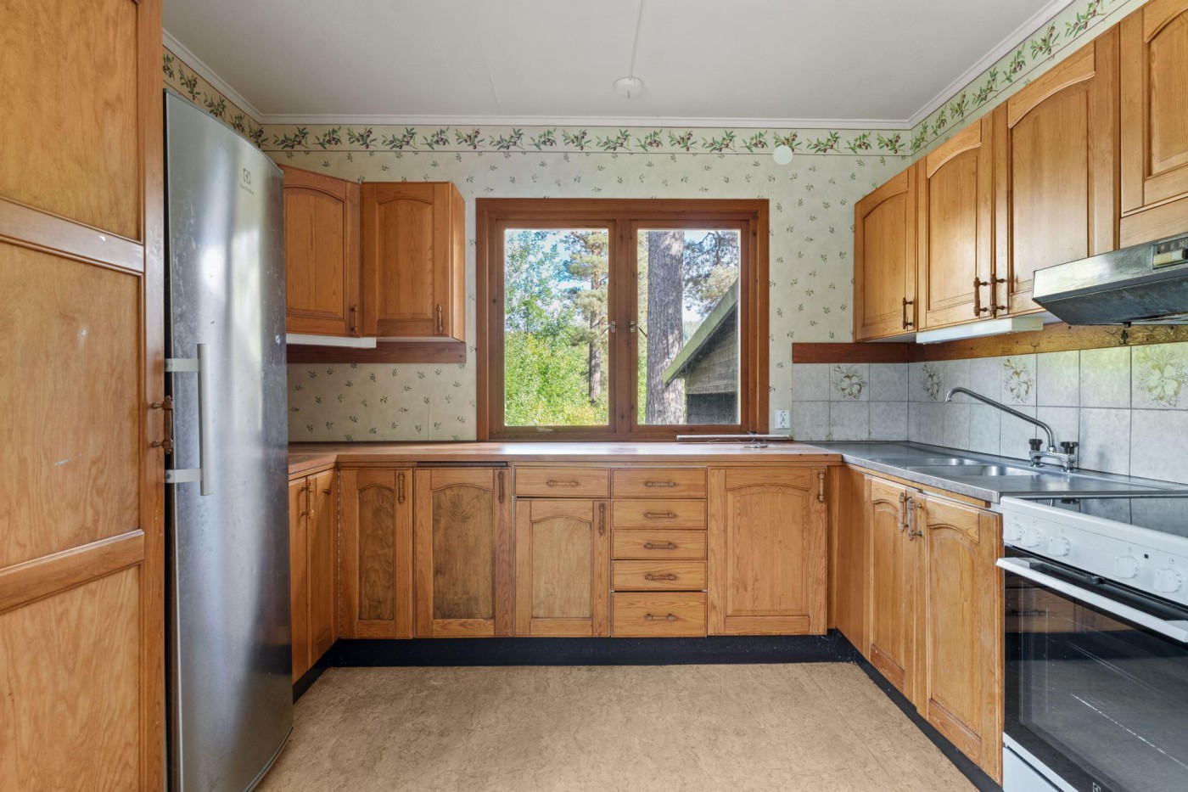
Description: This spacious two-story home offers a bright kitchen, versatile living areas and five bedrooms. The basement includes laundry and storage rooms. Enjoy meals outdoors on the covered deck. Efficient heating combines an oil-fired boiler with electric element and supplemental heat pump for year-round comfort.
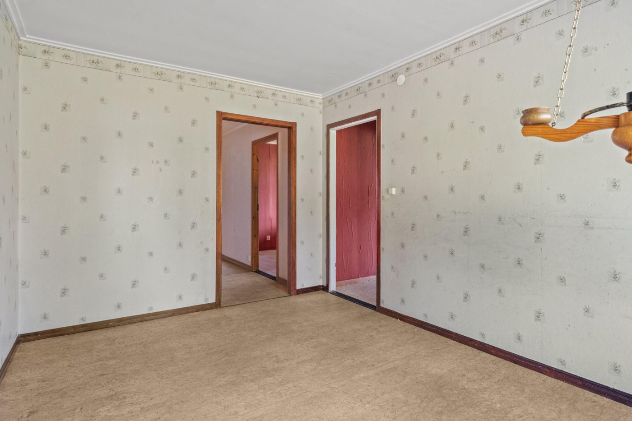
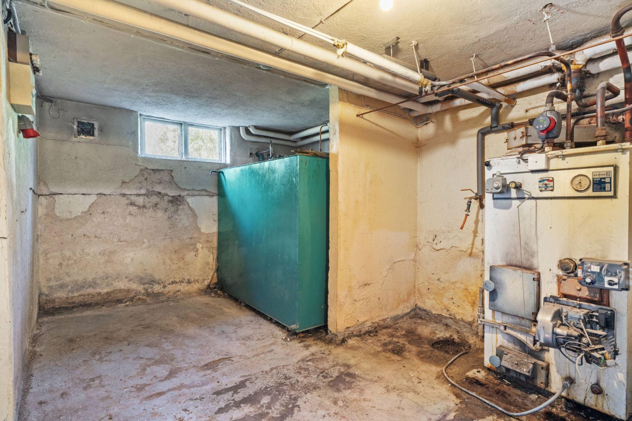
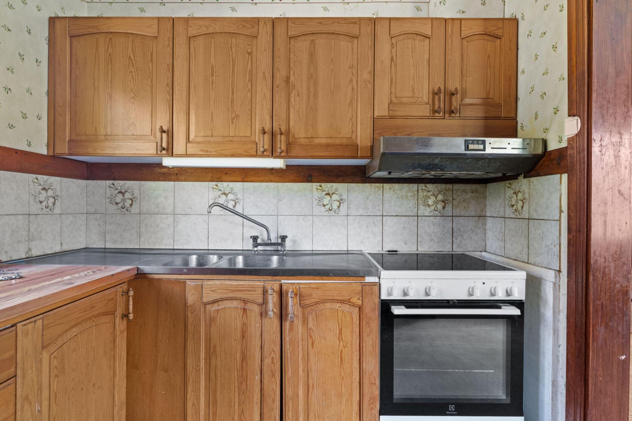
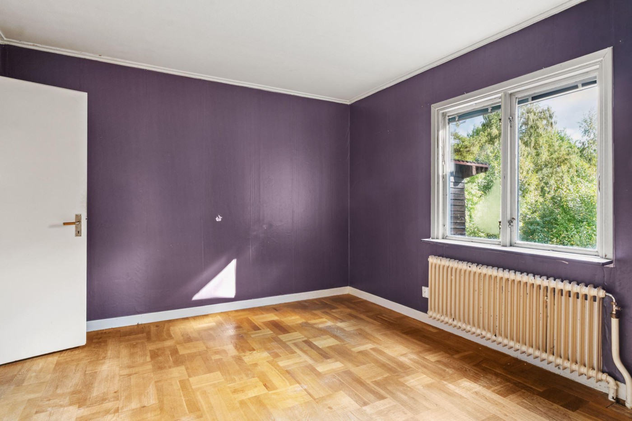
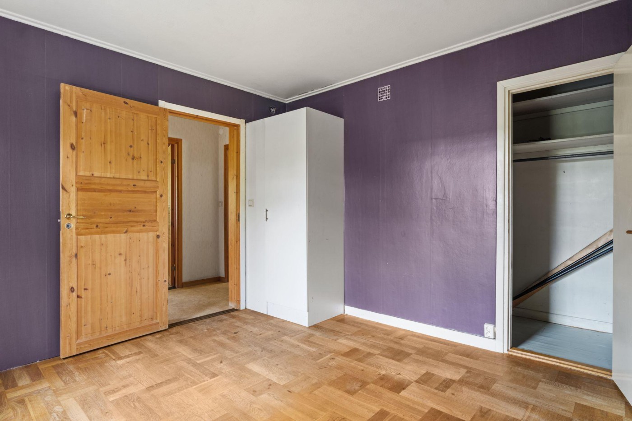
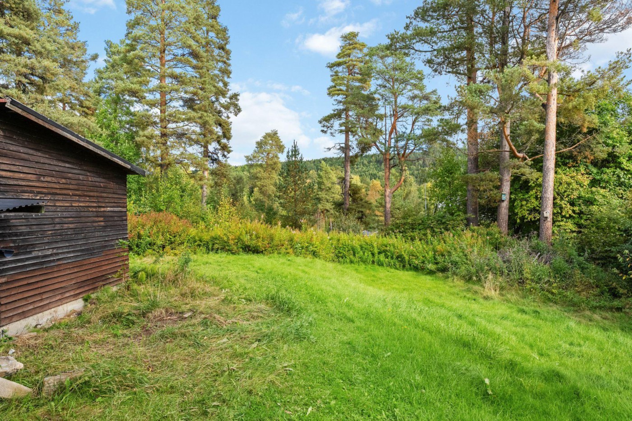
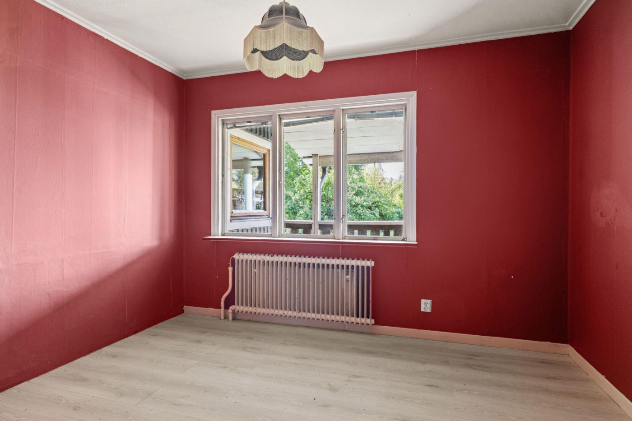
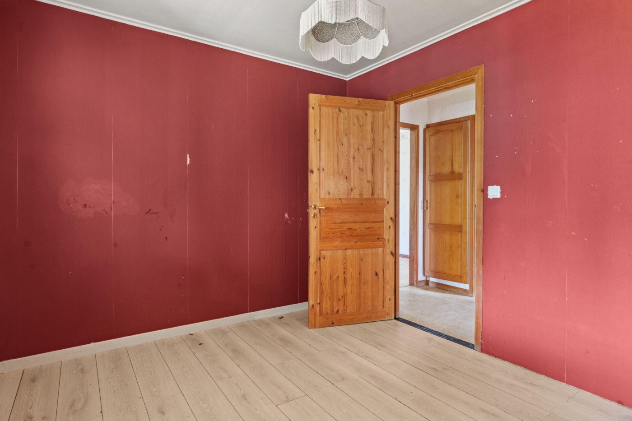
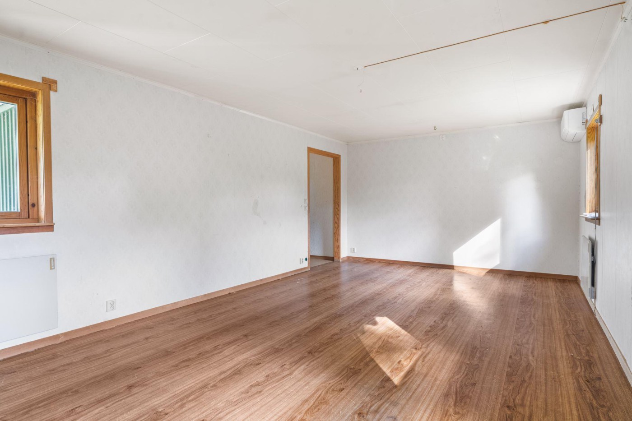
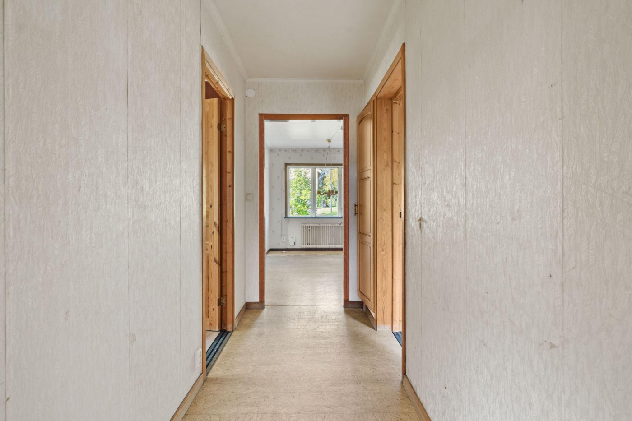
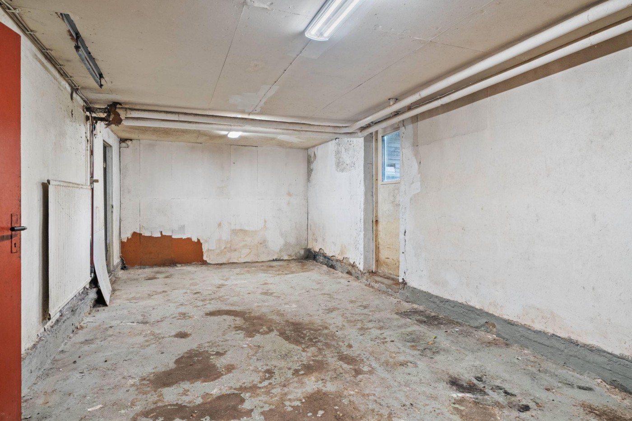
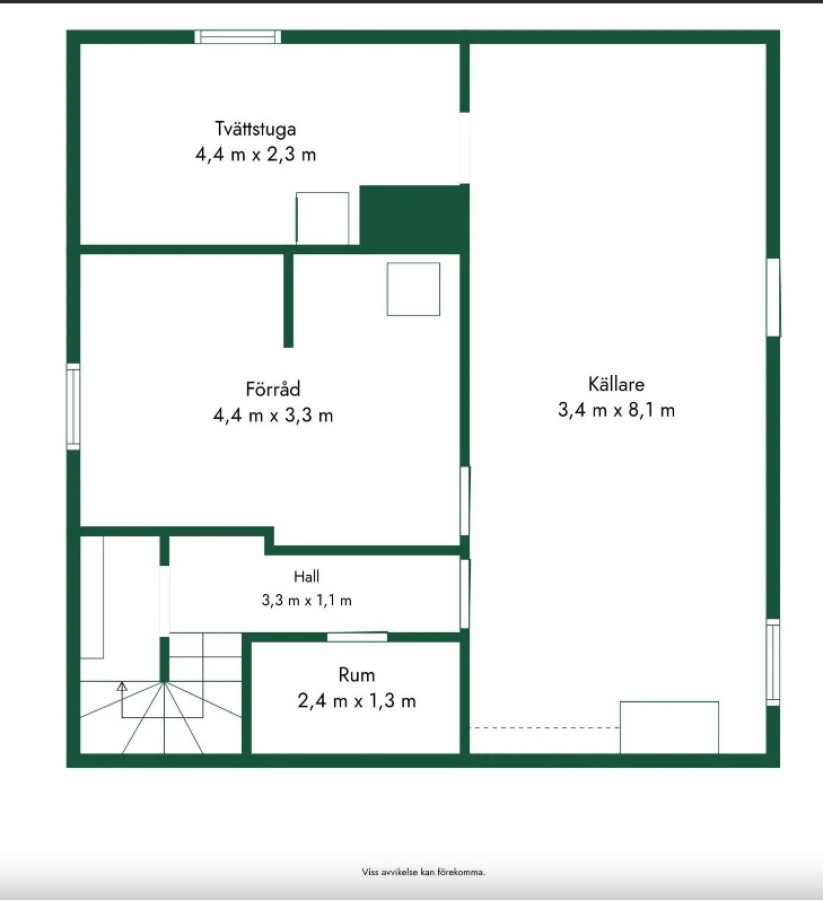
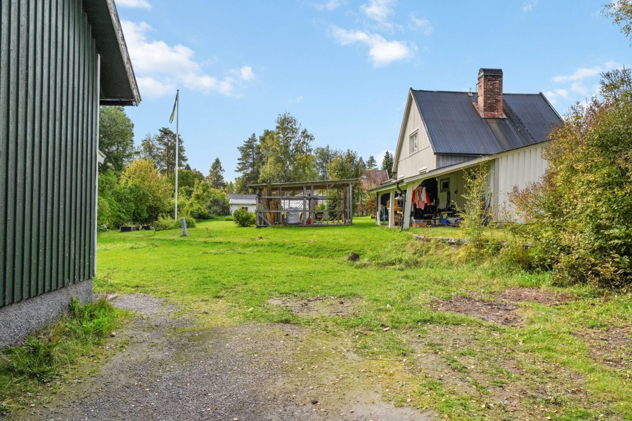
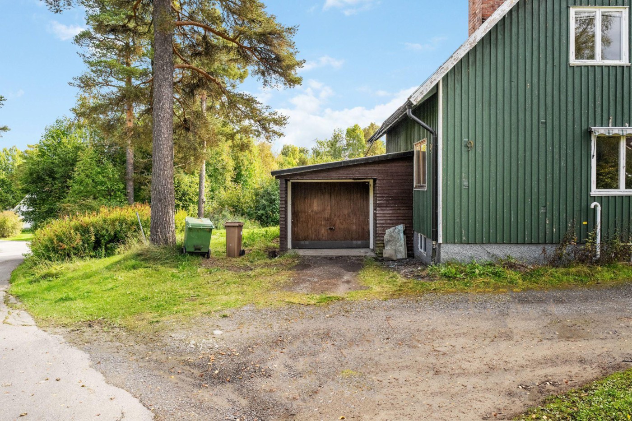
Comment: Residential house: a two-story home with basement built in 1946 and renovated in 1985. Timber frame on basement foundation, vertical wood siding, double-glazed windows, sheet-metal roof. Living area 124 sqm, ancillary area 55 sqm. Entrance level features covered deck, hallway with coat rack, vinyl flooring, wallpapered walls, guest WC, L-shaped kitchen with cabinetry, sink, stove, refrigerator, exhaust hood, tiled backsplash, living room, and two bedrooms with laminate or parquet flooring and built-in storage. Upper level has shower room, two bedrooms with wardrobes and eaves storage, vinyl or wood flooring. Basement includes storage areas, laundry room, boiler room with electric-heating-element boiler and oil tank. Heating by oil-fired boiler, water-based system, and air-source heat pump.
Charming two-story home in Ljungaverk offering five bedrooms, a covered deck and efficient heating.
 Facebook
 Twitter
 Pinterest
 LinkedIn
 Email
Email Copy Link
 WhatsApp
 Messenger


 Sweden



 Get Alerts