X
Share this property with friends & family!
Facebook
Twitter
Pinterest
LinkedIn
Email
Copy Link
WhatsApp
Messenger
SMS
<
4321 Property
⇦
SELL MY PROPERTY - FREE
SELL MY
PROPERTY - FREE
Login
← Similar properties
Loading
For Sale
<
>
Show This Photo
SGD10,700,915
Cecil Place
For sale business
Details
Map
ADVERTISE
Show Map
Close Map
Currency: SGD ▼
~Sembawang Hills Estate (1)
Bedok New Town (8)
~Eastern Gardens (2)
~Huat Choe (26)
Boon Lay (54)
~Faber Garden (14)
~Kampong Bugis (11)
~Hong Kong Park (6)
~Kampong Sultan (3)
Changi Village (4)
Chia Keng (7)
Choa Chu Kang New Town (17)
~Geylang (13)
Gamat-emas Network (singapore) Blk 34, Whampoa West (3)
Harbourfront (3)
Jalan Kayu (1)
Jurong East New Town (27)
Jurong Town (11)
Jurong West New Town (44)
Kam Wak Hassan (1)
~Bukit Sembawang Estate (3)
Kampong Bukit Panjang (2)
Kampong Cutforth (1)
Kampong Java Teban (1)
~Serangoon Garden Estate (1)
~Radin Mas (1)
~Braddell Heights Estate (1)
~Old Kallang Airport Estate (3)
Kampong Pasir Ris (8)
Kampong Pengkalan Kundor (2)
Kampong Reteh (2)
Kampong Sakeng (1)
Kampong Serangoon Kechil (1)
~Paya Lebar (1)
~Clementi New Town (3)
~Pasir Panjang (1)
~Geylang (7)
~Kampong Tanah Merah (1)
Keat Hong Village (4)
Macpherson (3)
~Kampong Bugis (31)
~Admiralty (3)
Marsiling Estate (2)
Mok Peng Hiang Estate (3)
~Lavender (16)
Novena (11)
~Hume Heights (8)
~Dragon View Park (27)
Punggol (2)
~Radin Mas (1)
-
Singapore (637)
Tanjong Pagar (65)
West Coast Village (60)
Boon Lay (54)
Bright Hill Crescent (47)
Jurong West New Town (44)
Marine Parade (31)
Orchard (27)
Jurong East New Town (26)
Blk 822 Jurong West Street 81 (26)
more cities ▼
For Sale >
Singapore
>
Kampong Lew Lian
>
Kampong Woodleigh
Map
Street View
Save
SGD10,700,915
CHECK IF AVAILABLE
CHECK IF AVAILABLE
Business
For Sale
Kampong Woodleigh, Kampong Lew Lian
Singapore
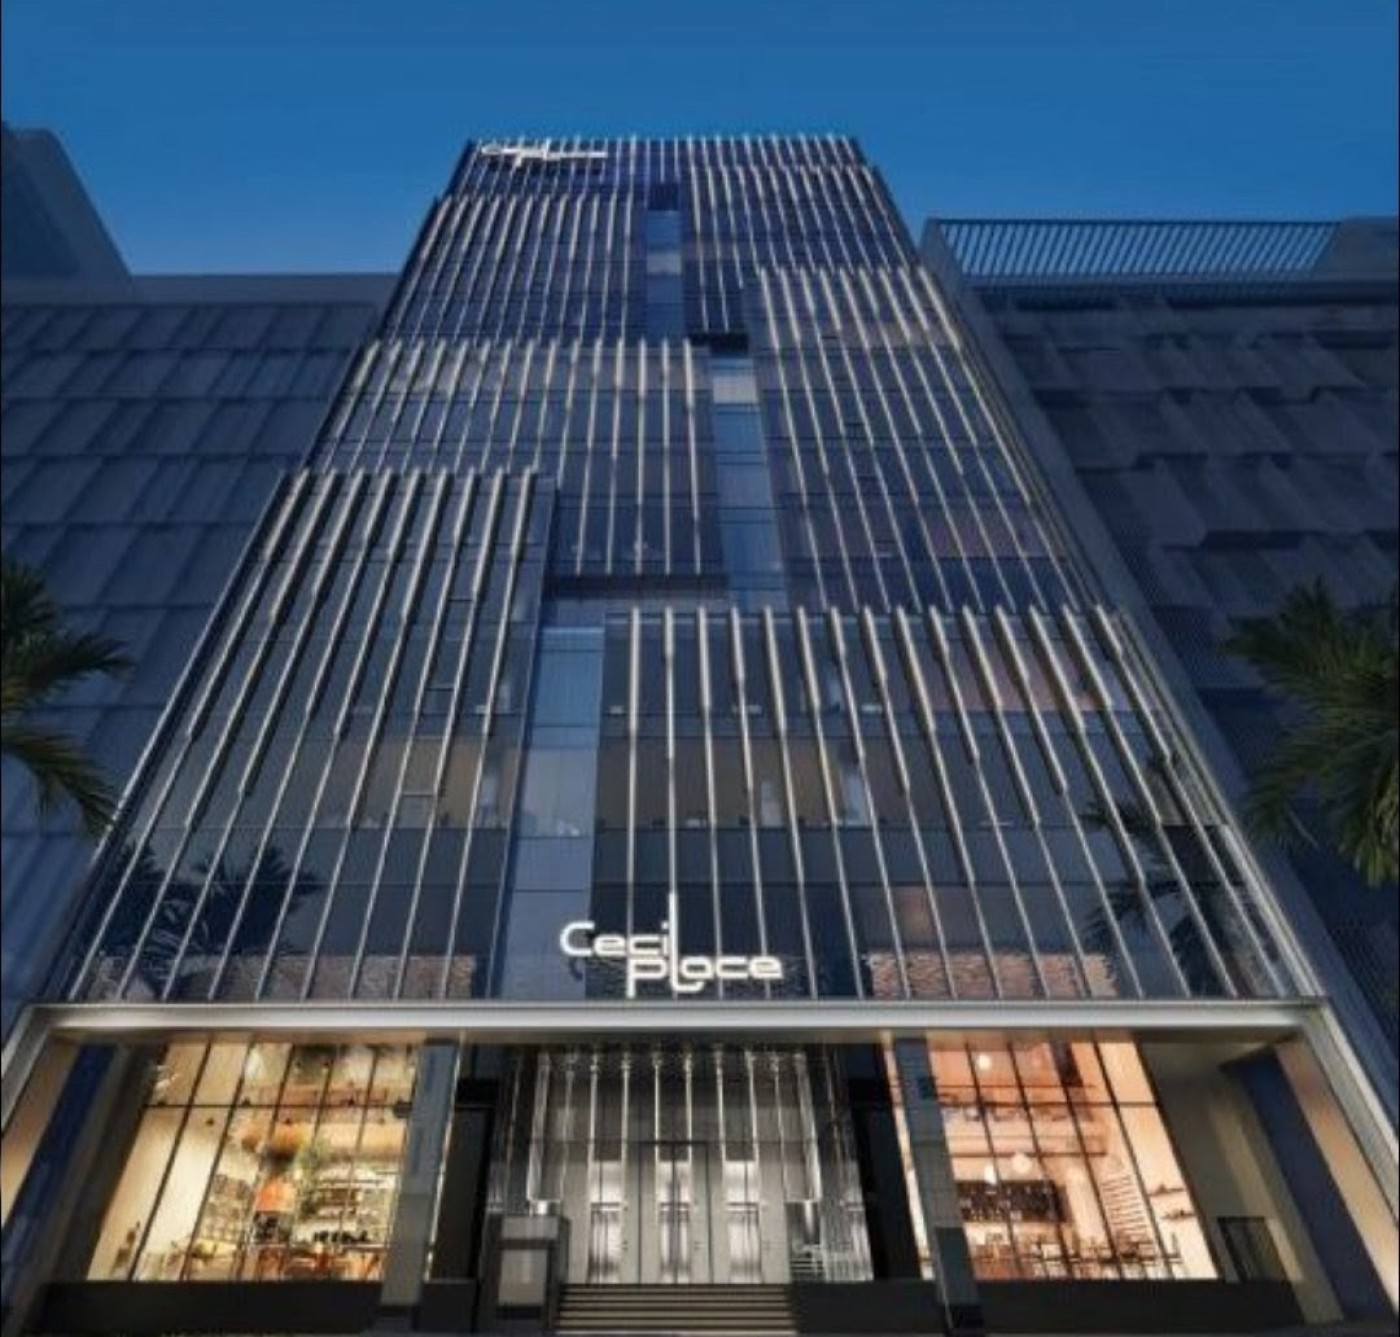
CECIL PLACE (SINGAPORE)
-HEART OF SHENTON WAY CBD
(FREEHOLD)
-Land 9,093sf
-Plot ratio 11.2
-GFA sf
-30 strata units
-1750 sf to 3,900sf
-15 floors
With approx. 200 sqm roof terrace
and a nursing room
----------------------------------------
MIXED USED COMMERCIAL
BUILDING
-Regular shaped floor plate and
column free
-Office F& B Retail Shops
-2 Strata units per floor
-15 Car Park Lots, 2 EV charging
lots
-2 private toilets including a
shower per unit
-Dedicated pantry area
-16 Bicycle Lots
-Floor-to-floor height ranging from
approx. 3.6m..5m
-Height approx. 6m
-Grand Lobby
-Public pickup & drop off point
-PROGRESSIVE PAYMENT BASED
ON STAGE OF A&A
-Target TOP Q1 2027
-Inspired by the stability of
mountains and vitality of streams
DP Architects
-SUSTAINABLY DESIGNED
-Double glazed curtain wall
-VRF Aircon with FCU provision in
each unit
-Renewal energy with Solar
Panels.
-Hi-speed VVVF & Regenerative
Efficient Lifts.
-Windows that can open in each
unit for cross wind ventilation
-End of trip facilities
-Harmonised floor plate
CECIL PLACE (SINGAPORE)
-HEART OF SHENTON WAY CBD
(FREEHOLD)
-Land 9,093sf
-Plot ratio 11.2
-GFA sf
-30 strata units
-1750 sf to 3,900sf
-15 floors
With approx. 200 sqm roof terrace
and a nursing room
----------------------------------------
MIXED USED COMMERCIAL
BUILDING
-Regular shaped f...
View more
CHECK IF AVAILABLE
Show Map
Get Alerts
 Cecil Place
 Facebook
 Twitter
 Pinterest
 LinkedIn
 Email
Email Copy Link
 WhatsApp
 Messenger



 Get Alerts