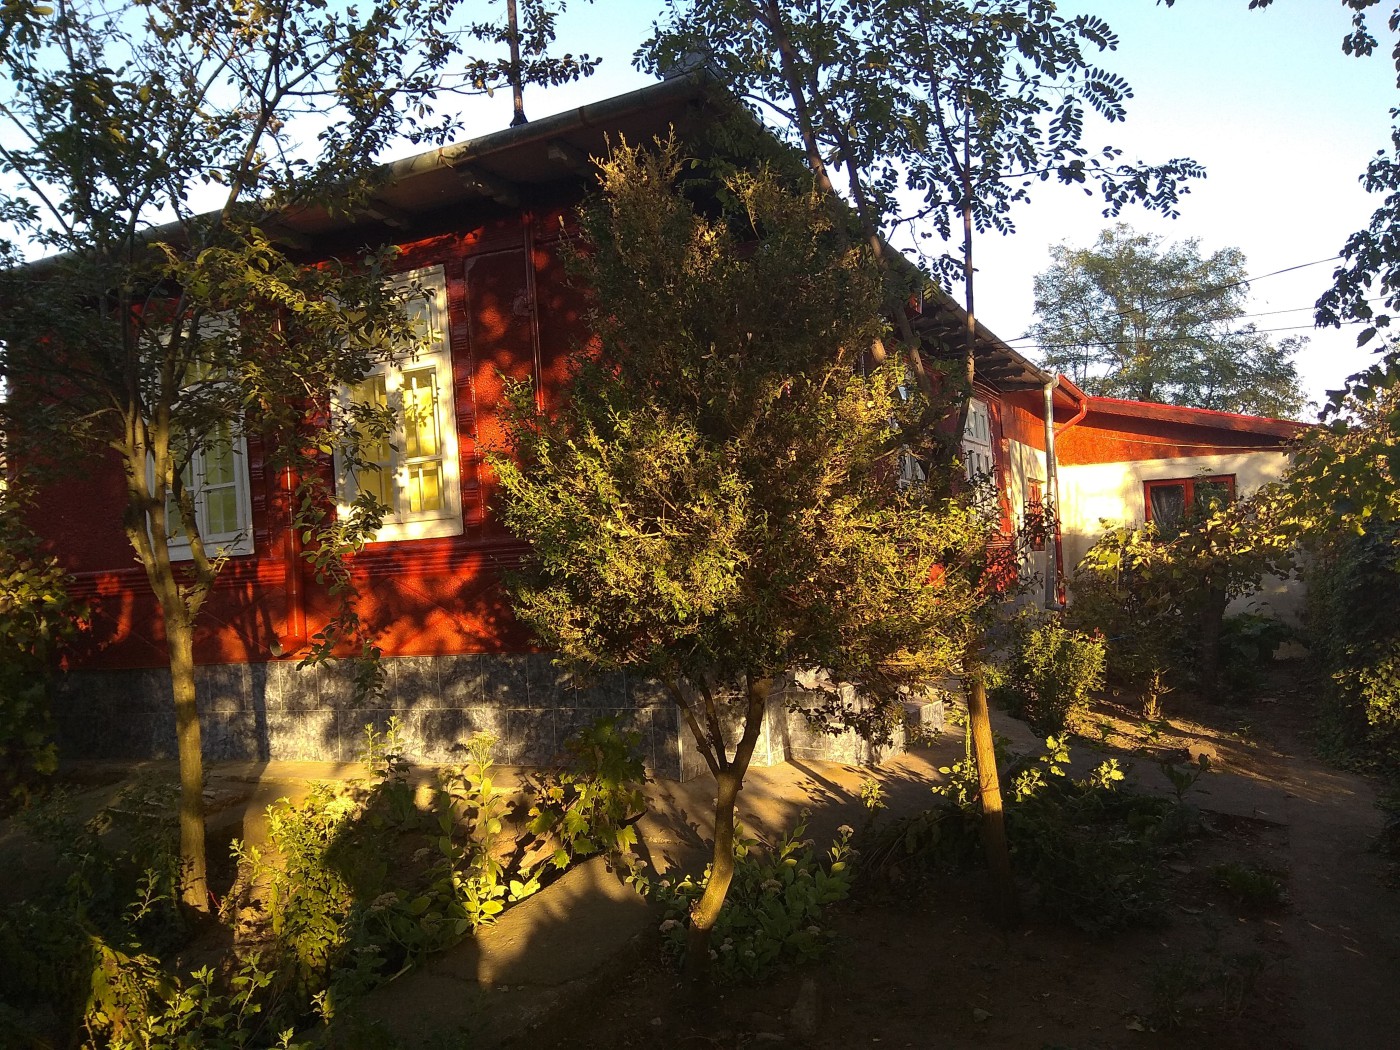
An attractive three-bedroom house in Caldarasti occupying 192 m2 with extensive annexes, barn and garage on a 1,760 m2 plot. Modern utilities and mature fruit trees offer comfortable countryside living.
Property Overview: - Type: House - Bedrooms: 3 - Built Area: 192 m2 (main 129 m2) - Annexes: Summer kitchen, 16 m2 wine cellar, 41 m2 additional rooms - Outbuildings: Barn with garage - Plot Size: 1,760 m2 - Utilities: Electricity, running water, internet, septic tank
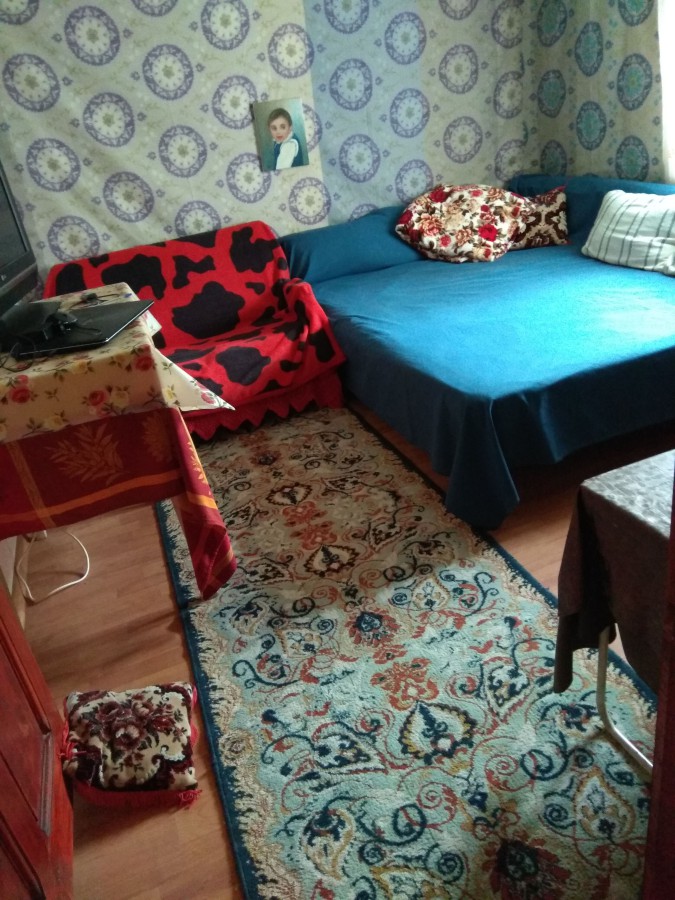
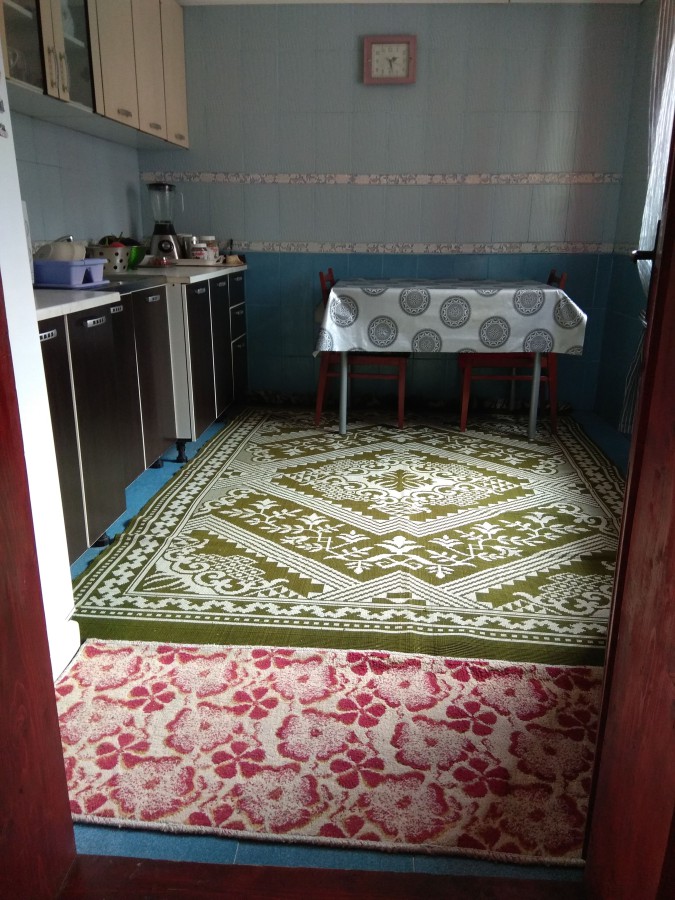
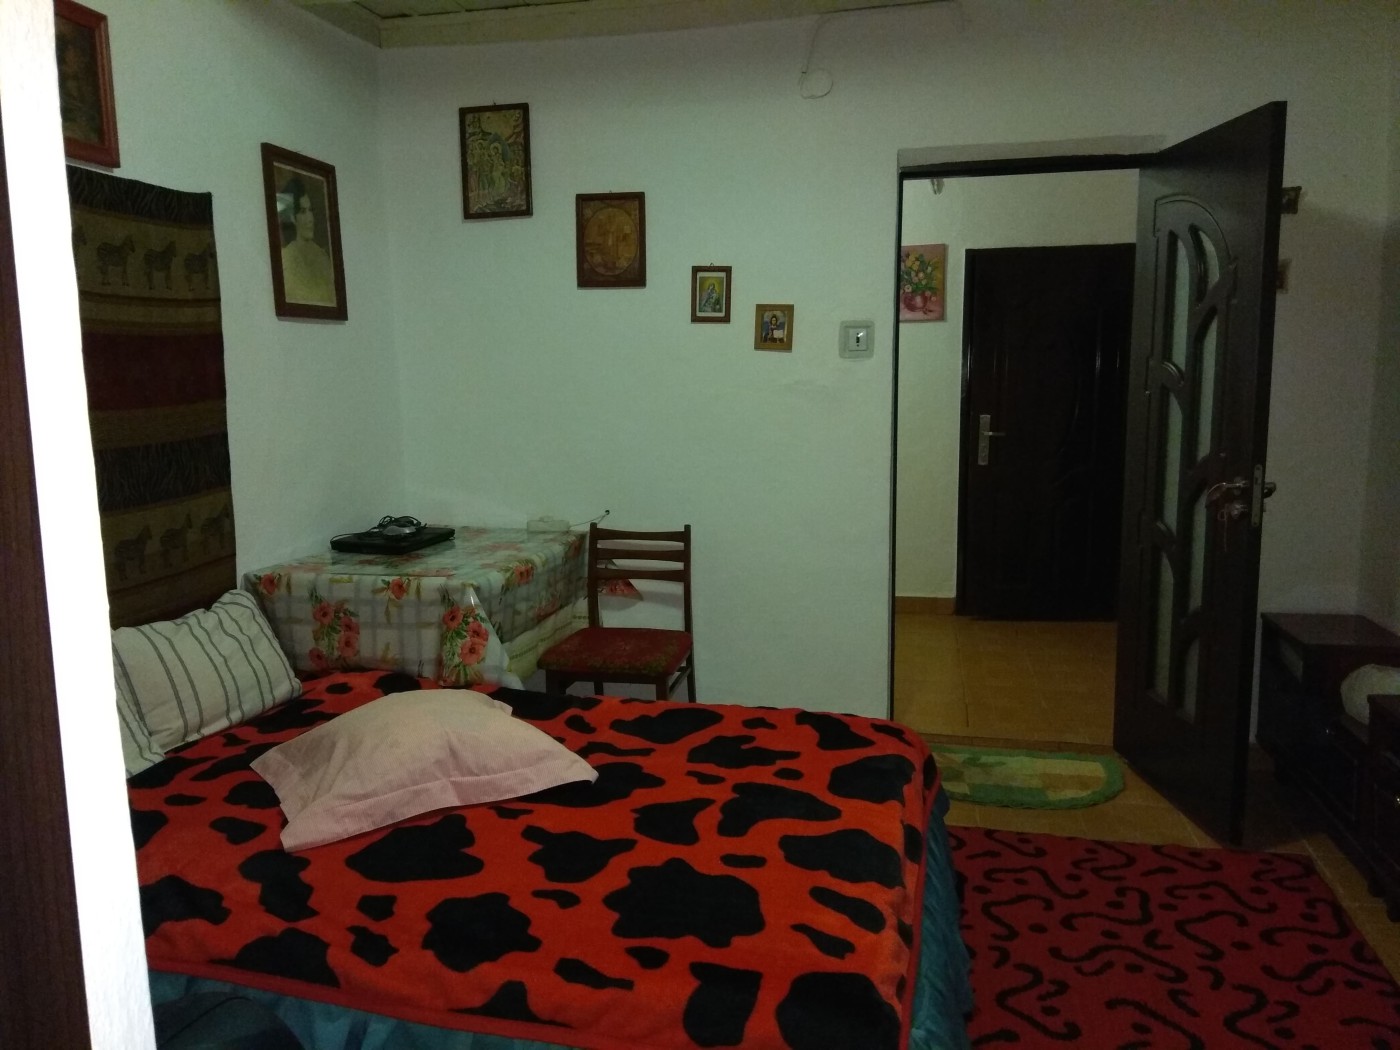
Key Features: - Irrigation well with pump - Double-glazed PVC windows - Three terracotta stoves - Fully furnished with appliances - Automated exterior lighting - Gated access and concrete pathways - Mature fruit trees and gardening area
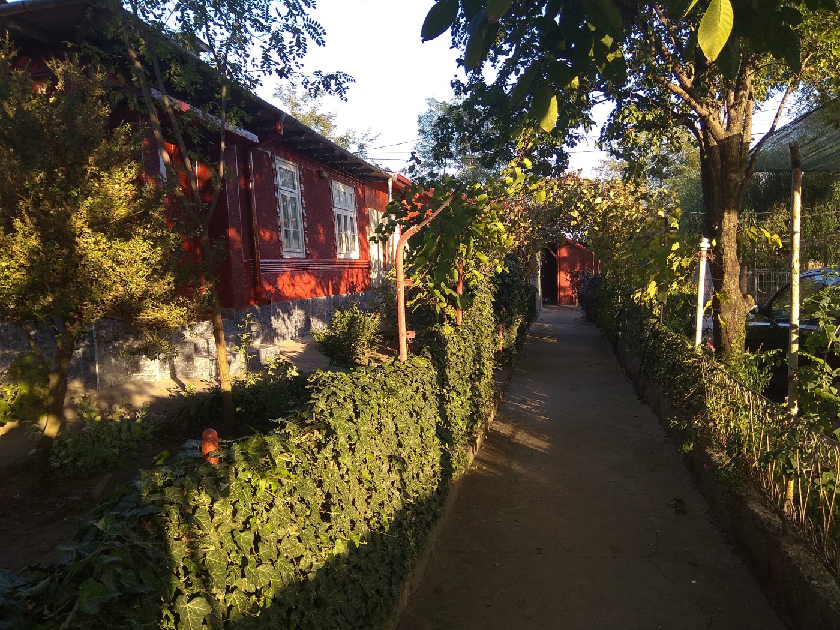
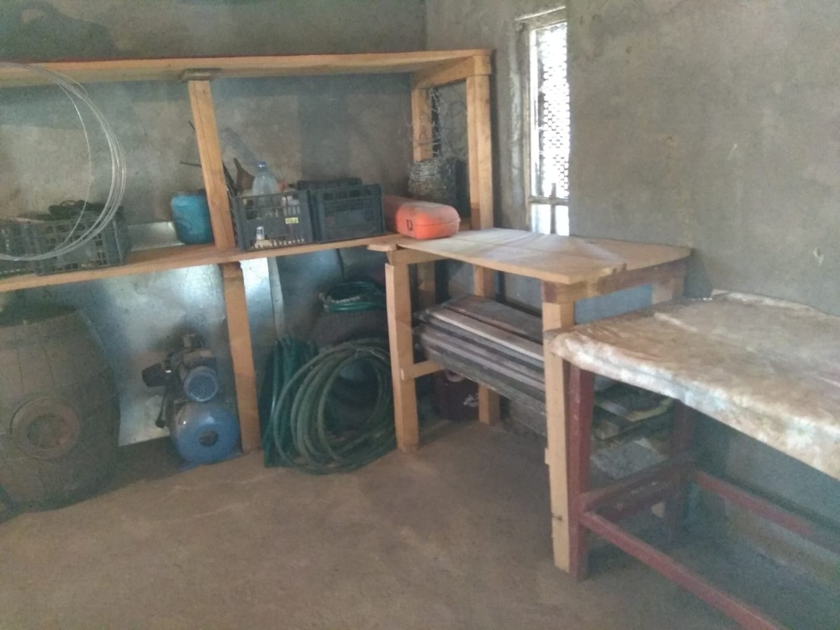
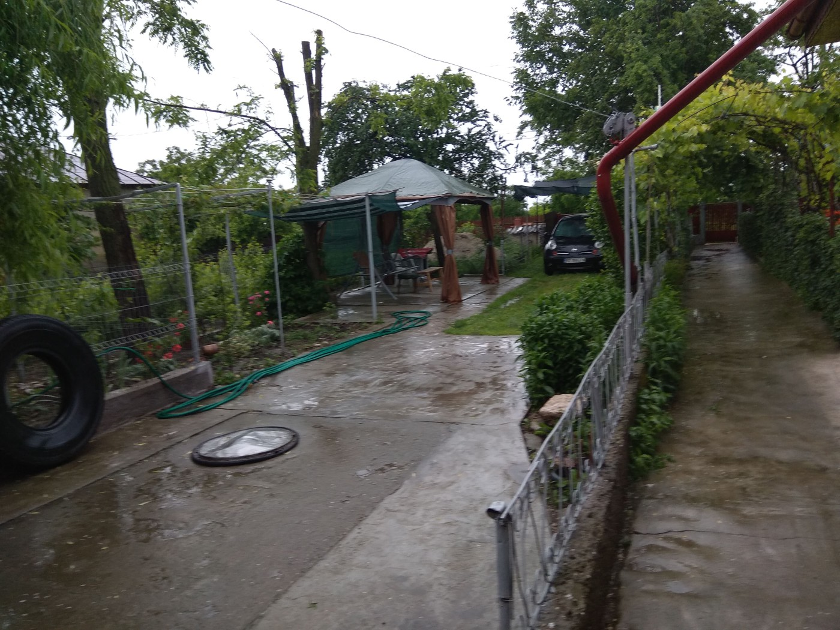
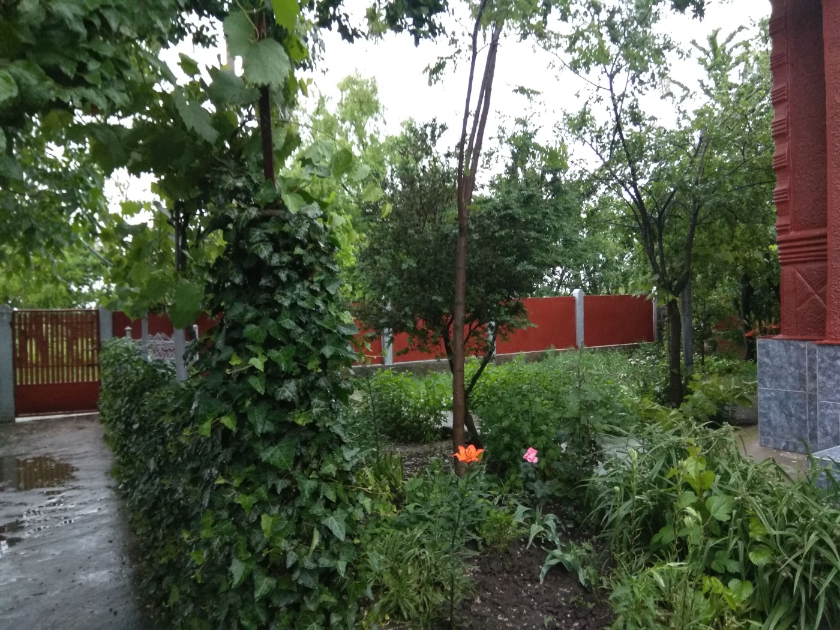
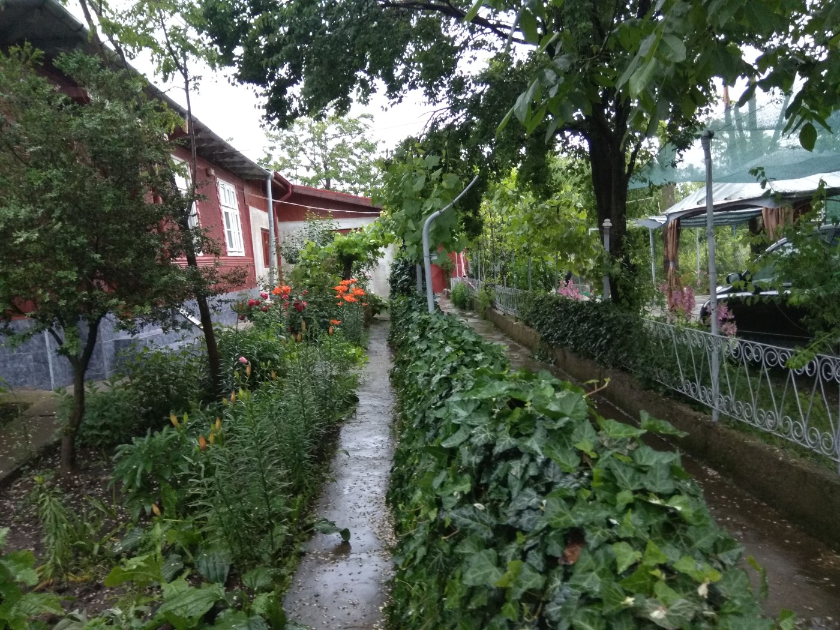
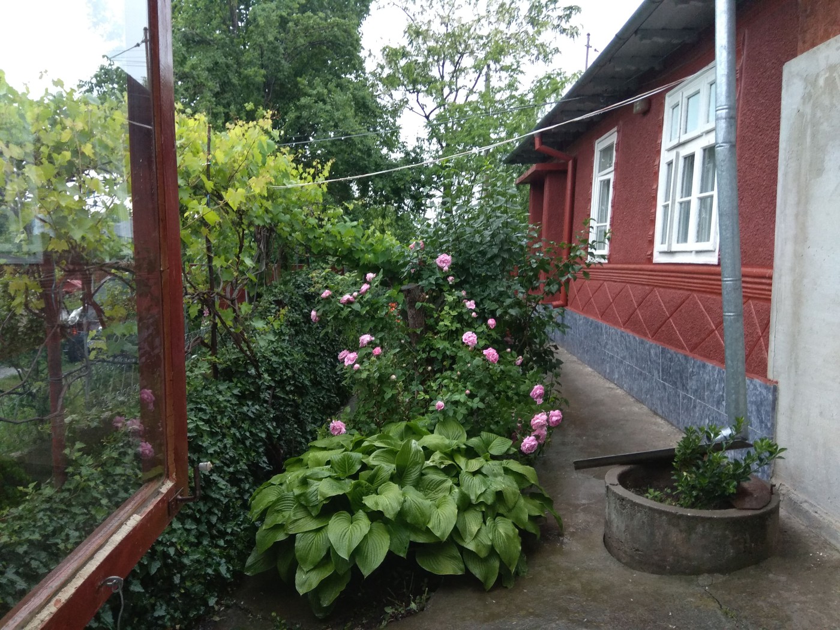
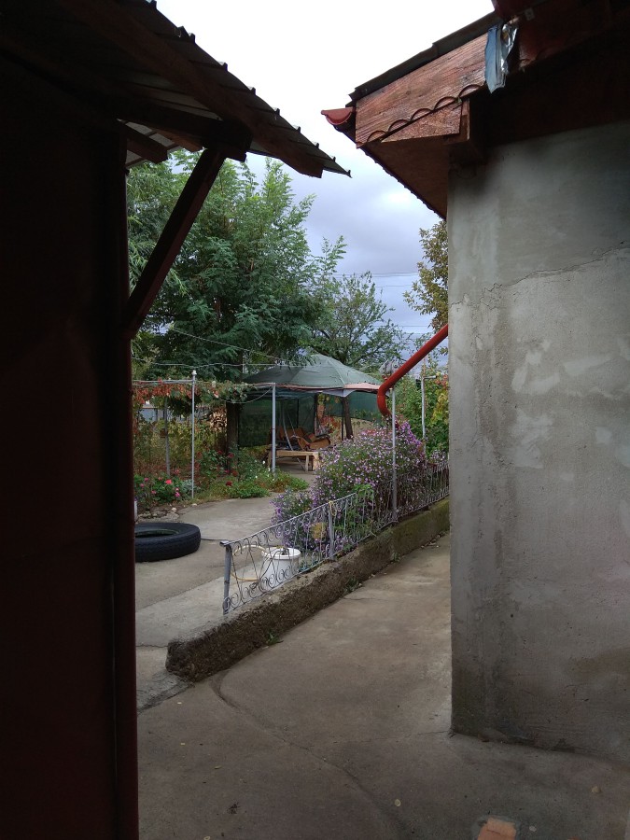
Description: Set on a generous 1,760 m2 plot, this 192 m2 home blends traditional charm and modern conveniences. Featuring three bedrooms, a summer kitchen, wine cellar, barn with garage and additional storage, the property offers extensive outbuildings and mature fruit trees. Equipped with mains water, electricity, internet, septic system, irrigation wells, double-glazed windows, terracotta stoves and included appliances. Ideal for family living or small-scale agriculture.
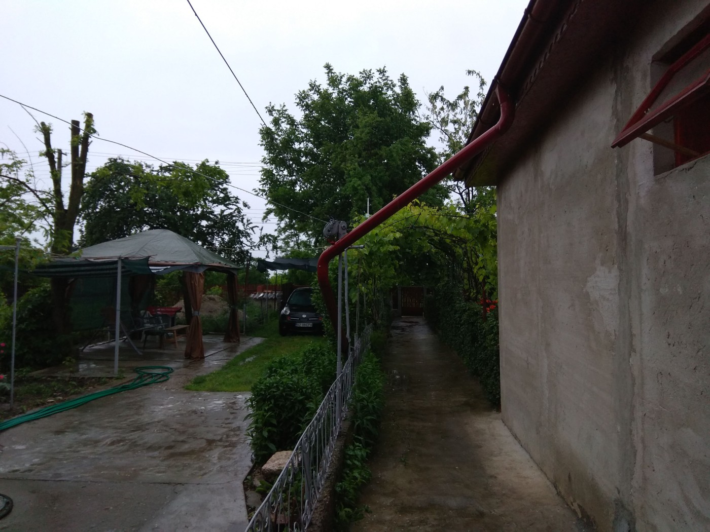
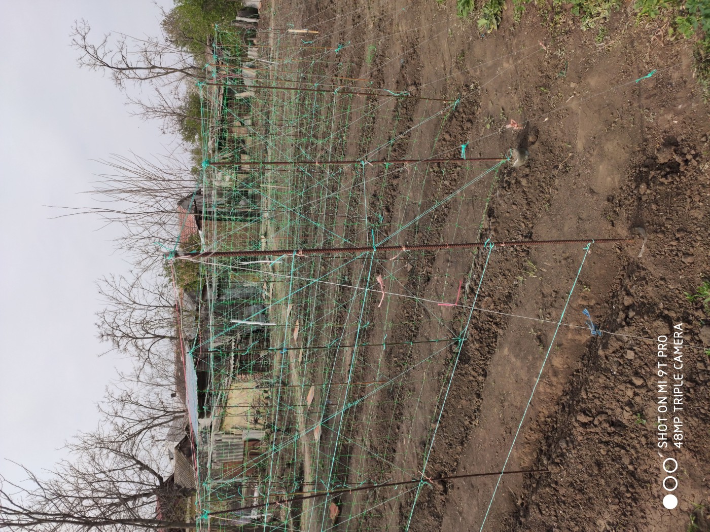
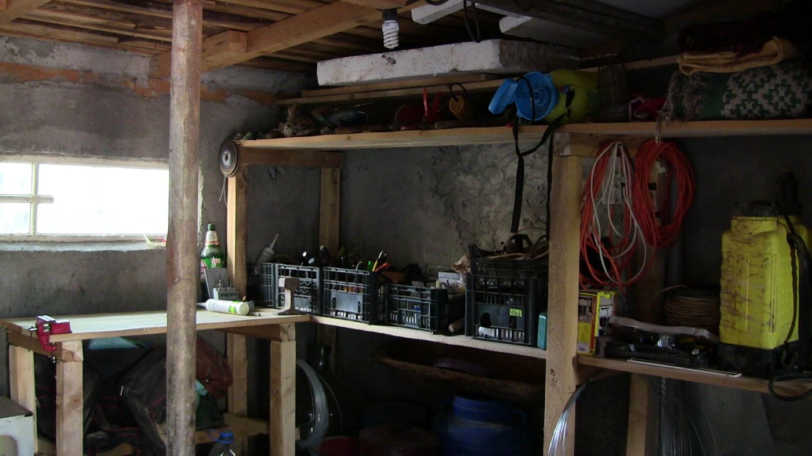
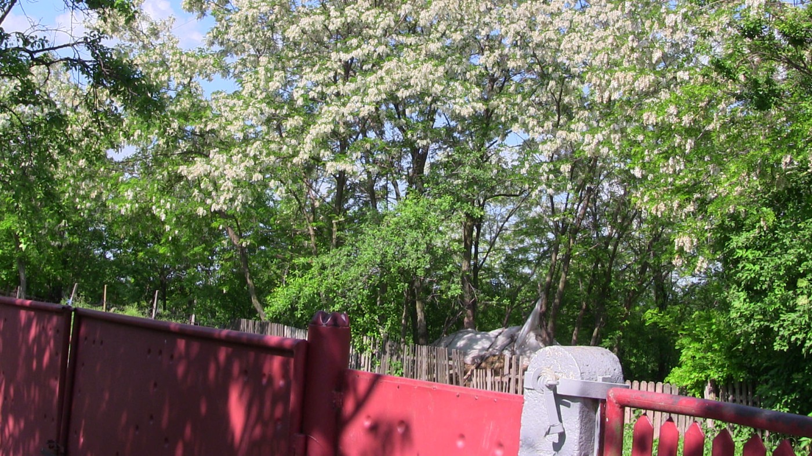
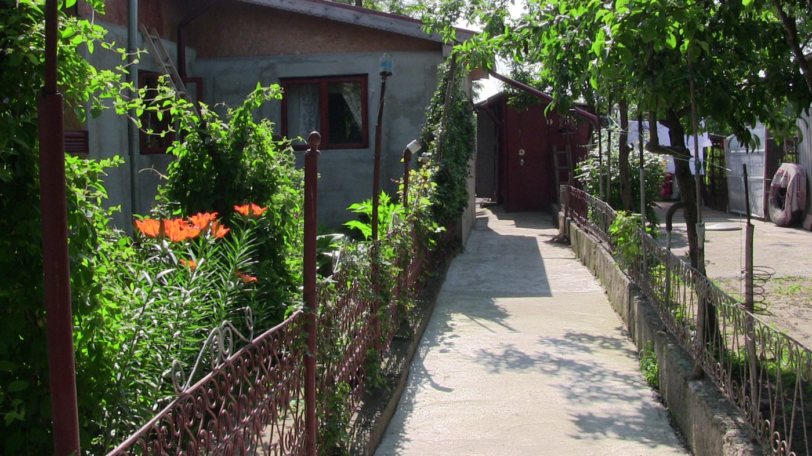
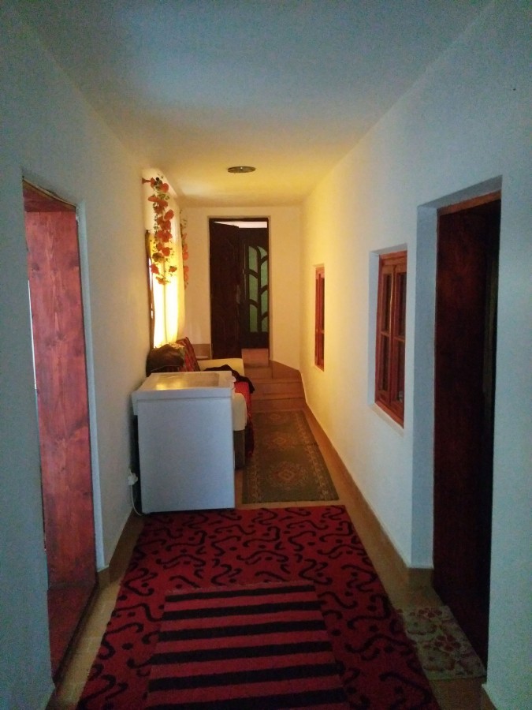
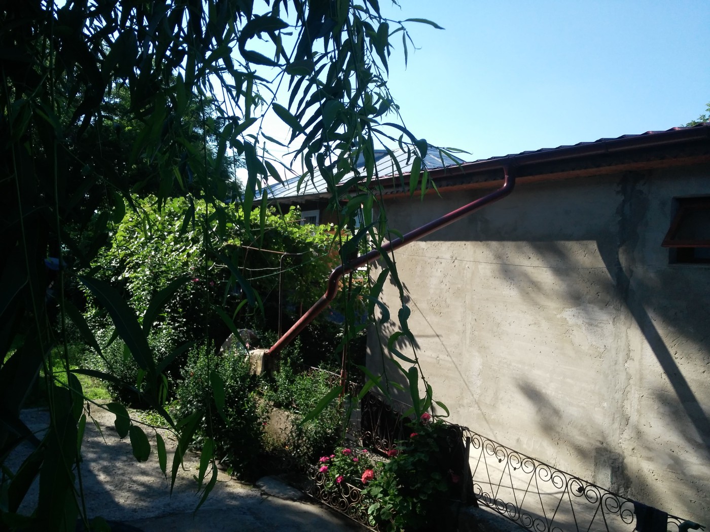
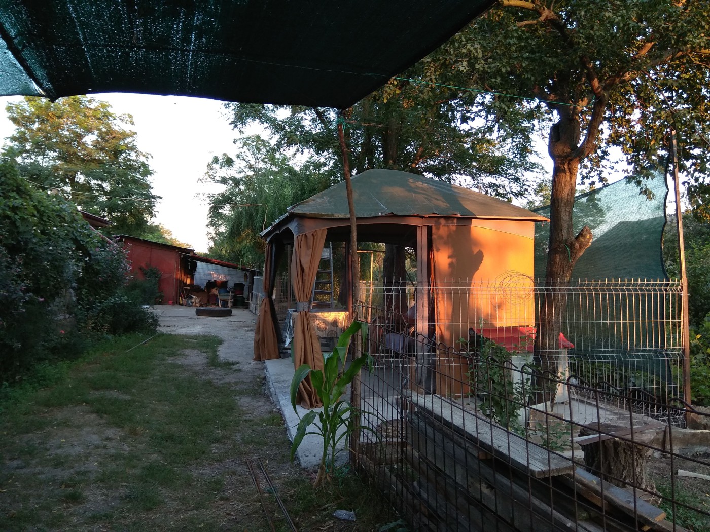
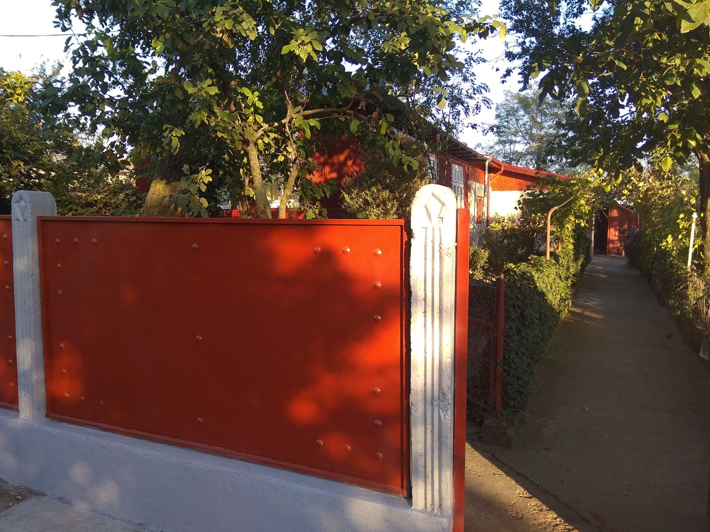
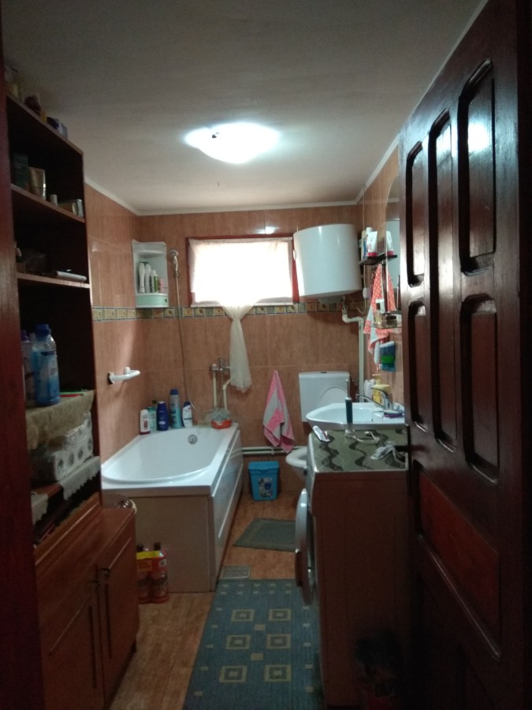
Comment: Built area 192 m2: main house 129 m2 with kitchen, bathroom, four bedrooms, hallway and pantry; annex with summer kitchen and 16 m2 wine cellar plus two rooms totalling 41 m2; barn with attached garage. Plot 1760 m2 with house well and separate irrigation well with pump. Connected to mains electricity, water and internet; concrete septic tank. Vehicle access via gates in iron-concrete fence. Concrete pathway with grapevines and garden plantings; rainwater basin at front. Mature fruit and black locust trees; garden area with partial irrigation. Roof partly galvanized sheet metal, partly Lindab-style metal. Tiled floors except two laminate bedrooms. Walls plastered, insulated and painted white. Double glazed PVC windows. Three terracotta stoves and outdoor kitchen stove; electric water heater. Appliances included: refrigerator, stove, washing machine, chest freezer, TV, video surveillance and LED lighting; exterior programmable and sensor security lights.
An attractive three-bedroom house in Caldarasti occupying 192 m2 with extensive annexes, barn and garage on a 1,760 m2 plot. Modern utilities and mature fruit trees offer comfortable countryside living.

 Caldarasti Home

 Facebook
 Twitter
 Pinterest
 LinkedIn
 Email
 Copy Link
 WhatsApp
 Messenger






 Get Alerts