 Facebook
 Twitter
 Pinterest
 LinkedIn
 Email
Email Copy Link
 WhatsApp
 Messenger



See all 9 

Show All 9 Photos
- €600
- Book Online Viewing

- Business
- For Sale
- Filipestii De Targ
 Romania
CONTACT
CONTACT
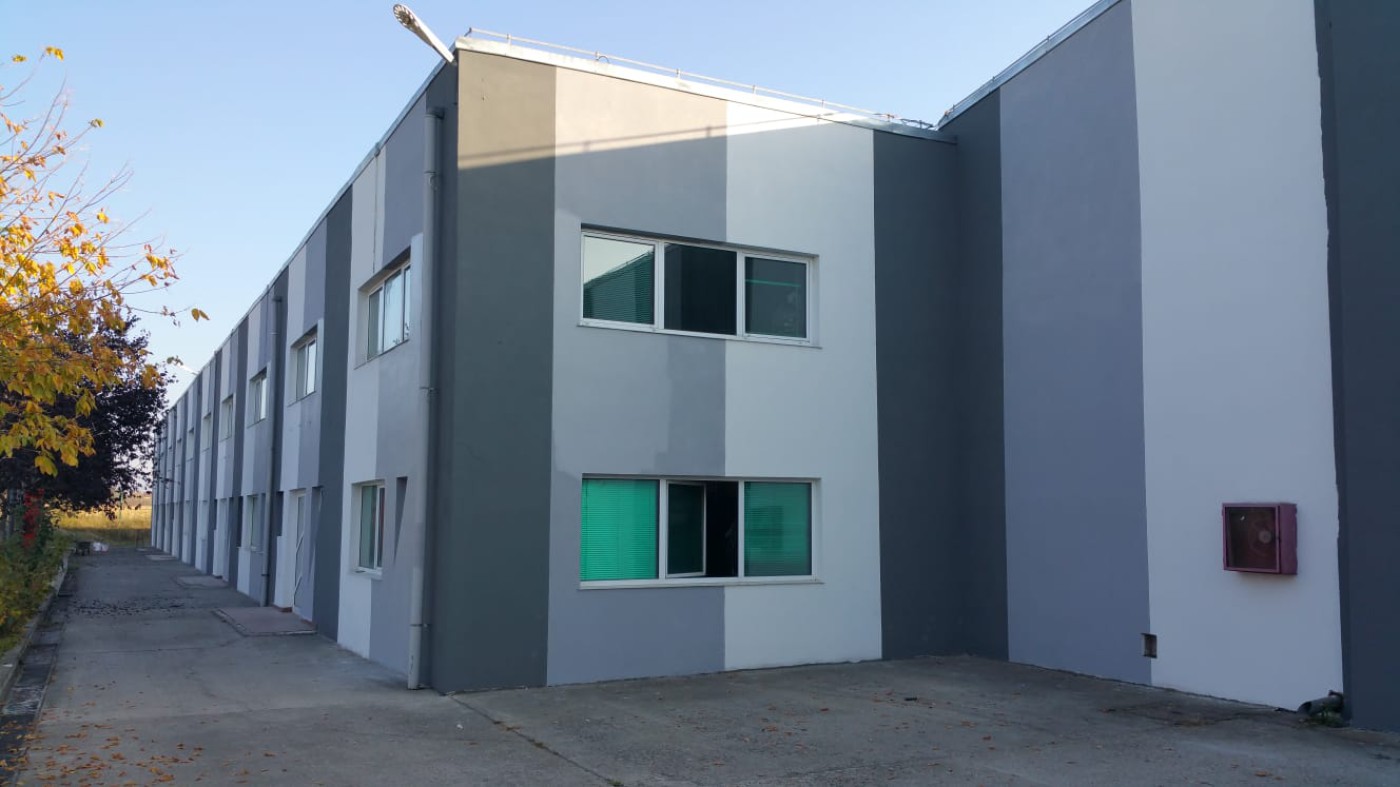
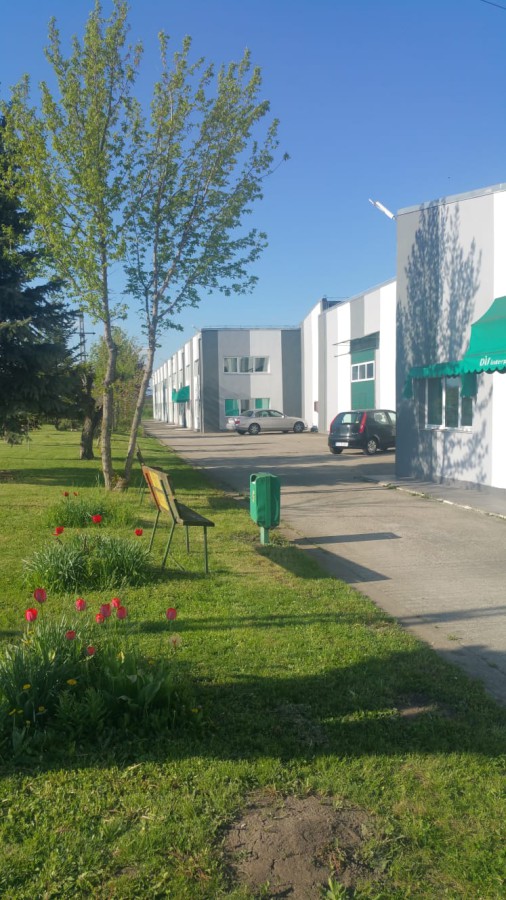
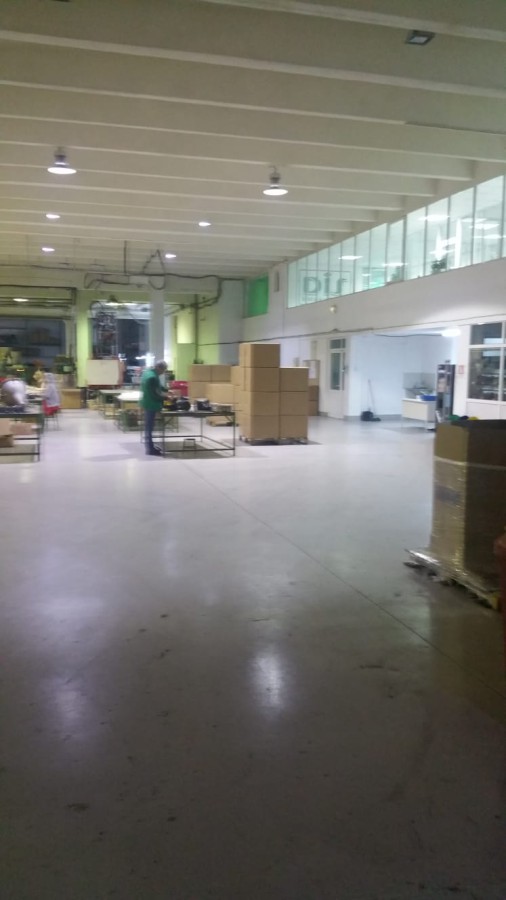
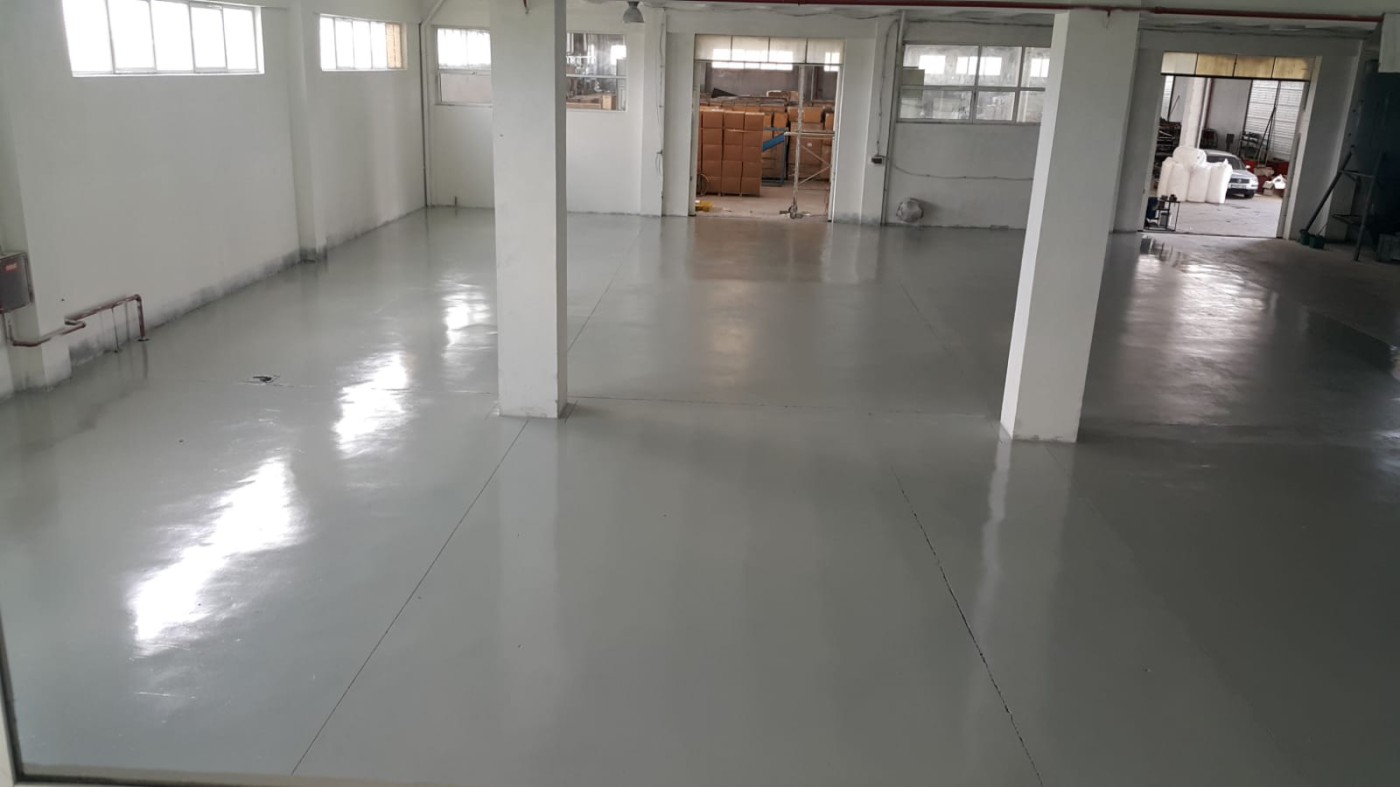
Industrial units from 700 to 8,000 sqm, expandable to 30,000 sqm. Located on a main road near DN1 with HGV access and complete utilities.
Property Overview:
- Industrial production & storage
- 70,000 sqm urban site
- Units: 700-8,000 sqm, expandable to 30,000 sqm
- Built: --(Phone number)--
Key Features:
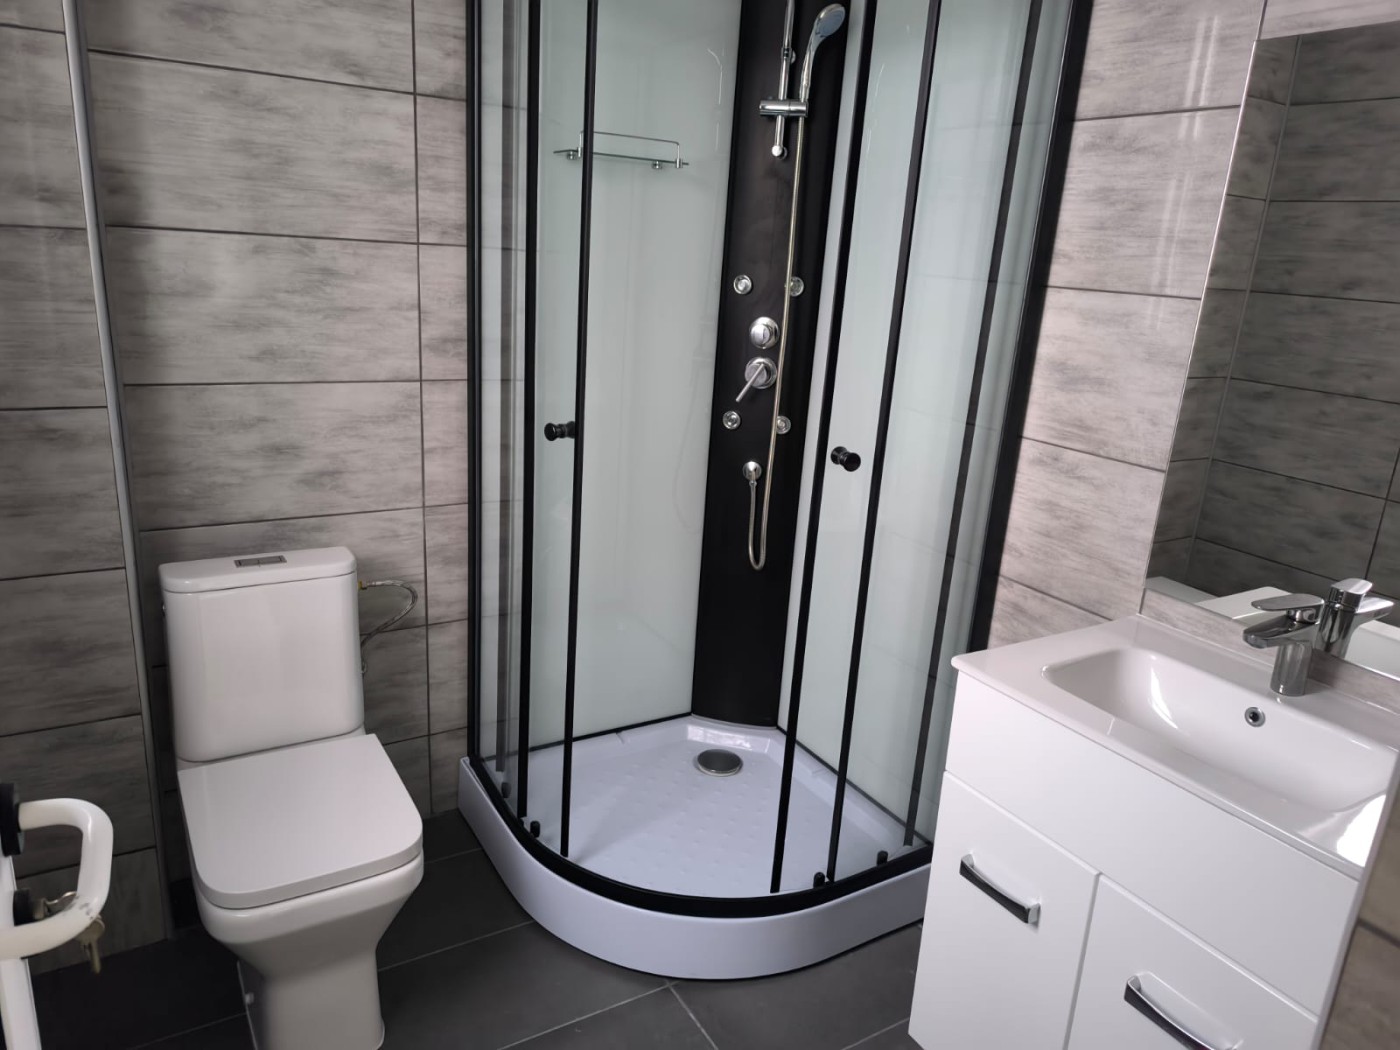
- Offices, canteens, locker rooms, restrooms
- Two 620 kVA transformers, gas supply
- 8 hydrants, 169 m3 reserve, borehole water
- 24/7 security and CCTV
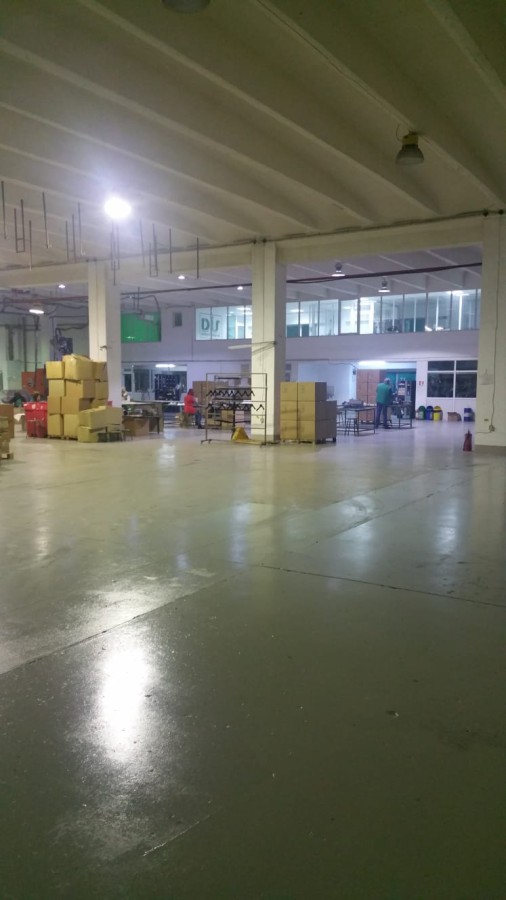
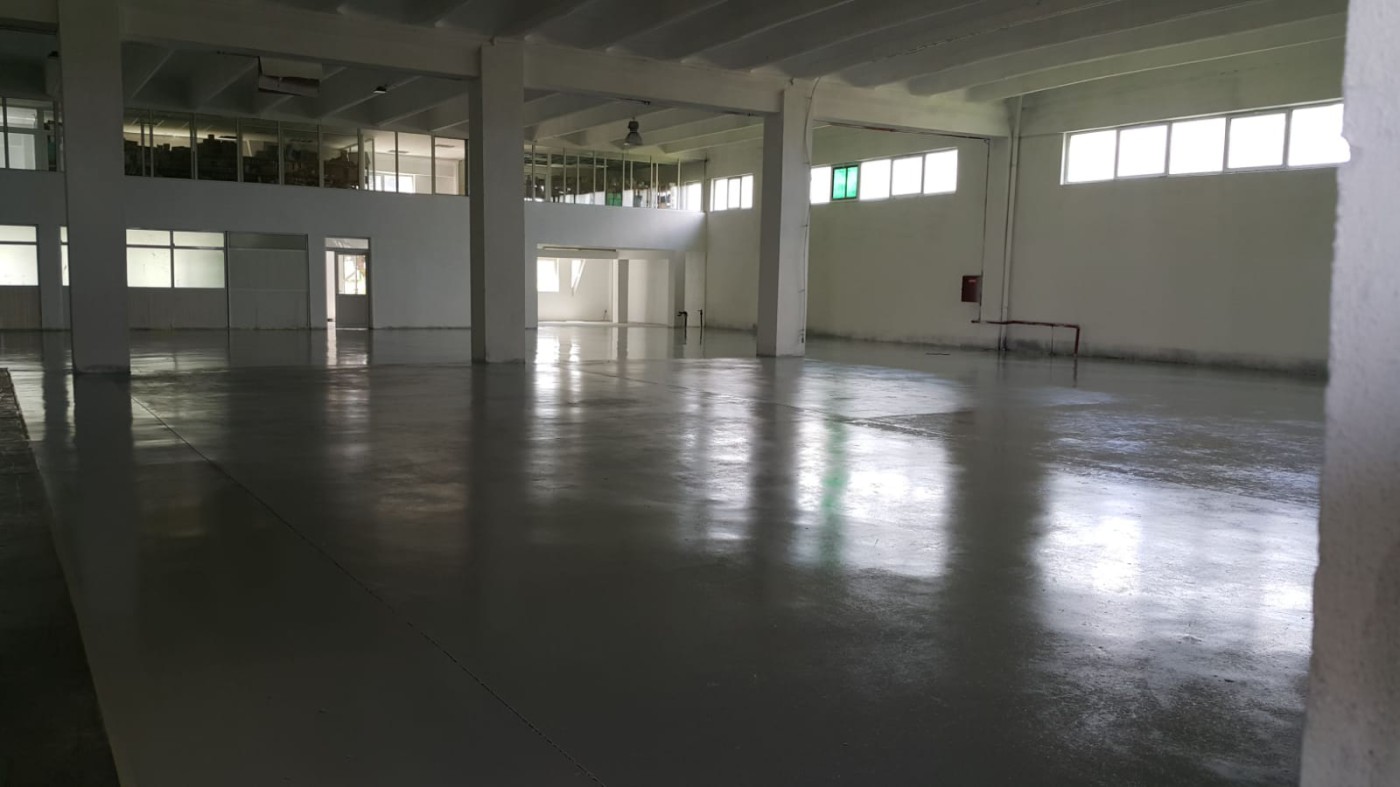
- Reinforced concrete, 6m height
- Septic tank sewage with pump-out
Description:
Set on a 70,000 sqm plot, this industrial park features robust, seismically resilient buildings with full utilities. Ideal for scalable manufacturing, logistics, and distribution operations seeking strategic road access and growth potential.
Comment:
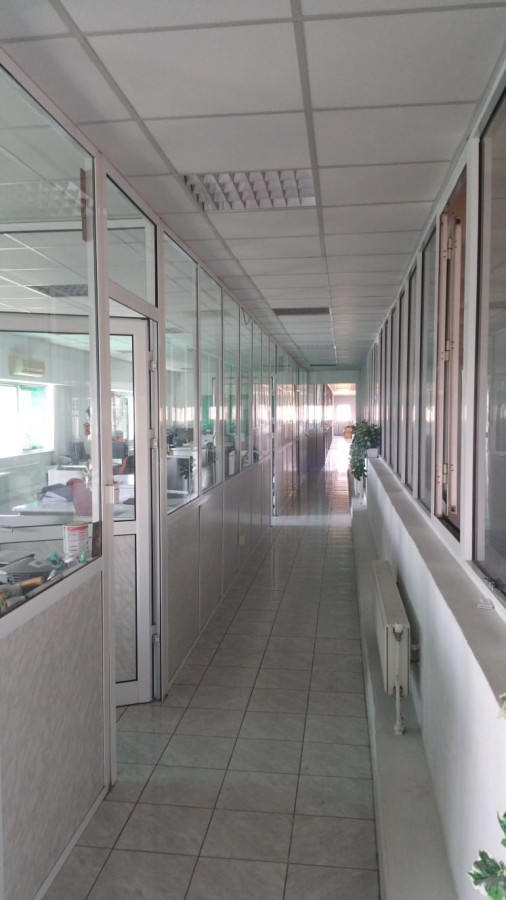
Industrial spaces for production and storage on a main road near the DN1 and future highway, with HGV access and units of 700 sqm, 900 sqm, 1,200 sqm, 2,500 sqm, 5,000 sqm or 8,000 sqm and potential expansion up to 30,000 sqm. Facilities include fitted offices and worker areas (canteens, locker rooms, restrooms). Built between 2000 and 2018 on an approx 70,000 sqm urban plot with full utilities: electricity (two 620 kVA transformers), gas, a network of eight external underground hydrants with 169 cubic meters water reserve, 24/7 security and video surveillance, private borehole water source (70 m depth) and sewage system with pump-out septic tanks. Reinforced concrete structures designed for magnitude 8 earthquake, internal height 6 m. Sale from EUR 600/sqm + VAT. Rent from EUR 4/sqm/month + VAT.
Property Overview:
- Industrial production & storage
- 70,000 sqm urban site
- Units: 700-8,000 sqm, expandable to 30,000 sqm
- Built: --(Phone number)--
Key Features:
- Offices, canteens, locker rooms, restrooms
- Two 620 kVA transformers, gas supply
- 8 hydrants, 169 m3 reserve, borehole water
- 24/7 security and CCTV
- Reinforced concrete, 6m height
- Septic tank sewage with pump-out
Description:
Set on a 70,000 sqm plot, this industrial park features robust, seismically resilient buildings with full utilities. Ideal for scalable manufacturing, logistics, and distribution operations seeking strategic road access and growth potential.
Comment:
Industrial spaces for production and storage on a main road near the DN1 and future highway, with HGV access and units of 700 sqm, 900 sqm, 1,200 sqm, 2,500 sqm, 5,000 sqm or 8,000 sqm and potential expansion up to 30,000 sqm. Facilities include fitted offices and worker areas (canteens, locker rooms, restrooms). Built between 2000 and 2018 on an approx 70,000 sqm urban plot with full utilities: electricity (two 620 kVA transformers), gas, a network of eight external underground hydrants with 169 cubic meters water reserve, 24/7 security and video surveillance, private borehole water source (70 m depth) and sewage system with pump-out septic tanks. Reinforced concrete structures designed for magnitude 8 earthquake, internal height 6 m. Sale from EUR 600/sqm + VAT. Rent from EUR 4/sqm/month + VAT.
Industrial units from 700 to 8,000 sqm, expandable to 30,000 sqm. Located on a main road near DN1 with HGV access and complete utilities.
Property Overview:
- Industrial production & storage
- 70,000 sqm urban site
- Units: 700-8,000 sqm, expandable to 30,000 sqm
- Built: --(View more
Property Overview:
- Industrial production & storage
- 70,000 sqm urban site
- Units: 700-8,000 sqm, expandable to 30,000 sqm
- Built: --(View more
CONTACT
CONTACT
 Get Alerts