 Facebook
 Twitter
 Pinterest
 LinkedIn
 Email
Email Copy Link
 WhatsApp
 Messenger



See all 25 






Show All 25 Photos
- €1,800,000
- Villa
- For Sale
- Santa Maria
 Portugal
CHECK IF AVAILABLE
CHECK IF AVAILABLE
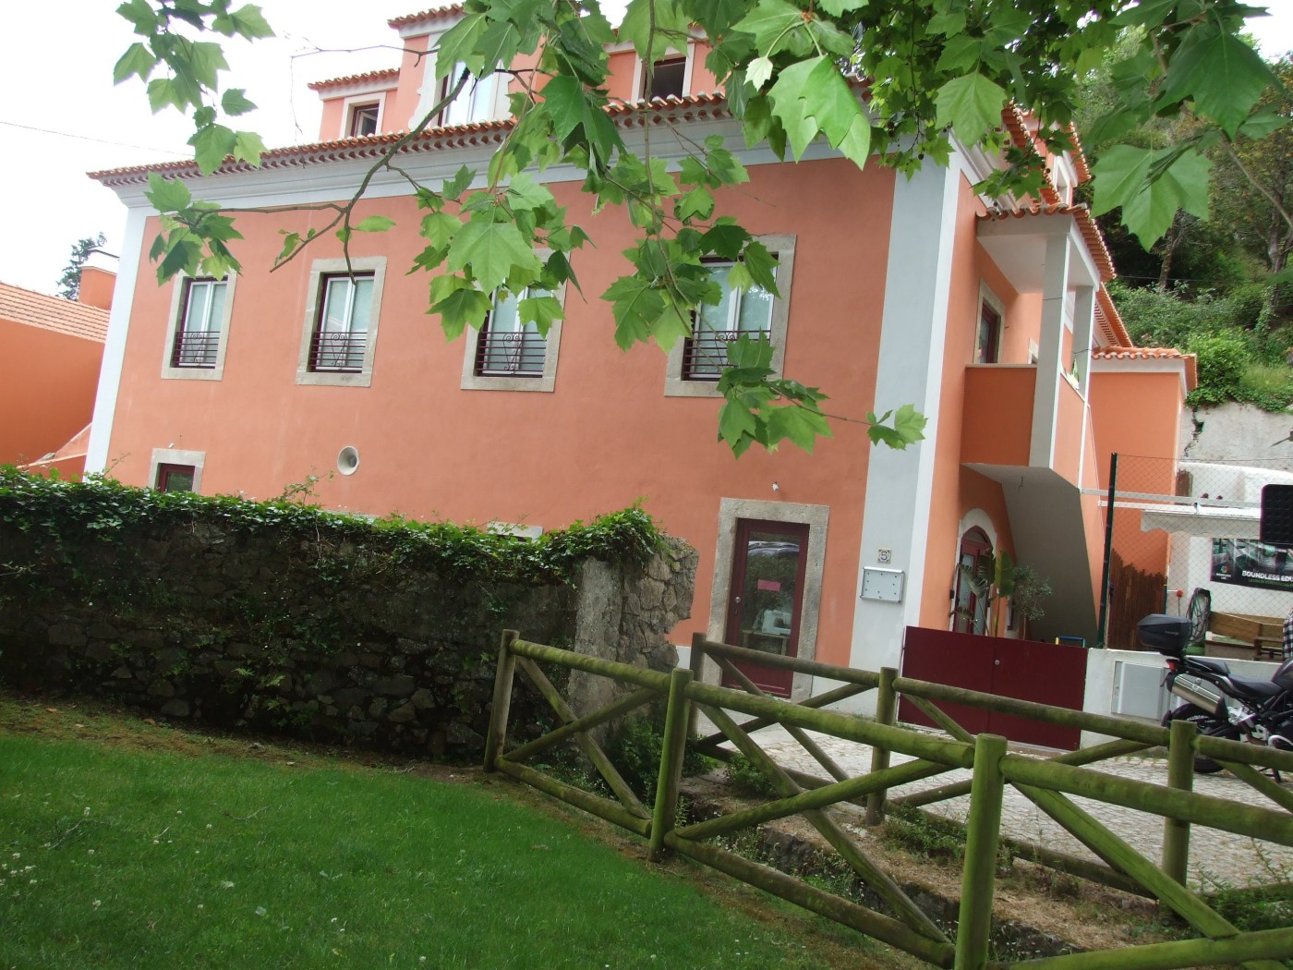
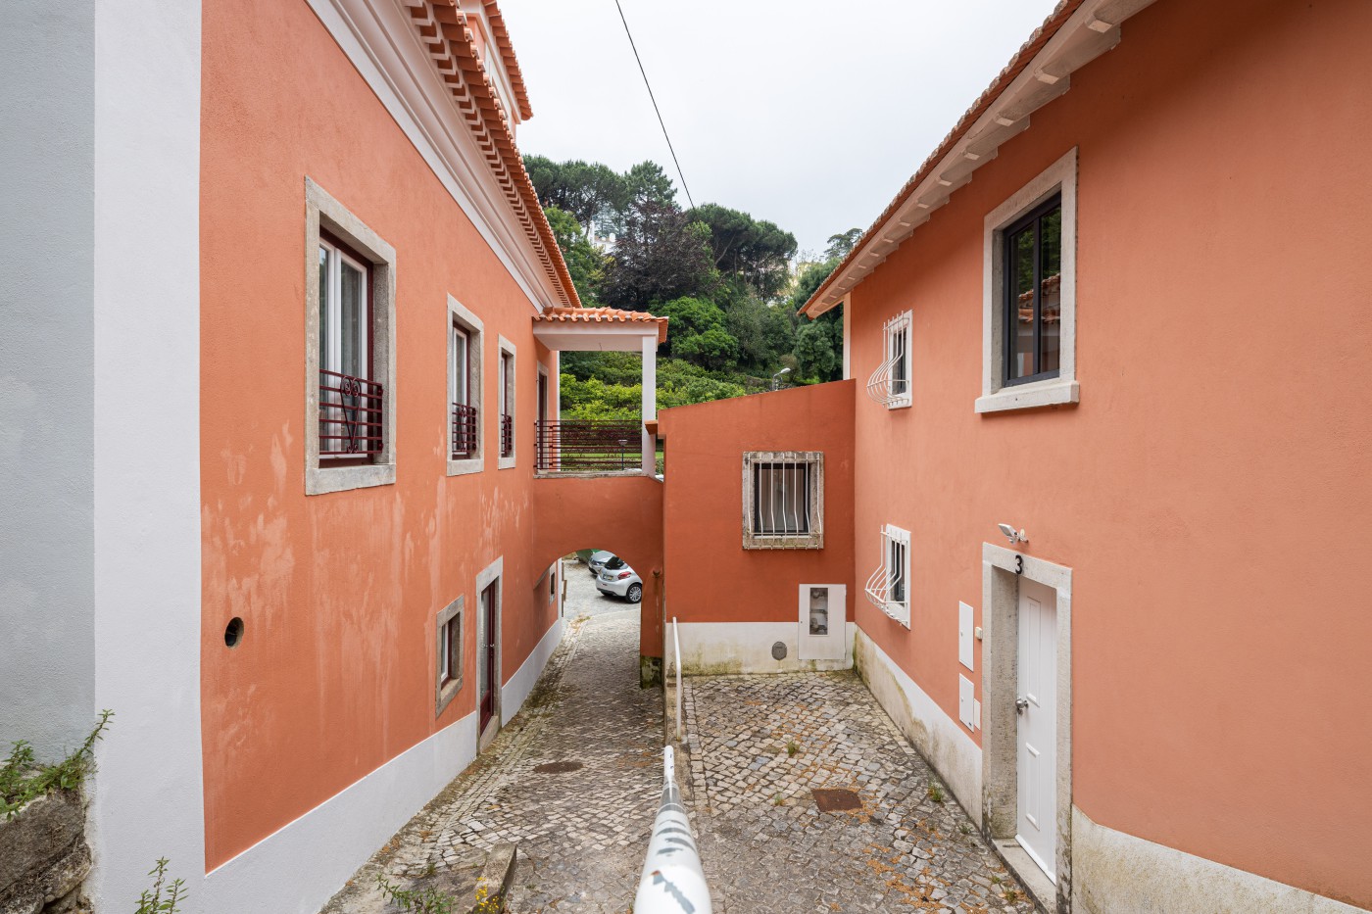
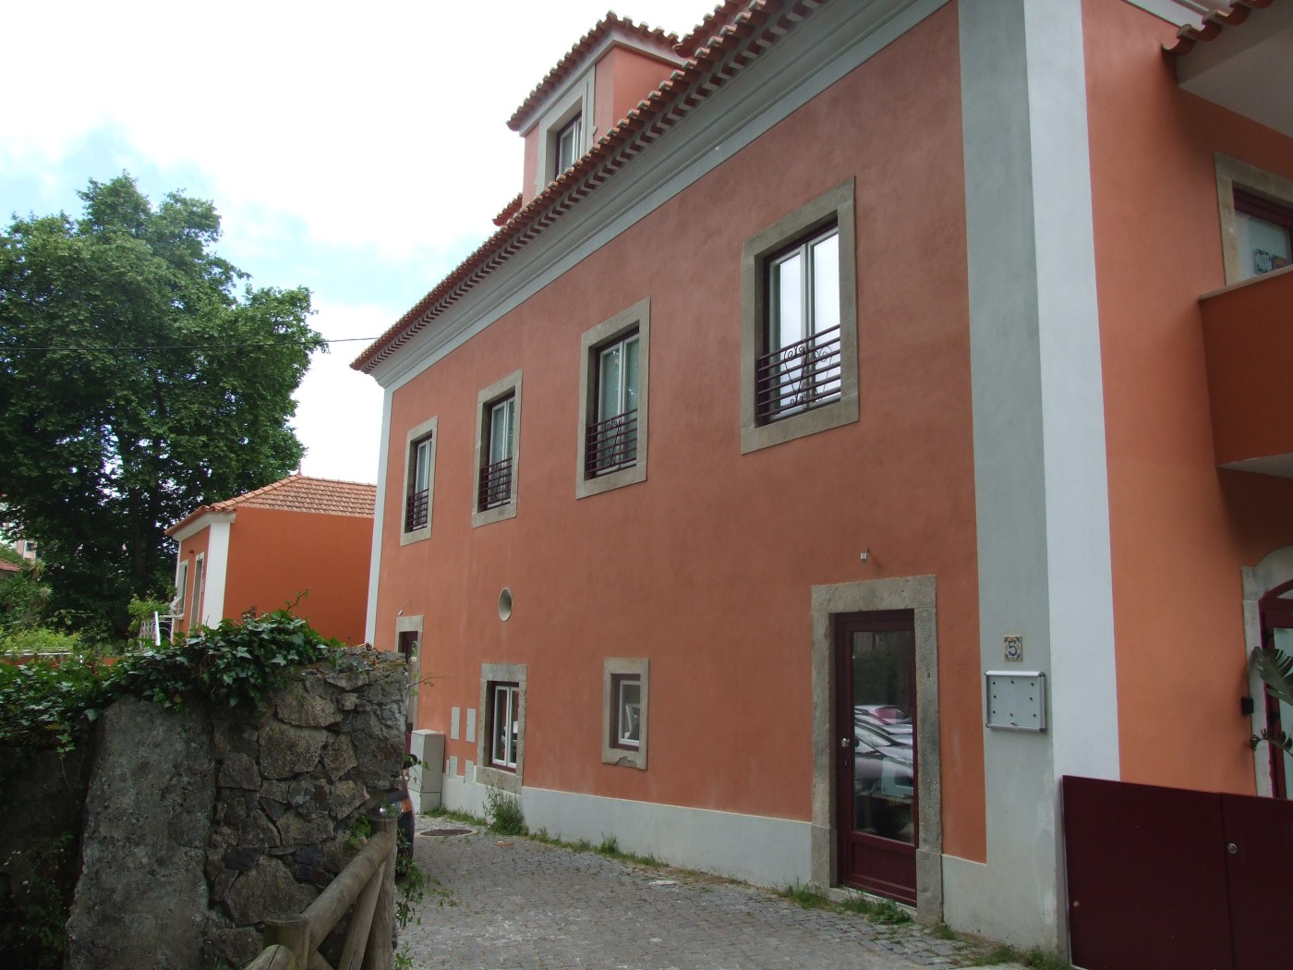
Mixed Building (Housing and Commerce)
Located in the center of Sintra Village
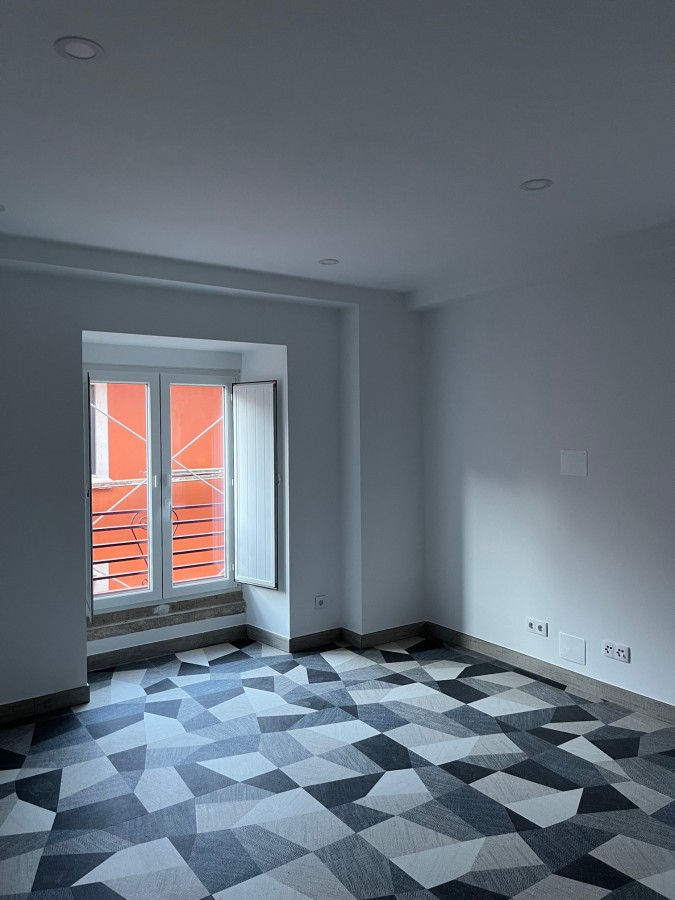
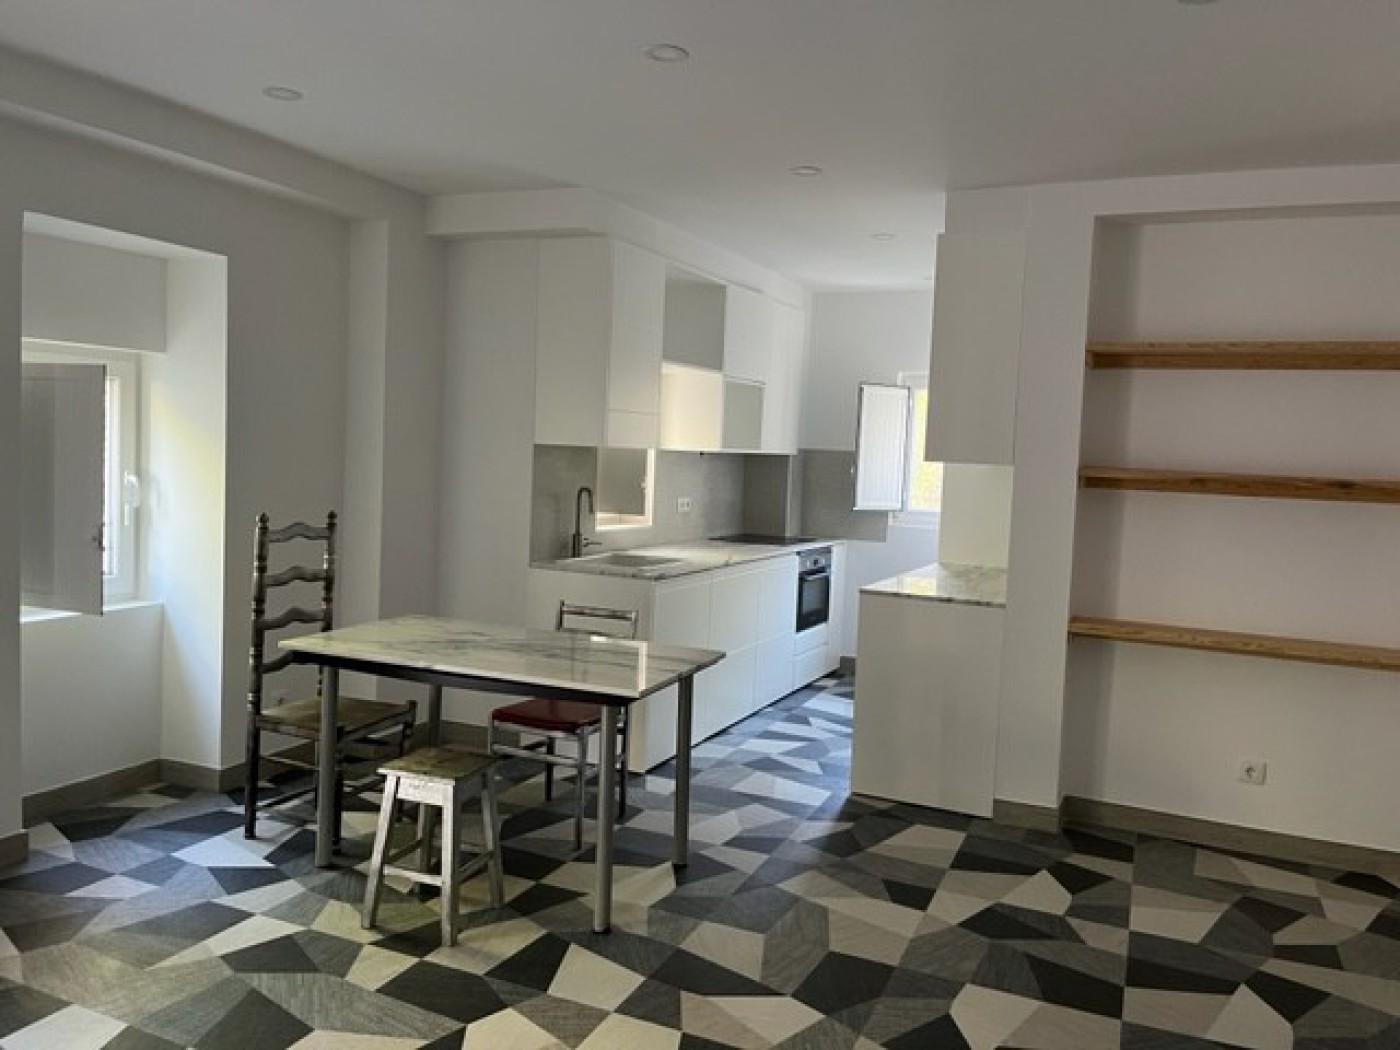
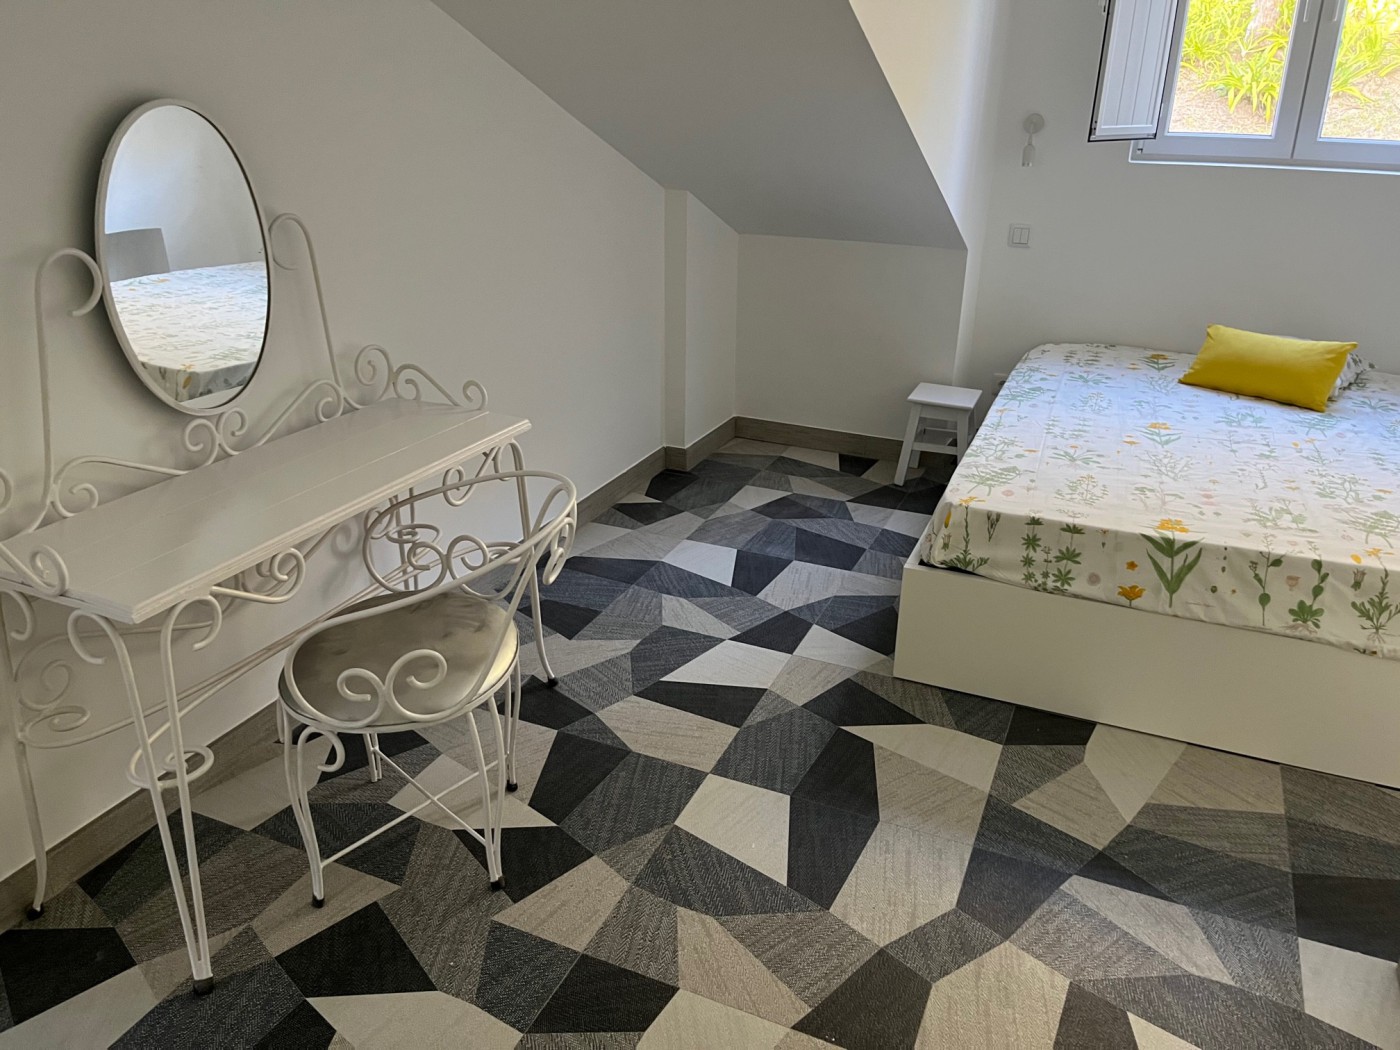
Completely Remodeled
Building in total ownership
8 Fractions, spread over 3 floors
Areas:
Gross Area: 597m2
Land Area: 342.50 m2
Patio Area: 108.25 m2
Total Implementation Area: 234.25 m2
Total Construction Area: 576 m2
Description:
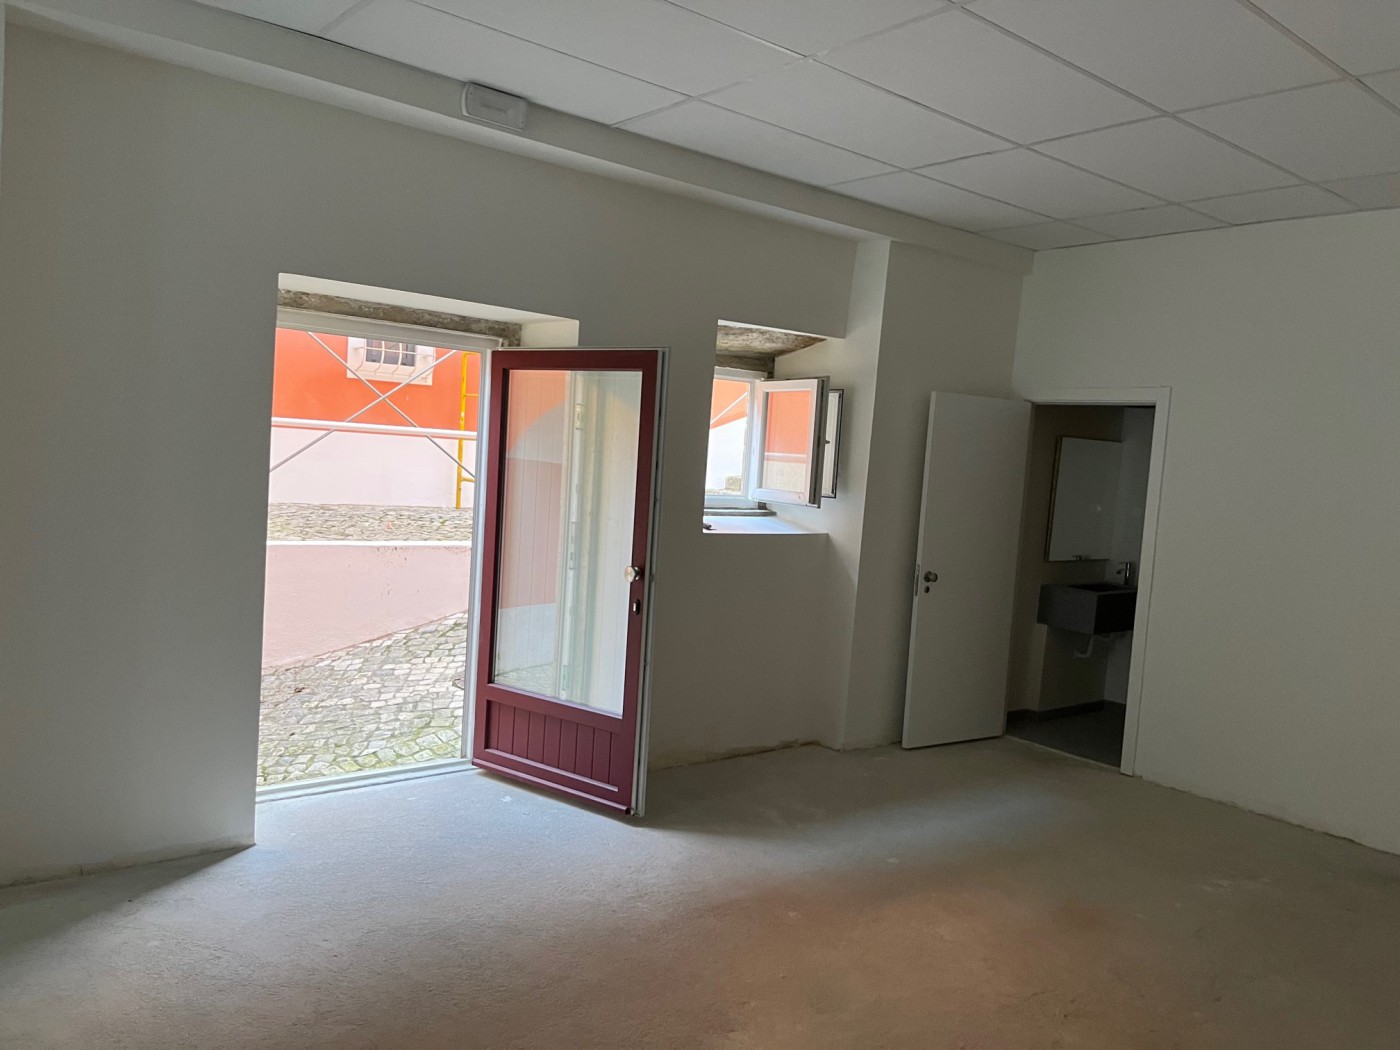
FLOOR 0 - Commerce (Total area: 234.25 m2):
-Commerce 1 (Area 148.37)
-Commerce 2 (Area 77.45 m2)
-Storage room (Area 8.43 m2)
FLOOR 1 - Housing (Total area: 225.82 m2):
-T1 with 64.22 m2
-T1 with 64.86 m2
-T0 with 41.27 m2
-T0 with 46.80 m2
FLOOR 1 - Housing - ATTORNEY WATERS
(Total area: 136.70 m2)
-T0 with 63.46 m2
-T0 with 69.20 m2
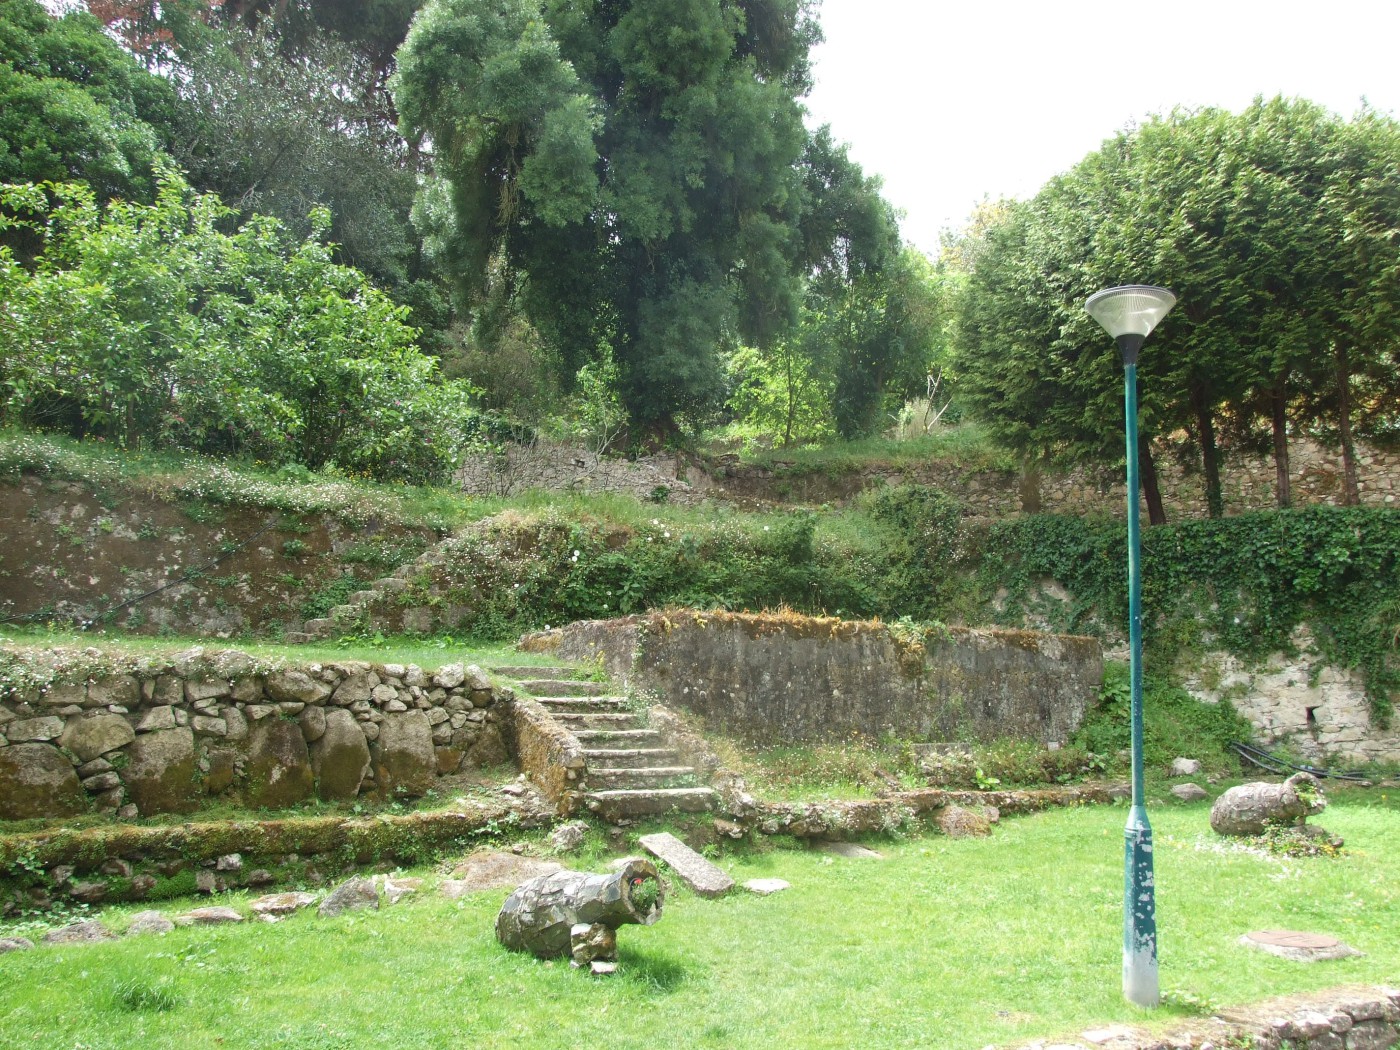
GREEN AREA: 30.05 m2
All apartments have:
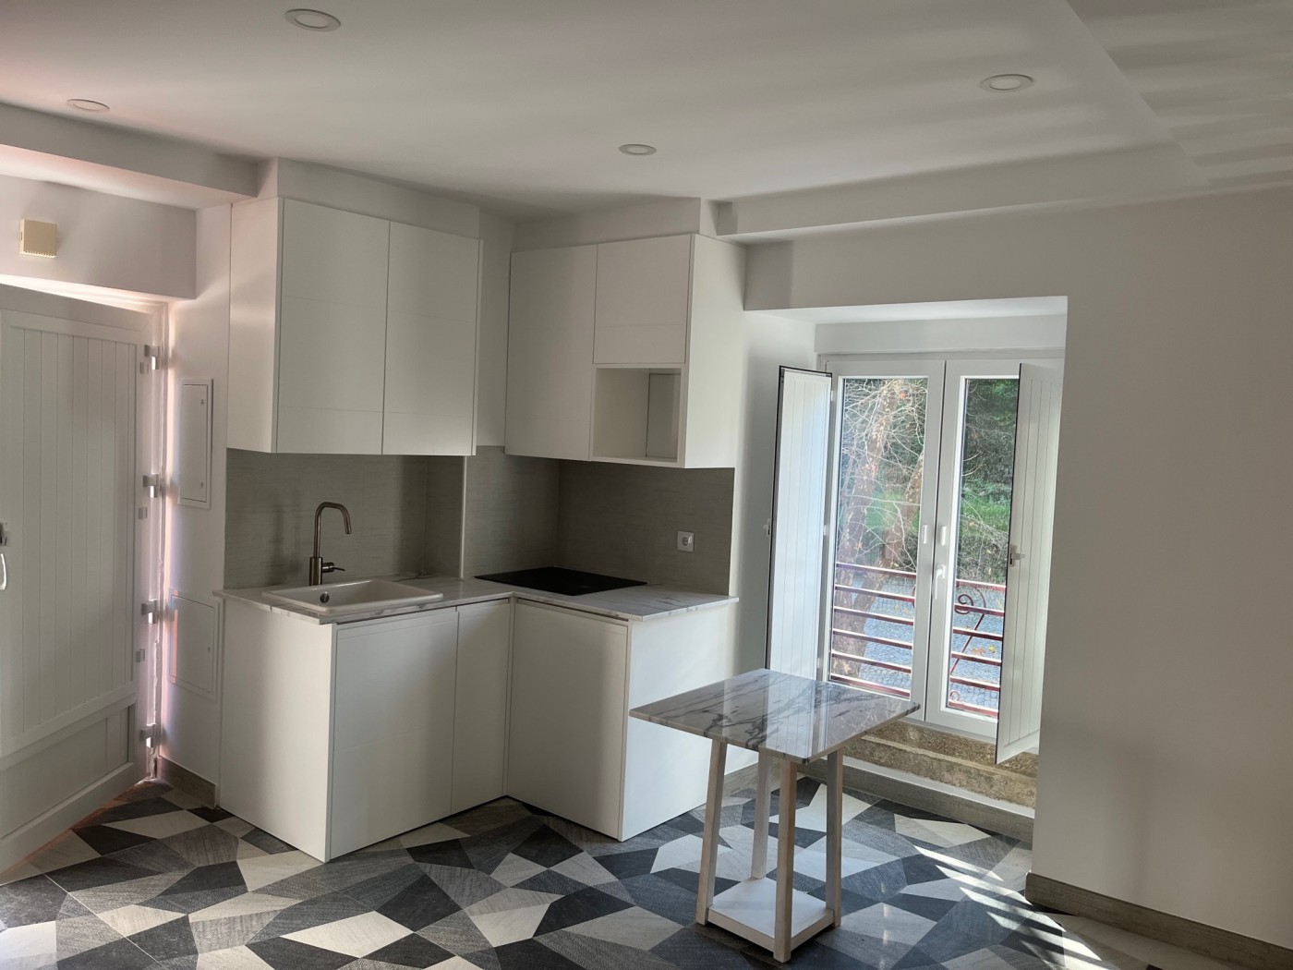
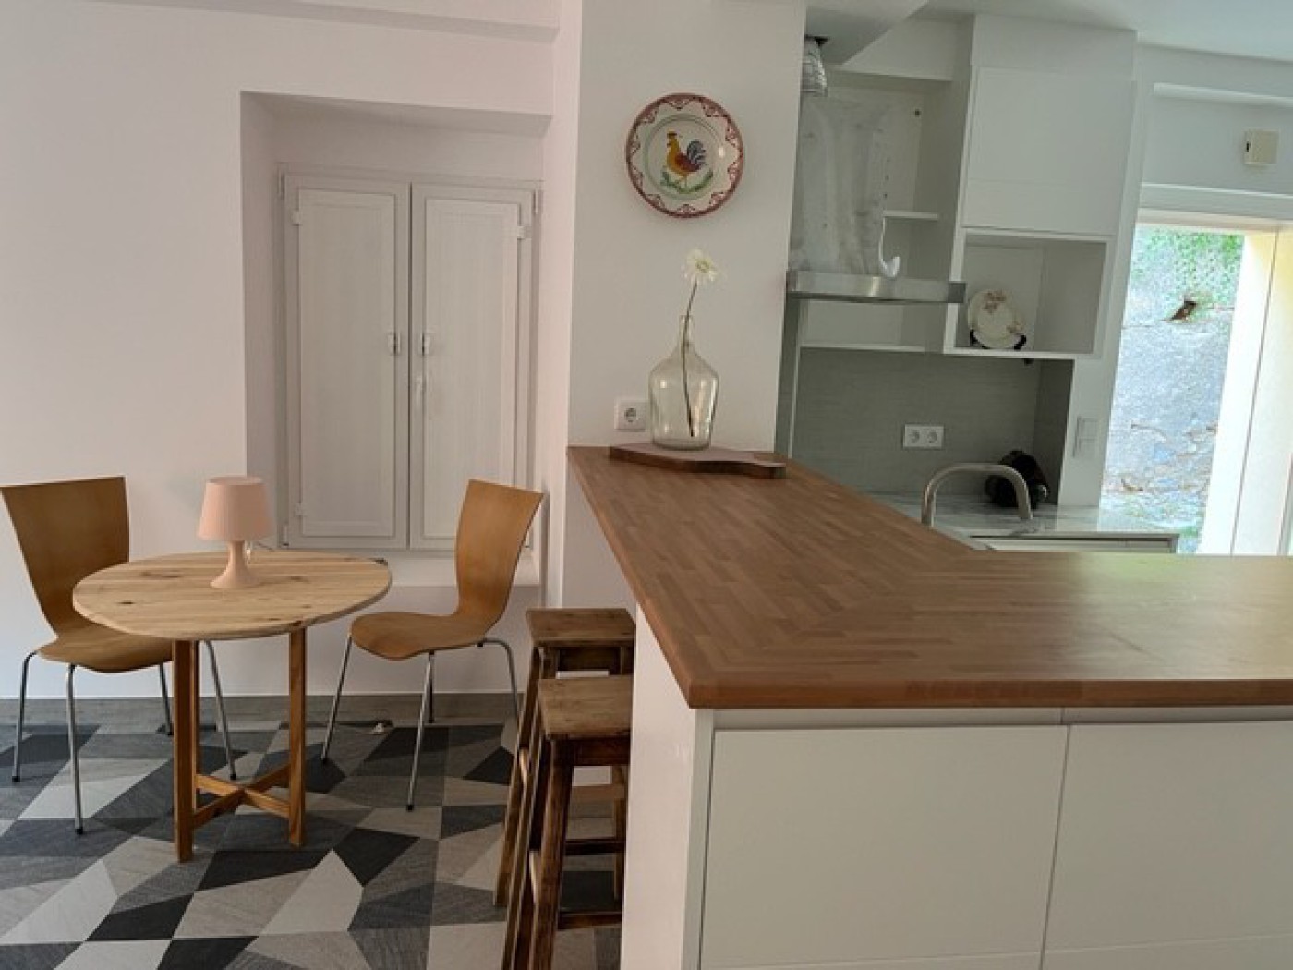
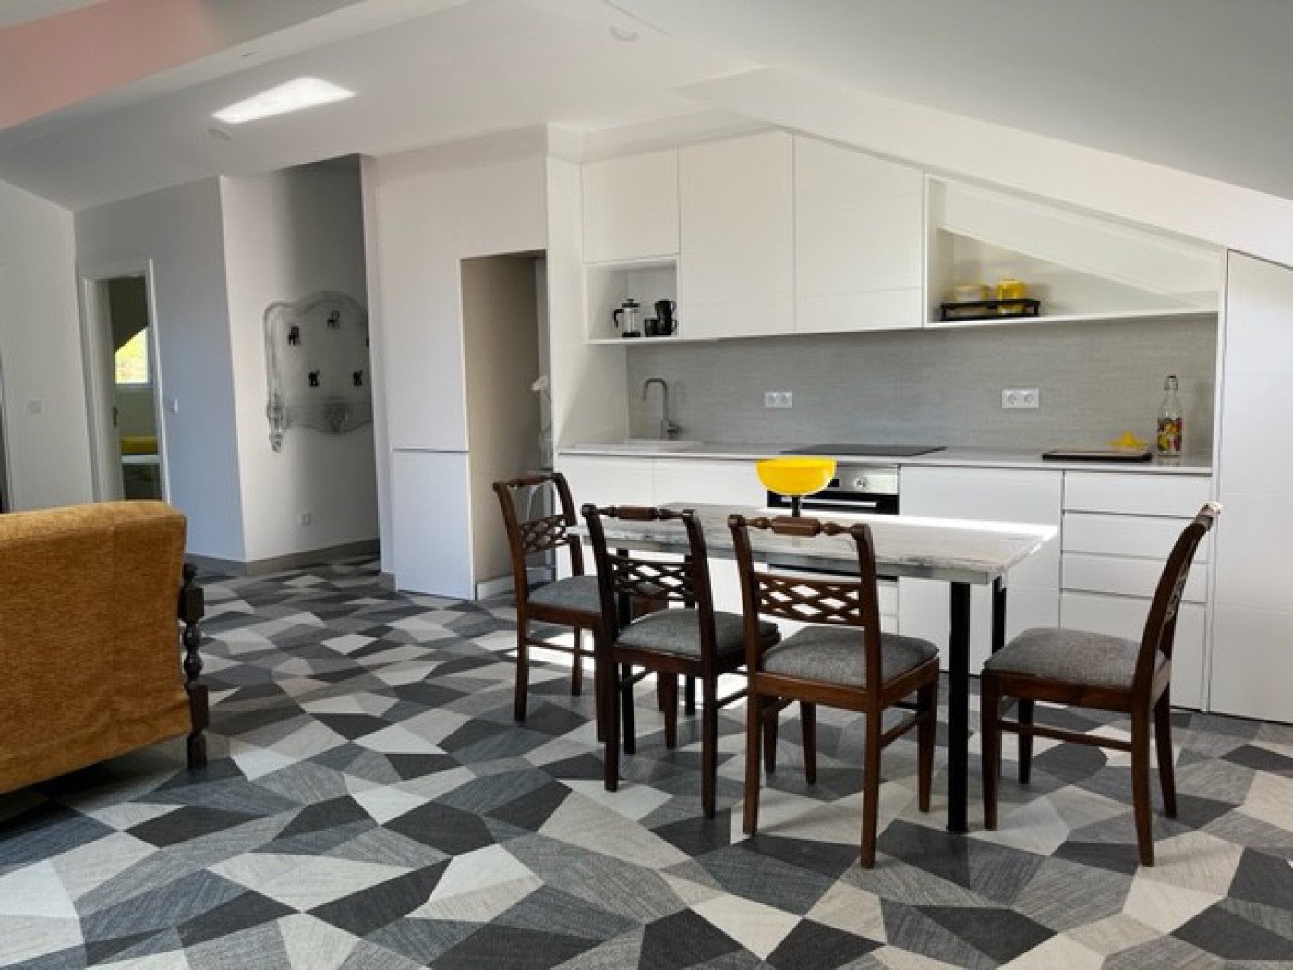
-Living room and kitchen in open space
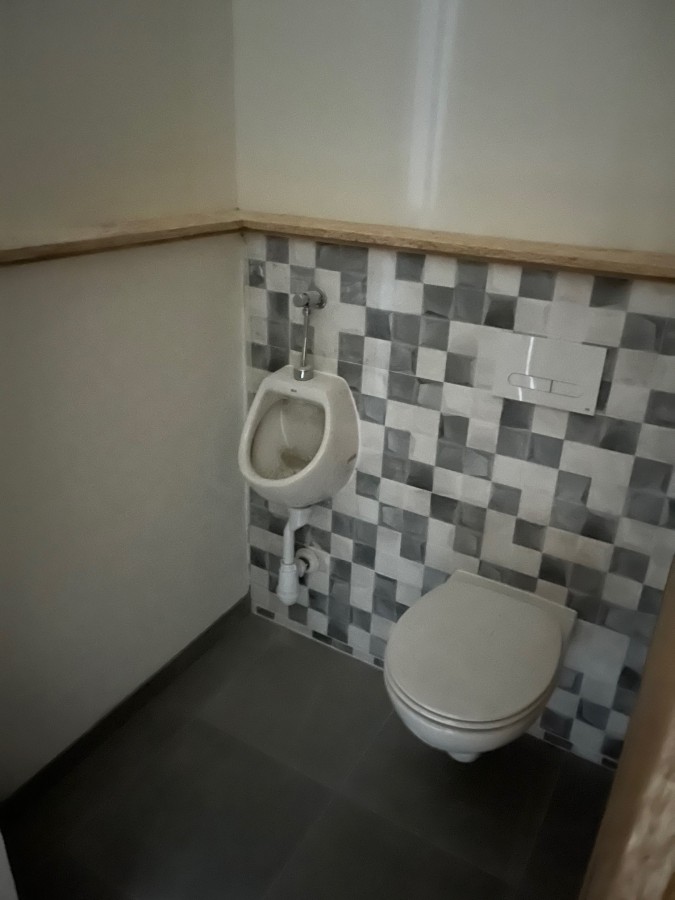
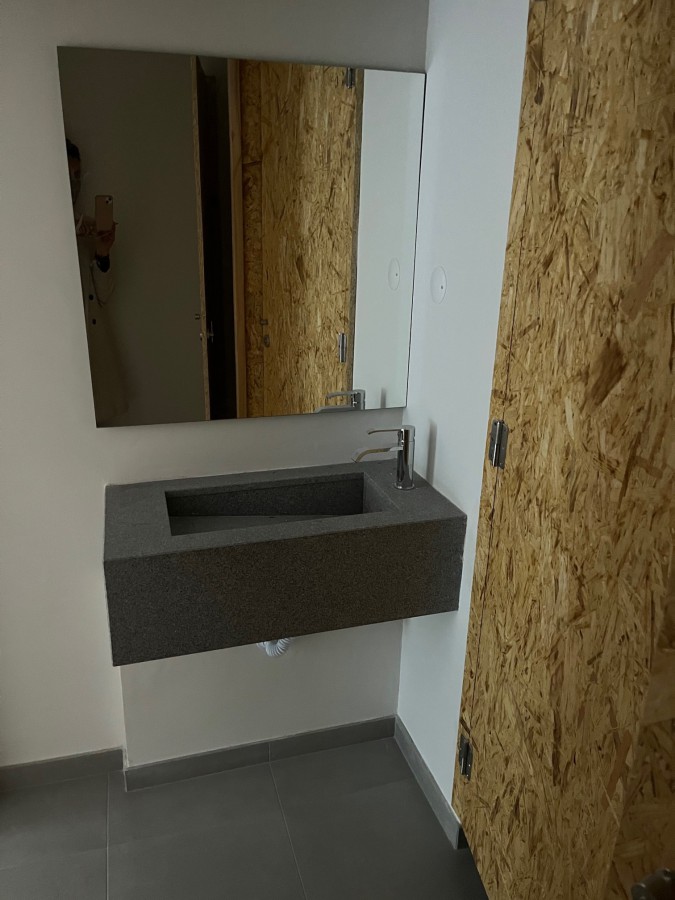
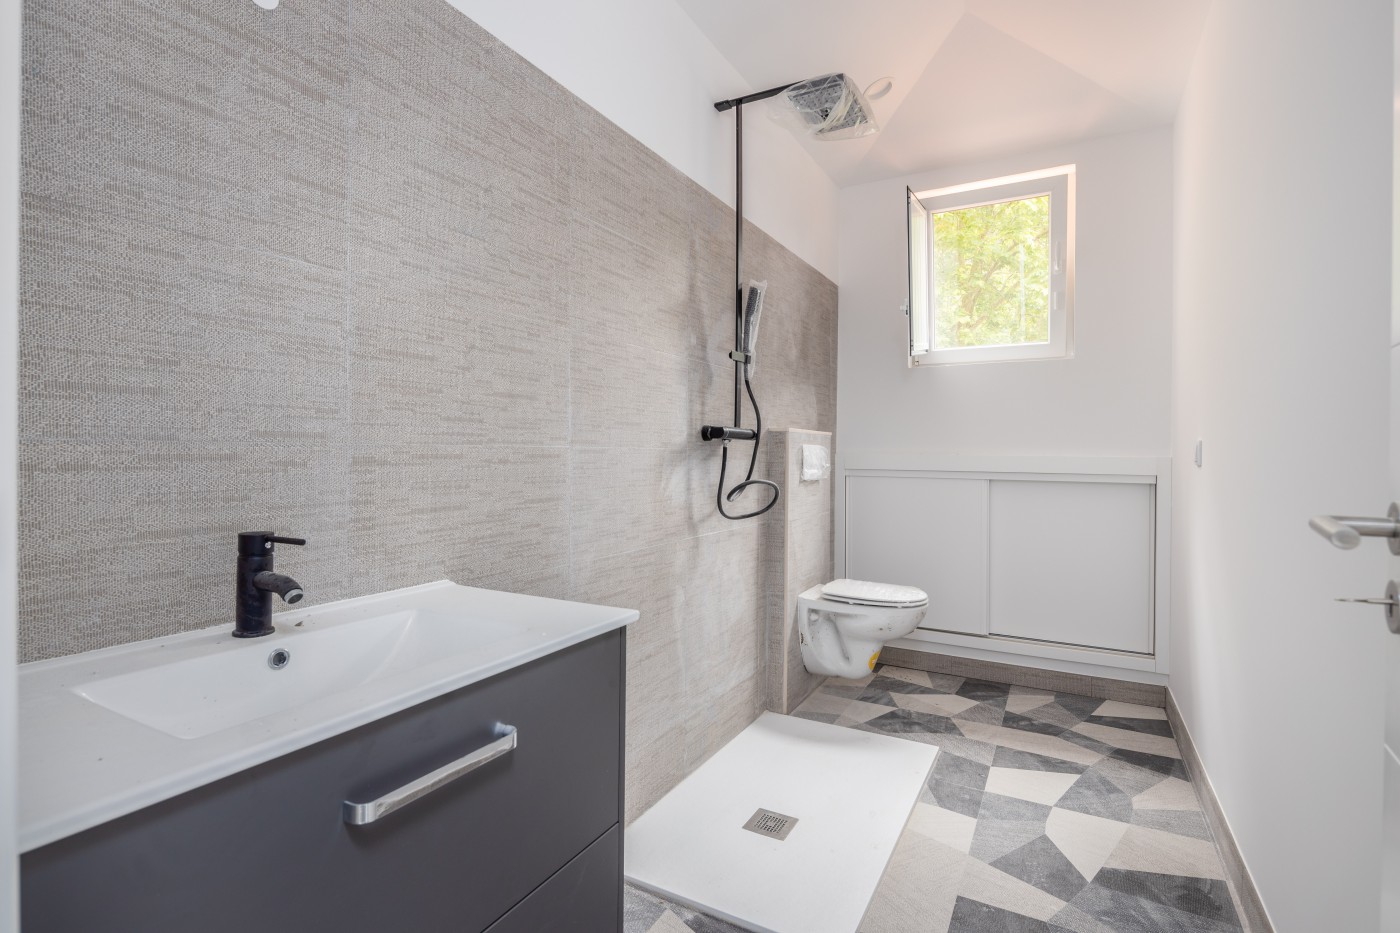
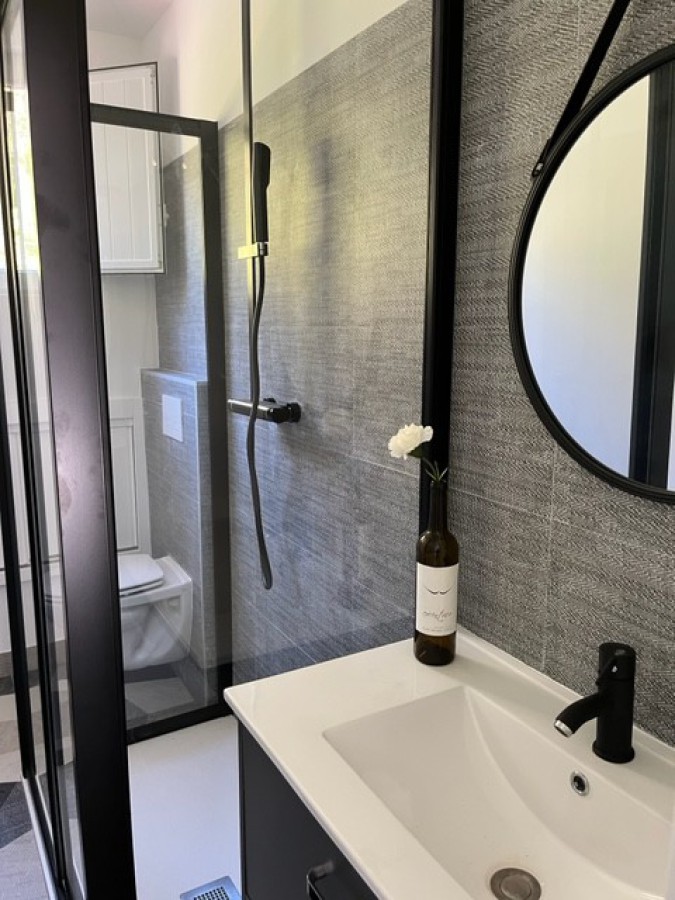
- 1 bathroom
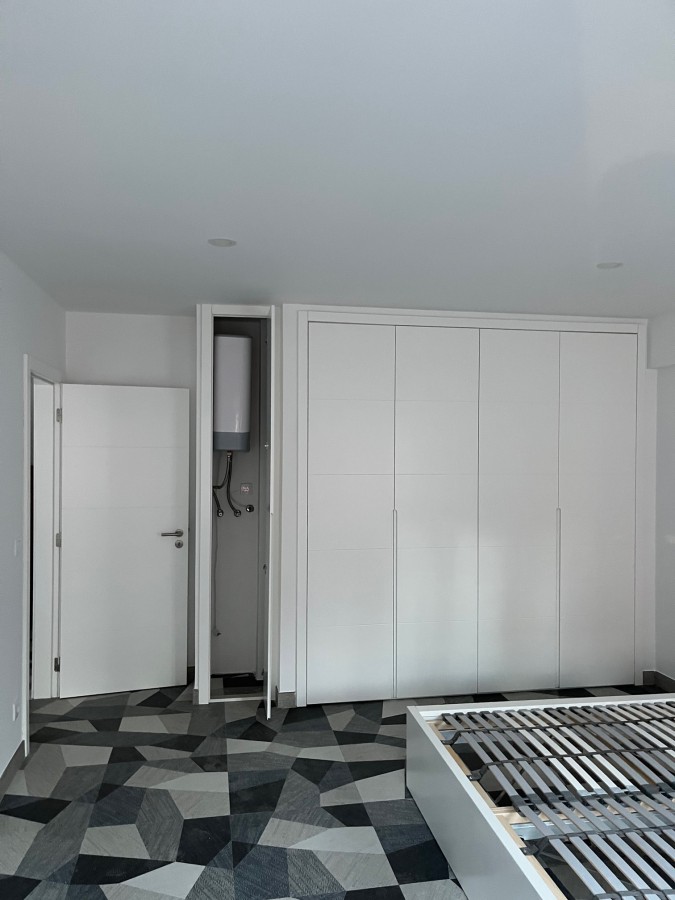
- Built-in closets
- Ease of parking (entitled to badges)
This building is located right in the center of
the town of Sintra, which is a true Historical
Treasure, it has several monuments, such as
the Valenças Palace, in the center of the town
and the Pena Palace. Sintra and the
mountains highlight a unique “cultural
landscape” in the panorama of Portuguese
history.
Sintra was classified by UNESCO as a
Cultural Landscape and World Heritage Site.
An area very popular with tourists, which in
addition to the various historical monuments,
also has a vast traditional commerce.
Excellent business for investment! It is leased
for 8,300 euros per month until January 2027.
Contact us and book your visit!
We share with other real estate agencies.
Located in the center of Sintra Village
Completely Remodeled
Building in total ownership
8 Fractions, spread over 3 floors
Areas:
Gross Area: 597m2
Land Area: 342.50 m2
Patio Area: 108.25 m2
Total Implementation Area: 234.25 m2
Total Construction Area: 576 m2
Description:
FLOOR 0 - Commerce (Total area: 234.25 m2):
-Commerce 1 (Area 148.37)
-Commerce 2 (Area 77.45 m2)
-Storage room (Area 8.43 m2)
FLOOR 1 - Housing (Total area: 225.82 m2):
-T1 with 64.22 m2
-T1 with 64.86 m2
-T0 with 41.27 m2
-T0 with 46.80 m2
FLOOR 1 - Housing - ATTORNEY WATERS
(Total area: 136.70 m2)
-T0 with 63.46 m2
-T0 with 69.20 m2
GREEN AREA: 30.05 m2
All apartments have:
-Living room and kitchen in open space
- 1 bathroom
- Built-in closets
- Ease of parking (entitled to badges)
This building is located right in the center of
the town of Sintra, which is a true Historical
Treasure, it has several monuments, such as
the Valenças Palace, in the center of the town
and the Pena Palace. Sintra and the
mountains highlight a unique “cultural
landscape” in the panorama of Portuguese
history.
Sintra was classified by UNESCO as a
Cultural Landscape and World Heritage Site.
An area very popular with tourists, which in
addition to the various historical monuments,
also has a vast traditional commerce.
Excellent business for investment! It is leased
for 8,300 euros per month until January 2027.
Contact us and book your visit!
We share with other real estate agencies.
Mixed Building (Housing and Commerce)
Located in the center of Sintra Village
Completely Remodeled
Building in total ownership
8 Fractions, spread over 3 floors
Areas:
Gross Area: 597m2
Land Area: 342.50 m2
Patio Area: 108.25 m2
Total Implementation Area: 234.25 m2
Total Construction Area: 576 m2
Description:
Located in the center of Sintra Village
Completely Remodeled
Building in total ownership
8 Fractions, spread over 3 floors
Areas:
Gross Area: 597m2
Land Area: 342.50 m2
Patio Area: 108.25 m2
Total Implementation Area: 234.25 m2
Total Construction Area: 576 m2
Description:
View more
CHECK IF AVAILABLE
 Get Alerts