 Facebook
 Twitter
 Pinterest
 LinkedIn
 Email
Email Copy Link
 WhatsApp
 Messenger





See all 24 






Show All 24 Photos
- €549,500
- House
- For Sale
- Sesimbra
 Portugal
CHECK IF AVAILABLE
CHECK IF AVAILABLE
VILLA COTOVIA An Urban Oasis, with an excellent location.
Single-family house, ground floor with 188.20 gross area and basement with 80 m2 gross area. The Attic
can be transformed into a living room, bedroom or office. This villa has generous areas, with wide
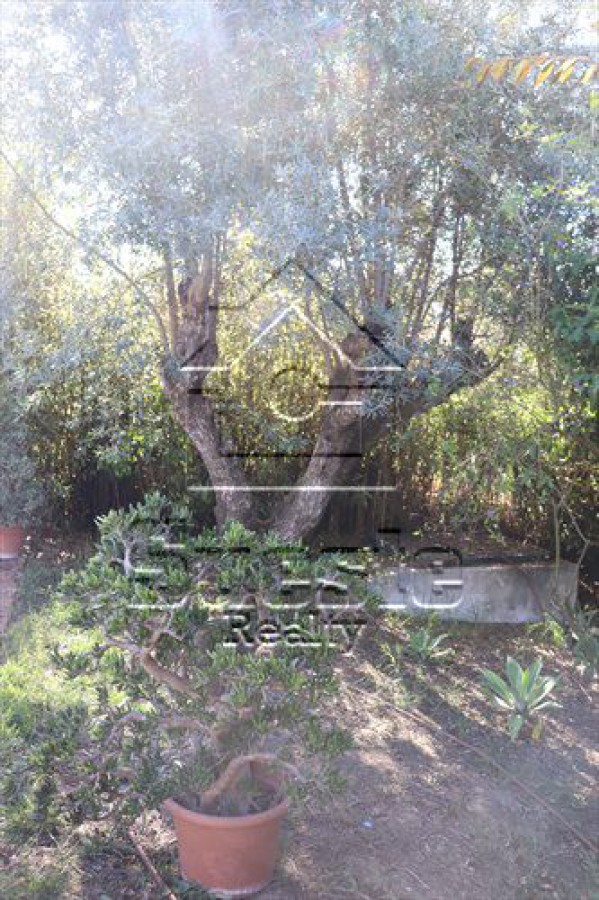
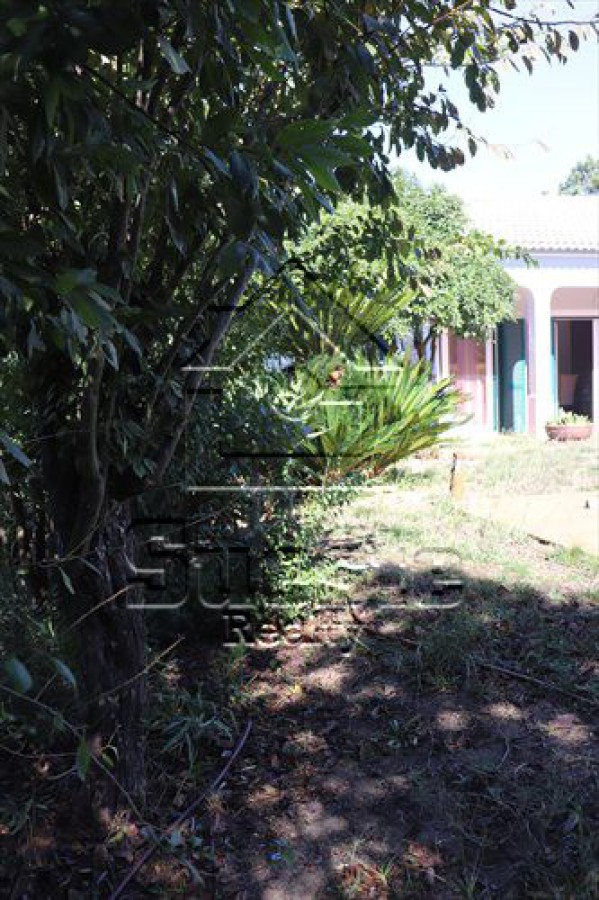
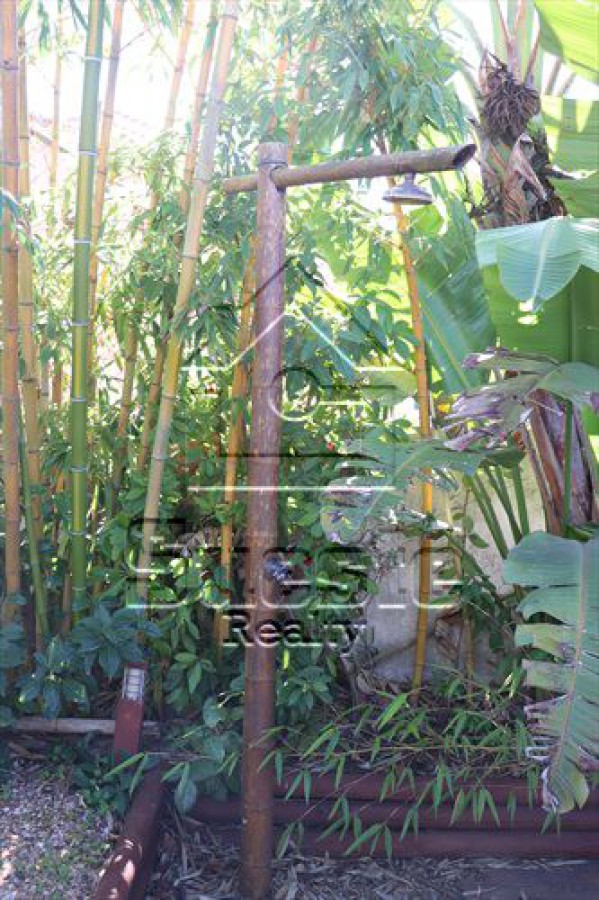
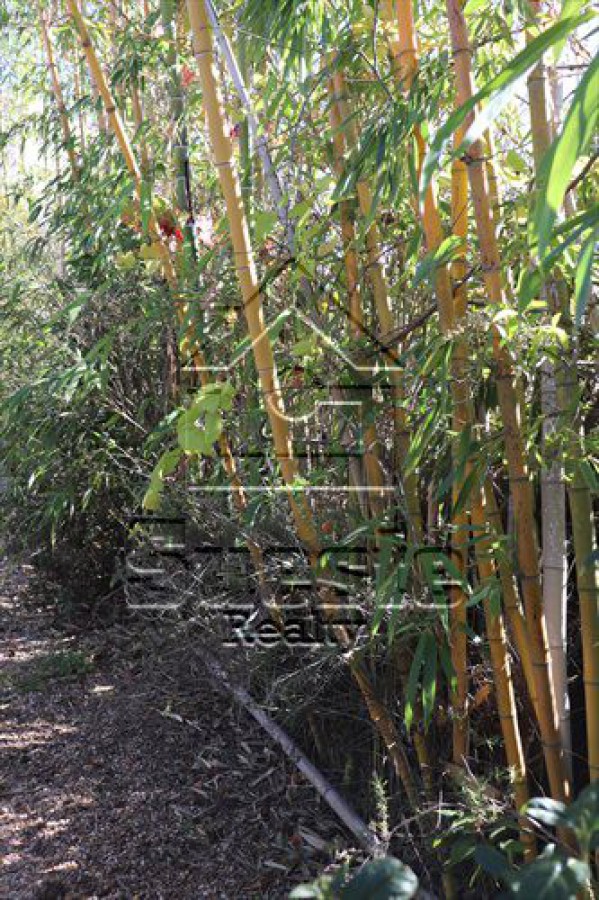
circulation areas, garden with swimming pool, and with several species such as bamboos; succulents;
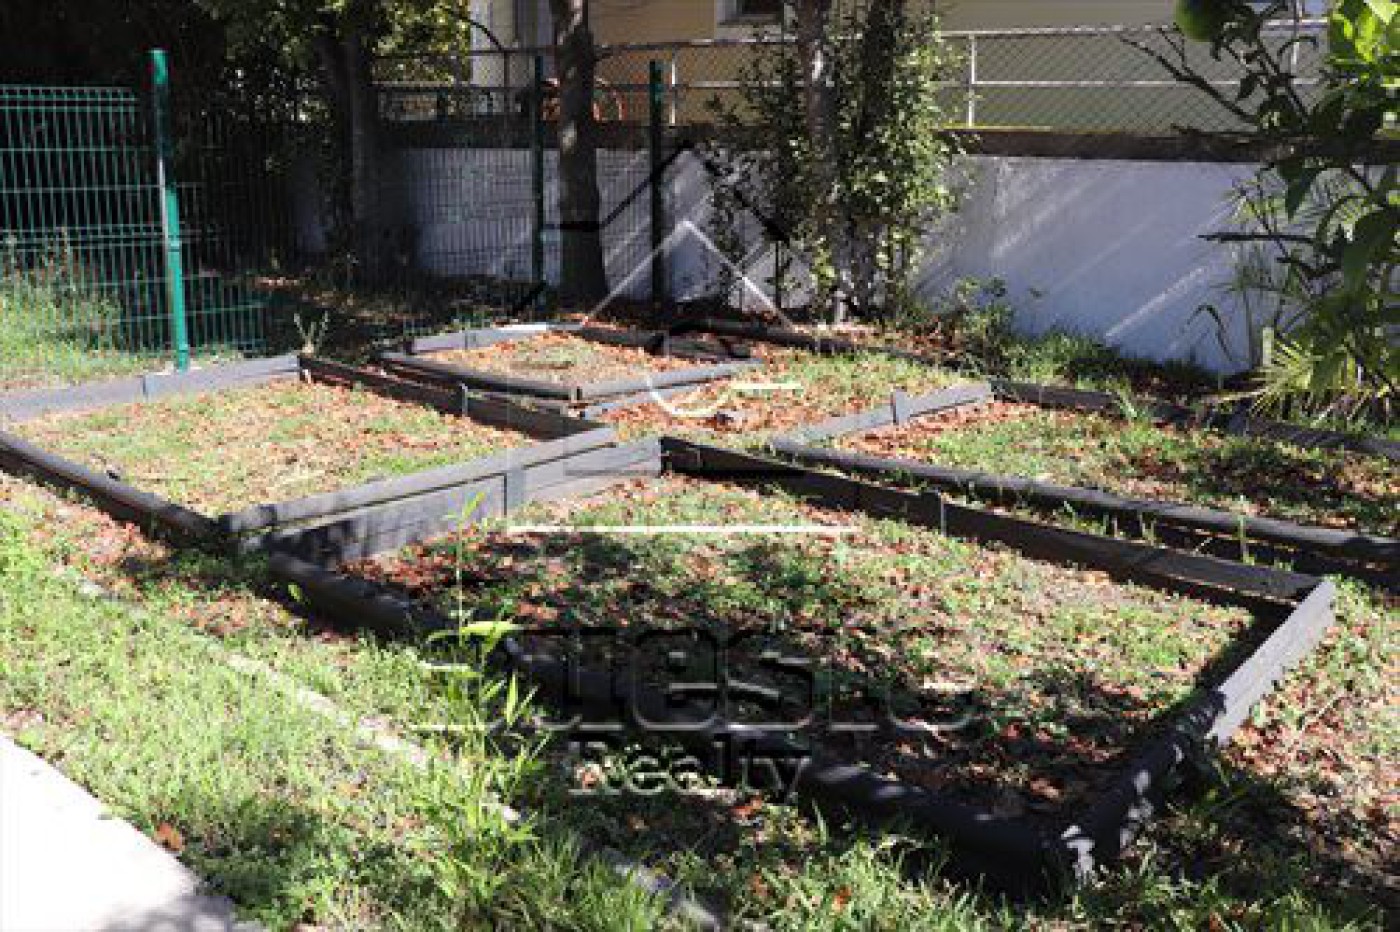
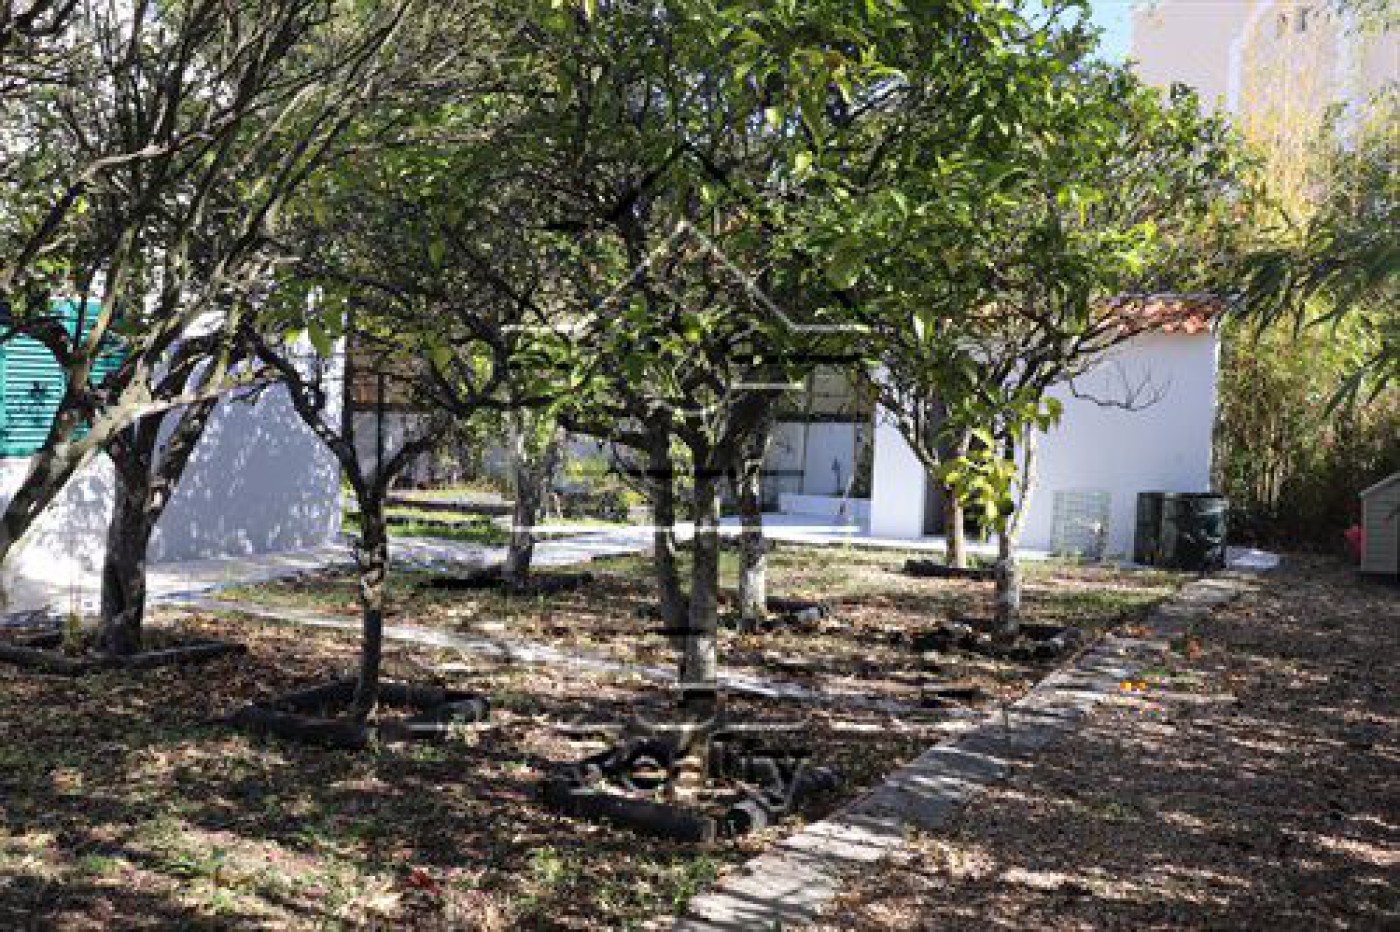
makes the area by the pool very welcoming, areas for reading and resting. The Quintal area has several
fruit trees such as apple trees; pear trees among others.
With good access, it is very close to shops; services and transport.
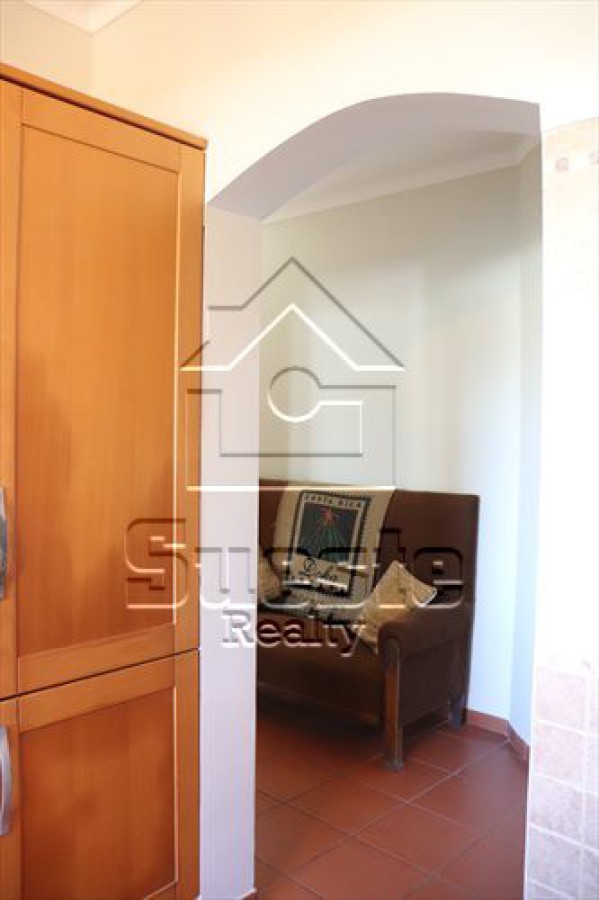
Hall 13.50 m2, kitchen 13.05 m2, access circulation to the barbecue area and basement 11.05 m2.
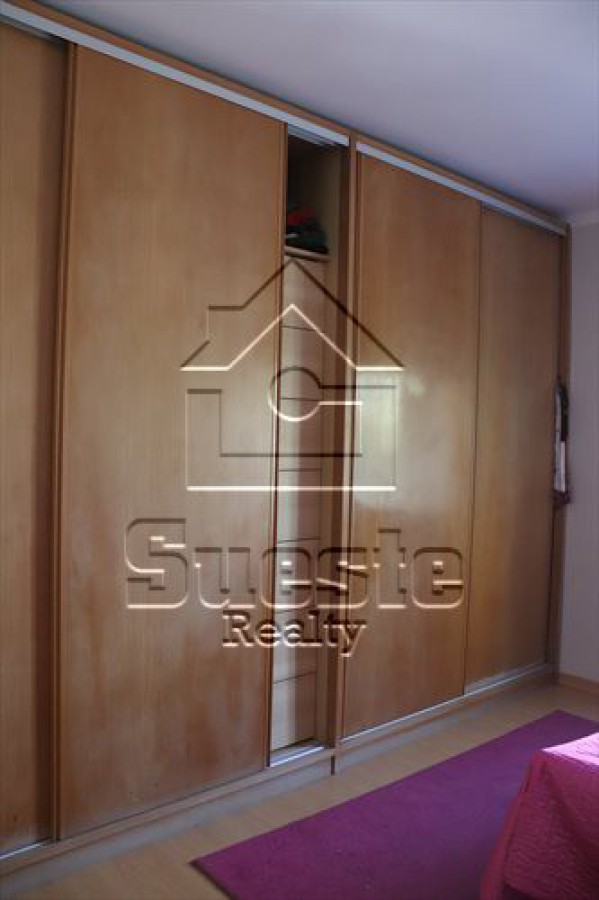
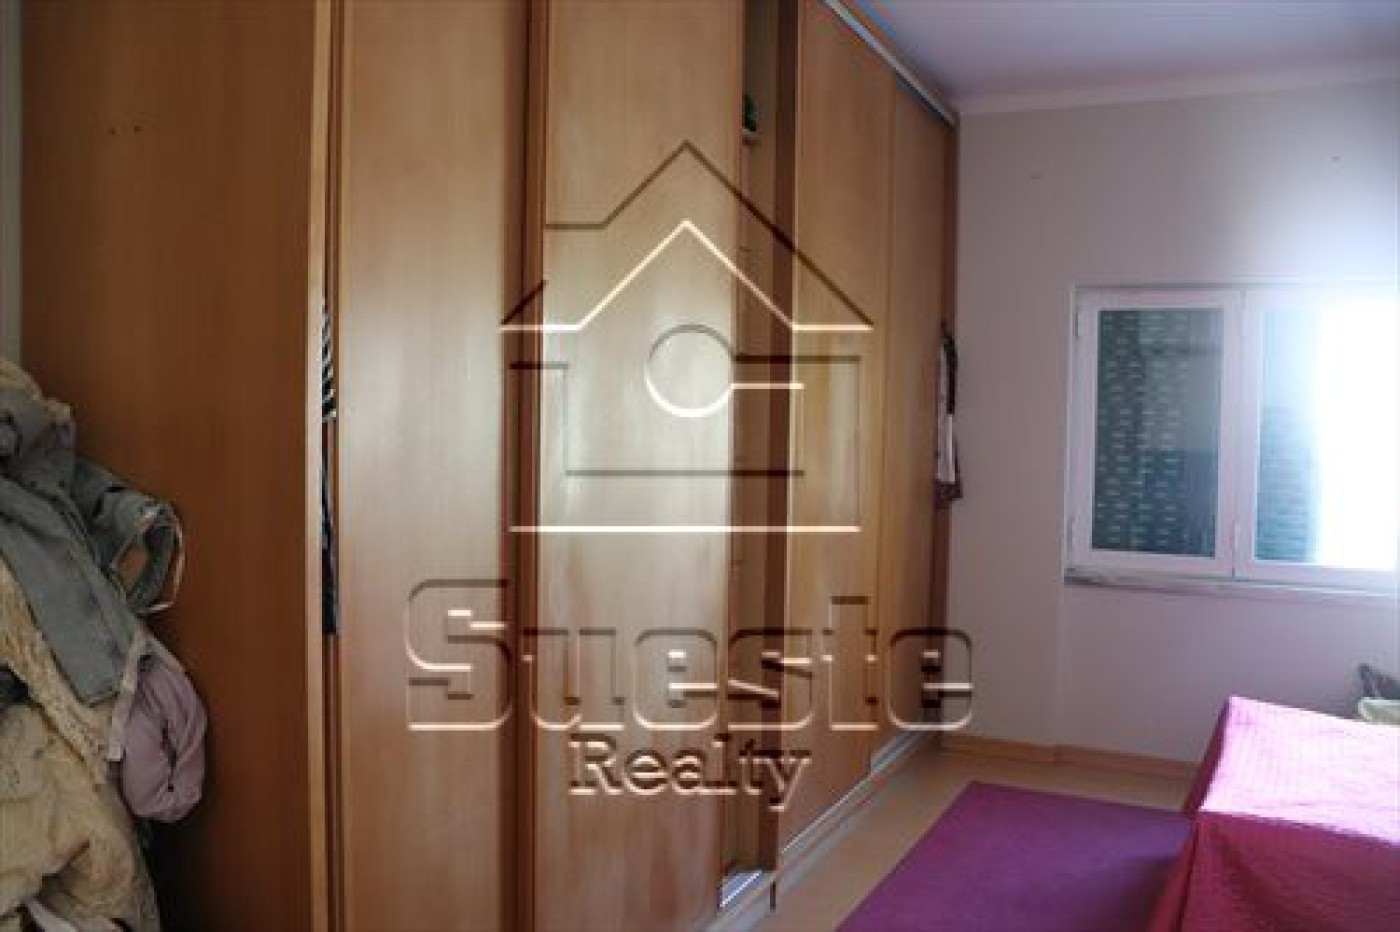
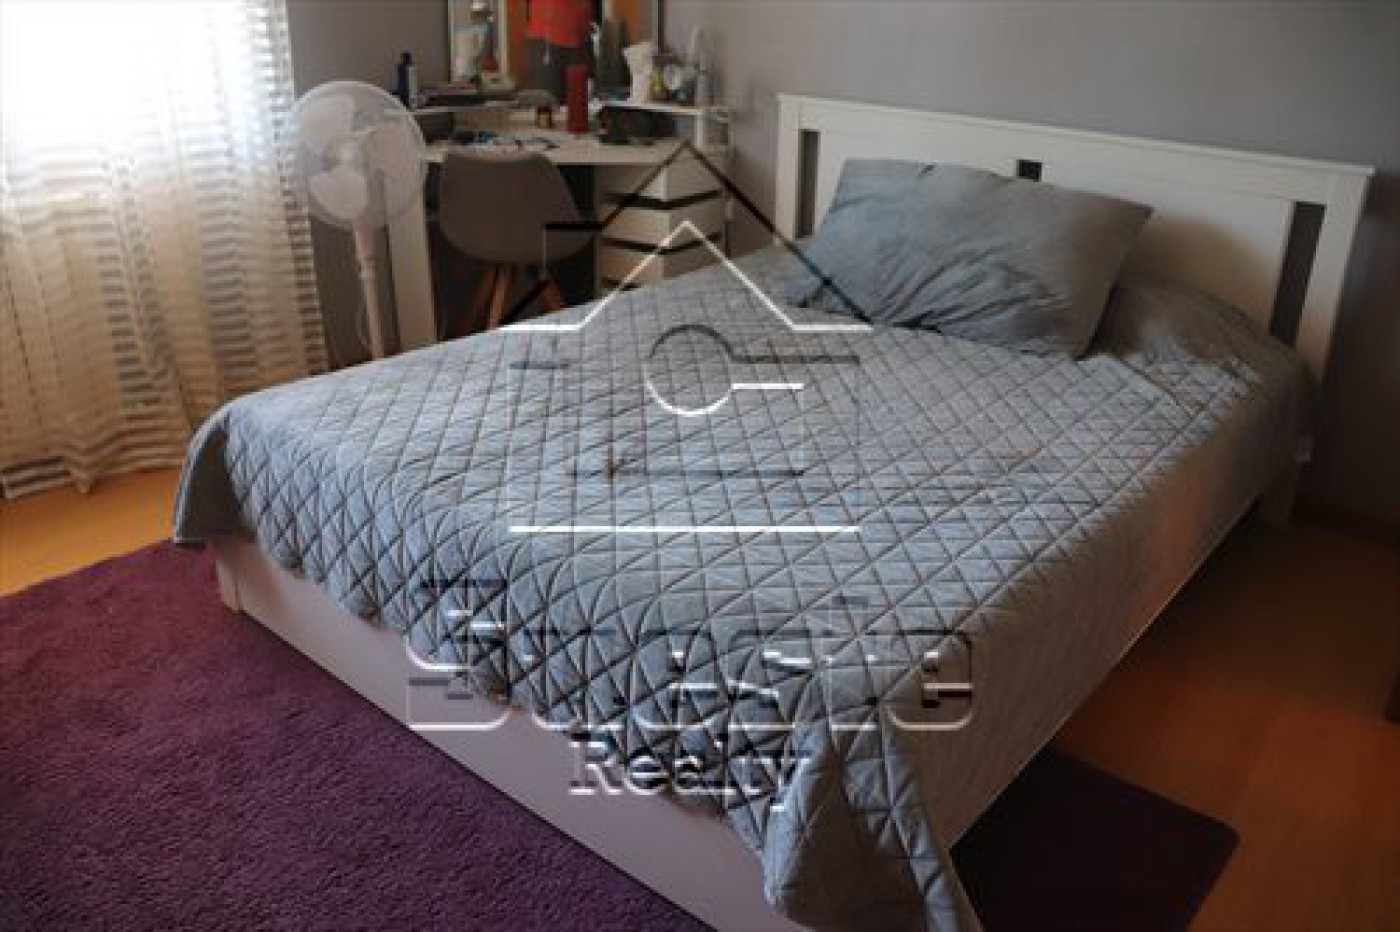
4 Bedrooms 13.40; 16.25; 13.05;20.86 m2 all have wardrobes with sliding doors.
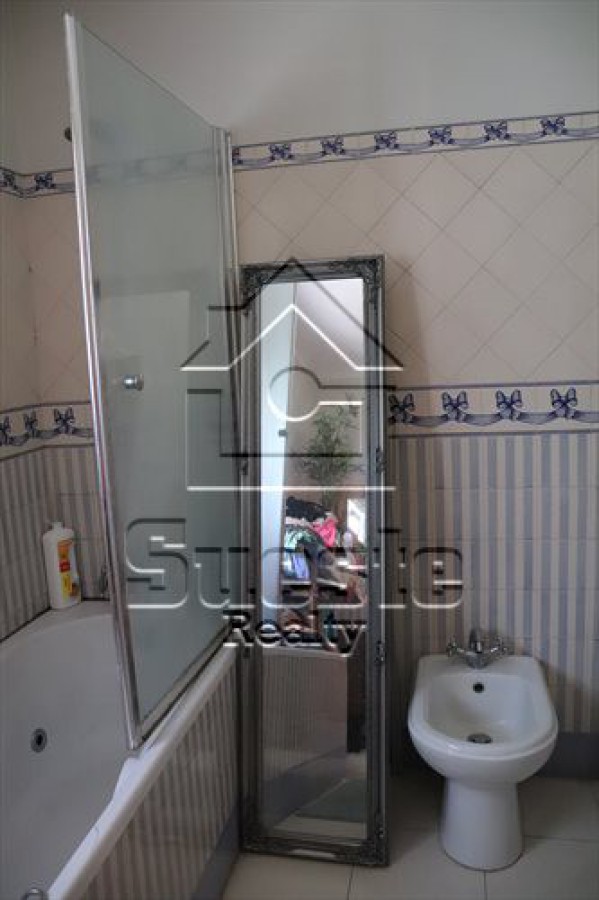
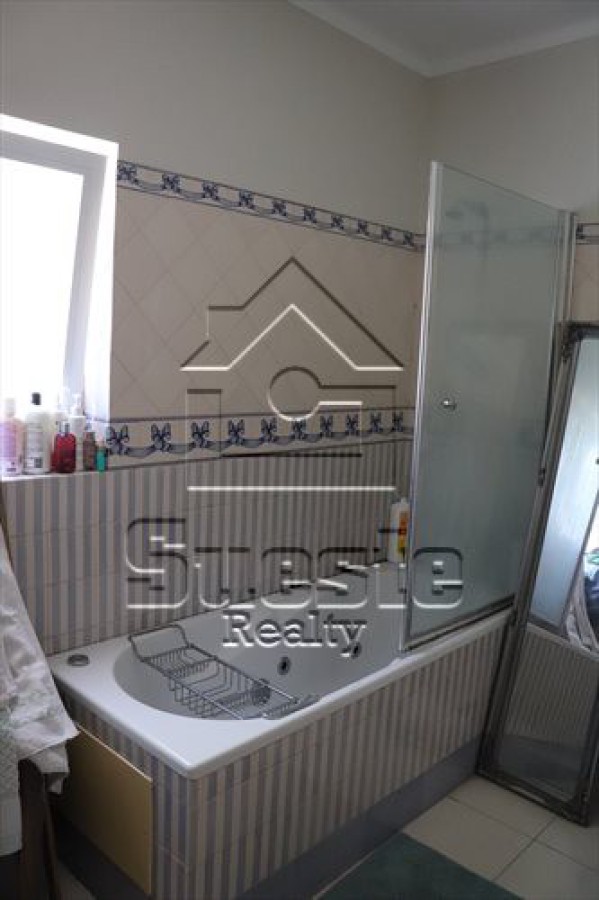
Complete bathroom with whirlpool bath and double sink 6.10m2
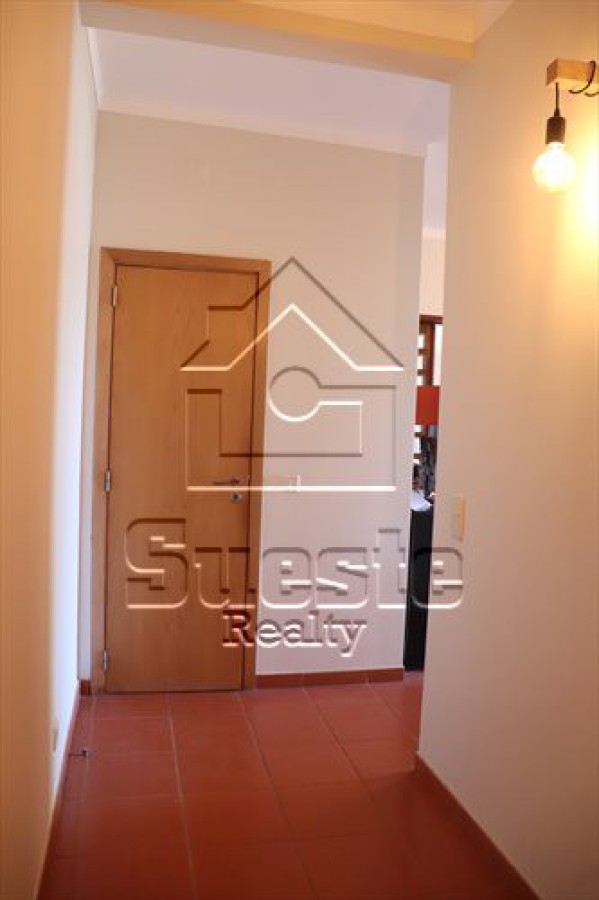
Access corridor rooms 10.50 m2, toilet 2.10 m2, pantry 1.70 m2
Basement- Cellar and Laundry 40.40 m2; 30 m2 garage, boiler technical area and 1000 liter biodiesel tank.
Plot 1000m2; construction area 253.20 m2; Garden area 70 m2, walkway area 27m2; yard area 83.40m2;
Swimming pool 7X3 m2.
Kennel with 2 box, fenced.
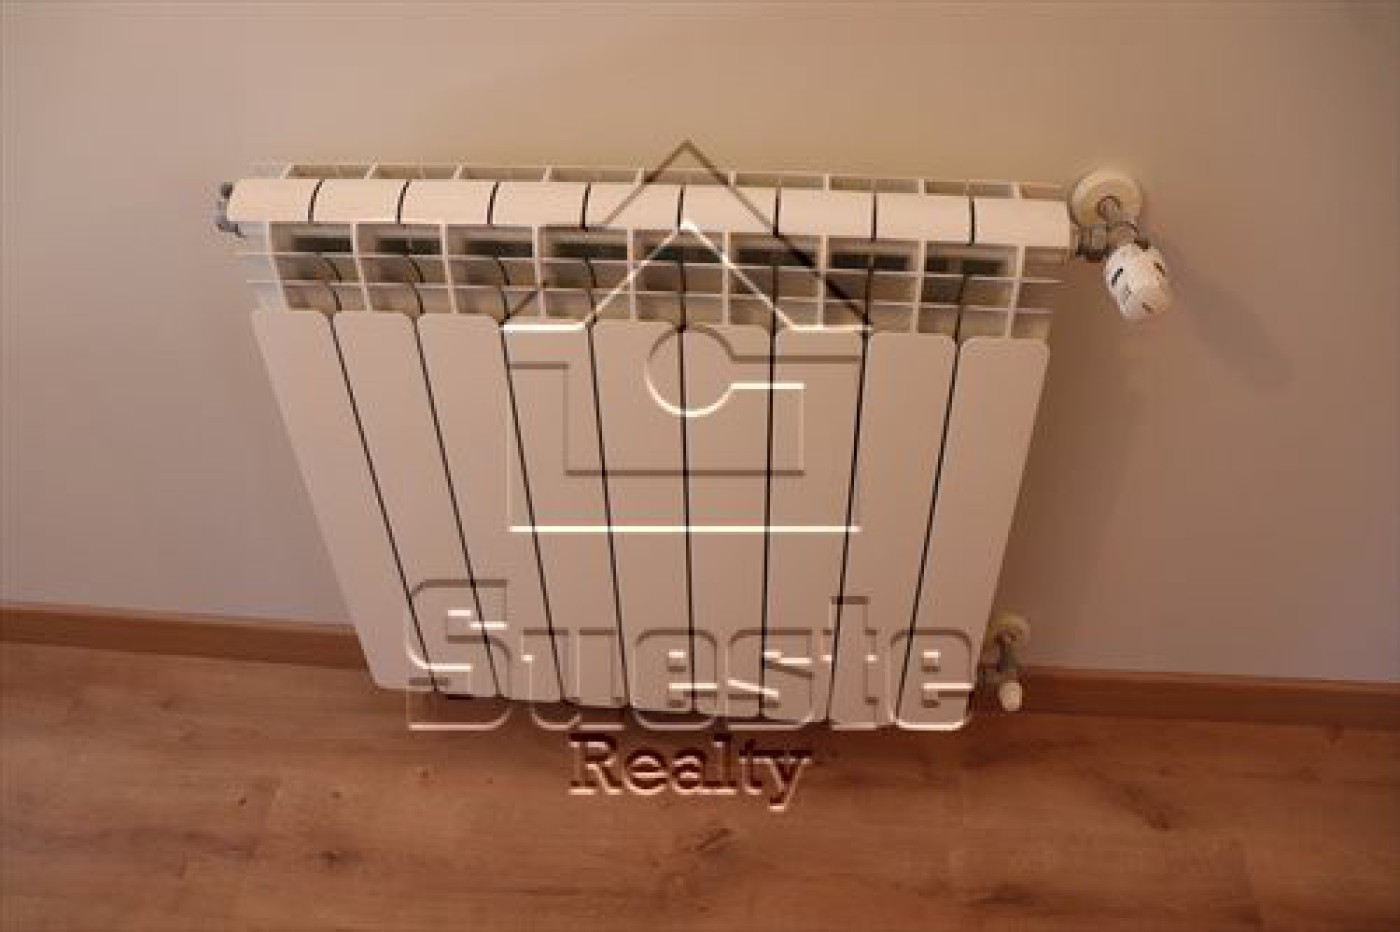
Double glazing, shutters, Barbecue, Central Heating with radiators in all rooms and circulation area.
Single-family house, ground floor with 188.20 gross area and basement with 80 m2 gross area. The Attic
can be transformed into a living room, bedroom or office. This villa has generous areas, with wide
circulation areas, garden with swimming pool, and with several species such as bamboos; succulents;
makes the area by the pool very welcoming, areas for reading and resting. The Quintal area has several
fruit trees such as apple trees; pear trees among others.
With good access, it is very close to shops; services and transport.
Hall 13.50 m2, kitchen 13.05 m2, access circulation to the barbecue area and basement 11.05 m2.
4 Bedrooms 13.40; 16.25; 13.05;20.86 m2 all have wardrobes with sliding doors.
Complete bathroom with whirlpool bath and double sink 6.10m2
Access corridor rooms 10.50 m2, toilet 2.10 m2, pantry 1.70 m2
Basement- Cellar and Laundry 40.40 m2; 30 m2 garage, boiler technical area and 1000 liter biodiesel tank.
Plot 1000m2; construction area 253.20 m2; Garden area 70 m2, walkway area 27m2; yard area 83.40m2;
Swimming pool 7X3 m2.
Kennel with 2 box, fenced.
Double glazing, shutters, Barbecue, Central Heating with radiators in all rooms and circulation area.
VILLA COTOVIA An Urban Oasis, with an excellent location.
Single-family house, ground floor with 188.20 gross area and basement with 80 m2 gross area. The Attic
can be transformed into a living room, bedroom or office. This villa has generous areas, with wide
circulation areas, garden with swimming pool, and with several species such as b...
Single-family house, ground floor with 188.20 gross area and basement with 80 m2 gross area. The Attic
can be transformed into a living room, bedroom or office. This villa has generous areas, with wide
circulation areas, garden with swimming pool, and with several species such as b...
View more
CHECK IF AVAILABLE
 Get Alerts