 Facebook
 Twitter
 Pinterest
 LinkedIn
 Email
Email Copy Link
 WhatsApp
 Messenger




See all 25 
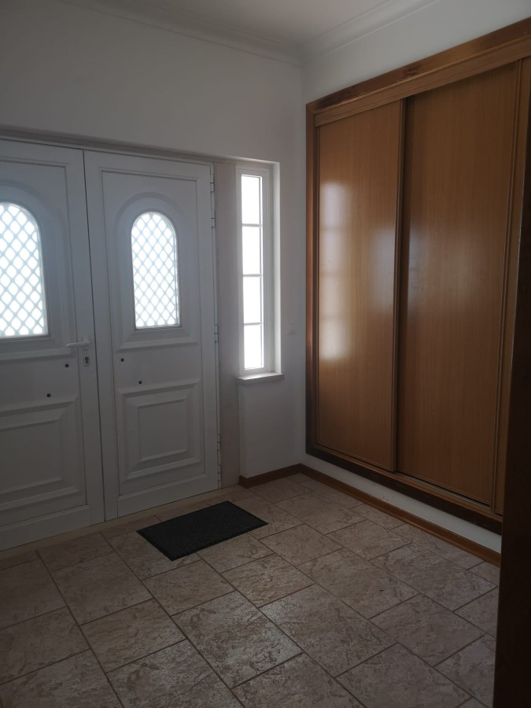
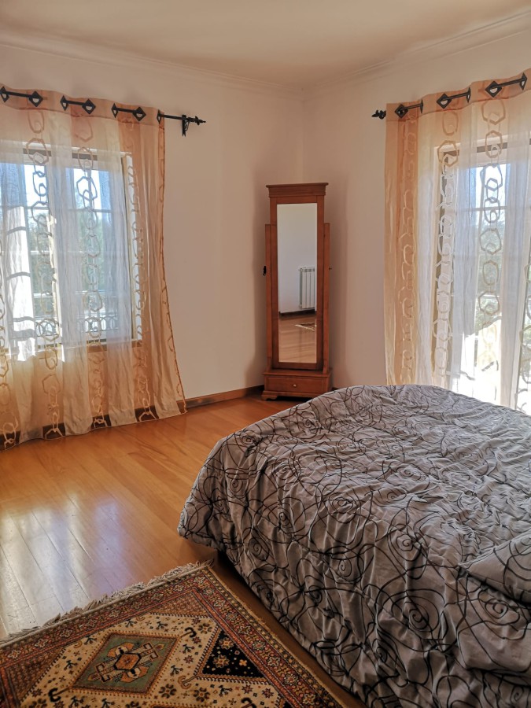

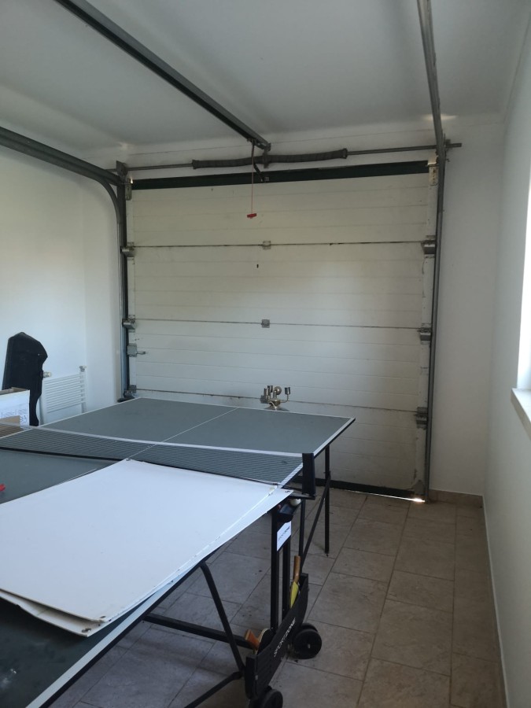
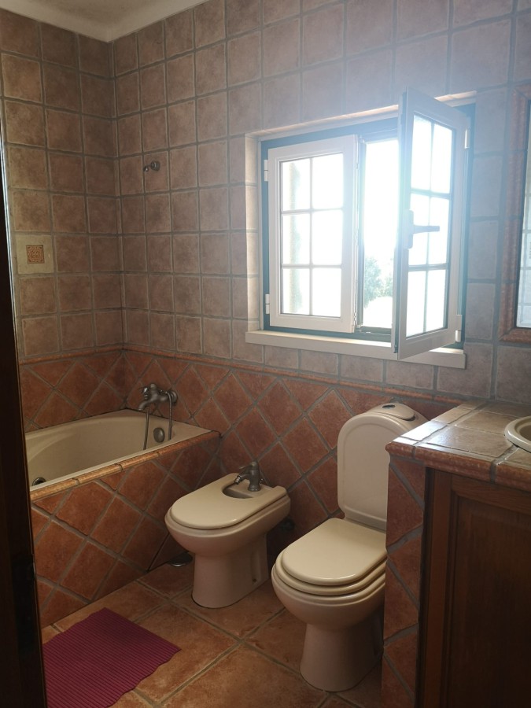

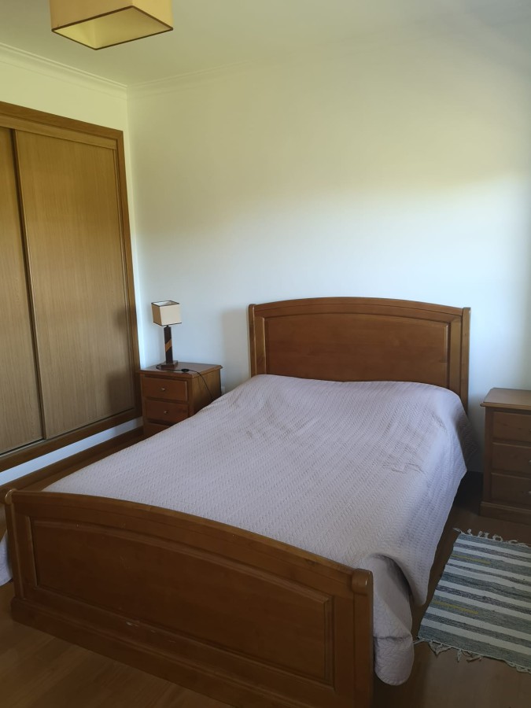
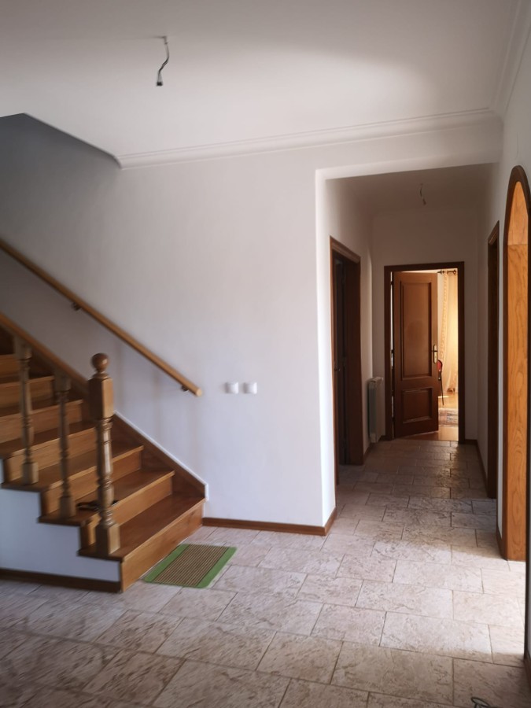
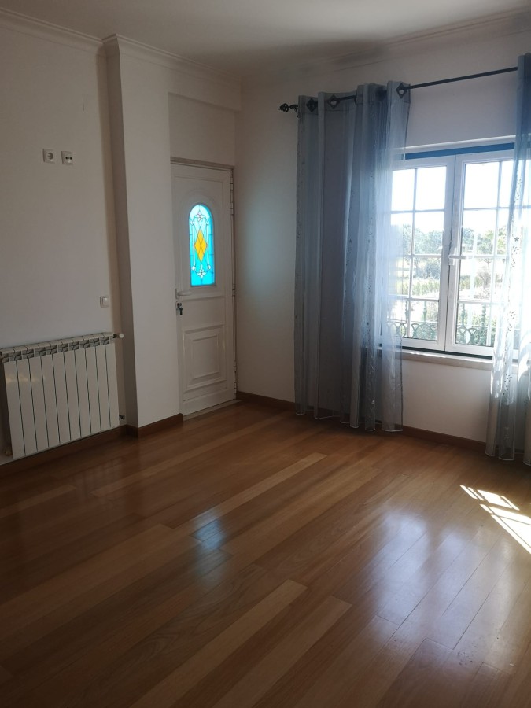
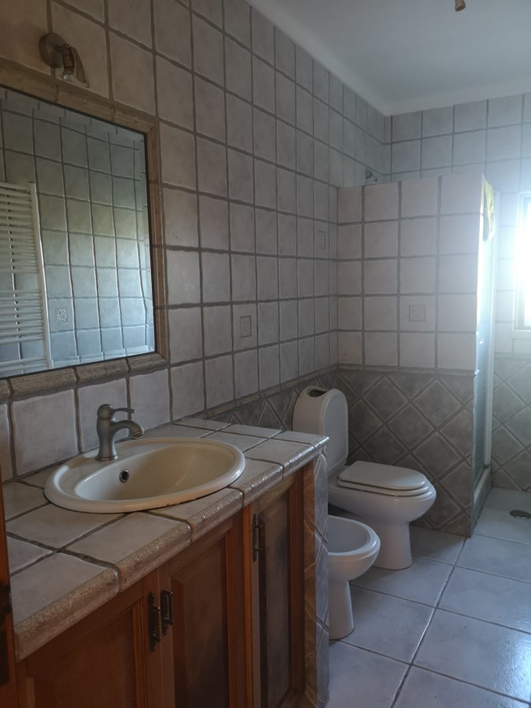
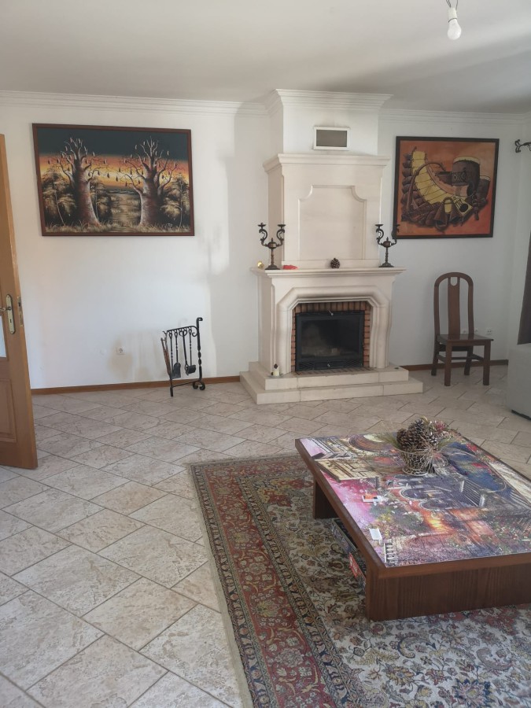
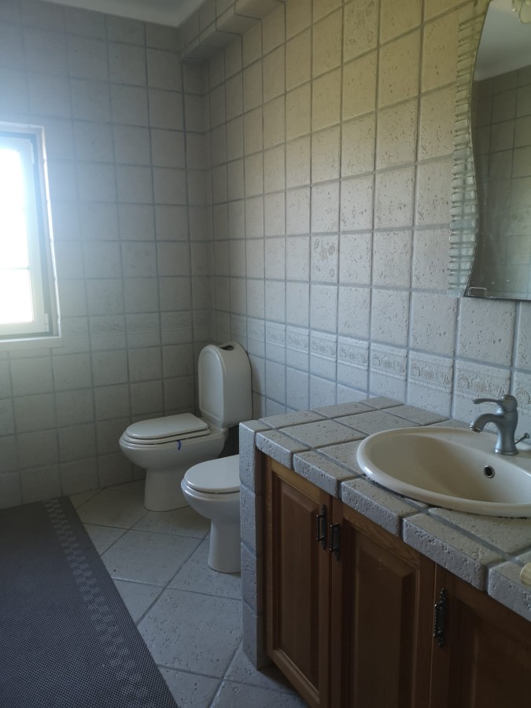
Show All 25 Photos
- €599,000

- Villa 4 bedrooms
- For Sale
- Almada
 Portugal
CHECK IF AVAILABLE
CHECK IF AVAILABLE
- 2004 (year of construction)
- 313m2 (Construction area)
- 1010 (lot area)
- 3 Bedrooms
- 1 Suite
- 4 bathrooms (1 outside)
- Office, or baby-sitter bedroom
- Living room
- Dining room
- Kitchen
- Kitchen pantry
- Laundry
- Cleaning material pantry
- Diesel/gas central heating
- Leisure area, or library, or office
- Swimming pool
- Shed for barbecue area
- Garden with trees and vegetable garden
- Garden house
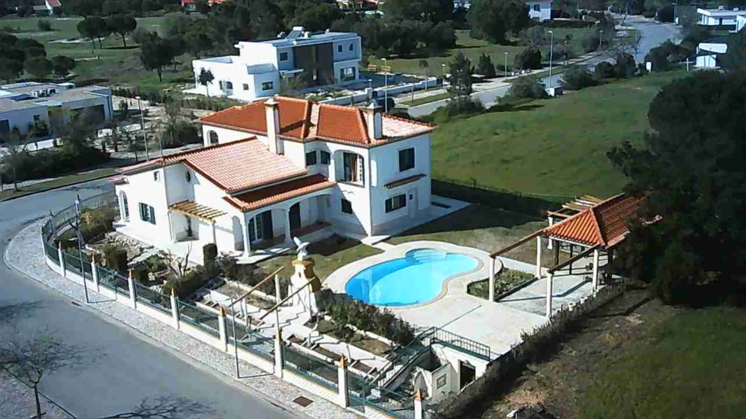
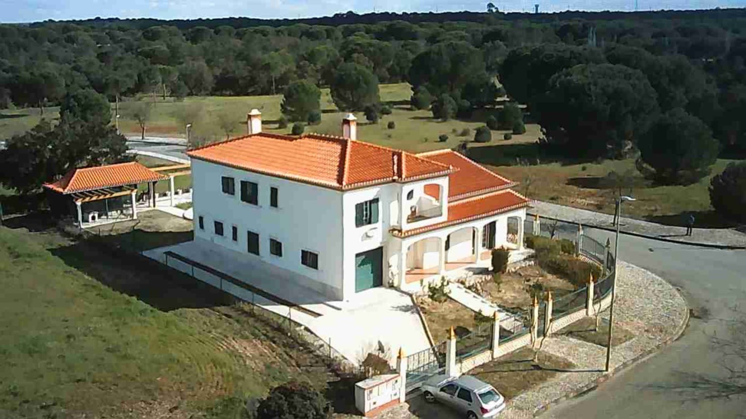
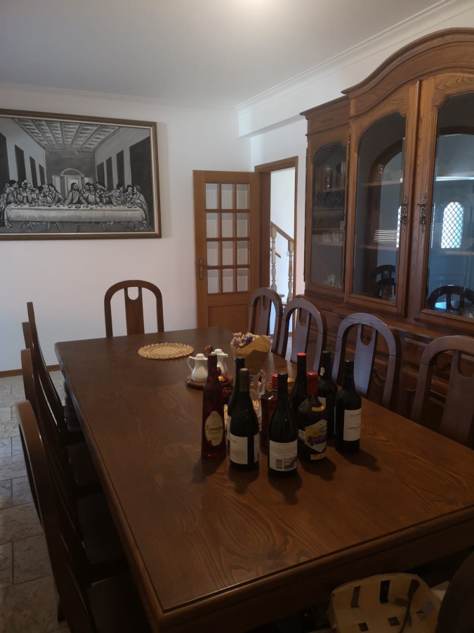
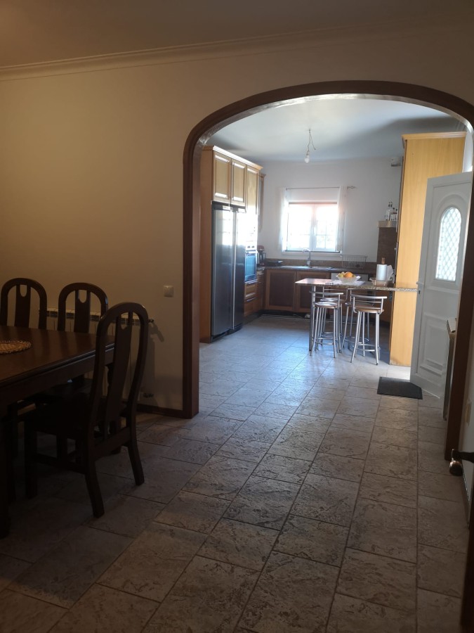
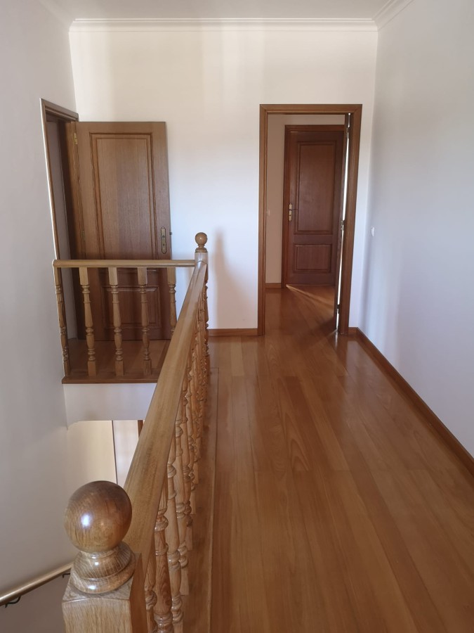
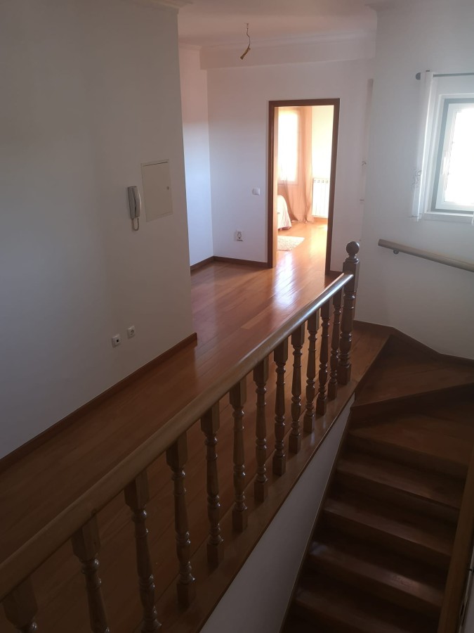
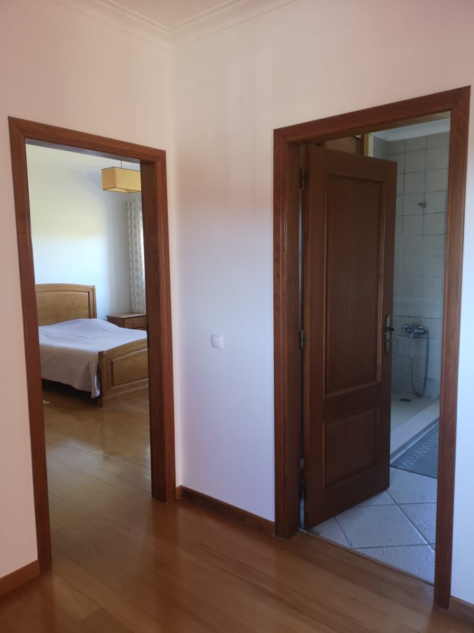
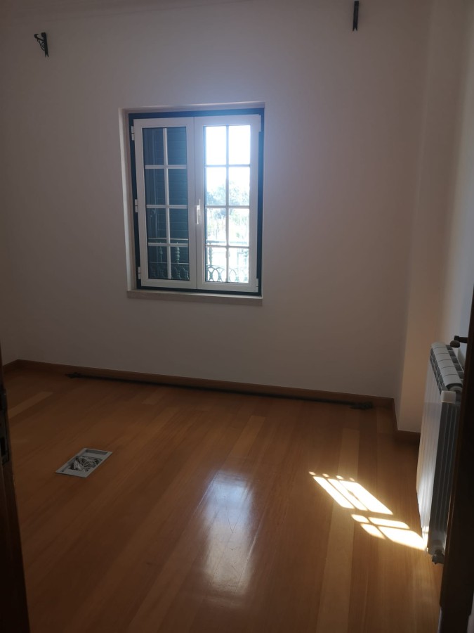
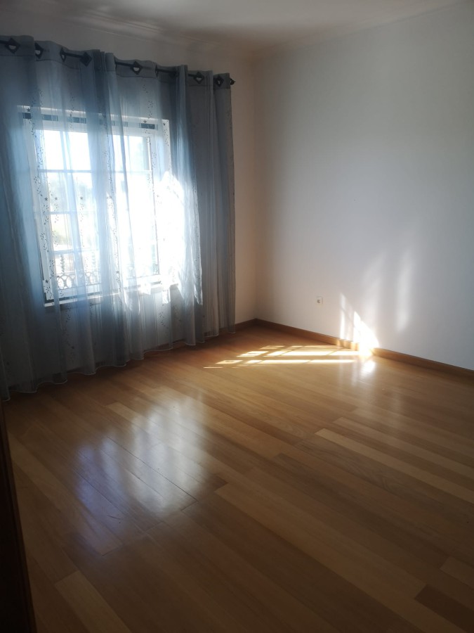
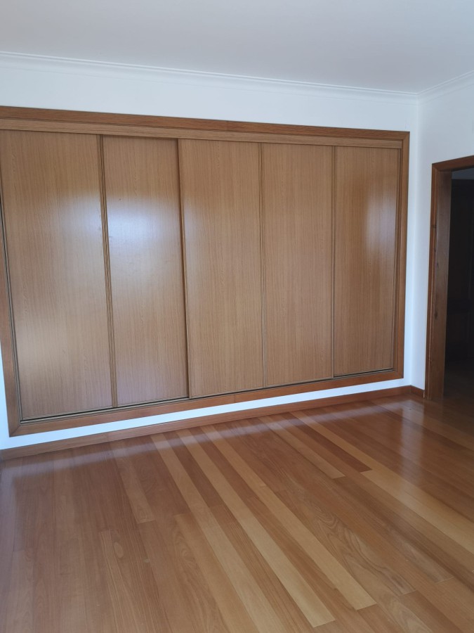
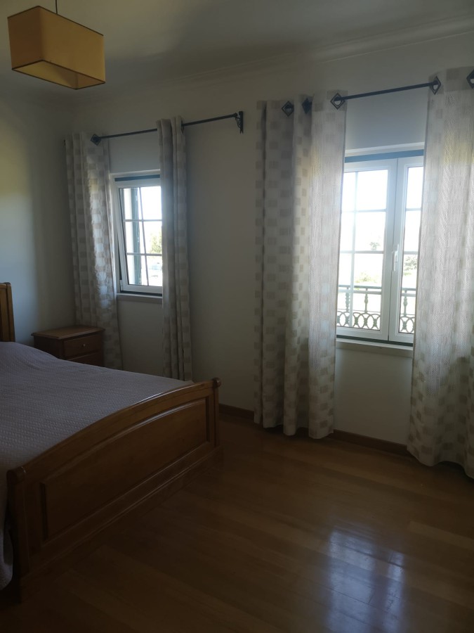
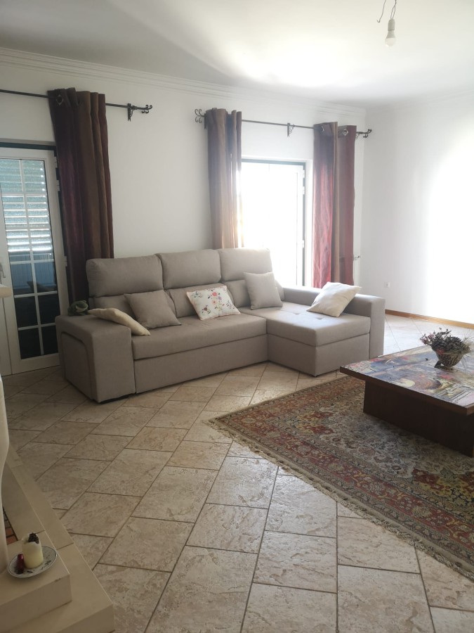
House designed and built following principles of demanding quality and safety for the well-being and life quality of the owner and his family. This space has a garden with swimming pool, sun terrace, patio and support infrastructures as; A water well (80mt depth) taking the water table with very good drinking water quality and absolute autonomy for domestic consumption, garden watering, replenishment or filling swimming pool (50/55m3), passing through an underground reserve tank of 3000 lt inserted in the automatic pumping system and, another 2000 liter tank for fuel supply central heating system. In another basement, with good pedestrian access, are the pool filtration and irrigation system. This space can also be used for other purposes such as Workshop, wine cellar or just something else. The development, with all its surrounding leisure areas, offers residents the privilege of well-being and a deep relationship with nature, enjoying a superior lifestyle just 10 minutes away of all services around, 30 minutes from the capital and just 15 minutes from the future Lisbon international airport. Far from everything and with everything at hand. An 18-hole golf course and Golf Clube with bar/restaurant, a Horse-Riding Center, a lake for fishing and non-motorized sports, exercise trails and endless green areas for walks, hikes, bike rides, picnics and much more in all its surroundings, make Vila Nova de Santo Estevao a place of excellence in perfect evolution and socio-economic appreciation. Be happy!
- 313m2 (Construction area)
- 1010 (lot area)
- 3 Bedrooms
- 1 Suite
- 4 bathrooms (1 outside)
- Office, or baby-sitter bedroom
- Living room
- Dining room
- Kitchen
- Kitchen pantry
- Laundry
- Cleaning material pantry
- Diesel/gas central heating
- Leisure area, or library, or office
- Swimming pool
- Shed for barbecue area
- Garden with trees and vegetable garden
- Garden house
House designed and built following principles of demanding quality and safety for the well-being and life quality of the owner and his family. This space has a garden with swimming pool, sun terrace, patio and support infrastructures as; A water well (80mt depth) taking the water table with very good drinking water quality and absolute autonomy for domestic consumption, garden watering, replenishment or filling swimming pool (50/55m3), passing through an underground reserve tank of 3000 lt inserted in the automatic pumping system and, another 2000 liter tank for fuel supply central heating system. In another basement, with good pedestrian access, are the pool filtration and irrigation system. This space can also be used for other purposes such as Workshop, wine cellar or just something else. The development, with all its surrounding leisure areas, offers residents the privilege of well-being and a deep relationship with nature, enjoying a superior lifestyle just 10 minutes away of all services around, 30 minutes from the capital and just 15 minutes from the future Lisbon international airport. Far from everything and with everything at hand. An 18-hole golf course and Golf Clube with bar/restaurant, a Horse-Riding Center, a lake for fishing and non-motorized sports, exercise trails and endless green areas for walks, hikes, bike rides, picnics and much more in all its surroundings, make Vila Nova de Santo Estevao a place of excellence in perfect evolution and socio-economic appreciation. Be happy!
- 2004 (year of construction)
- 313m2 (Construction area)
- 1010 (lot area)
- 3 Bedrooms
- 1 Suite
- 4 bathrooms (1 outside)
- Office, or baby-sitter bedroom
- Living room
- Dining room
- Kitchen
- Kitchen pantry
- Laundry
- Cleaning material pantry
- Diesel/gas central heating
- Leisure area, or library, o...
- 313m2 (Construction area)
- 1010 (lot area)
- 3 Bedrooms
- 1 Suite
- 4 bathrooms (1 outside)
- Office, or baby-sitter bedroom
- Living room
- Dining room
- Kitchen
- Kitchen pantry
- Laundry
- Cleaning material pantry
- Diesel/gas central heating
- Leisure area, or library, o...
View more
CHECK IF AVAILABLE
 Get Alerts