 Facebook
 Twitter
 Pinterest
 LinkedIn
 Email
Email Copy Link
 WhatsApp
 Messenger



See all 5 
Show All 5 Photos
- €419,000

- Villa 3 bedrooms
- For Sale
- Vale De Canada
 Portugal
CHECK IF AVAILABLE
CHECK IF AVAILABLE
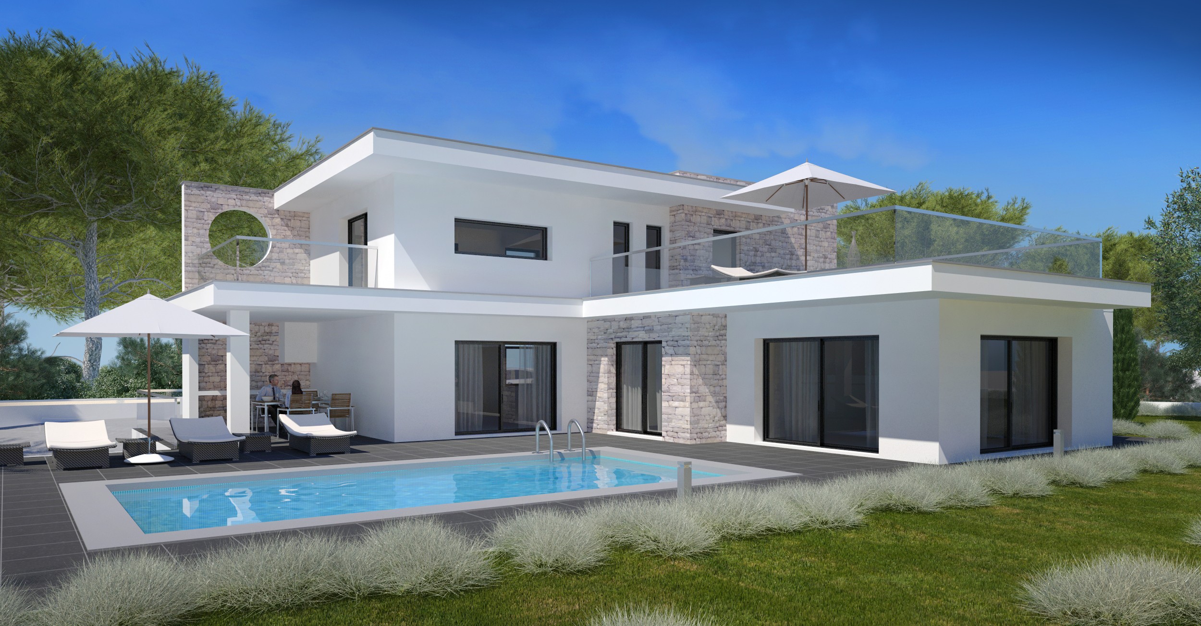
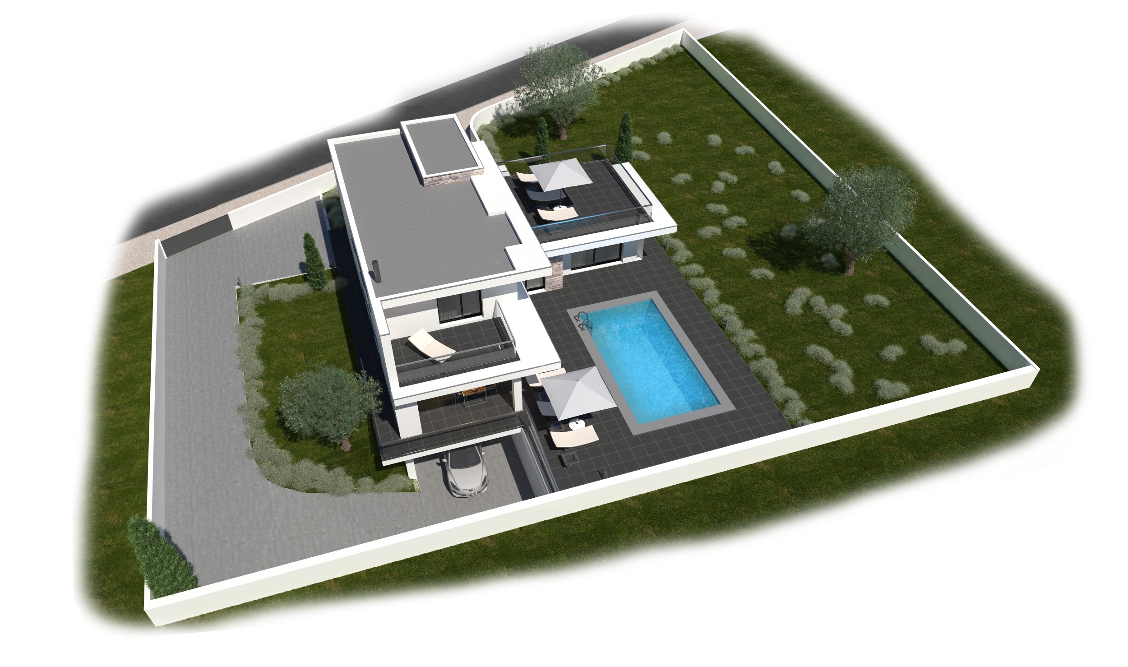
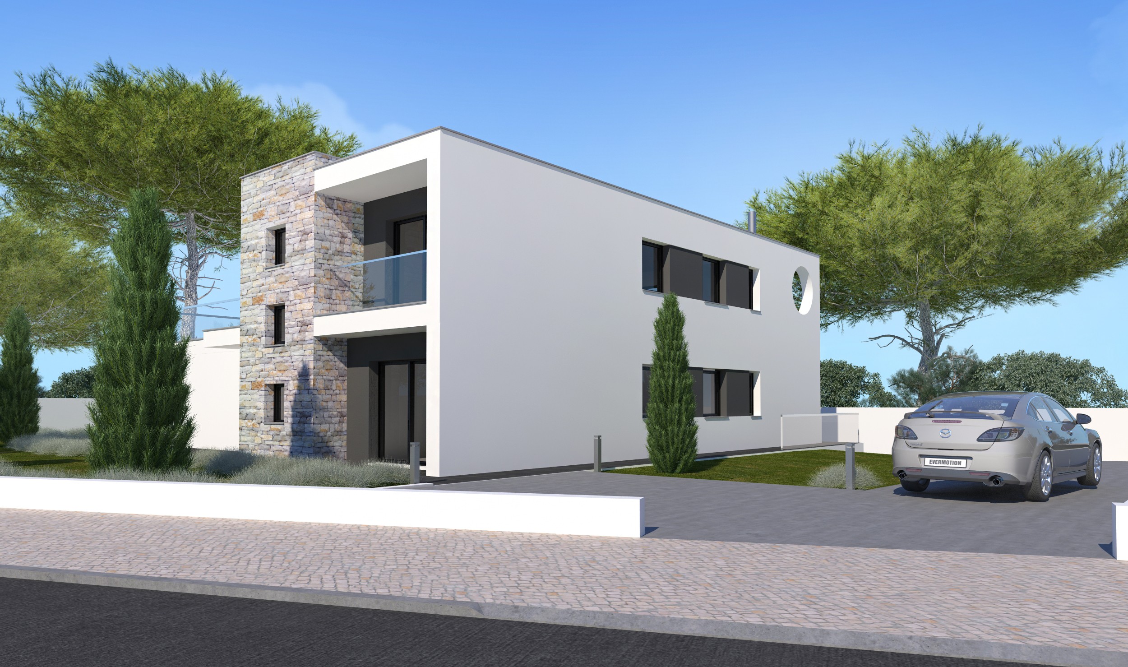
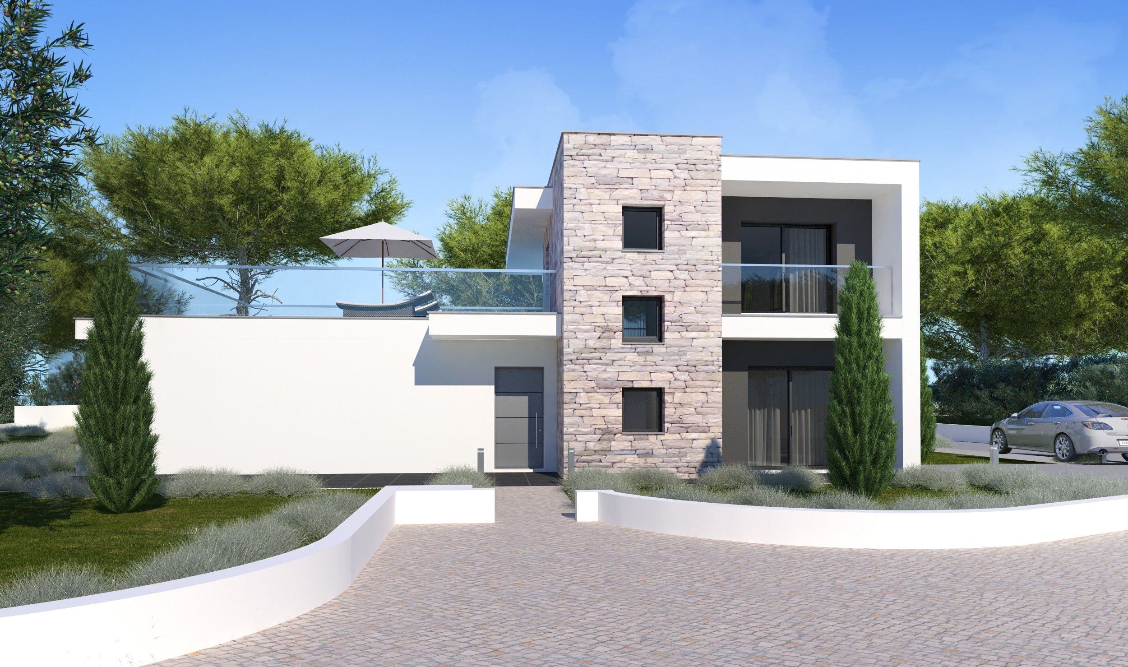
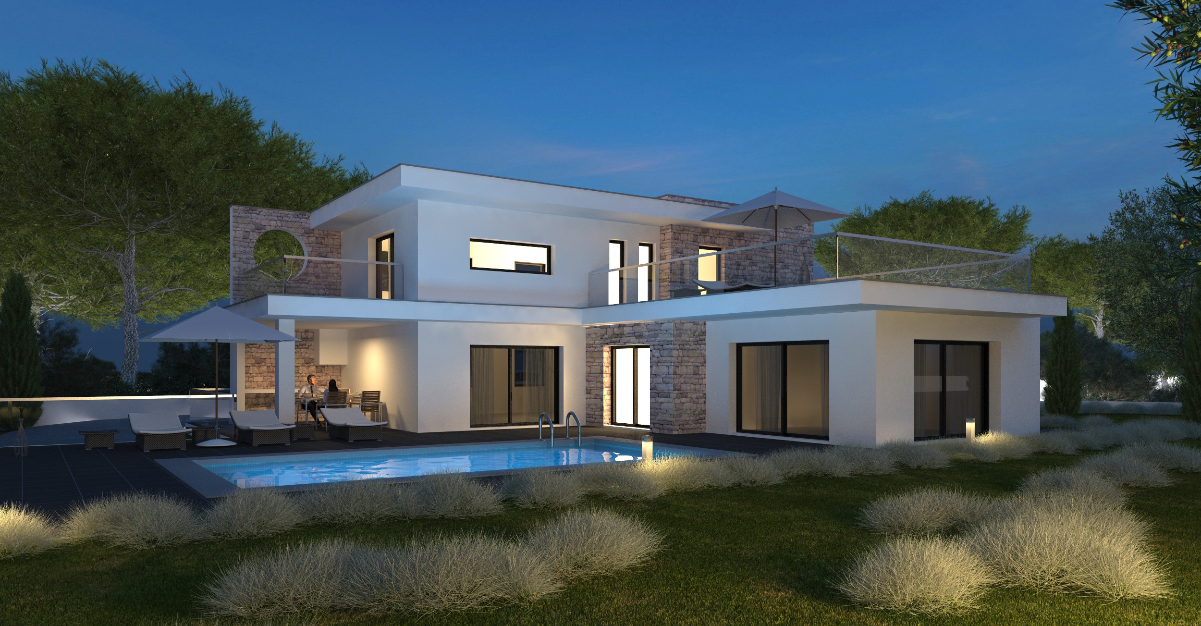
Description: Type of property: Villa. Number of rooms: 4. Plot size: 1.600m2. Status: Off-Plan; Delivery date:
First quarter of 2022. Location: Countryside. Views: Fields and valleys. Location: On the edge of a village.
Total land area: 1.600m2. Construction area: Approx. 240m2; Basement / Garage with about 85m2. Ground
floor - Entrance hall, modern kitchen (high-tech) fully furnished including appliances in open space with
large living room, bathroom, laundry room, 2 bedrooms with fitted wardrobes and a master suite, terraces
with access to the private swimming pool. Incredible views over the valleys and the natural environment.
First floor - 2 en-suite bedrooms, large sun terrace with superb views and additional balcony. Basement-
Large garage in the basement, prepared to receive a bathroom; Can be used for a games room or home
cinema; Swimming pool; Possibility of creating a beautiful garden with fruit trees.
Features: Bay-windows (Wall-to-wall) in all the villa; Rooms with wardrobes; Aluminium windows covered
with PVC with double glazing; Pre-installation for central heating; Under floor heating is possible but
optional; Solar panels included; Satellite TV and ADSL (available); Possibility to choose all the finishes, such
as tiles, kitchen, bathrooms, woodwork (doors, floors and interior cabinets), etc. colours. First quality
construction!
Region: Silver Coast; Location: Obidos surroundings; 8 minutes by car to Obidos and Bombarral; 15
minutes by car to several beaches on the Silver Coast and the golf courses of Praia Del Rey, Bom Sucesso
and Royal Obidos; 40 minutes by car to Fatima; 25 minutes by car to Leiria; 15 minutes by car to Torres
Vedras; 8 minutes by car to the A8 motorway; 45 minutes to Lisbon airport; 3.5 hours to Faro International
Airport; 2.5 hours to Porto International Airport.
First quarter of 2022. Location: Countryside. Views: Fields and valleys. Location: On the edge of a village.
Total land area: 1.600m2. Construction area: Approx. 240m2; Basement / Garage with about 85m2. Ground
floor - Entrance hall, modern kitchen (high-tech) fully furnished including appliances in open space with
large living room, bathroom, laundry room, 2 bedrooms with fitted wardrobes and a master suite, terraces
with access to the private swimming pool. Incredible views over the valleys and the natural environment.
First floor - 2 en-suite bedrooms, large sun terrace with superb views and additional balcony. Basement-
Large garage in the basement, prepared to receive a bathroom; Can be used for a games room or home
cinema; Swimming pool; Possibility of creating a beautiful garden with fruit trees.
Features: Bay-windows (Wall-to-wall) in all the villa; Rooms with wardrobes; Aluminium windows covered
with PVC with double glazing; Pre-installation for central heating; Under floor heating is possible but
optional; Solar panels included; Satellite TV and ADSL (available); Possibility to choose all the finishes, such
as tiles, kitchen, bathrooms, woodwork (doors, floors and interior cabinets), etc. colours. First quality
construction!
Region: Silver Coast; Location: Obidos surroundings; 8 minutes by car to Obidos and Bombarral; 15
minutes by car to several beaches on the Silver Coast and the golf courses of Praia Del Rey, Bom Sucesso
and Royal Obidos; 40 minutes by car to Fatima; 25 minutes by car to Leiria; 15 minutes by car to Torres
Vedras; 8 minutes by car to the A8 motorway; 45 minutes to Lisbon airport; 3.5 hours to Faro International
Airport; 2.5 hours to Porto International Airport.
Description: Type of property: Villa. Number of rooms: 4. Plot size: 1.600m2. Status: Off-Plan; Delivery date:
First quarter of 2022. Location: Countryside. Views: Fields and valleys. Location: On the edge of a village.
Total land area: 1.600m2. Construction area: Approx. 240m2; Basement / Garage with about 85m2. Ground
floor - Entrance ha...
First quarter of 2022. Location: Countryside. Views: Fields and valleys. Location: On the edge of a village.
Total land area: 1.600m2. Construction area: Approx. 240m2; Basement / Garage with about 85m2. Ground
floor - Entrance ha...
View more
CHECK IF AVAILABLE
 Get Alerts