 Facebook
 Twitter
 Pinterest
 LinkedIn
 Email
Email Copy Link
 WhatsApp
 Messenger



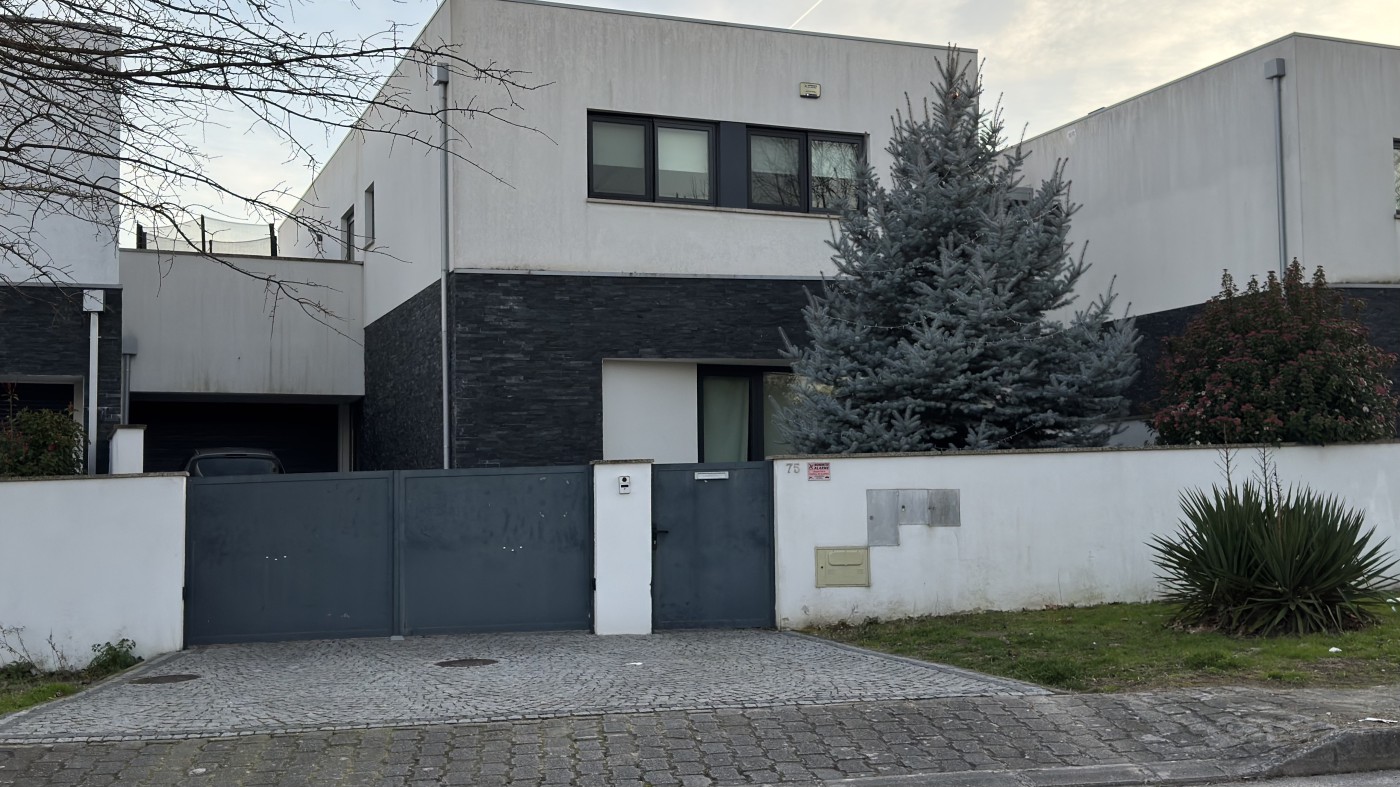
- €360,000

- Villa 3 bedrooms
- For Sale
- Outeiro Juzao
 Portugal
CHECK IF AVAILABLE
CHECK IF AVAILABLE
3-bedroom townhouse over two floors with 212 m^2 built and 188 m^2 living on a 787 m^2 plot.
Property Overview:
- 212 m^2 built; 188 m^2 living area
- 787 m^2 north/south plot
- 3 en-suite bedrooms
Key Features:
- Open-plan kitchen and living area
- Private office and guest bathroom
- Master suite with walk-in closet; garage for 2 cars
- Rear deck with pergola, barbecue and wood-fired oven
Description:
Located in Chaves, this two-story townhouse features an open-plan ground floor with kitchen, living area, office and guest bath; upstairs are three en-suite bedrooms with built-in wardrobes, including a master suite with walk-in closet. The outdoor area includes a rear deck with pergola, barbecue and wood-fired oven. Air conditioning ensures year-round comfort.
Comment:
3-Bedroom Townhouse with 3 En-Suite Bedrooms | 787 m^2 Plot | Garage for 2 Cars | Premium Outdoor Area. We present this distinguished 3-bedroom townhouse over two floors where comfort, functionality and quality construction come together in perfect harmony. With 212 m^2 gross built area and 188 m^2 usable living space on a 787 m^2 plot, the property offers spacious interiors, excellent sun exposure (north/south orientation) and an outstanding outdoor area. The open-plan social area integrates kitchen and living room into a bright, welcoming environment ideal for daily living and entertaining. The ground floor also features a private office and a guest bathroom for added flexibility and convenience. The private quarters include three en-suite bedrooms with built-in wardrobes. The master suite offers a walk-in closet for enhanced privacy. Outdoor features: front garden; rear leisure area with deck and pergola; barbecue area and wood-fired oven; utility/storage room. Additional features: closed garage for 2 vehicles; air conditioning; 4 bathrooms; second-hand property in excellent condition. Ideal for buyers seeking privacy, well-distributed spaces and a fully prepared outdoor leisure area. Viewings from April by appointment only. Real estate agencies will not be considered.
Property Overview:
- 212 m^2 built; 188 m^2 living area
- 787 m^2 north/south plot
- 3 en-suite bedrooms
Key Features:
- Open-plan kitchen and living area
- Private office and guest bathroom
- Master suite with walk-in closet; garage for 2 cars
- Rear deck with pergola, barbecue and wood-fired oven
Description:
Located in Chaves, this two-story townhouse features an open-plan ground floor with kitchen, living area, office and guest bath; upstairs are three en-suite bedrooms with built-in wardrobes, including a master suite with walk-in closet. The outdoor area includes a rear deck with pergola, barbecue and wood-fired oven. Air conditioning ensures year-round comfort.
Comment:
3-Bedroom Townhouse with 3 En-Suite Bedrooms | 787 m^2 Plot | Garage for 2 Cars | Premium Outdoor Area. We present this distinguished 3-bedroom townhouse over two floors where comfort, functionality and quality construction come together in perfect harmony. With 212 m^2 gross built area and 188 m^2 usable living space on a 787 m^2 plot, the property offers spacious interiors, excellent sun exposure (north/south orientation) and an outstanding outdoor area. The open-plan social area integrates kitchen and living room into a bright, welcoming environment ideal for daily living and entertaining. The ground floor also features a private office and a guest bathroom for added flexibility and convenience. The private quarters include three en-suite bedrooms with built-in wardrobes. The master suite offers a walk-in closet for enhanced privacy. Outdoor features: front garden; rear leisure area with deck and pergola; barbecue area and wood-fired oven; utility/storage room. Additional features: closed garage for 2 vehicles; air conditioning; 4 bathrooms; second-hand property in excellent condition. Ideal for buyers seeking privacy, well-distributed spaces and a fully prepared outdoor leisure area. Viewings from April by appointment only. Real estate agencies will not be considered.
3-bedroom townhouse over two floors with 212 m^2 built and 188 m^2 living on a 787 m^2 plot.
Property Overview:
- 212 m^2 built; 188 m^2 living area
- 787 m^2 north/south plot
- 3 en-suite bedrooms
Key Features:
- Open-plan kitchen and living area
- Private office and guest bathroom
- Master suite with walk-in closet...
Property Overview:
- 212 m^2 built; 188 m^2 living area
- 787 m^2 north/south plot
- 3 en-suite bedrooms
Key Features:
- Open-plan kitchen and living area
- Private office and guest bathroom
- Master suite with walk-in closet...
View more
CHECK IF AVAILABLE
 Get Alerts