 Facebook
 Twitter
 Pinterest
 LinkedIn
 Email
Email Copy Link
 WhatsApp
 Messenger



See all 25 
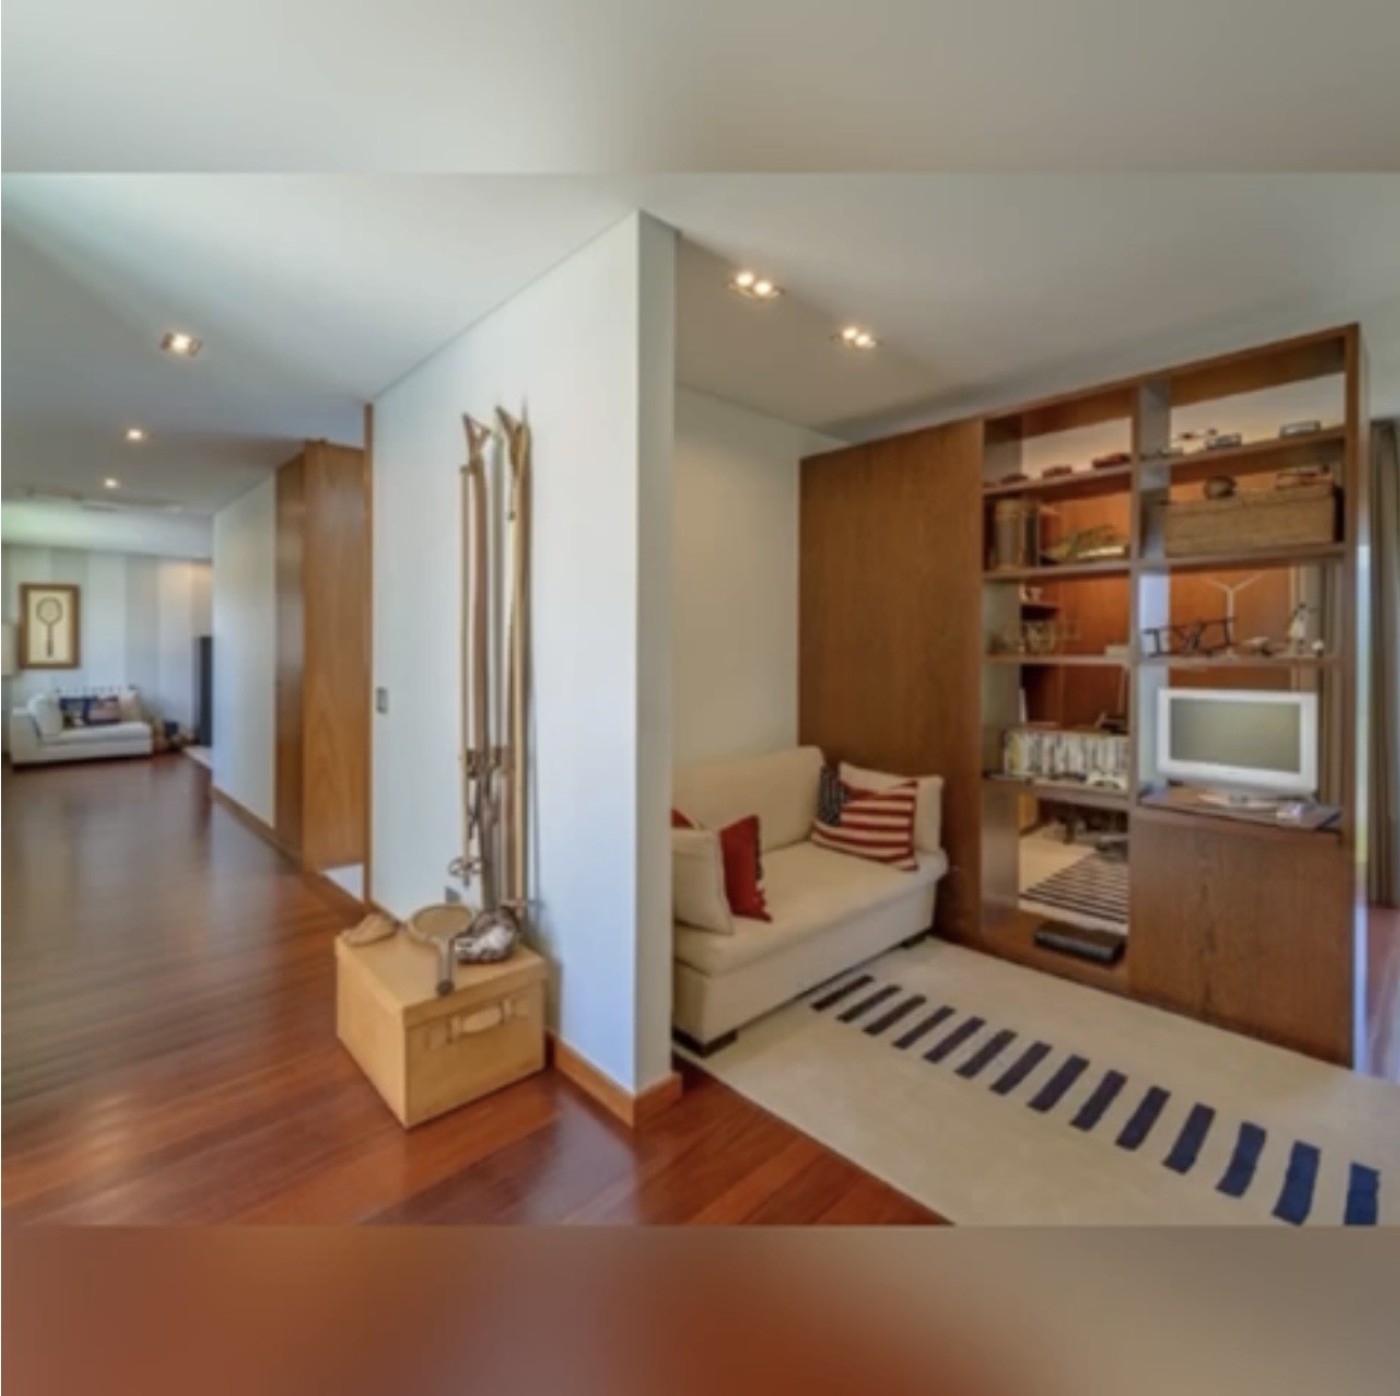
Show All 25 Photos
- €1,790,000

- Villa 3 bedrooms
- For Sale
- Paranho
 Portugal
CHECK IF AVAILABLE
CHECK IF AVAILABLE
3 Bedroom Villa Trofa, Bougado (São Martinho e Santiago)
1.790.000 €
Just bring your clothes!….Stunning, elegant, four-front villa, offered fully furnished, in turnkey condition for sale!
Elegance and comfort, are a few adjectives which describe this architecturally stunning, detached Villa in Trofa
This luxury residence offers an exclusive and sophisticated lifestyle.
With an imposing architectural design. It combines contemporary architecture, with the signature design esthetic of renowned Architect, Jorge Cardoso Teixeira, of ADA - Atelier de Arquitetura, with superior construction quality, which highlights luxury, light, comfort, security and privacy. Visit his site to see this home, along with other completed projects.
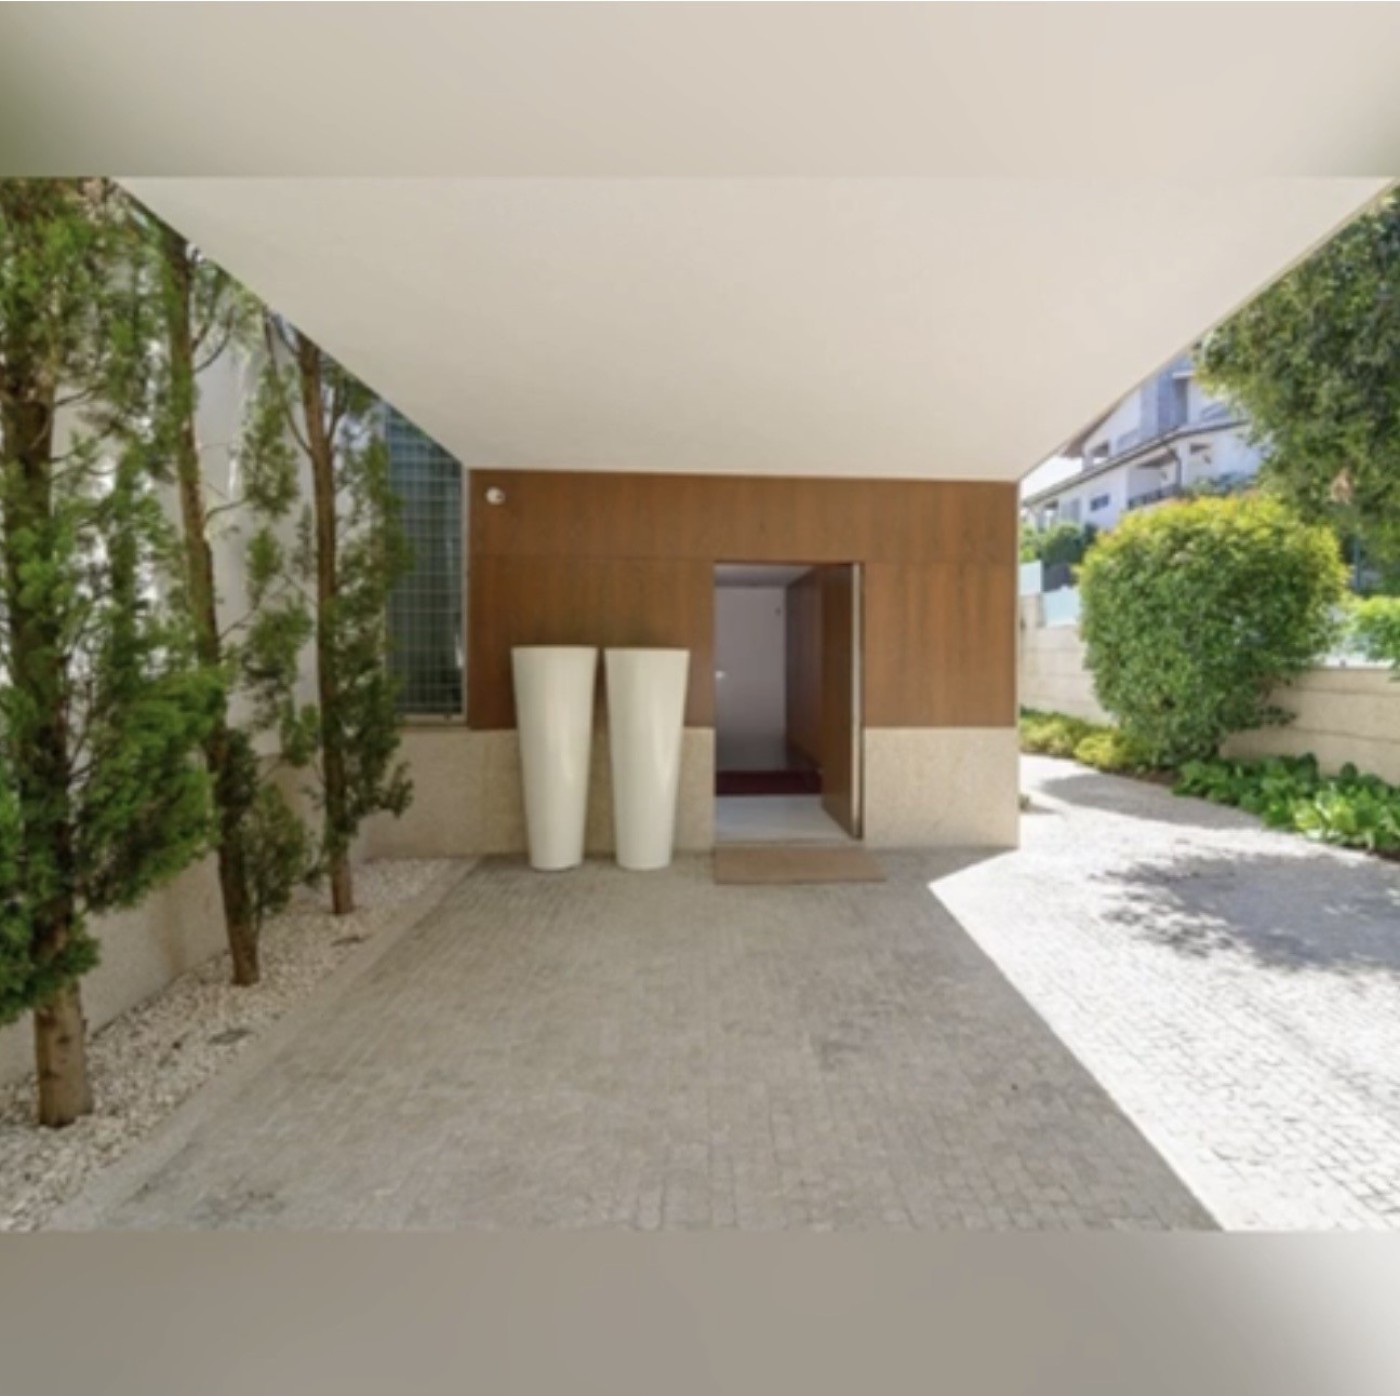
Every detail has been carefully thought out to provide maximum comfort, entertainment, beauty and security. With the exception of the 5 inch thick solid wood front door, which is flush with the exterior facade, there are no hinges in this home, all doors are on pivots. The bedroom suite doors are totally flush with the wall, and when locked provide a highly impenetrable safe space or panic room if needed.
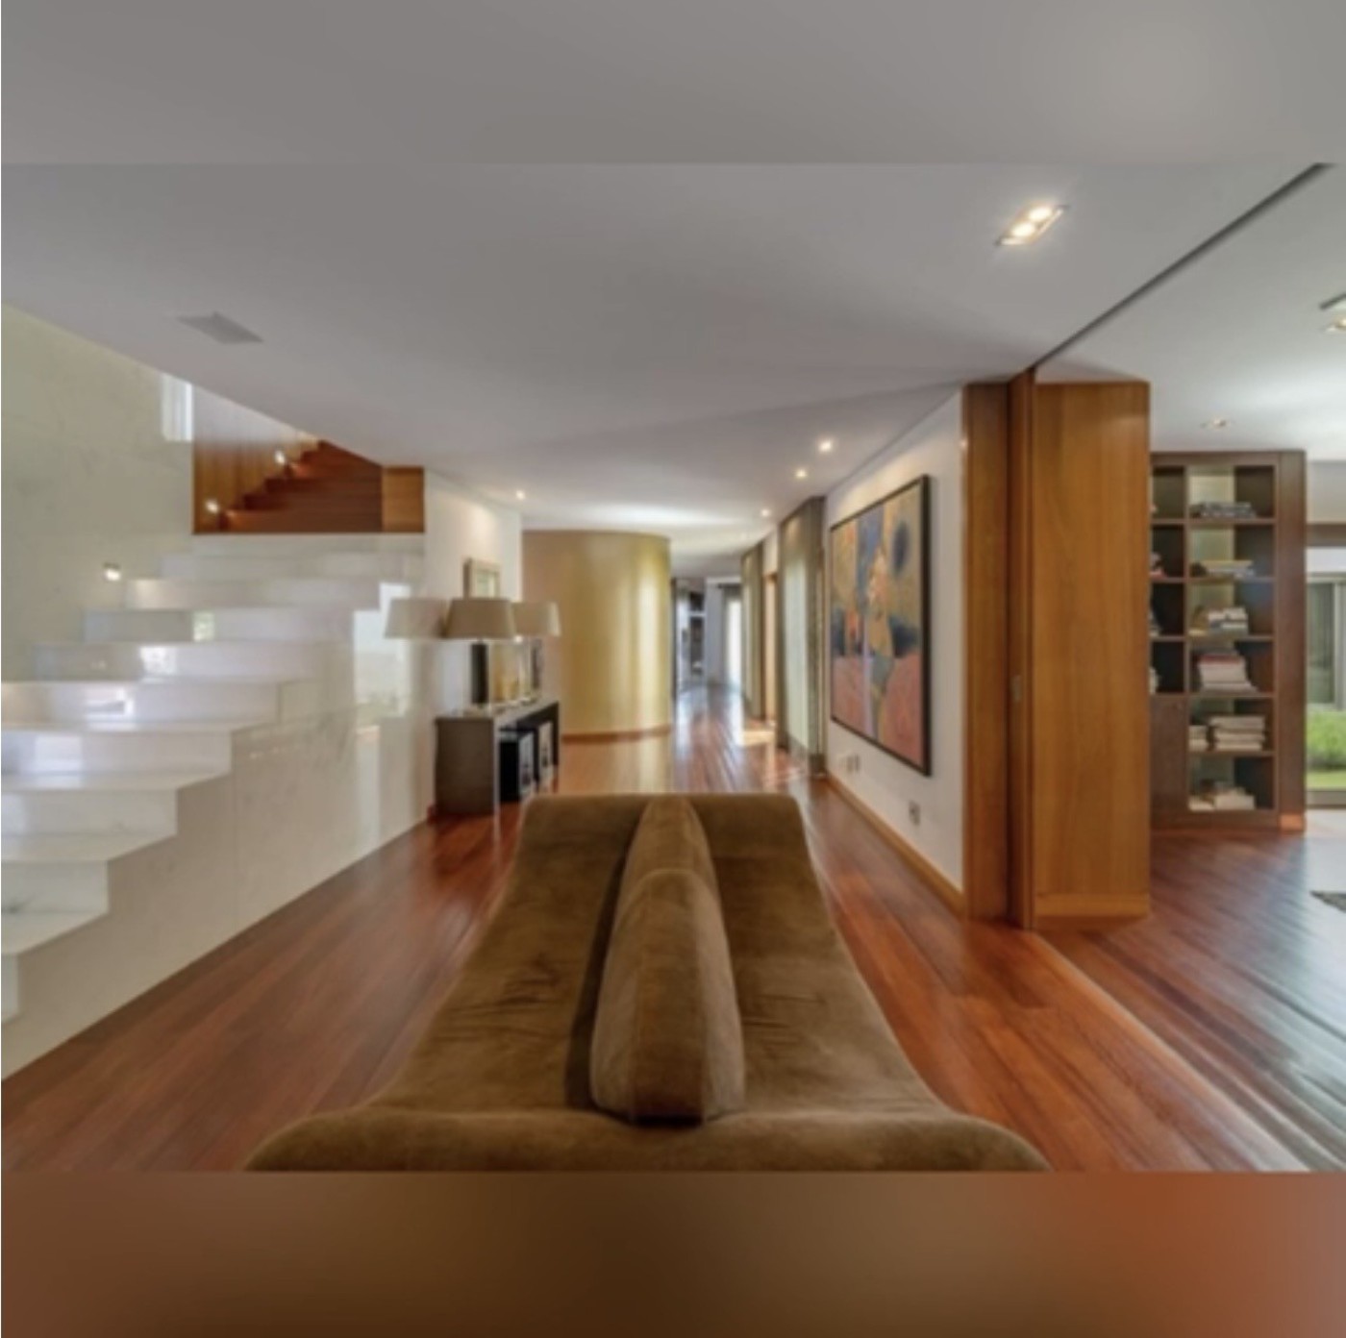
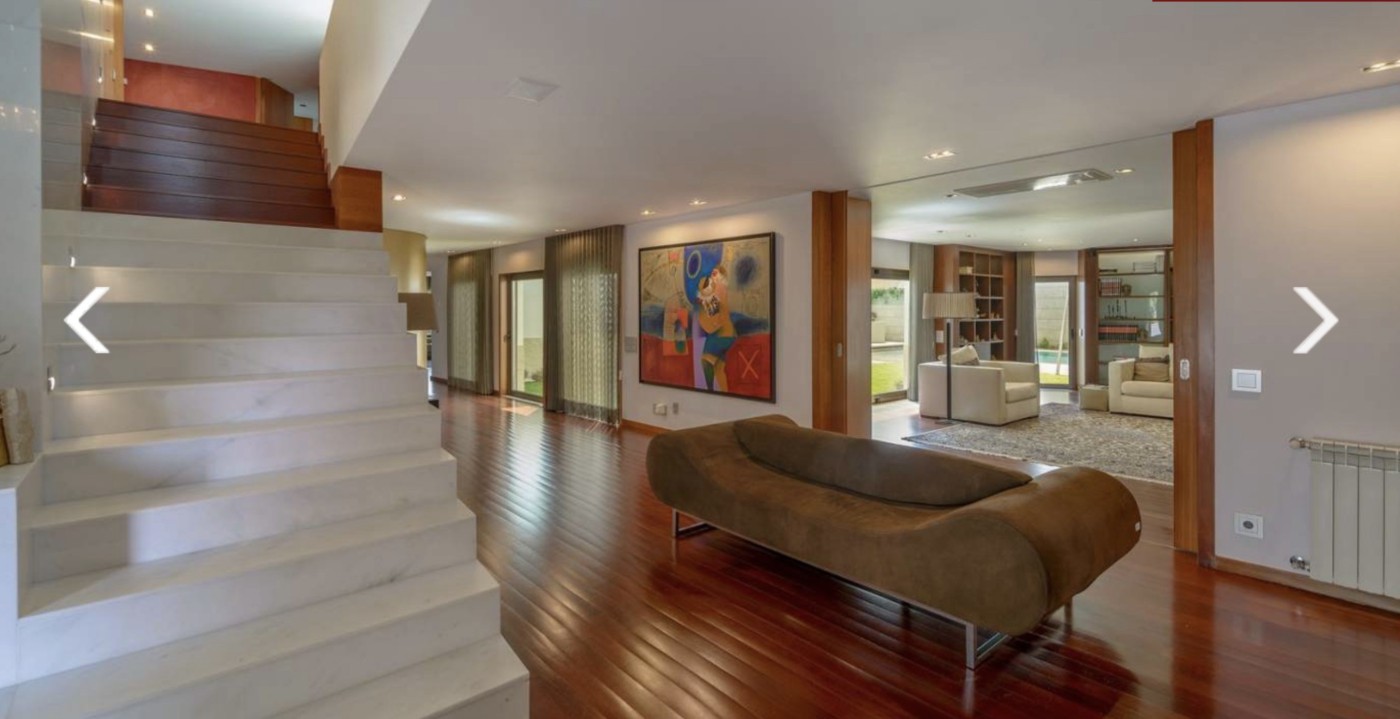
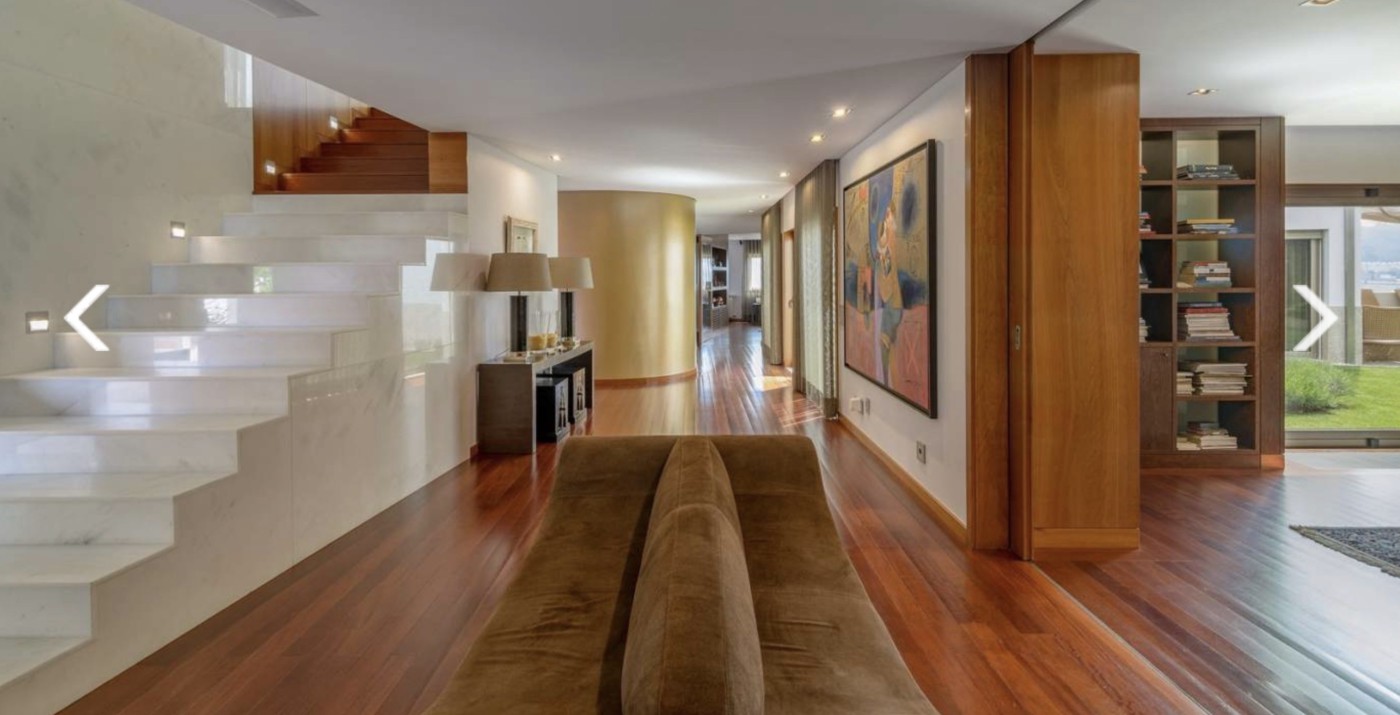
The design and interior decoration, by Casa do Passadiço, gives the house a modern, comfortable and elegant feel, present in all rooms, that open in a fluid communication with the outside spaces of the house. The rooms are spacious and the finishing is luxurious, highlighting the nobility of solid woods and natural stones that give it a unique and exclusive environment. Each level and all rooms have custom designed colors, and textured wall coverings.
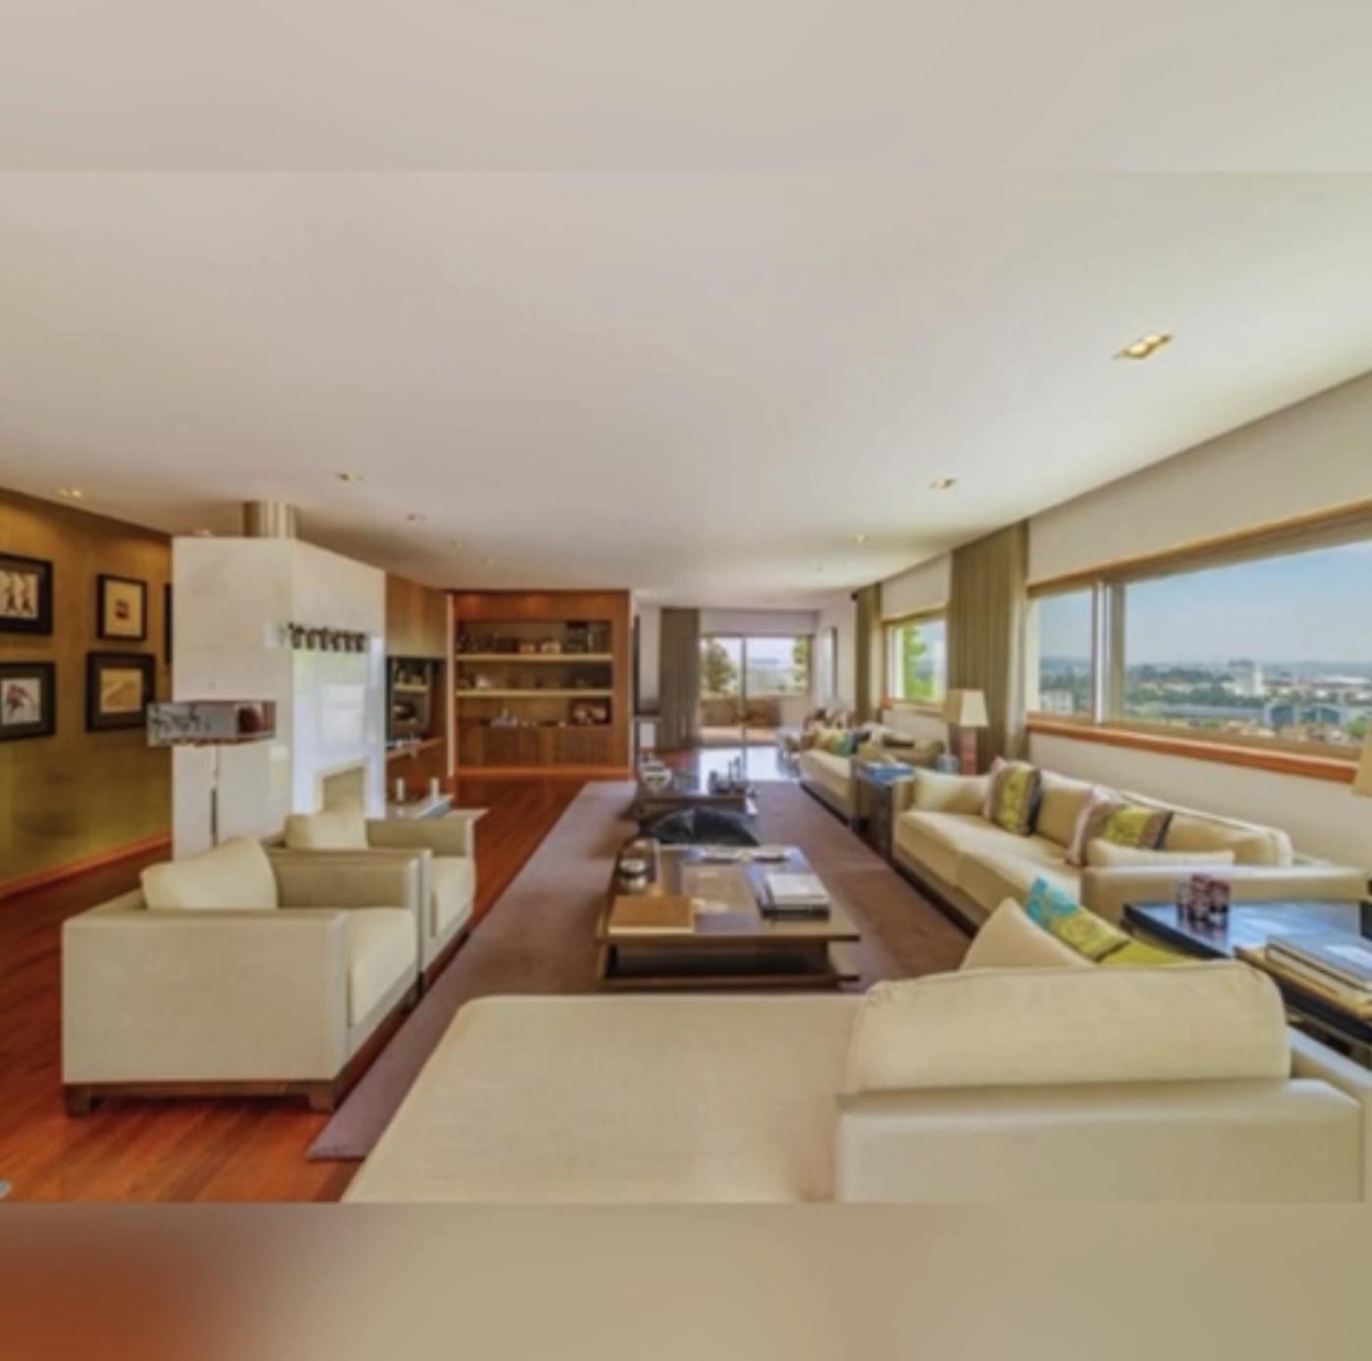
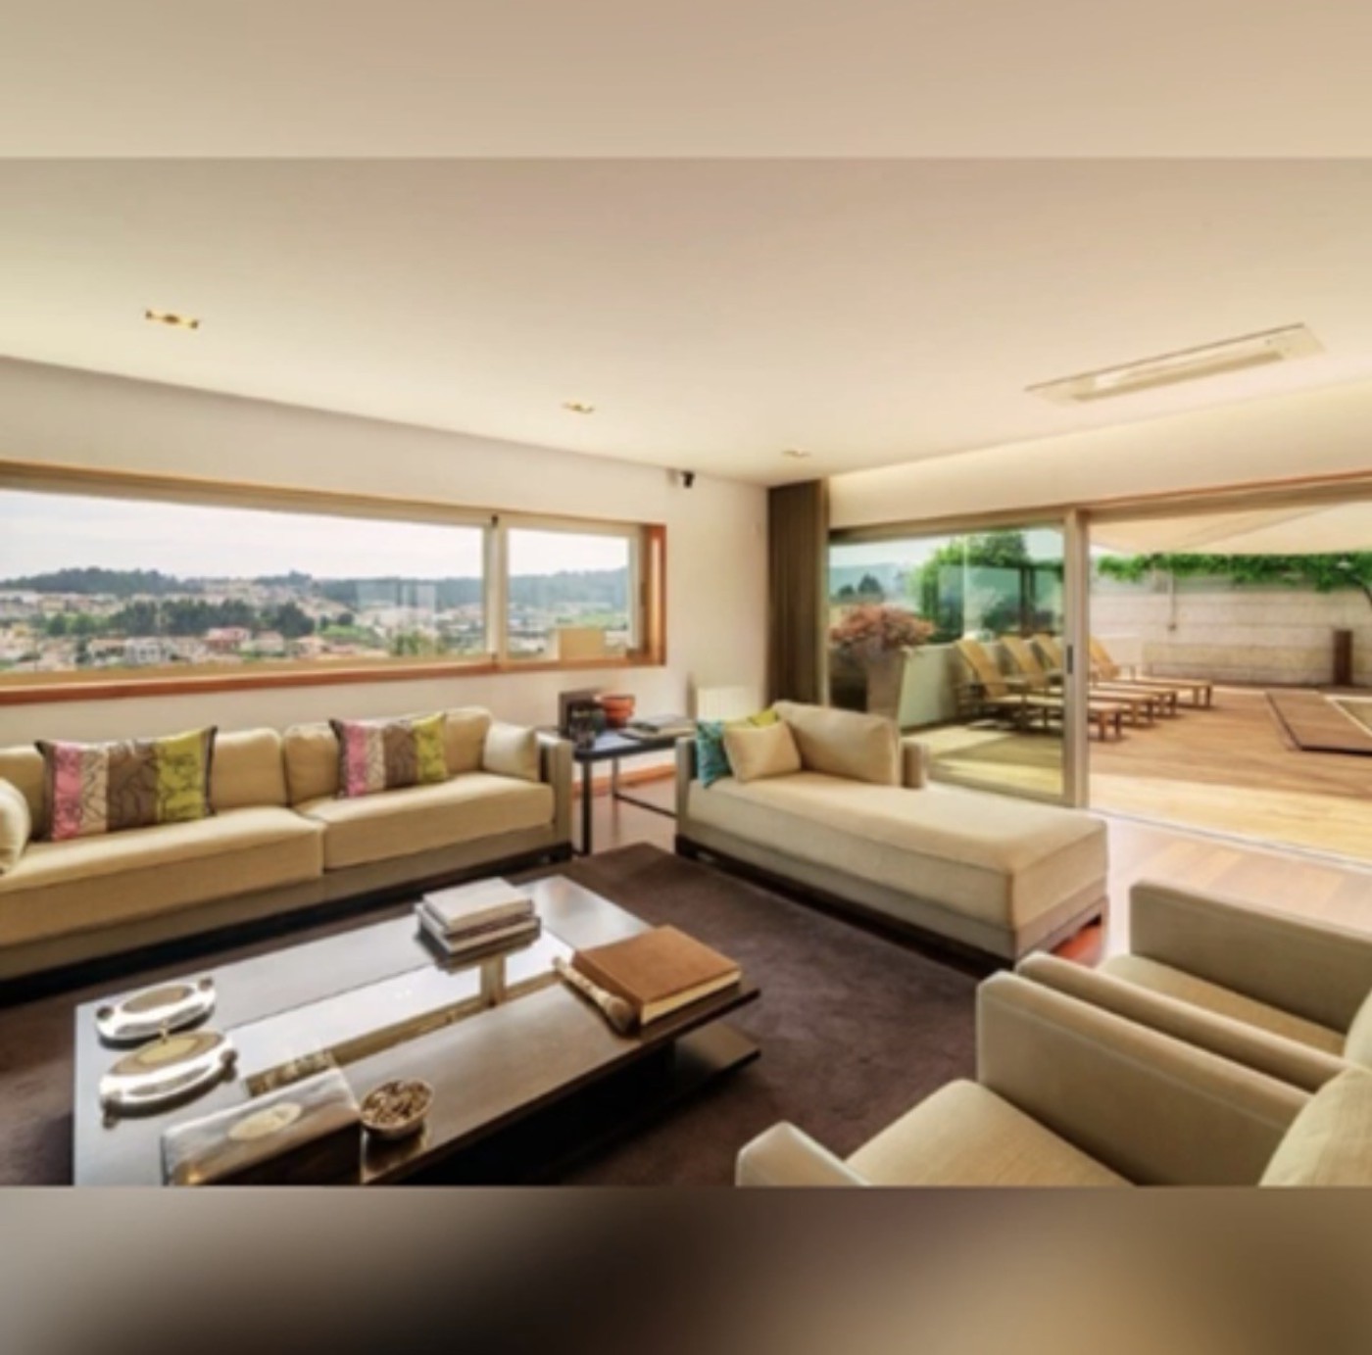
Large balconies and windows flood the house with natural light, multiplying the passage of light between the spaces, as the light dances though the house.
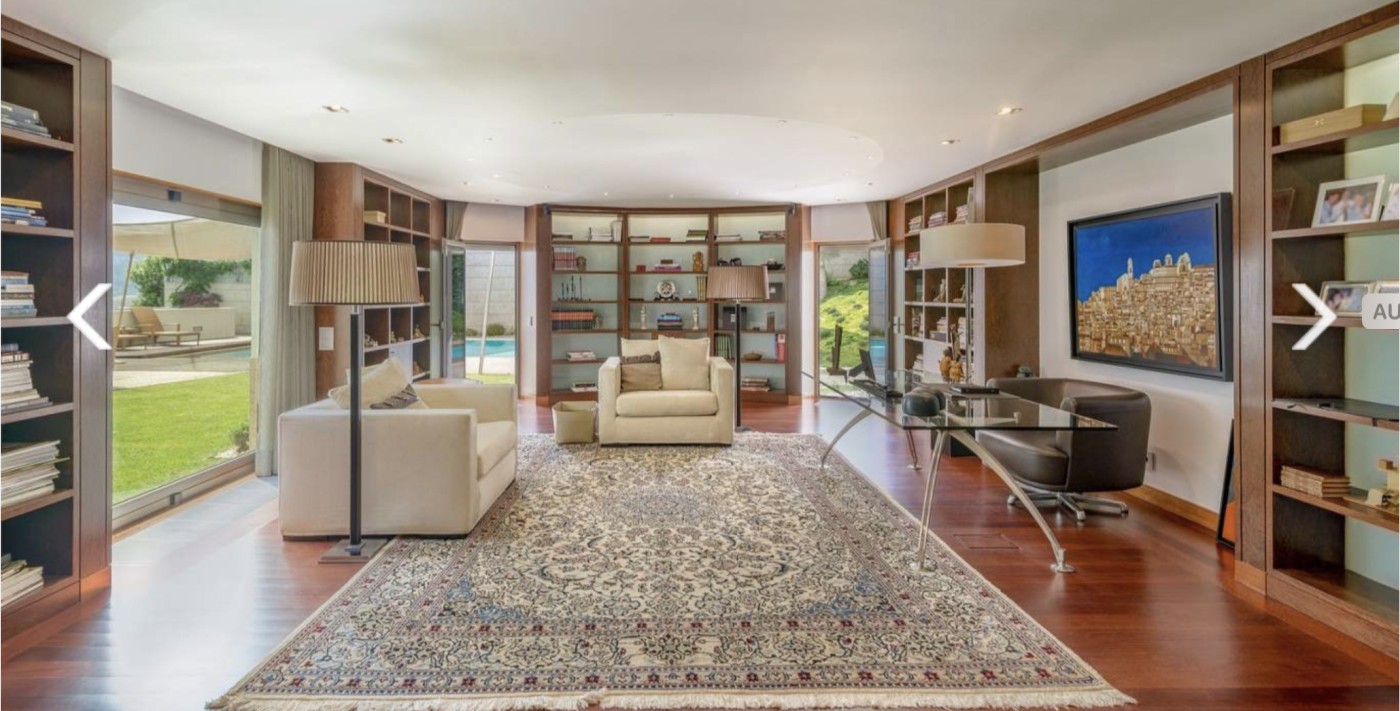
With a construction area of 1041 m2, this house presents several distinct environments, from the elegance of the dining room, to the functionality of the multipurpose rooms, from the comfort of the cinema room, to the serenity of the library. The three en-suite bedrooms stand out for their large areas and spacious wardrobes.
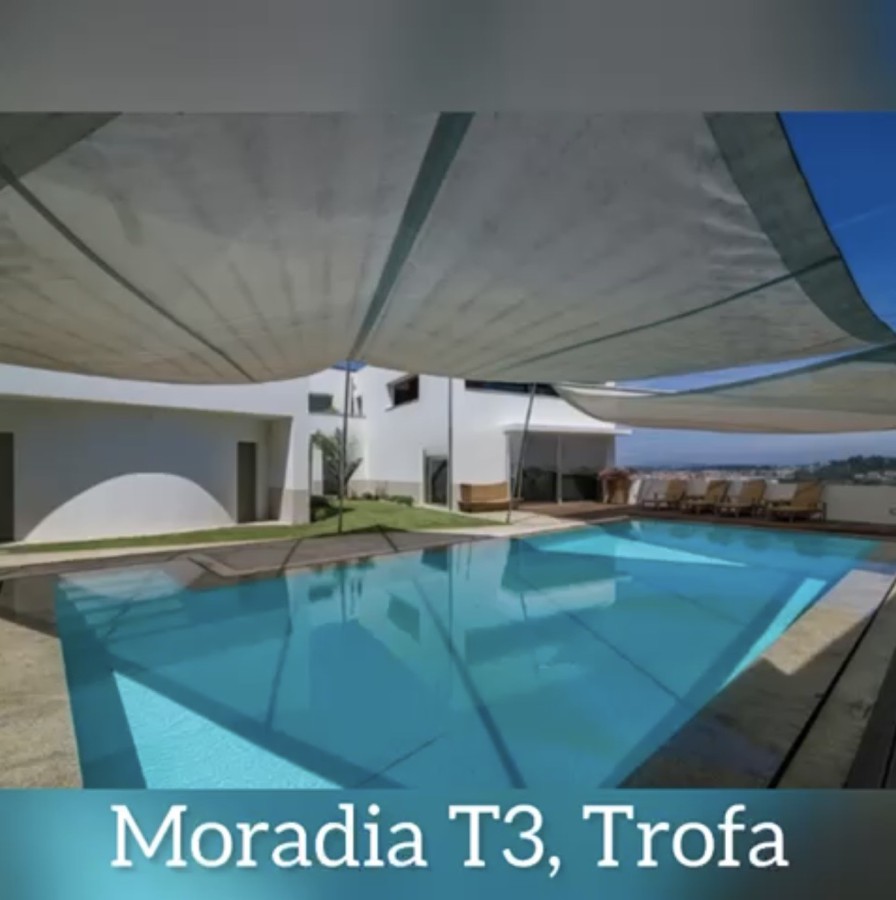
In a welcoming environment, the exterior offers a succession of experiences provided by the various leisure areas such as the pool, and the deck surrounding the pool, the green areas on the lower level outside the game room, the green areas near the Churrasqueira and Pizza Oven for outdoor dining off the dining room and kitchen.
Equipped with central heating, central air conditioning, surveillance system, solar photovoltaic panels and automatic irrigation system.
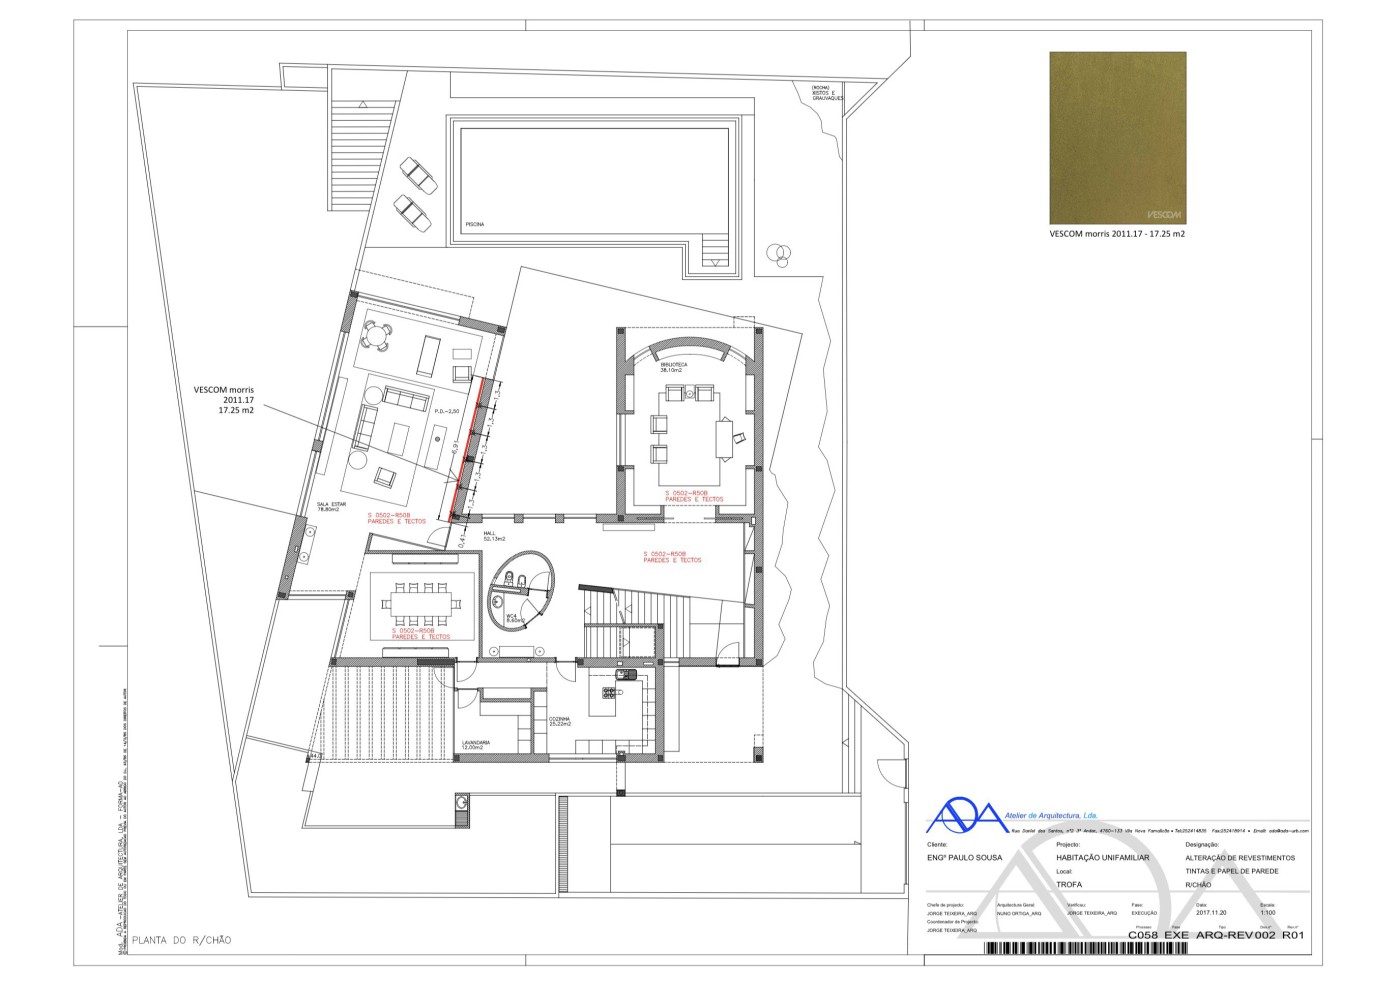
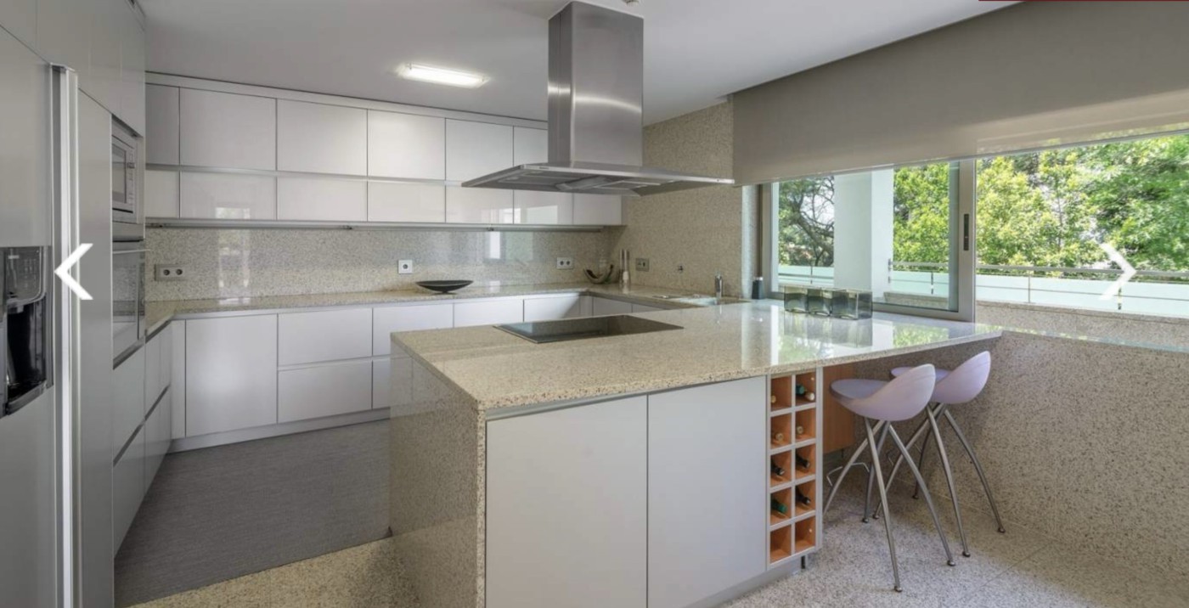
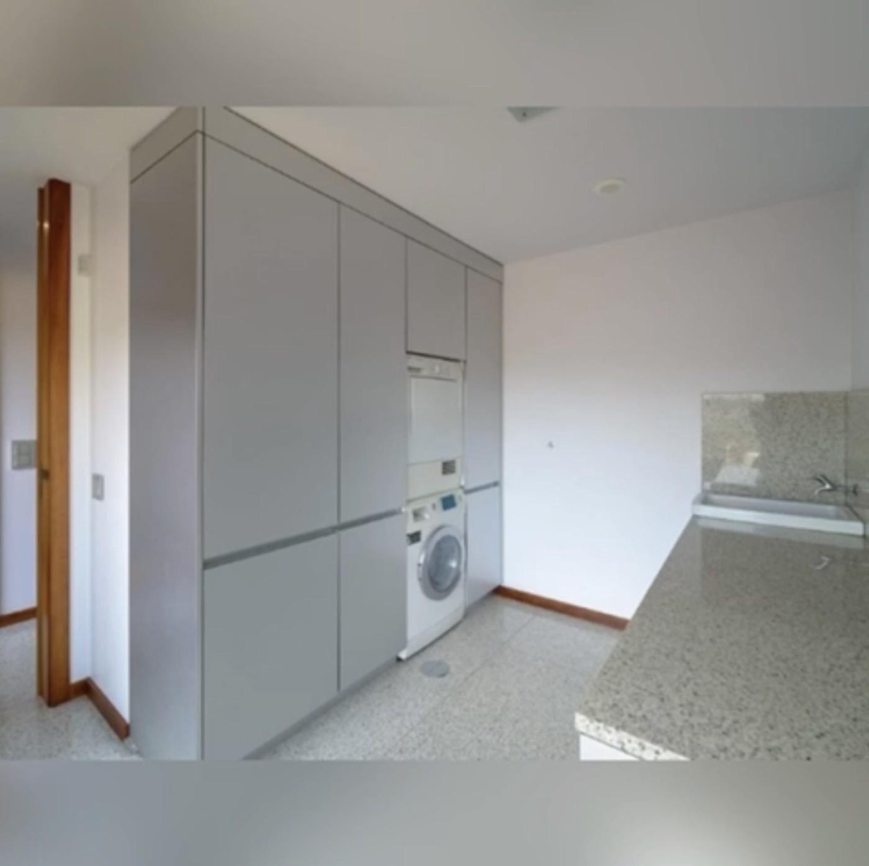
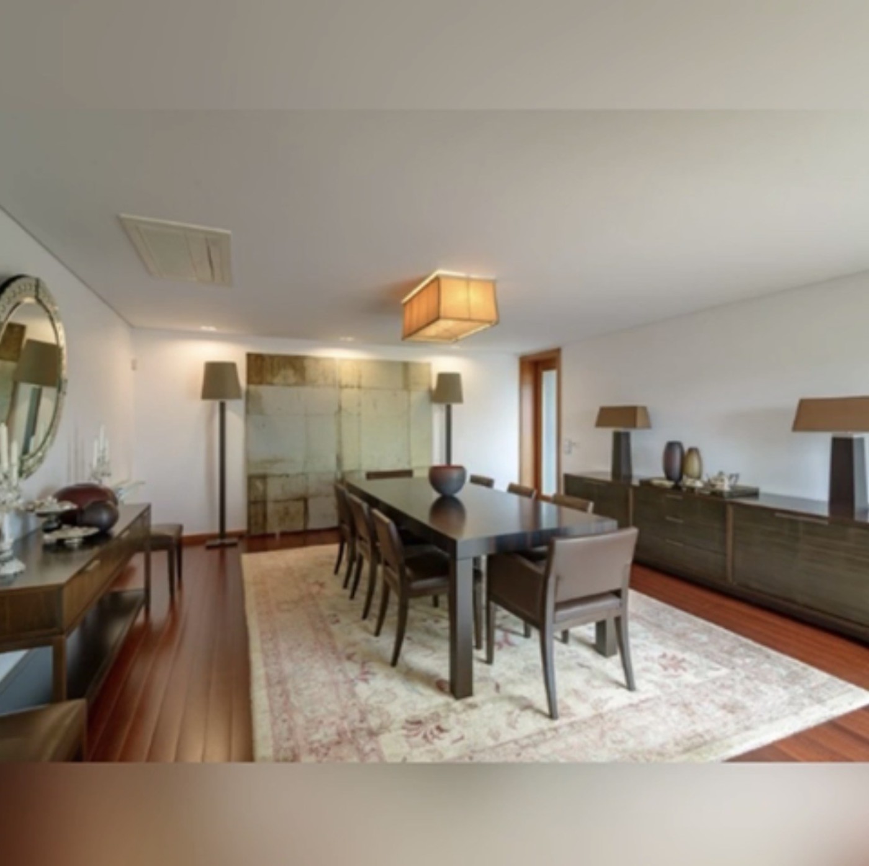
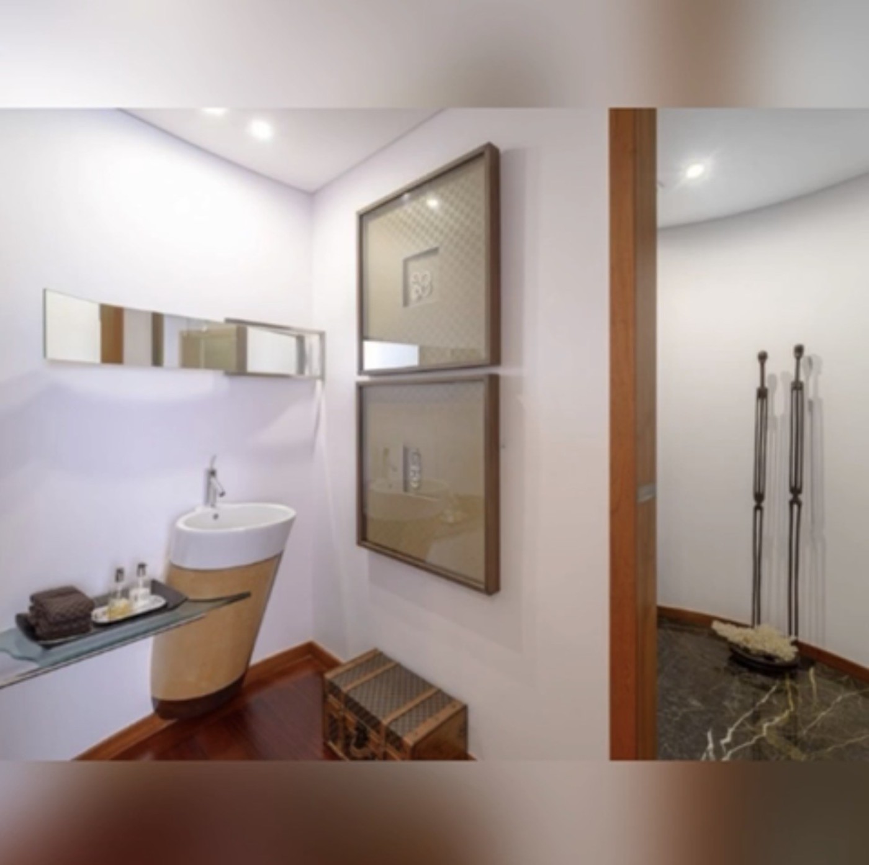
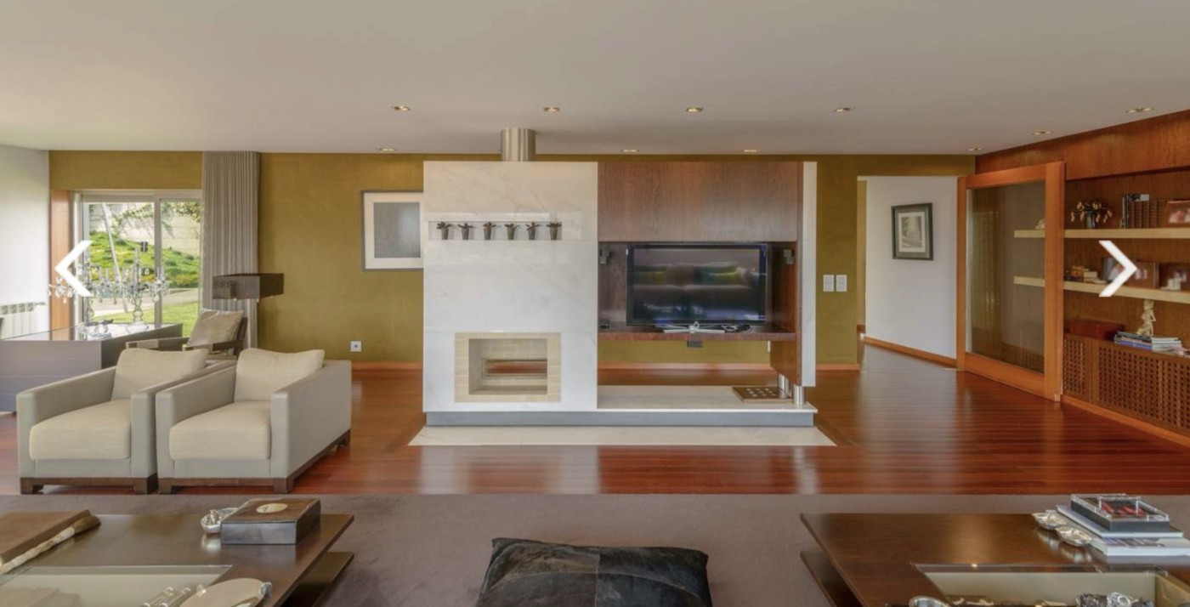
The entry level features the library, a social room with elegant fireplace, dining room, American style kitchen, laundry room with sink, and guest bathroom
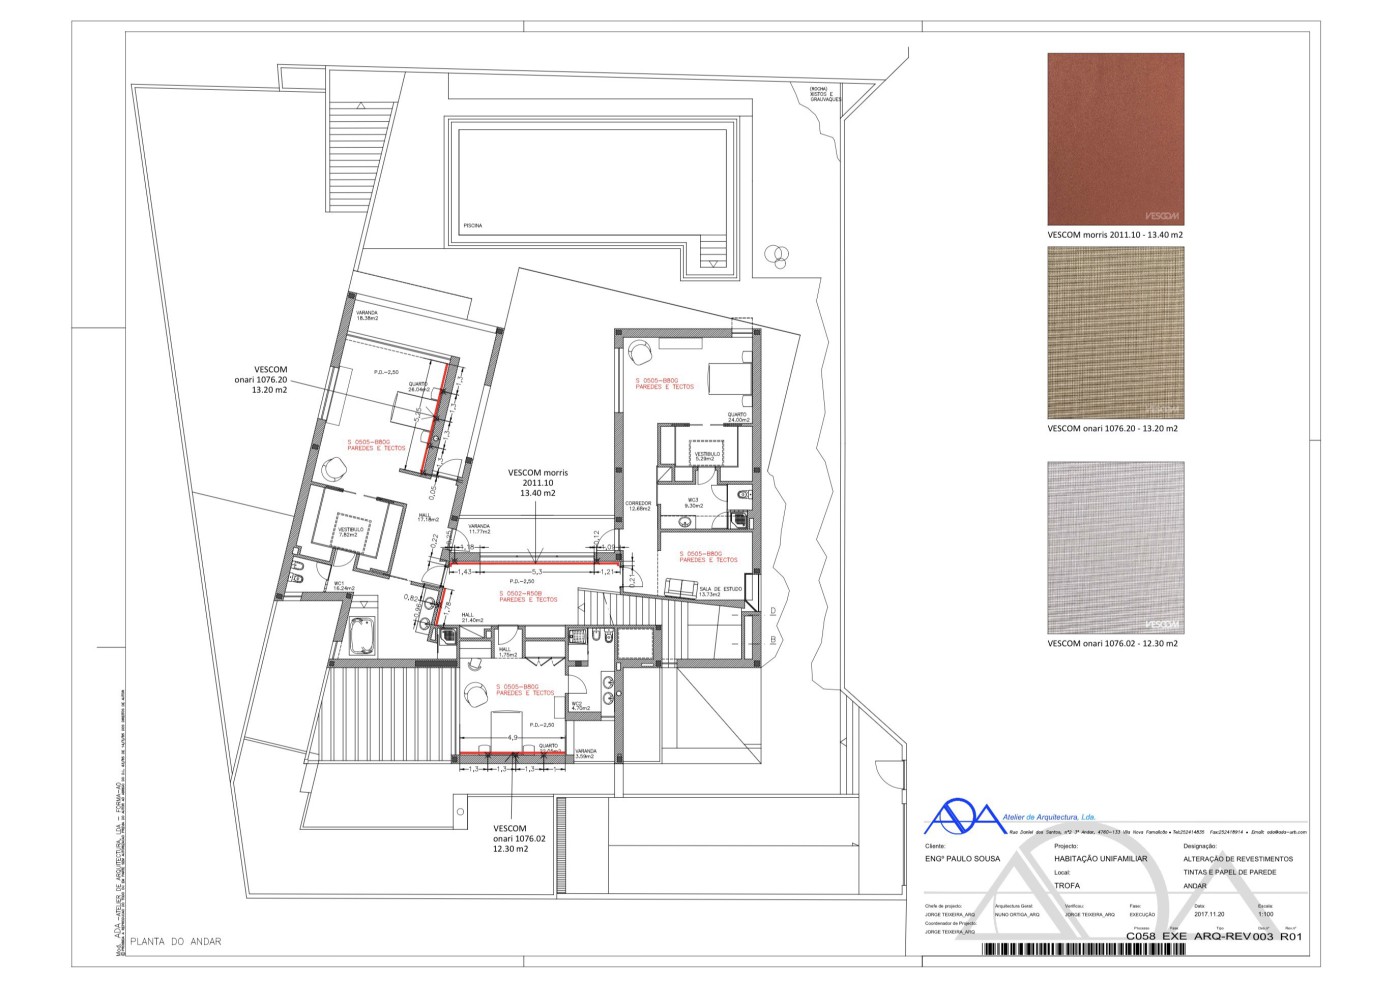
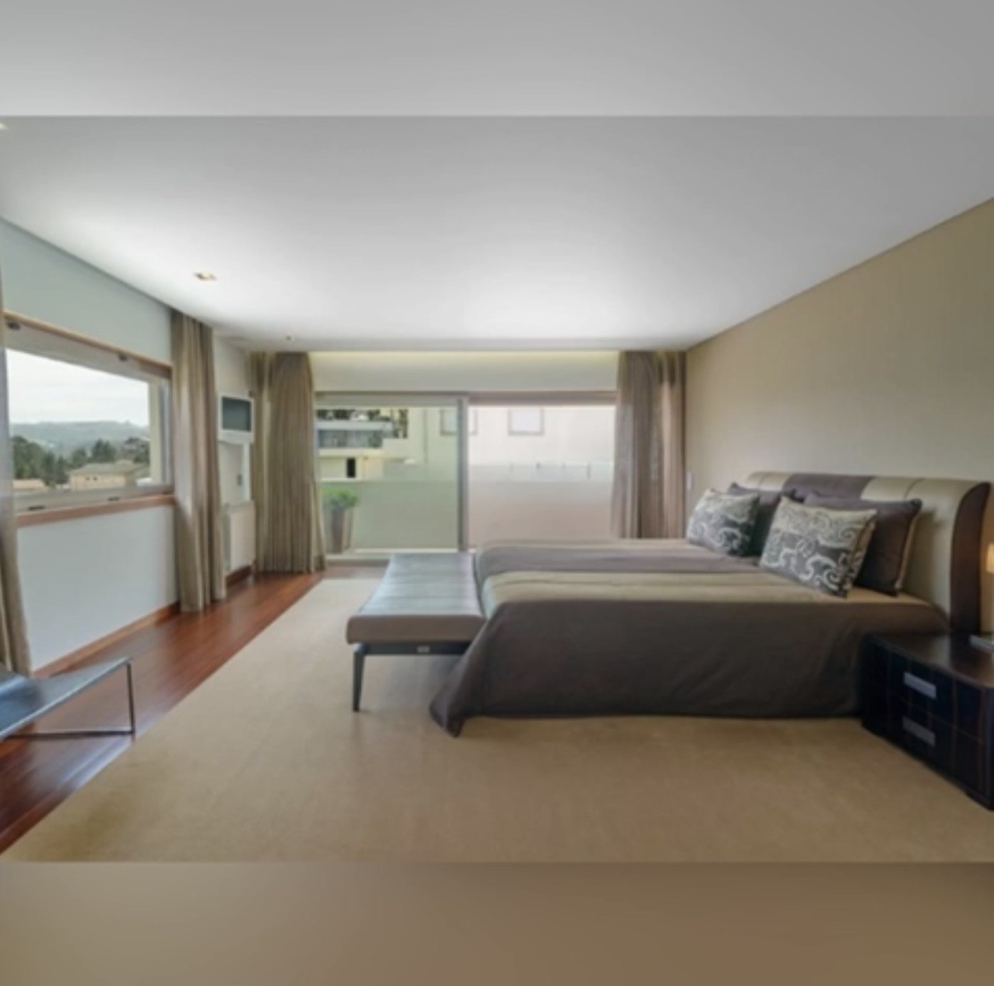
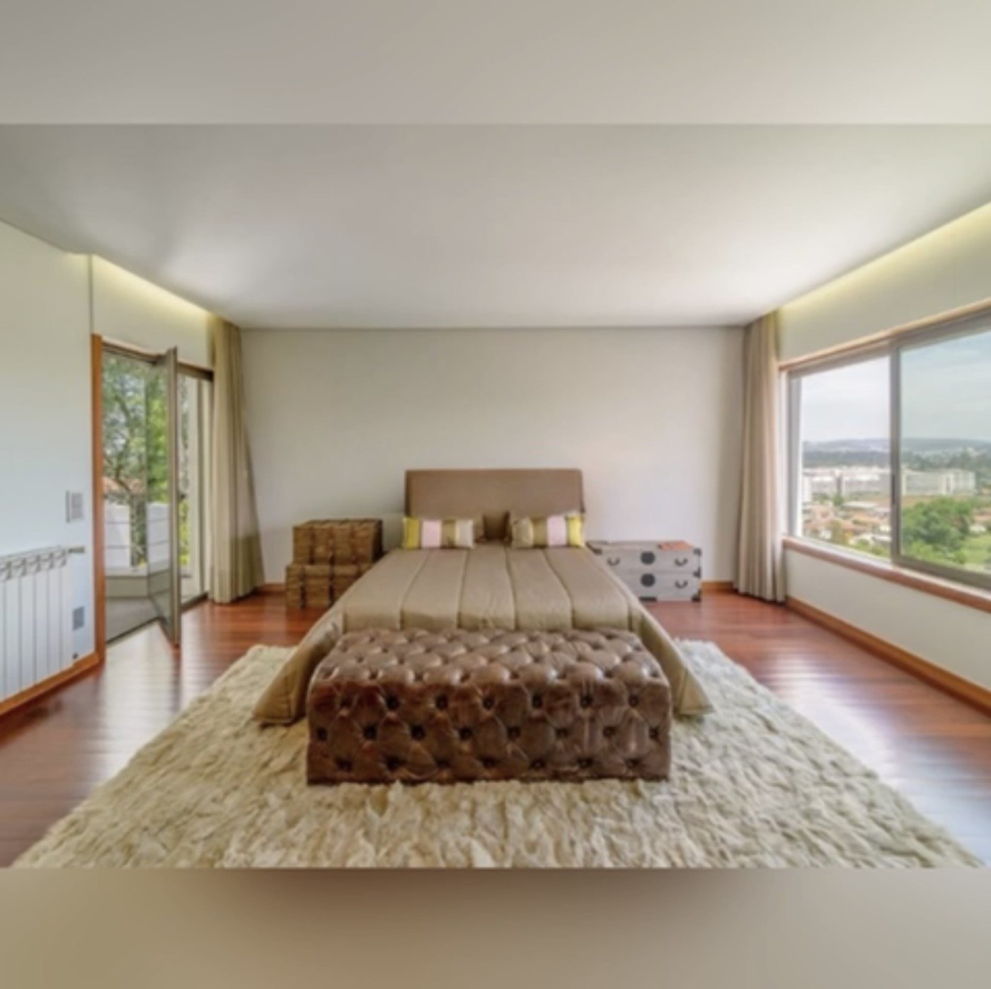
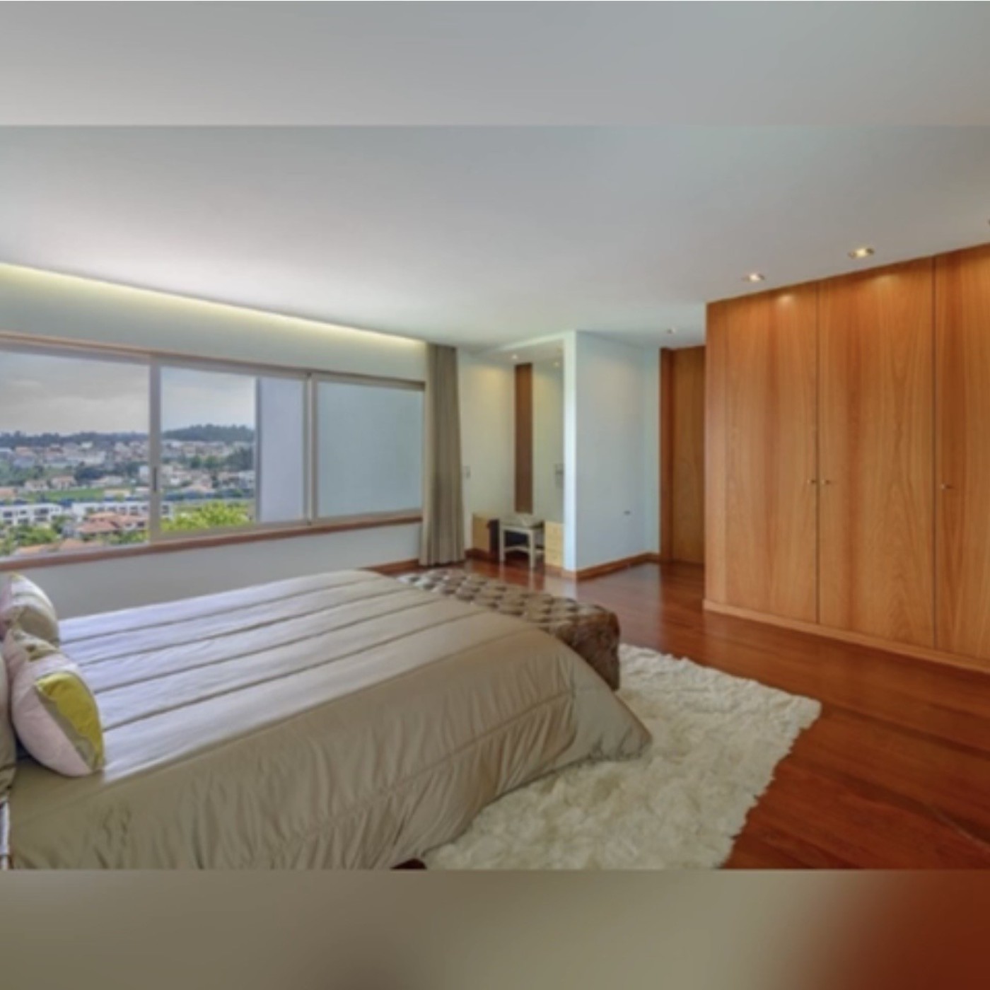
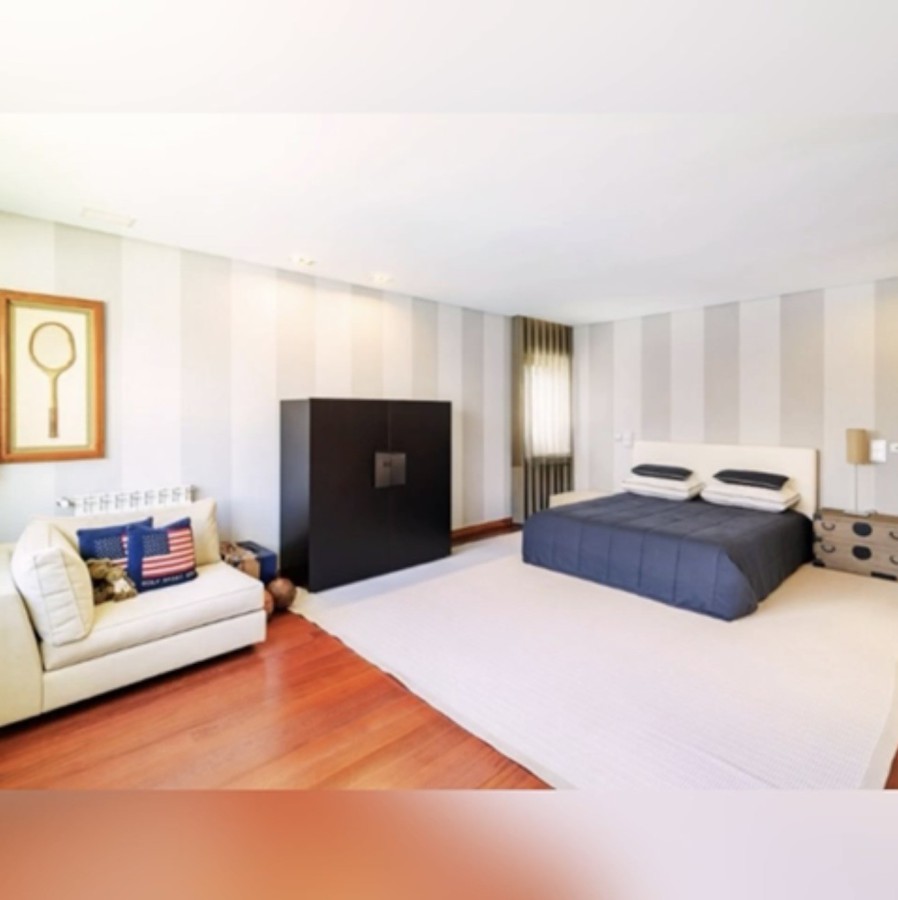
The upper level features two primary suites, and one guest suite
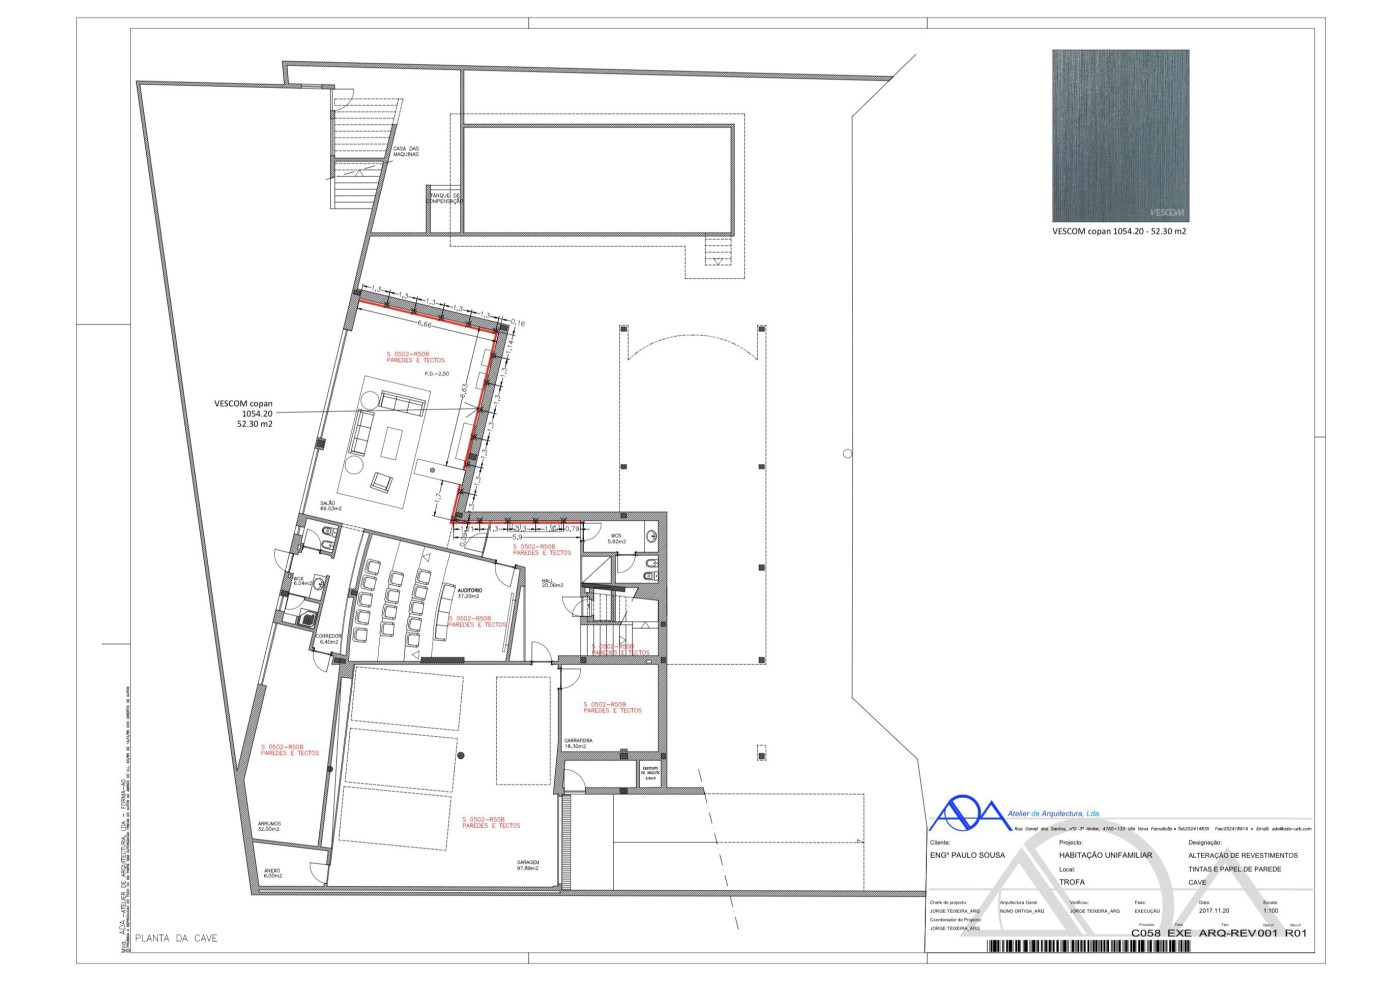
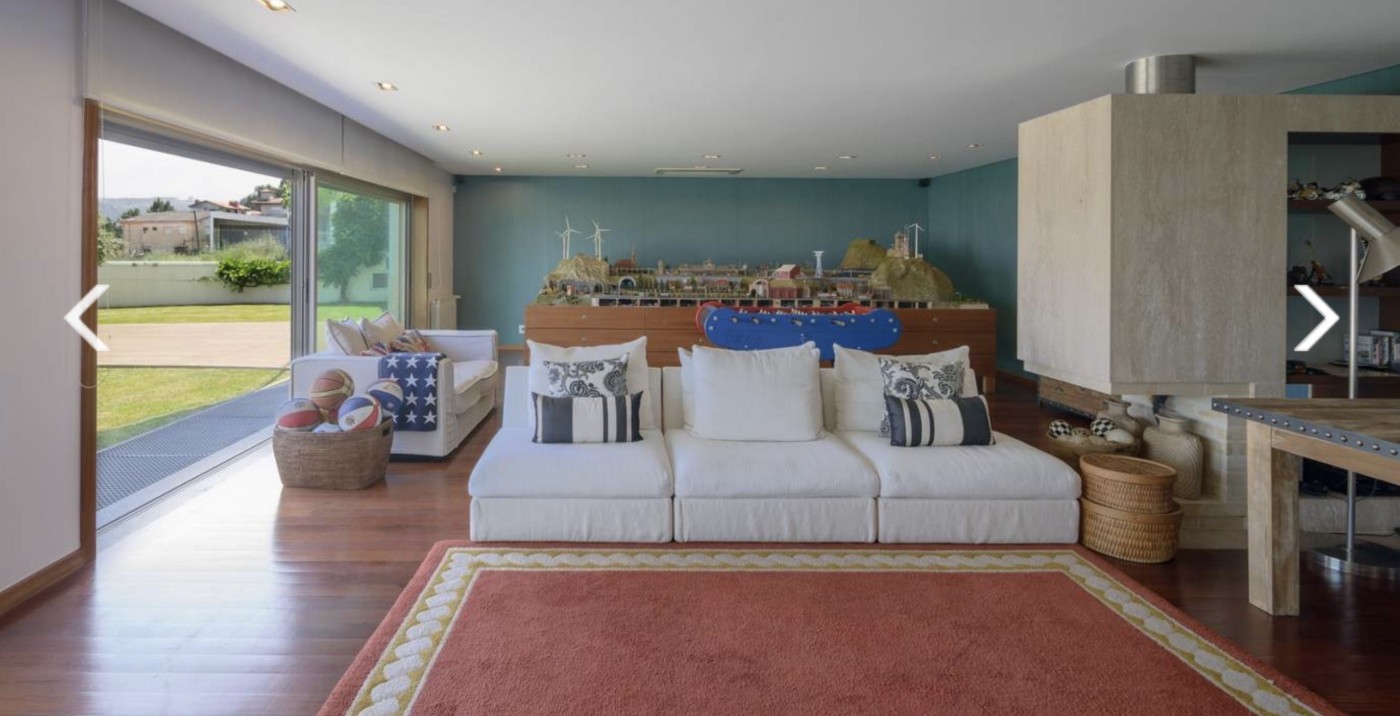
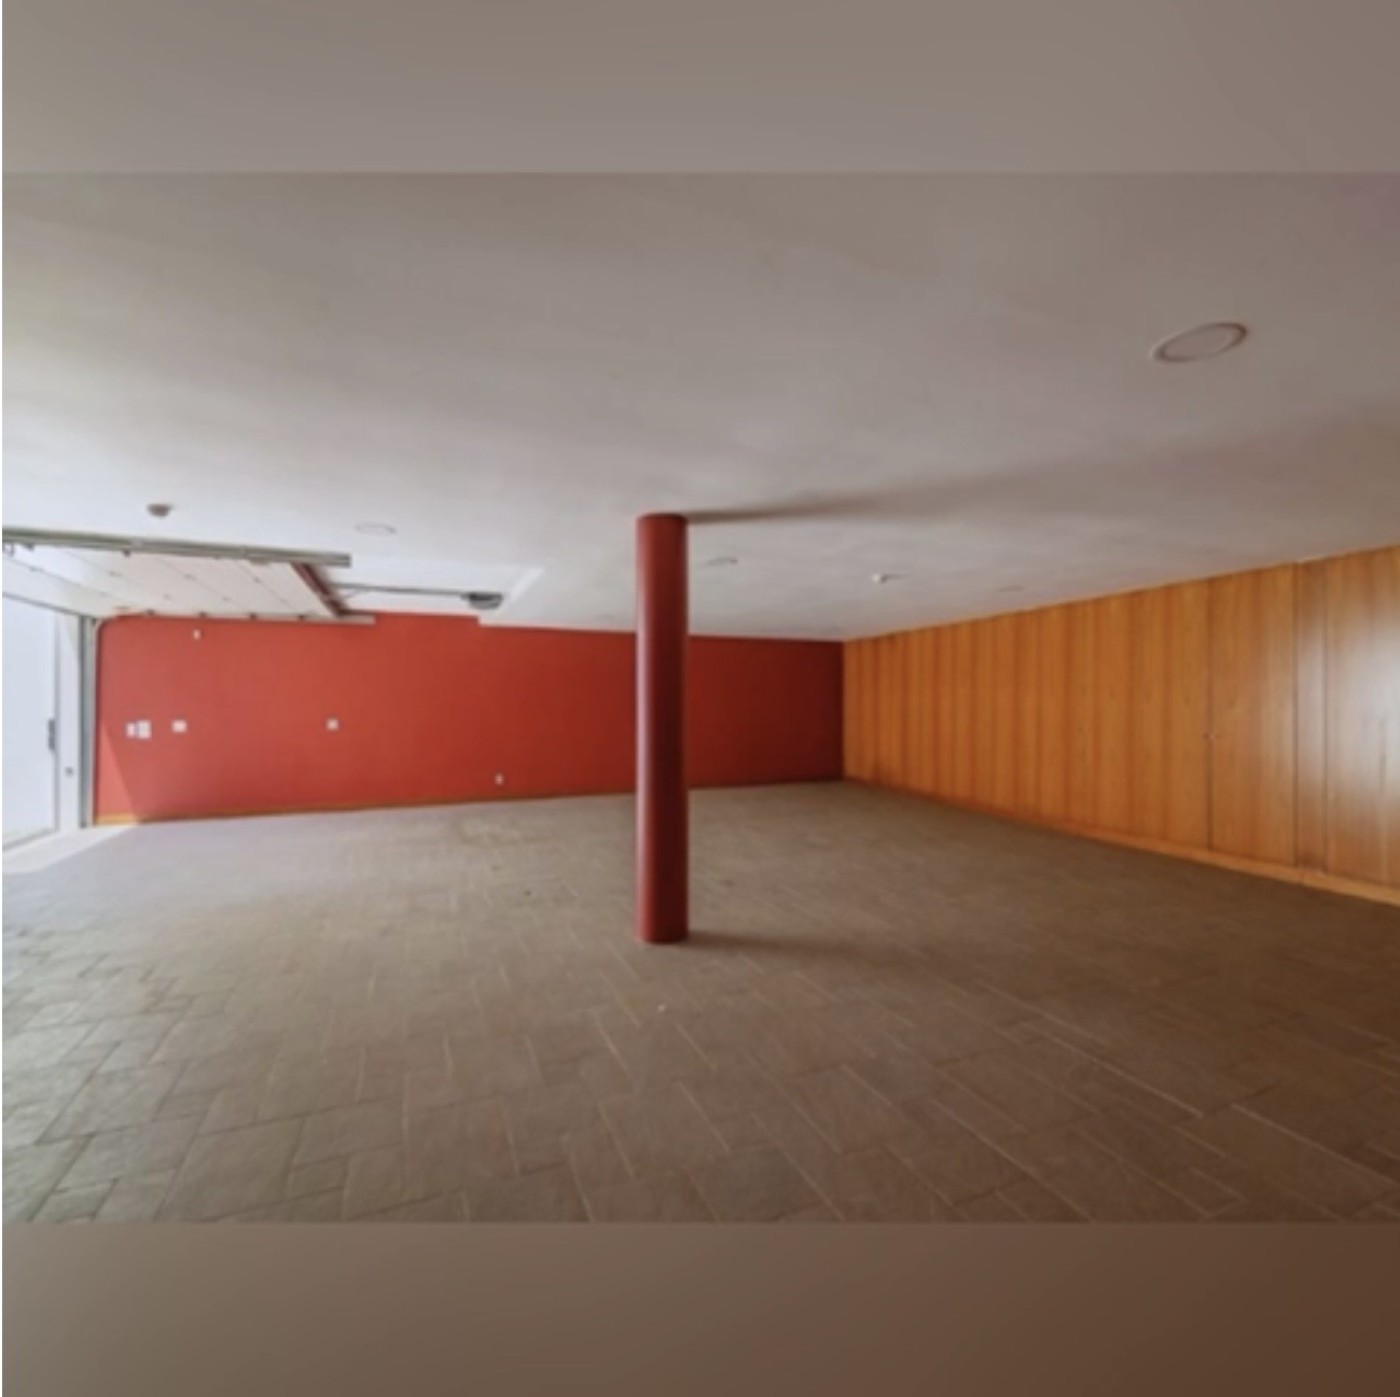
The lower floor features the garage for four cars, with room to spare, lined with a wall of solid wood wardrobes, wine cellar/pantry (with full size all refrigerator and full size all freezer), 1 full bathroom, 1 guest bathroom, cinema room, social and game room, with fireplace.
All hallways have extensive floor to ceiling solid wood wardrobes, most equipped with pull out shelves for storage.
Main Features:
-Heated Pool: Enjoy relaxing and refreshing moments in your private pool, an oasis of serenity in the heart of your property. 42’x 18’x 8’ at the deepest end
-Advanced Home Automation System: Control lighting, temperature and security systems with ease through an intelligent home automation system. Technology is at your service, for your comfort and convenience.
-Cinema Room: Turn movie nights into unparalleled cinematic experiences in your own private cinema room. The perfect place to entertain friends and family.
-Games Room: For game lovers, the dedicated room offers space for billiards, ping pong or other leisure activities, with direct access to the lower level green area and basketball hoop. A perfect refuge for moments of fun.
-Exclusive Design: Every corner of this villa reflects a refined design, from the high quality finishes to the spacious and bright spaces. As well as, the custom curated furnishings. All designed for you to live your best life!
Floor -2 (entry level)
- Entrance Foyer;
- Wardrobes;
- Library/office;
- Guest bathroom;
- Social/Living room;
- Dining room;
- Kitchen;
- Laundry;
Floor -3:
- Master suite with closet and wrap around balcony;
- Master suite with closet, study area and balcony;
- Suite with wardrobes, desk and balcony;
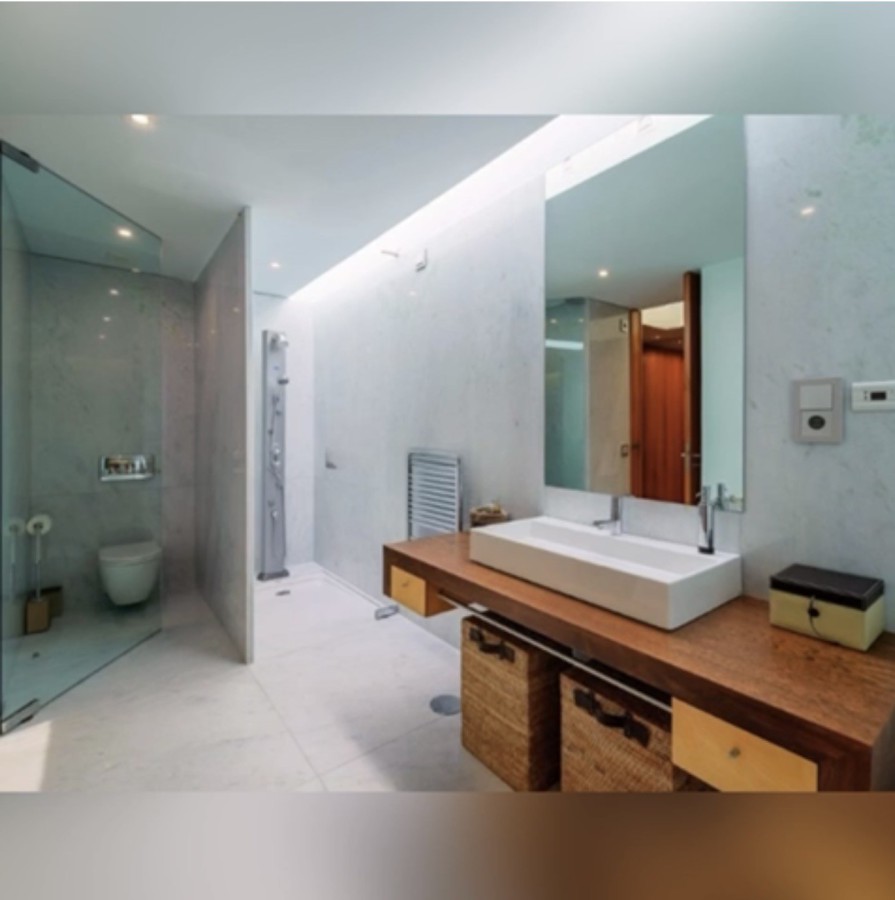
- All En-suite bathrooms feature marble walls, floors and towel warming racks;
Floor -1:
- Wine cellar with pantry;
- Guest bathroom (marble);
- Cinema room;
- Two halls;
- Service quarters / workout room / cat room;
- Complete bathroom;
- 4 car garage measuring 111.48 m², full wall of wardrobes, w/ separate storage room;
- Work room off the driveway;
Areas in this property:
- Total land area: 1117 m²;
- Implementation area: 347 m²;
- Gross construction area: 1041 m²;
- Gross dependent area: 347 m²;
- Gross private area: 694 m²;
Other features:
- Central vacuum (two canisters);
- Detached Machine room;
- Heated swimming pool (Salt water or Chlorine);
- Automatic pool awnings;
- Pool Cover;
- Basketball hoop;
- Artificial grass (installation pending end of rainy season);
- Grocery delivery window off the kitchen;
- Fiber Optics RJ-45 connections in every room, WiFi repeaters throughout the house;
- Built-in speakers in most interior rooms, and by the pool;
- Security Alarm with motion sensors and hardwired video surveillance system;
- Central Air conditioning;
- Central heating (controlled floor by floor);
- Natural Gas;
- Electric shutters at every window;
- All windows and patio doors are IGU, double paned, low-e;
- Solar photovoltaic panels;
- Security gated property;
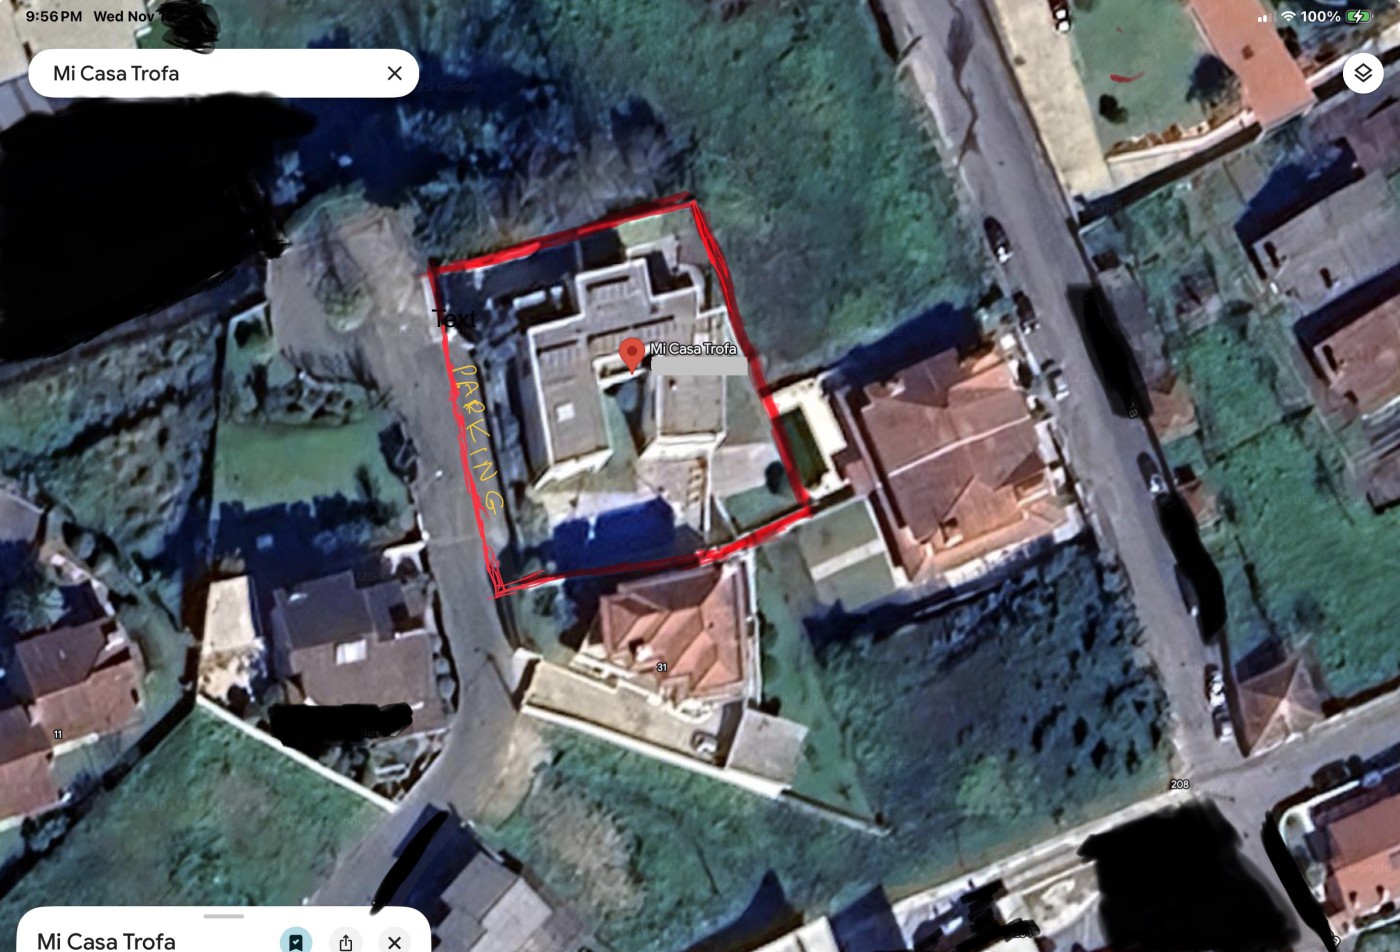
- Front exterior wall designed to create on street private parking for guest;
- Energy Certificate Rating - A
Privileged Location:
Located in the prestigious Trofa area, this villa offers a peaceful and safe environment. Enjoy proximity to services, schools, quick access to the main roads and the train station. Just 20 minutes from Porto International Airport, and 35 minutes from the centre of Porto. 25 minutes to the Atlantic Ocean, and 5 hours drive to any of the 5 Costco Warehouses in Spain
THIS HOUSE IS DELIVERED KEY IN HAND: FULLY EQUIPPED AND FULLY FURNISHED. YOU COULD LITERALLY, IMMEDIATELY PREPARE AND HOST YOUR FIRST DINNER PARTY, AS SOON AS YOU WALK IN THE DOOR!
This is the opportunity of a lifetime, to acquire a unique property that goes beyond expectations,
combining contemporary design in architecture and furnishings, superior craftsmanship, casual
elegance, luxury, technology, comfort and security. I invite and challenge you to find a home which is comparable, in quality, design, furnishings, and features, at this price point.
Allow yourself be enchanted by the thought of owning this beautiful luxury villa in Trofa. Your new lifestyle starts here.
Attached are design plans for each floor (red line denotes a colored, textured wall), showing dimensions and furniture placement in each room.
Also a google map satélite view to get an idea of the size and the private on street parking.
Photos coming
1.790.000 €
Just bring your clothes!….Stunning, elegant, four-front villa, offered fully furnished, in turnkey condition for sale!
Elegance and comfort, are a few adjectives which describe this architecturally stunning, detached Villa in Trofa
This luxury residence offers an exclusive and sophisticated lifestyle.
With an imposing architectural design. It combines contemporary architecture, with the signature design esthetic of renowned Architect, Jorge Cardoso Teixeira, of ADA - Atelier de Arquitetura, with superior construction quality, which highlights luxury, light, comfort, security and privacy. Visit his site to see this home, along with other completed projects.
Every detail has been carefully thought out to provide maximum comfort, entertainment, beauty and security. With the exception of the 5 inch thick solid wood front door, which is flush with the exterior facade, there are no hinges in this home, all doors are on pivots. The bedroom suite doors are totally flush with the wall, and when locked provide a highly impenetrable safe space or panic room if needed.
The design and interior decoration, by Casa do Passadiço, gives the house a modern, comfortable and elegant feel, present in all rooms, that open in a fluid communication with the outside spaces of the house. The rooms are spacious and the finishing is luxurious, highlighting the nobility of solid woods and natural stones that give it a unique and exclusive environment. Each level and all rooms have custom designed colors, and textured wall coverings.
Large balconies and windows flood the house with natural light, multiplying the passage of light between the spaces, as the light dances though the house.
With a construction area of 1041 m2, this house presents several distinct environments, from the elegance of the dining room, to the functionality of the multipurpose rooms, from the comfort of the cinema room, to the serenity of the library. The three en-suite bedrooms stand out for their large areas and spacious wardrobes.
In a welcoming environment, the exterior offers a succession of experiences provided by the various leisure areas such as the pool, and the deck surrounding the pool, the green areas on the lower level outside the game room, the green areas near the Churrasqueira and Pizza Oven for outdoor dining off the dining room and kitchen.
Equipped with central heating, central air conditioning, surveillance system, solar photovoltaic panels and automatic irrigation system.
The entry level features the library, a social room with elegant fireplace, dining room, American style kitchen, laundry room with sink, and guest bathroom
The upper level features two primary suites, and one guest suite
The lower floor features the garage for four cars, with room to spare, lined with a wall of solid wood wardrobes, wine cellar/pantry (with full size all refrigerator and full size all freezer), 1 full bathroom, 1 guest bathroom, cinema room, social and game room, with fireplace.
All hallways have extensive floor to ceiling solid wood wardrobes, most equipped with pull out shelves for storage.
Main Features:
-Heated Pool: Enjoy relaxing and refreshing moments in your private pool, an oasis of serenity in the heart of your property. 42’x 18’x 8’ at the deepest end
-Advanced Home Automation System: Control lighting, temperature and security systems with ease through an intelligent home automation system. Technology is at your service, for your comfort and convenience.
-Cinema Room: Turn movie nights into unparalleled cinematic experiences in your own private cinema room. The perfect place to entertain friends and family.
-Games Room: For game lovers, the dedicated room offers space for billiards, ping pong or other leisure activities, with direct access to the lower level green area and basketball hoop. A perfect refuge for moments of fun.
-Exclusive Design: Every corner of this villa reflects a refined design, from the high quality finishes to the spacious and bright spaces. As well as, the custom curated furnishings. All designed for you to live your best life!
Floor -2 (entry level)
- Entrance Foyer;
- Wardrobes;
- Library/office;
- Guest bathroom;
- Social/Living room;
- Dining room;
- Kitchen;
- Laundry;
Floor -3:
- Master suite with closet and wrap around balcony;
- Master suite with closet, study area and balcony;
- Suite with wardrobes, desk and balcony;
- All En-suite bathrooms feature marble walls, floors and towel warming racks;
Floor -1:
- Wine cellar with pantry;
- Guest bathroom (marble);
- Cinema room;
- Two halls;
- Service quarters / workout room / cat room;
- Complete bathroom;
- 4 car garage measuring 111.48 m², full wall of wardrobes, w/ separate storage room;
- Work room off the driveway;
Areas in this property:
- Total land area: 1117 m²;
- Implementation area: 347 m²;
- Gross construction area: 1041 m²;
- Gross dependent area: 347 m²;
- Gross private area: 694 m²;
Other features:
- Central vacuum (two canisters);
- Detached Machine room;
- Heated swimming pool (Salt water or Chlorine);
- Automatic pool awnings;
- Pool Cover;
- Basketball hoop;
- Artificial grass (installation pending end of rainy season);
- Grocery delivery window off the kitchen;
- Fiber Optics RJ-45 connections in every room, WiFi repeaters throughout the house;
- Built-in speakers in most interior rooms, and by the pool;
- Security Alarm with motion sensors and hardwired video surveillance system;
- Central Air conditioning;
- Central heating (controlled floor by floor);
- Natural Gas;
- Electric shutters at every window;
- All windows and patio doors are IGU, double paned, low-e;
- Solar photovoltaic panels;
- Security gated property;
- Front exterior wall designed to create on street private parking for guest;
- Energy Certificate Rating - A
Privileged Location:
Located in the prestigious Trofa area, this villa offers a peaceful and safe environment. Enjoy proximity to services, schools, quick access to the main roads and the train station. Just 20 minutes from Porto International Airport, and 35 minutes from the centre of Porto. 25 minutes to the Atlantic Ocean, and 5 hours drive to any of the 5 Costco Warehouses in Spain
THIS HOUSE IS DELIVERED KEY IN HAND: FULLY EQUIPPED AND FULLY FURNISHED. YOU COULD LITERALLY, IMMEDIATELY PREPARE AND HOST YOUR FIRST DINNER PARTY, AS SOON AS YOU WALK IN THE DOOR!
This is the opportunity of a lifetime, to acquire a unique property that goes beyond expectations,
combining contemporary design in architecture and furnishings, superior craftsmanship, casual
elegance, luxury, technology, comfort and security. I invite and challenge you to find a home which is comparable, in quality, design, furnishings, and features, at this price point.
Allow yourself be enchanted by the thought of owning this beautiful luxury villa in Trofa. Your new lifestyle starts here.
Attached are design plans for each floor (red line denotes a colored, textured wall), showing dimensions and furniture placement in each room.
Also a google map satélite view to get an idea of the size and the private on street parking.
Photos coming
3 Bedroom Villa Trofa, Bougado (São Martinho e Santiago)
1.790.000 €
Just bring your clothes!….Stunning, elegant, four-front villa, offered fully furnished, in turnkey condition for sale!
Elegance and comfort, are a few adjectives which describe this architecturally stunning, detached Villa in Trofa
This luxury resi...
1.790.000 €
Just bring your clothes!….Stunning, elegant, four-front villa, offered fully furnished, in turnkey condition for sale!
Elegance and comfort, are a few adjectives which describe this architecturally stunning, detached Villa in Trofa
This luxury resi...
View more
CHECK IF AVAILABLE
 Get Alerts