 Facebook
 Twitter
 Pinterest
 LinkedIn
 Email
Email Copy Link
 WhatsApp
 Messenger



See all 25 

Show All 25 Photos
- €895,000

- Villa 5 bedrooms
- For Sale
- Monte Novo De Poco Barbas
 Portugal
CHECK IF AVAILABLE
CHECK IF AVAILABLE
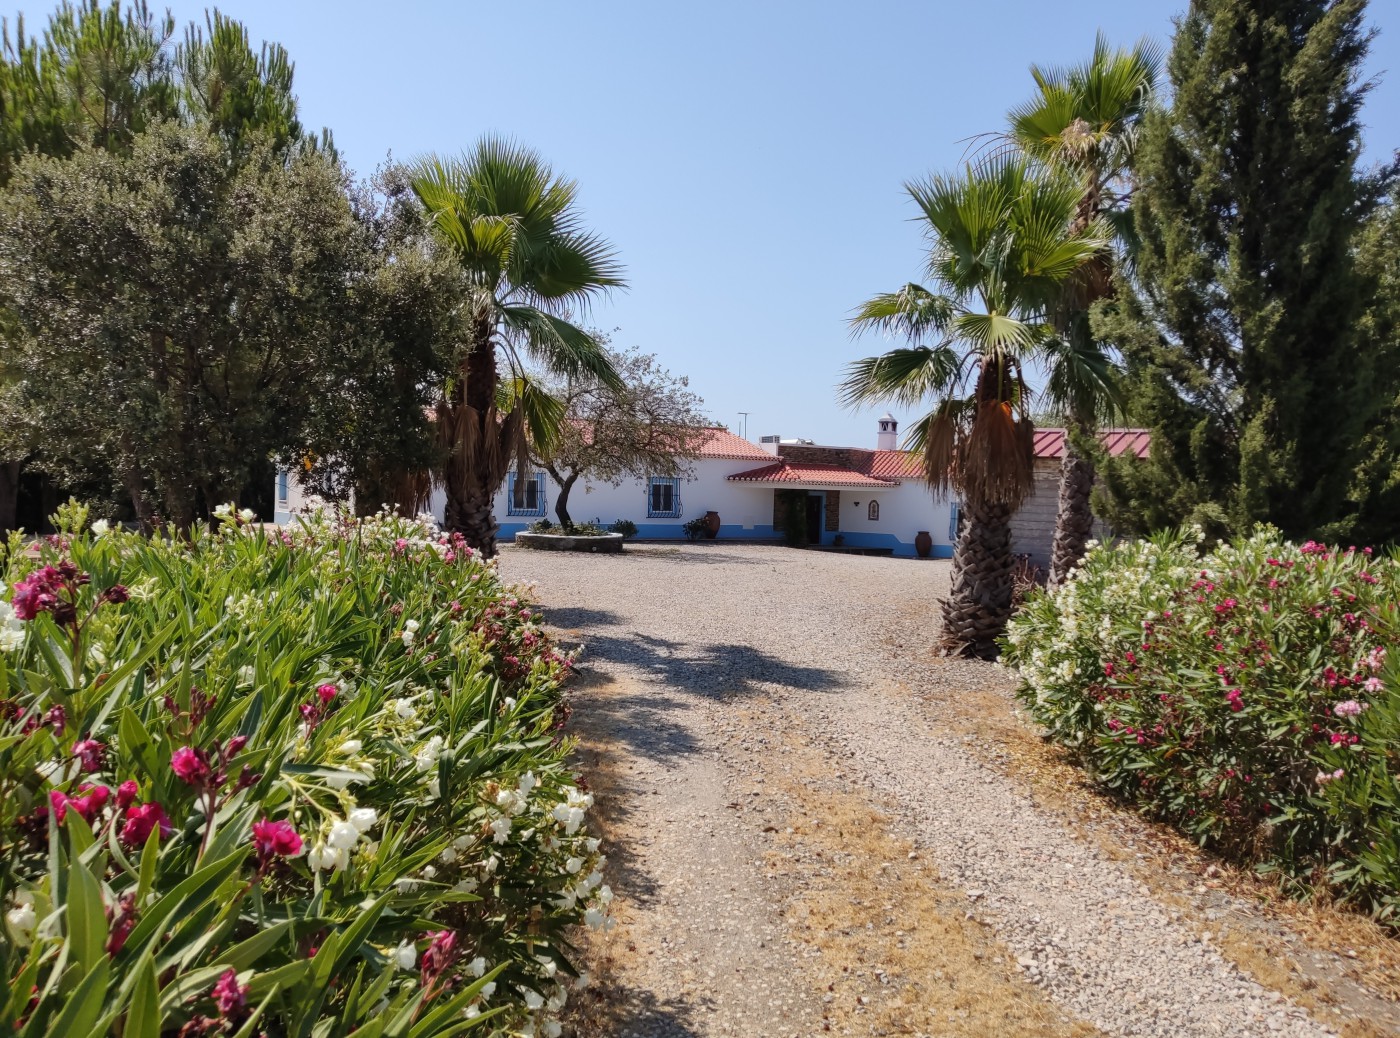
Own a piece of tranquility in the Guadiana Natural Park. GIRALDA is a beautiful small Estate set in the stunning countryside between the historic villages of Mertola and Serpa, just minutes away from Mina de Sao Domingos with possibly the best inland beach in Portugal.
The Estate compromises of a stunning and large 3 bedroomed, 2.5 bathroomed main house fully insulated and double glazed. Plus an almost new gatekeepers cottage of 2 bedrooms and two bathrooms. All set in a beautiful setting of approximately 9.5 acres with its own lake.
The Estate is 600 metres off the main road and well hidden, affording almost total privacy. Surrounded by over 200 hundred fruit and nut trees, plus home and cork oaks. Peaches, Apricots, Nectarines, Figs, Apples, Pears, Cherries, Nispero, Strawberry and lemon Guavas, Oranges, Mandarins, Lemons and Grapefruits. Almonds and Hazelnuts. Vines for making wine and grapes for eating. There is a Green house with a raised bed for Pineapples plus outside further raised beds for strawberries, vegetables and herbs. Plenty of space to expand the fruits.
Connected to the main electrical grid, the property is almost self sufficient in the power it generates with 24 solar panels, 12 batteries controlled by the latest Victron system. Water is from the properties own bore hole taking water from a large artesian basin which hasnever run dry even in the driest of years and then is fed to a 4000litre in ground deposit.
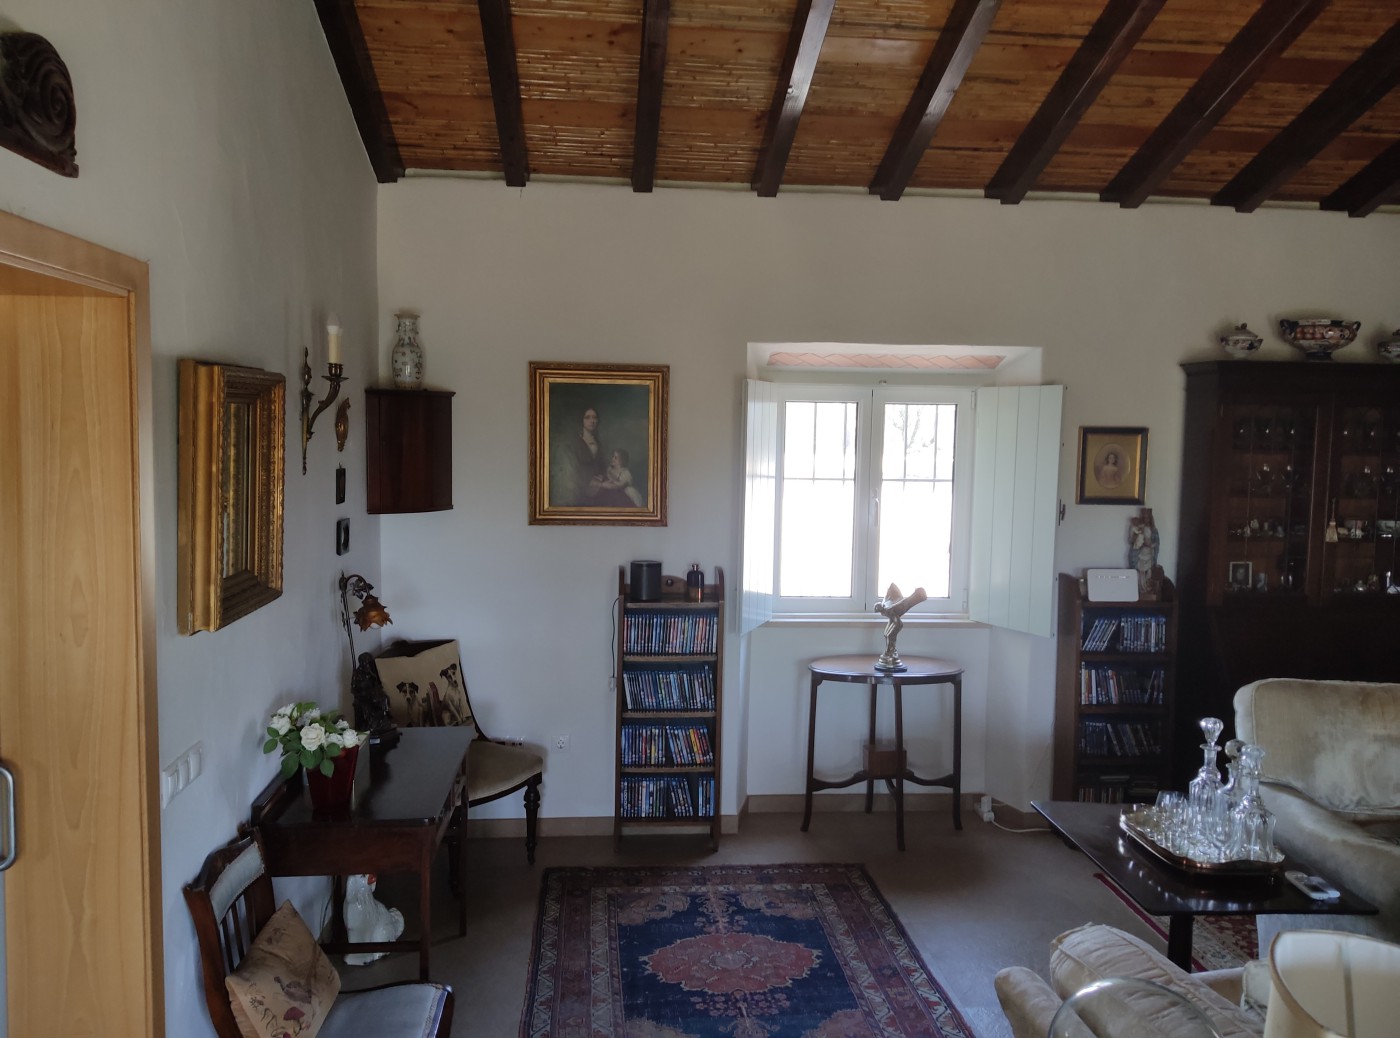
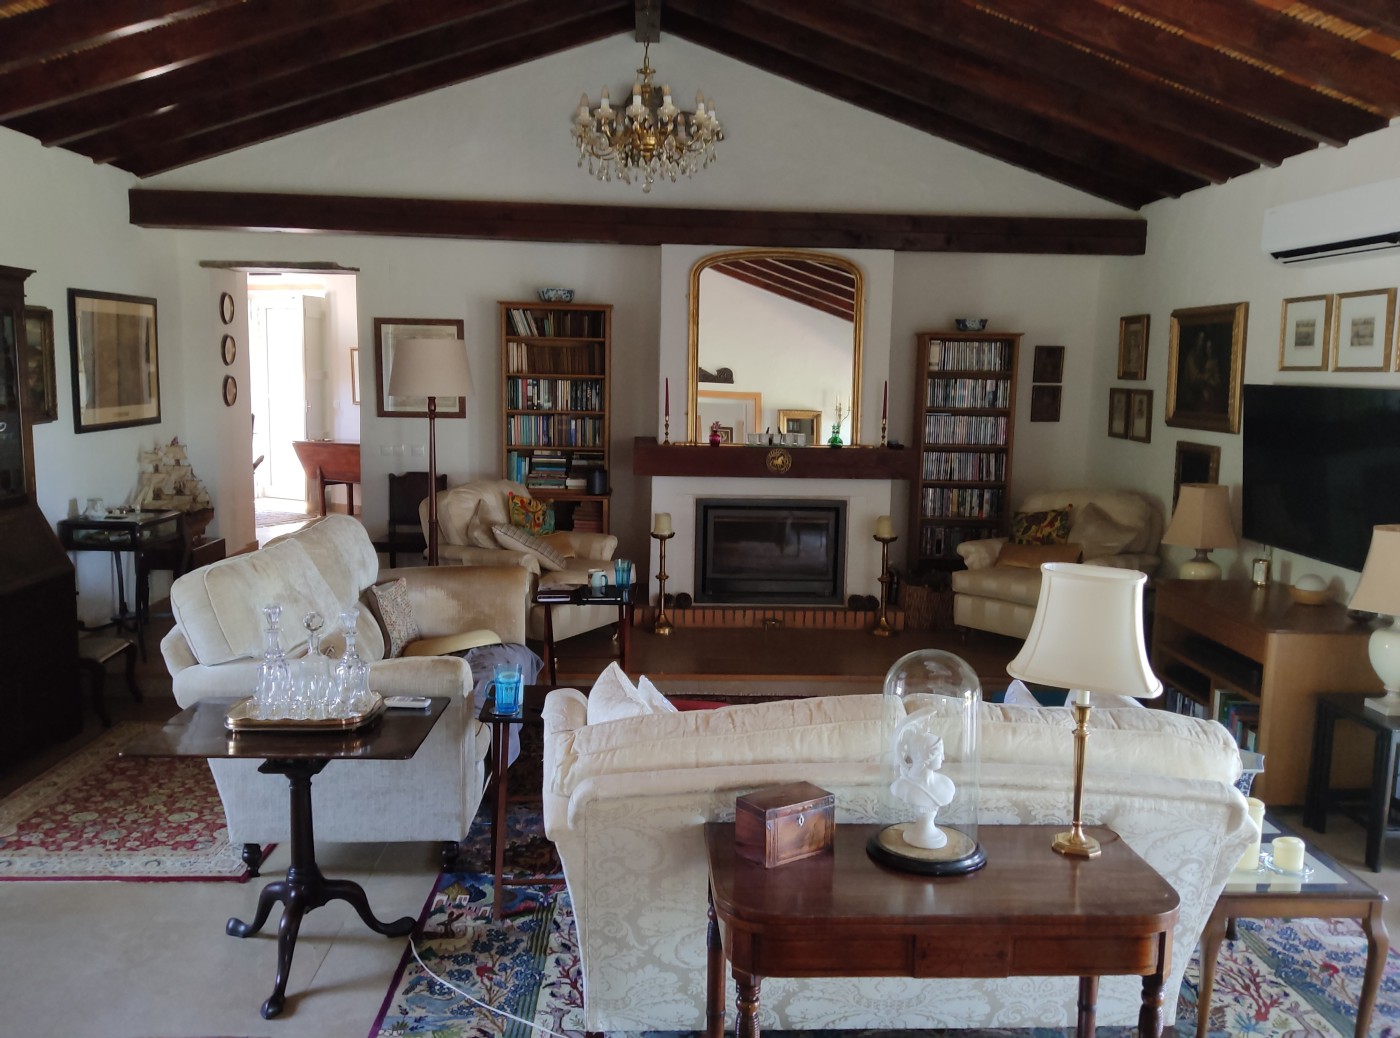
The main house has a large lounge with traditional Portuguese vaulted ceiling. A wood burner fire for cooler evenings and hot and cold air conditioning. Two double glazed patio doors with internal shutters and with fly screens lead out onto a covered terrace. Wall mounted 54`TV. Two wall light points and two ceiling lights points. LED up lighting to the ceiling.
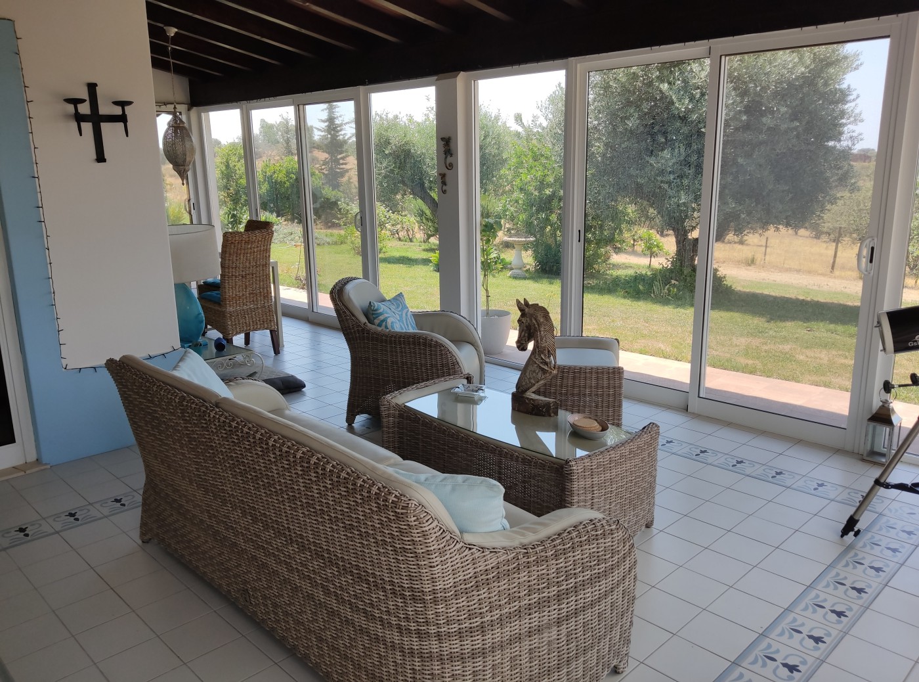
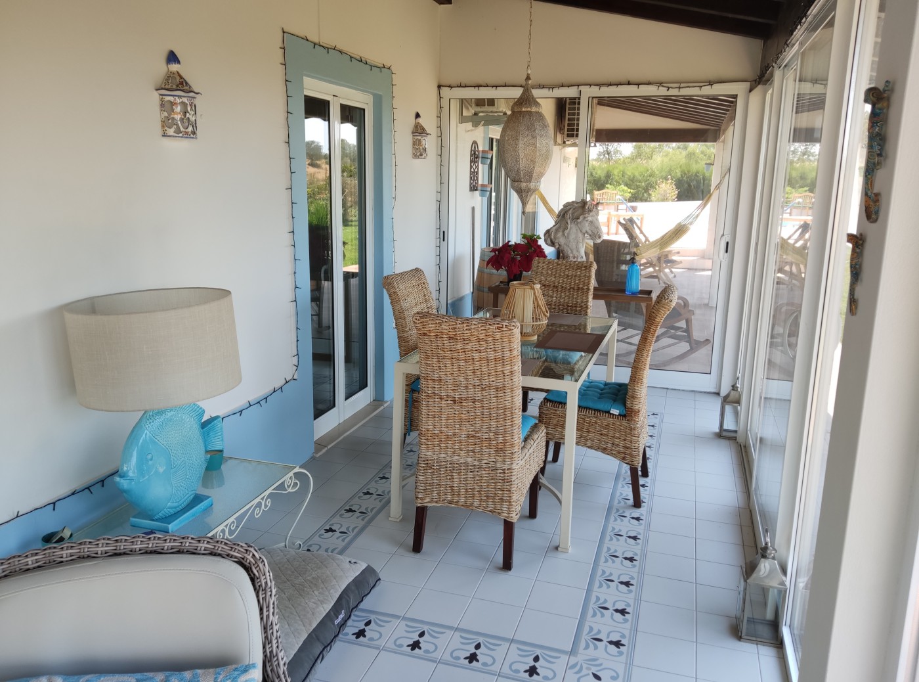
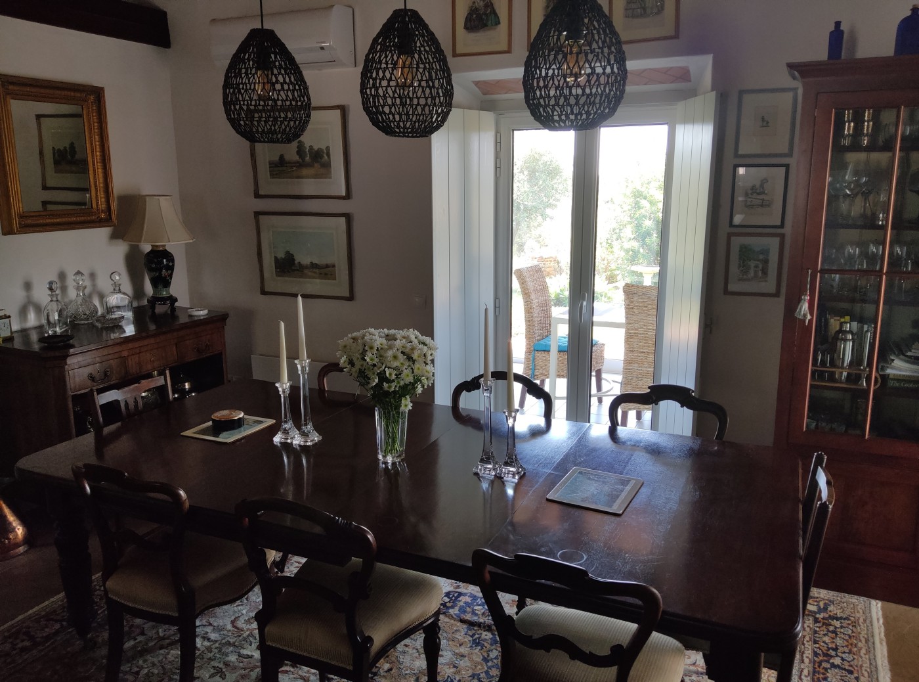
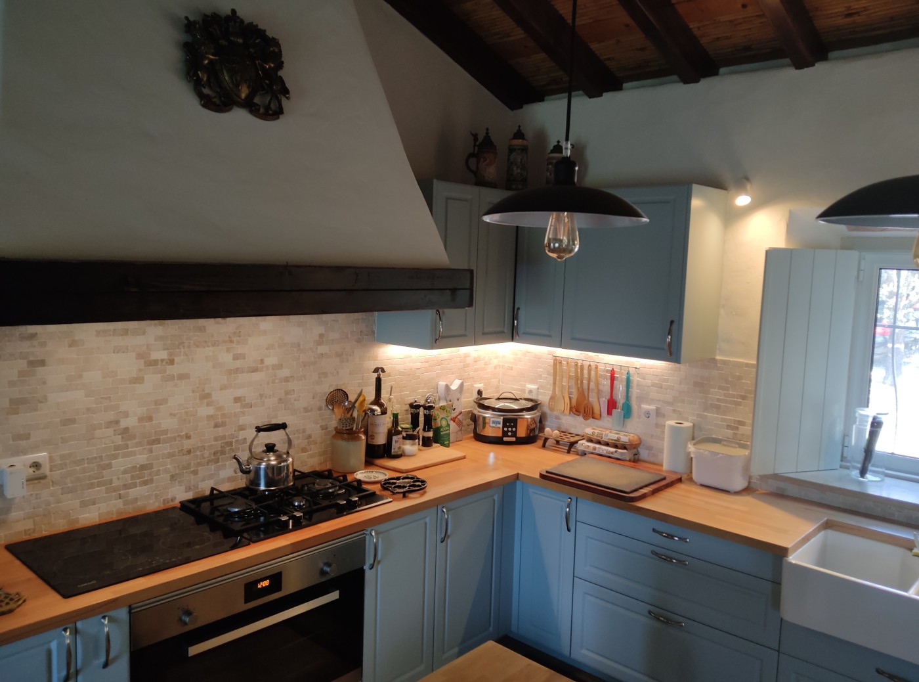
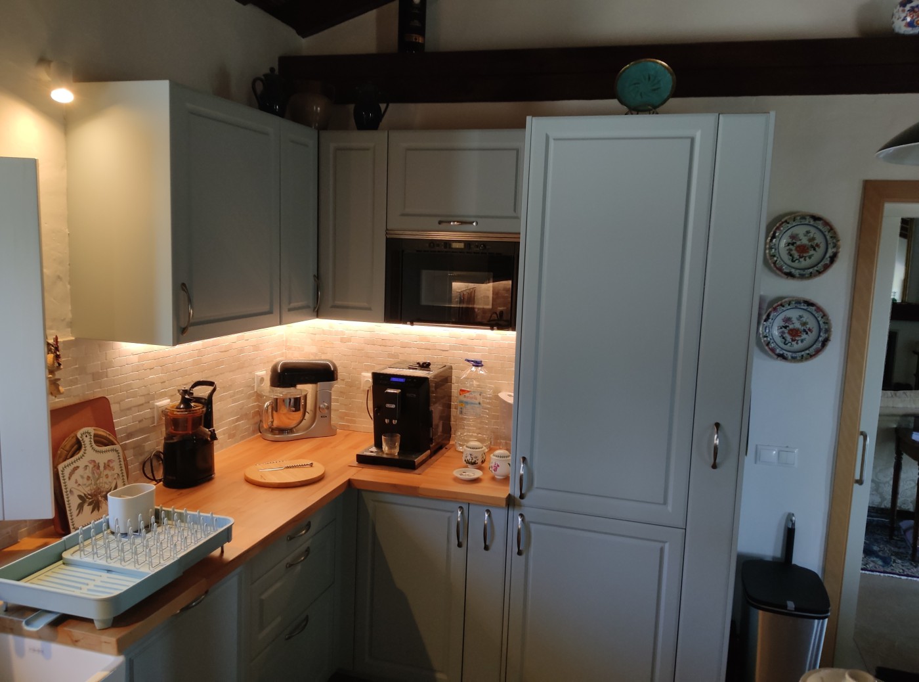
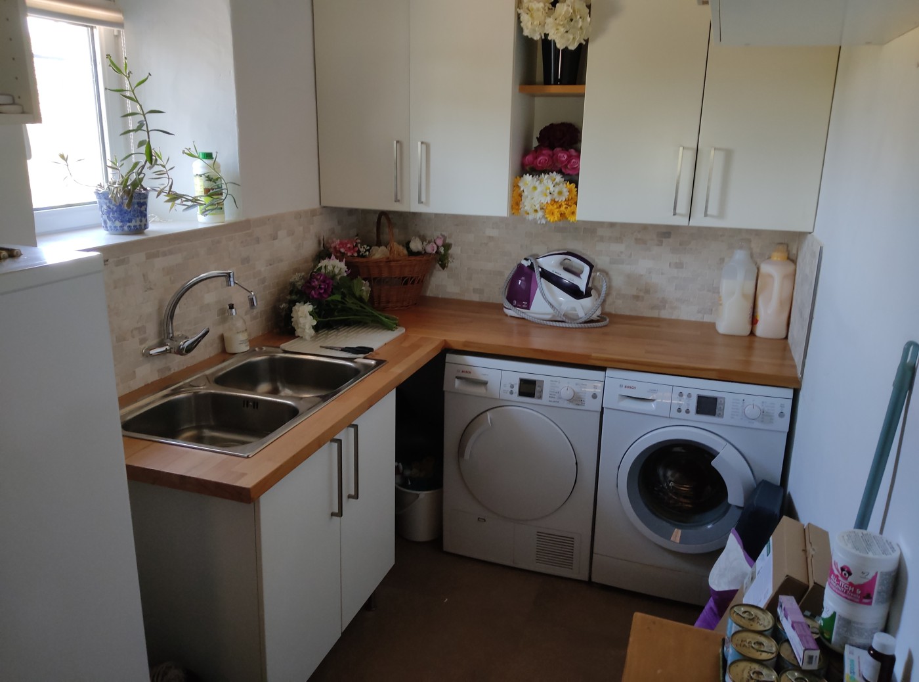
Sliding double doors lead to a large kitchen dining room. Newly refurbished kitchen with Oxford blue doors and wooden work tops give ample space for all your culinary needs. Matching island with dropped feature lighting above. Large ceramic double butler sink with stainless steel tap/forcet. Large electric oven with 4 ring ceramic gas hob and a 4 ring ceramic induction hob. Overhead lighting and extraction. Under wall unit LED lighting. LED up lighting to the ceiling. Two double patio doors lead into the orangery with off-white and blue feature floor tiles. An eating area and a larger area for lounging . Electric panel wall heater. Fully double glazed with external fly screens. Feature Spanish style ceramic wall lights. From the kitchen a hall that leads to a good sized pantry with large fridge freezer and a chest freezer. Plus plenty of shelving for wines and various food stuffs. The hall also leads onto a laundry room with a double sink, wall units, tumble dryer and washing machine. There is also un upright fridge. A wooden door also leads into the orangery.
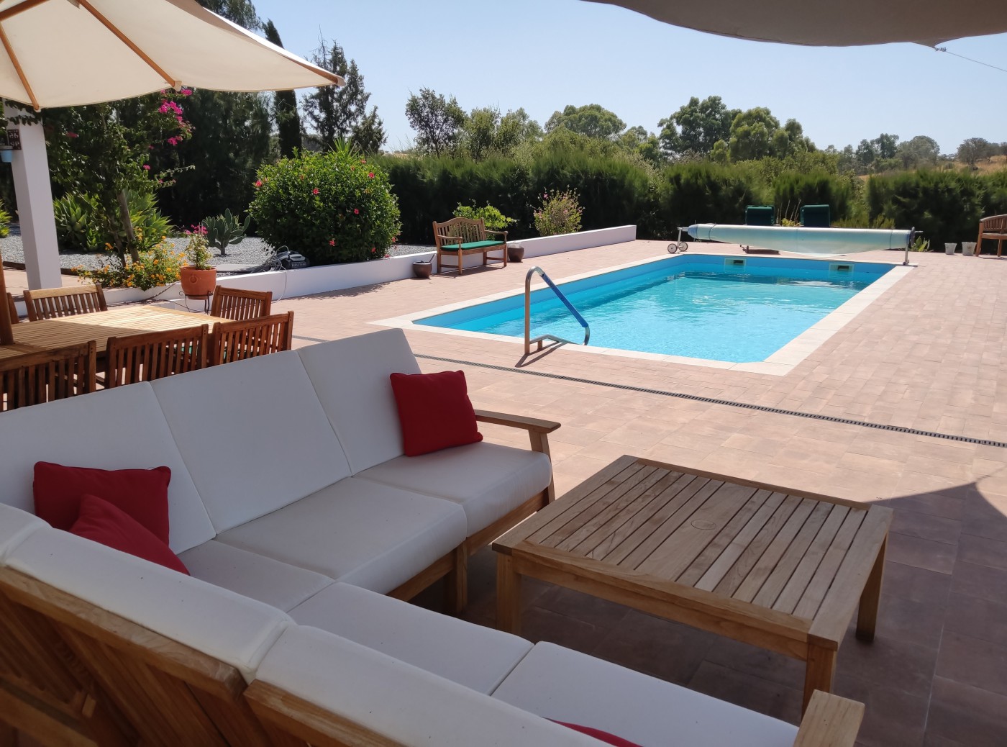
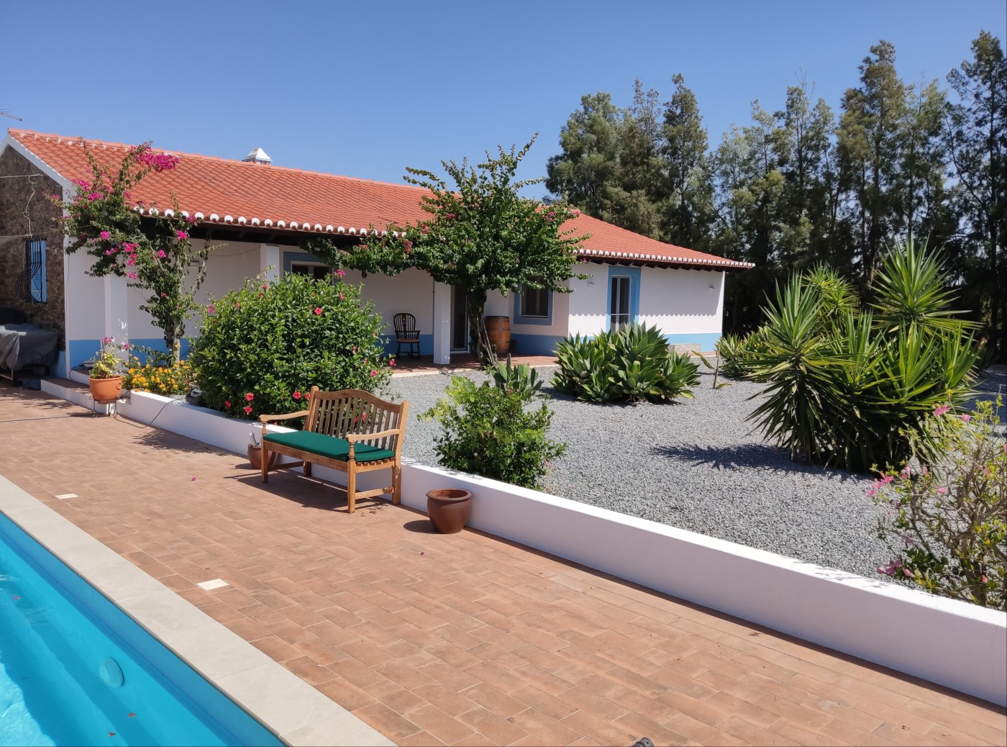
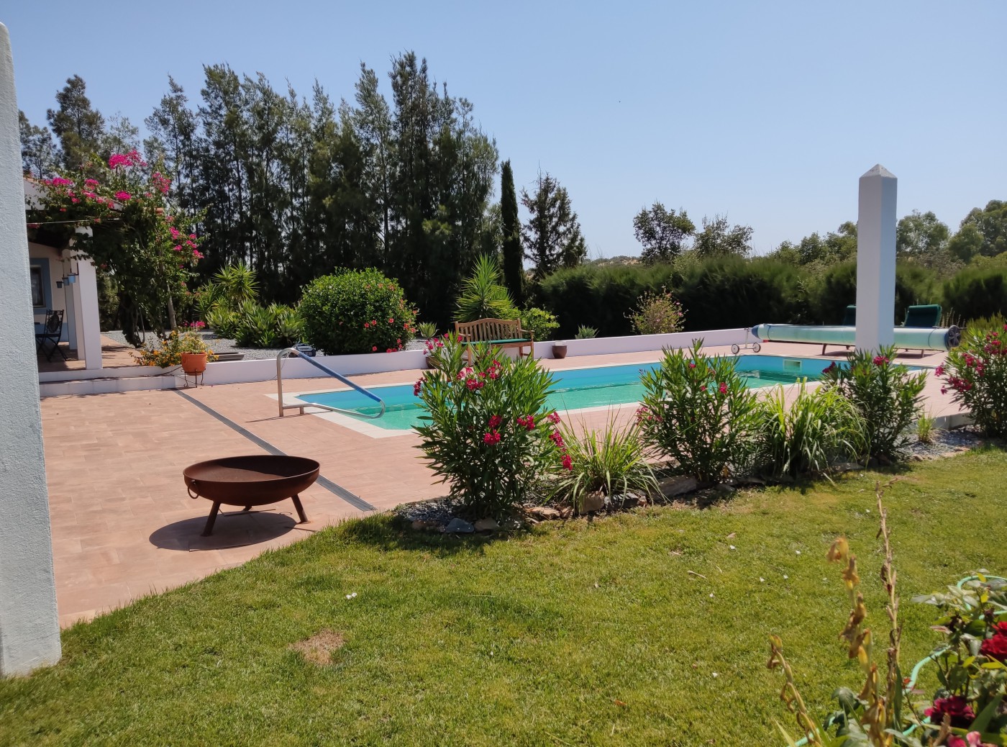
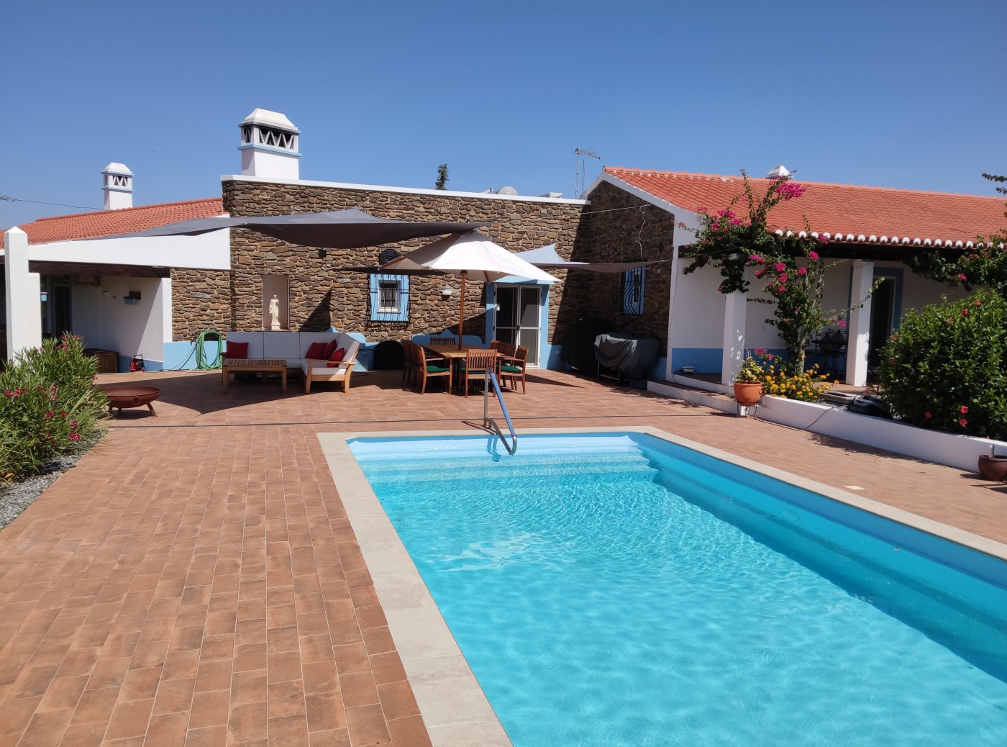
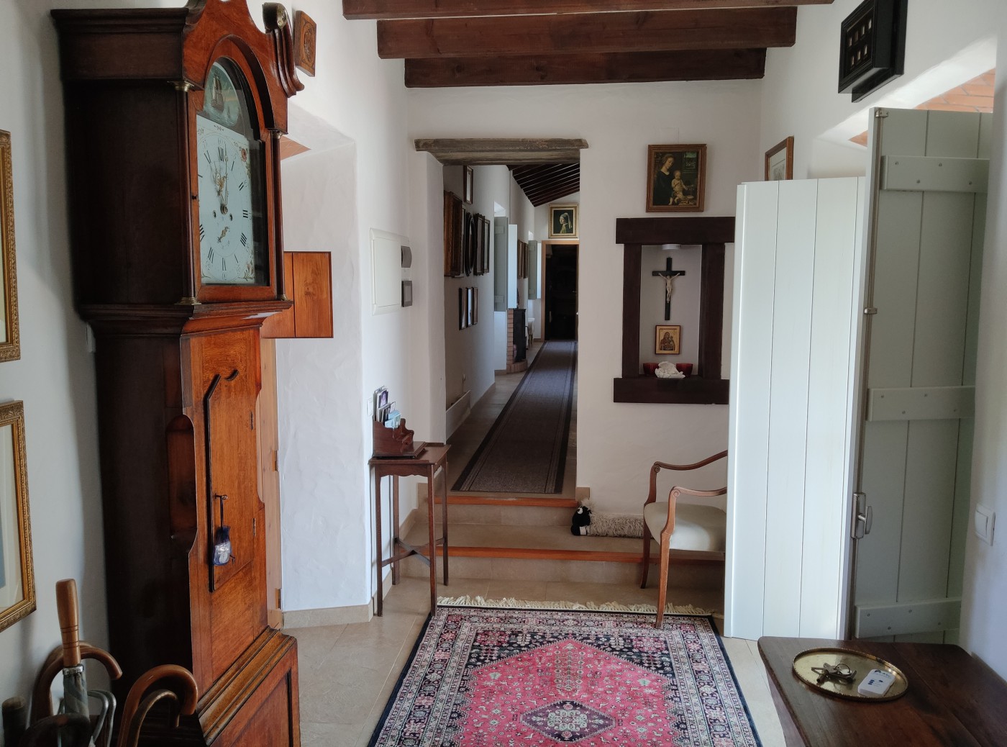
From the living room a step leads to a hall way and a small bathroom with wall mounted WC and ceramic sink set in a marble worktop top. The hall has wooden double entrance doors and opposite are double patio doors with fly screens which lead onto a huge terraced area with large LED lit heated swimming pool, the area istiled with none slip terracotta ceramic tiles. There are pillars to attach overhead awnings. Outside lights and a LED lit feature alcove.
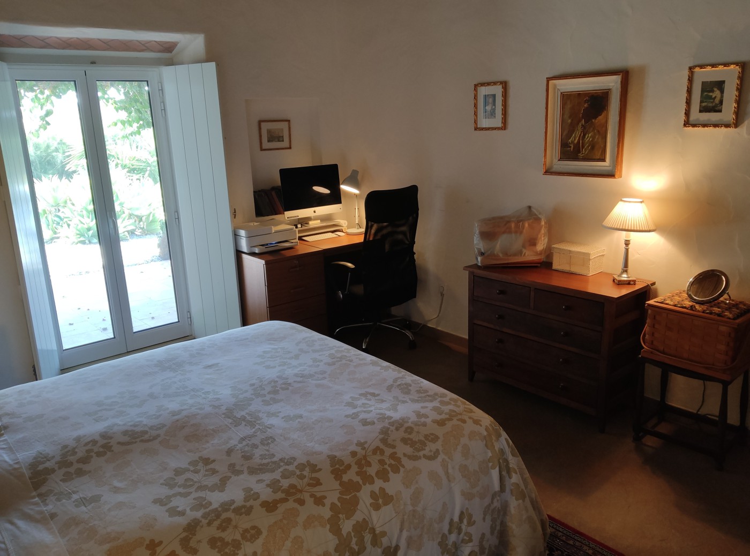
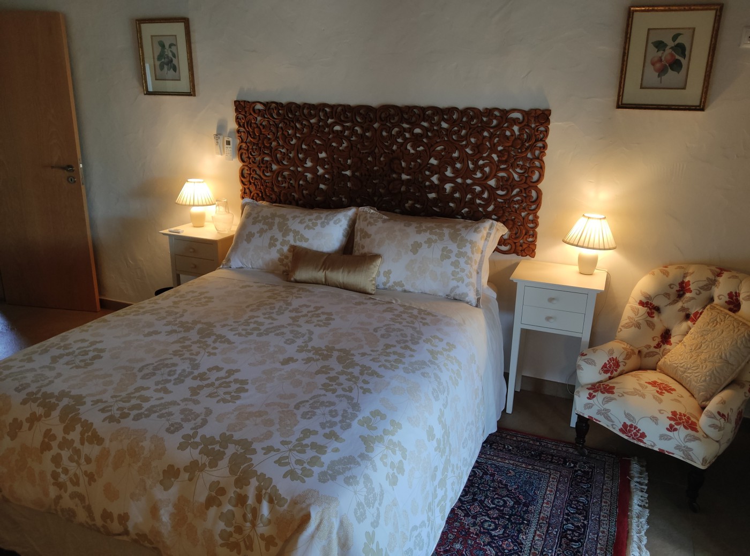
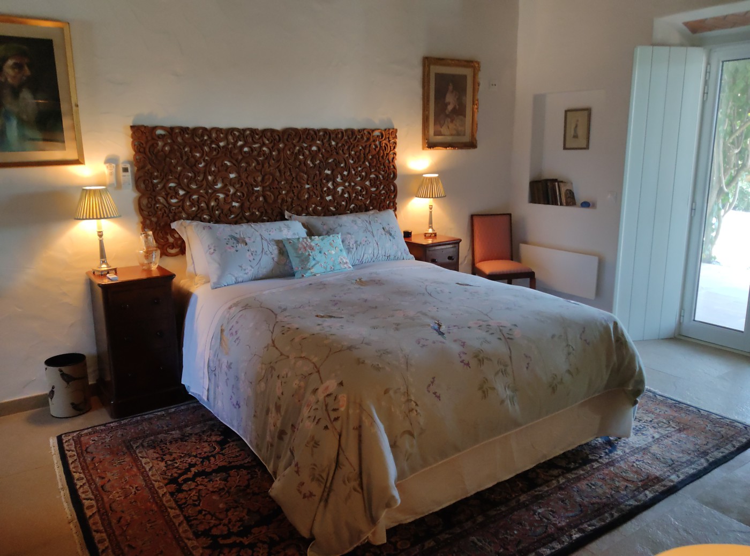
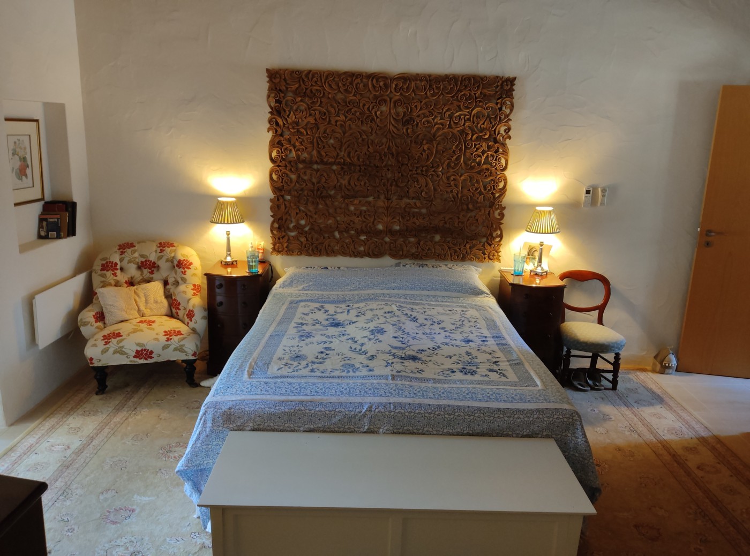
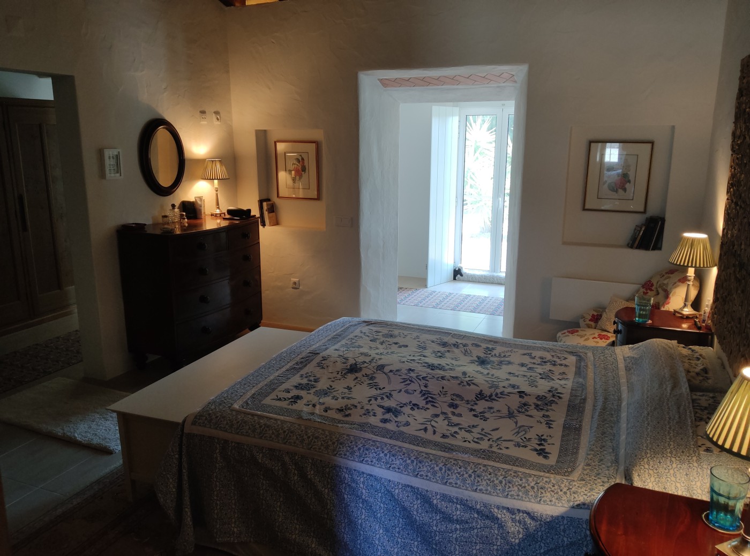
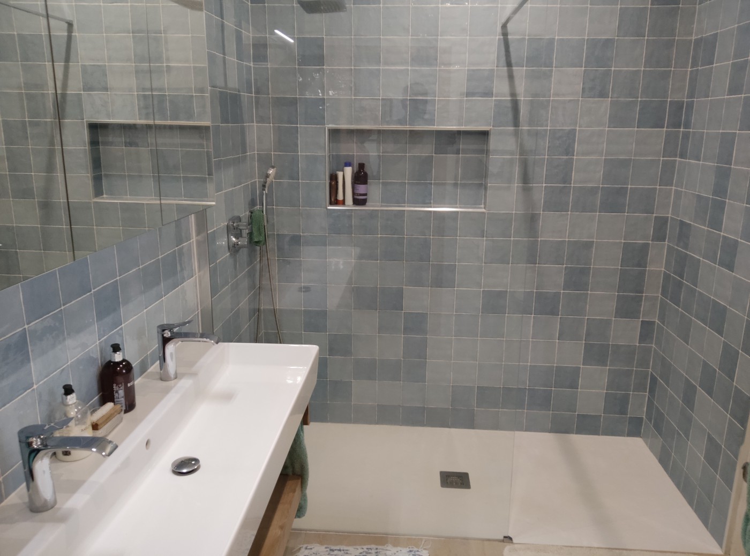
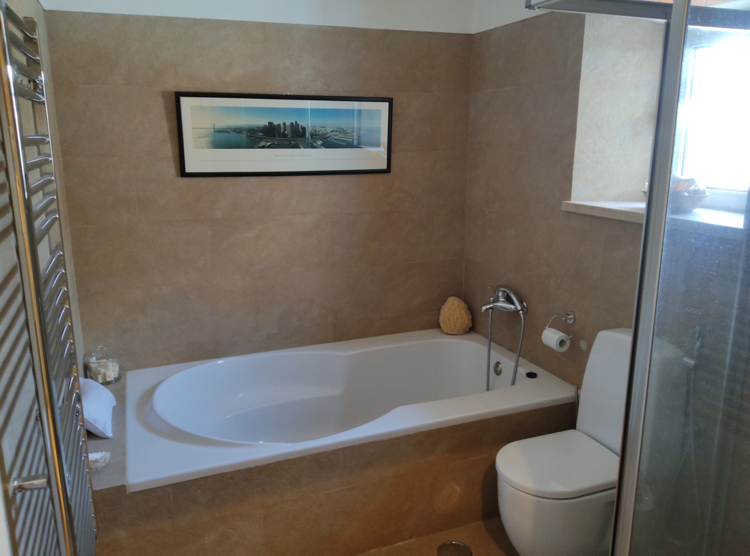
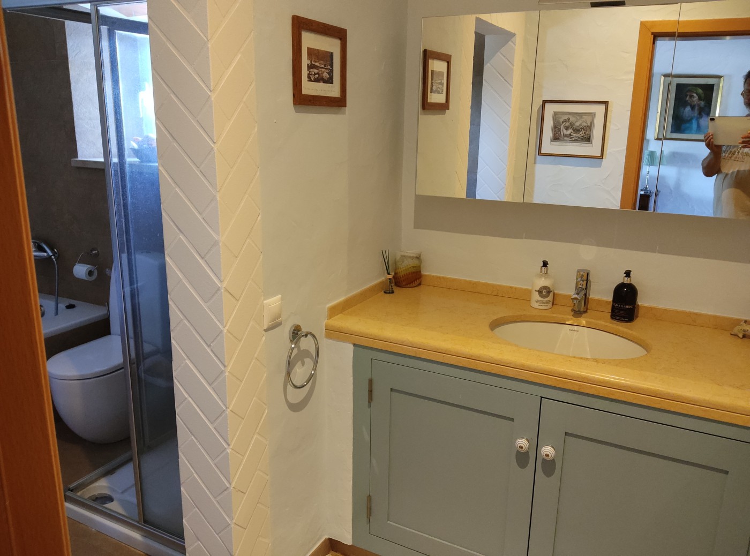
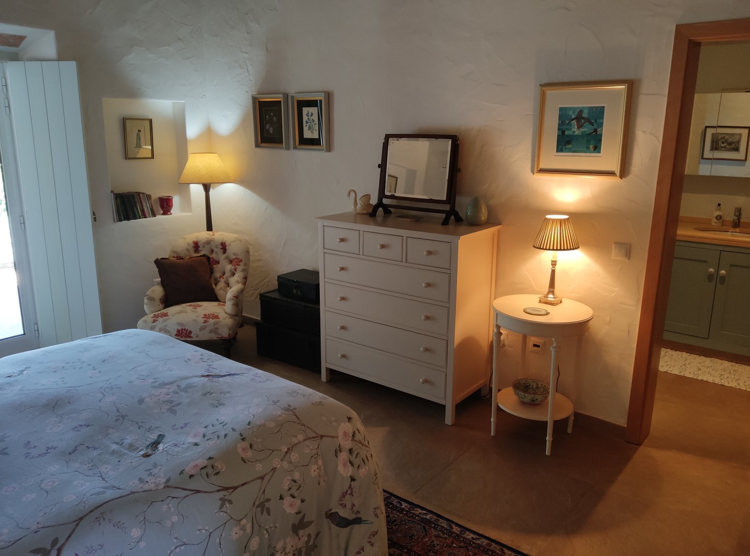
All bedrooms feature vaulted Portuguese beamed wooden ceilings. From the hall up to steps is a long hall with electric heating. Off the hall is the shared bathroom for two large double guest bedrooms. The bathroom features a very large bath, shower cubicle, sink with storage cupboard under and large wall mounted mirrored bathroom cabinet, LED lighting above. Further along the hall is a storage room/office. The large master suite features a large bedroom, a dressing room and reading room with patio doors and fly screen to the cactus/palm garden. A modern shower room with Vileroy and Bosch toilet and double wash hand basin, shelf below. Large wall mounted mirrored bathroom cabinet with LED lighting above. Large walk in shower. Overhead Hans Grohe rain shower with wall mounted hand shower. Alcove for shampoos etc. Heated chrome towel rail, Extractor fan.
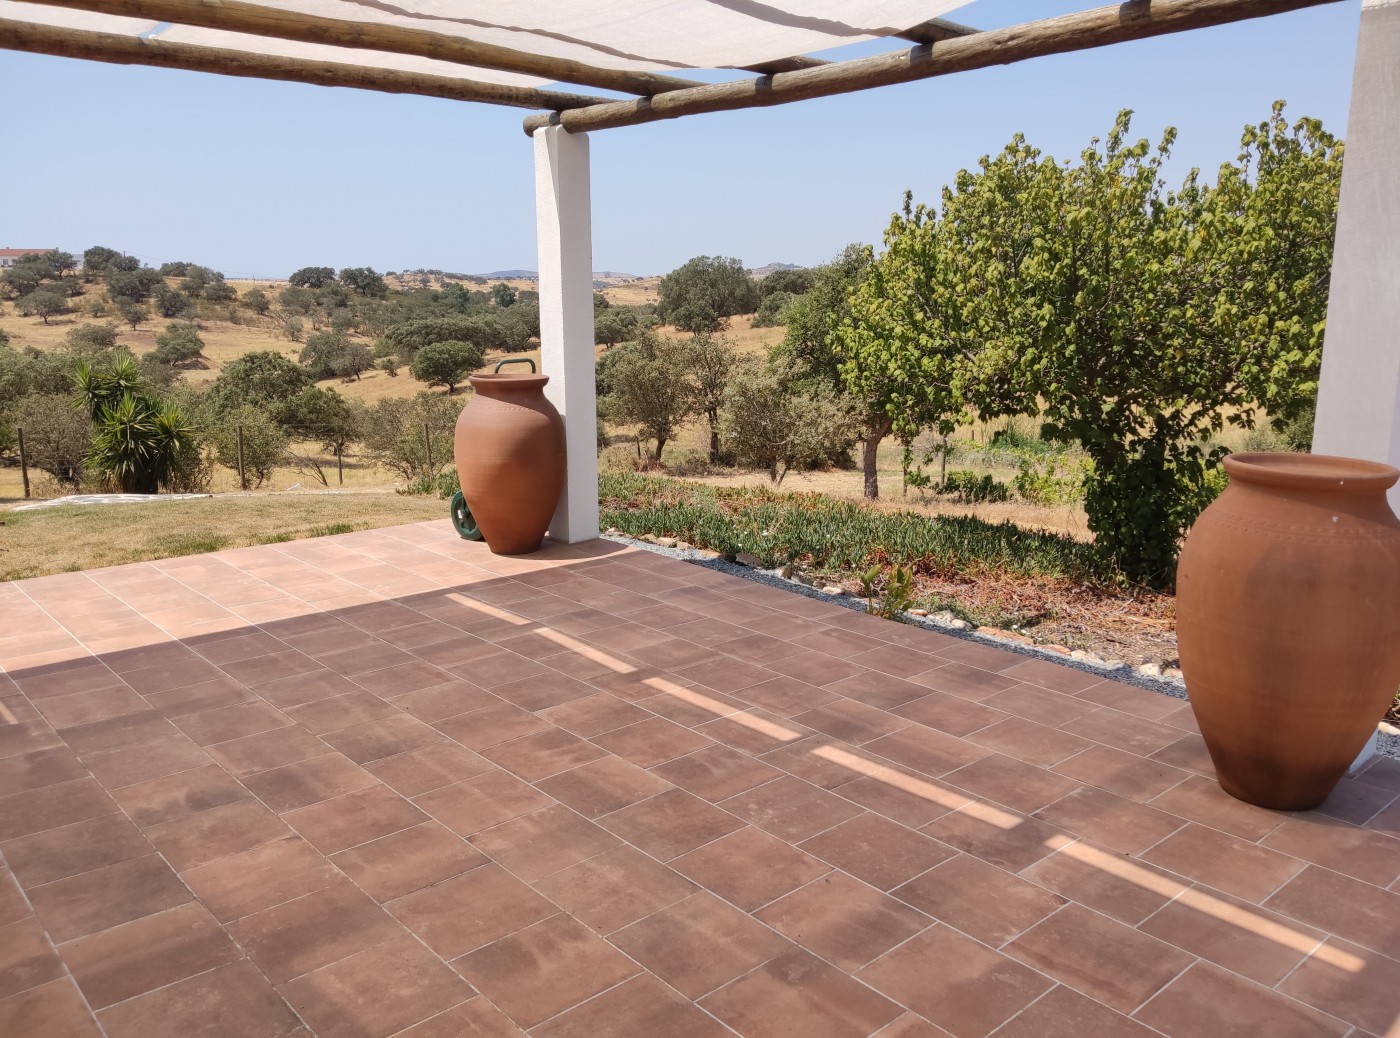
Outside is Fully tiled around the house with none slip terracotta tiles. Two undercover terraces from the living room and the bedrooms. A very large open terrace for BBQ and entertainment, and. Large sunshaded terrace from the orangery.
Garaging for 4 vehicles under a rustic style shaded car port. Long drive leads to the impressive powered gates with video entrance system. Just a short distance from the gates is the 2 double bedrooms, 2 bathroomed cottage with Incredible far reaching country views over the lake and countryside. An open plan lounge kitchen diner, with fridge freezer, dishwasher, washing machine, microwave and TV, plus fully furnished and ready to use. Parking for 2 cars. Outside is a spacious veranda with room for exterior dining table and three piece suite. A large deck leads to steps to a small swimming pool. The cottage is ideal for letting out as a holiday let or short term let with Portugals new racing circuit, Circuito do Sol is just 20 minutes away.
A tractor shed housing a mid sized tractor with rear bucket, a one ton excavator with 3 buckets and hydraulic hammer drill, chain mulcher, rotavator, disc plough and motorized shredder, are for sale by separate negotiation. A metal tool shed with shelving and some electrical tools with accessories. A large secure chicken coupe with 3 egg producing chickens. A shed for food and straw storage next to the chicken coupe. A further shed close to the fruit trees for garden tools.
An Electric Maxus van, a Mercedes GLS350d and a Mercedes SL 350 sports, Portuguese registered are available by separate negotiation
Overall the property is in a spectacular location and should not be missed.
Price: €895.000..
The Estate compromises of a stunning and large 3 bedroomed, 2.5 bathroomed main house fully insulated and double glazed. Plus an almost new gatekeepers cottage of 2 bedrooms and two bathrooms. All set in a beautiful setting of approximately 9.5 acres with its own lake.
The Estate is 600 metres off the main road and well hidden, affording almost total privacy. Surrounded by over 200 hundred fruit and nut trees, plus home and cork oaks. Peaches, Apricots, Nectarines, Figs, Apples, Pears, Cherries, Nispero, Strawberry and lemon Guavas, Oranges, Mandarins, Lemons and Grapefruits. Almonds and Hazelnuts. Vines for making wine and grapes for eating. There is a Green house with a raised bed for Pineapples plus outside further raised beds for strawberries, vegetables and herbs. Plenty of space to expand the fruits.
Connected to the main electrical grid, the property is almost self sufficient in the power it generates with 24 solar panels, 12 batteries controlled by the latest Victron system. Water is from the properties own bore hole taking water from a large artesian basin which hasnever run dry even in the driest of years and then is fed to a 4000litre in ground deposit.
The main house has a large lounge with traditional Portuguese vaulted ceiling. A wood burner fire for cooler evenings and hot and cold air conditioning. Two double glazed patio doors with internal shutters and with fly screens lead out onto a covered terrace. Wall mounted 54`TV. Two wall light points and two ceiling lights points. LED up lighting to the ceiling.
Sliding double doors lead to a large kitchen dining room. Newly refurbished kitchen with Oxford blue doors and wooden work tops give ample space for all your culinary needs. Matching island with dropped feature lighting above. Large ceramic double butler sink with stainless steel tap/forcet. Large electric oven with 4 ring ceramic gas hob and a 4 ring ceramic induction hob. Overhead lighting and extraction. Under wall unit LED lighting. LED up lighting to the ceiling. Two double patio doors lead into the orangery with off-white and blue feature floor tiles. An eating area and a larger area for lounging . Electric panel wall heater. Fully double glazed with external fly screens. Feature Spanish style ceramic wall lights. From the kitchen a hall that leads to a good sized pantry with large fridge freezer and a chest freezer. Plus plenty of shelving for wines and various food stuffs. The hall also leads onto a laundry room with a double sink, wall units, tumble dryer and washing machine. There is also un upright fridge. A wooden door also leads into the orangery.
From the living room a step leads to a hall way and a small bathroom with wall mounted WC and ceramic sink set in a marble worktop top. The hall has wooden double entrance doors and opposite are double patio doors with fly screens which lead onto a huge terraced area with large LED lit heated swimming pool, the area istiled with none slip terracotta ceramic tiles. There are pillars to attach overhead awnings. Outside lights and a LED lit feature alcove.
All bedrooms feature vaulted Portuguese beamed wooden ceilings. From the hall up to steps is a long hall with electric heating. Off the hall is the shared bathroom for two large double guest bedrooms. The bathroom features a very large bath, shower cubicle, sink with storage cupboard under and large wall mounted mirrored bathroom cabinet, LED lighting above. Further along the hall is a storage room/office. The large master suite features a large bedroom, a dressing room and reading room with patio doors and fly screen to the cactus/palm garden. A modern shower room with Vileroy and Bosch toilet and double wash hand basin, shelf below. Large wall mounted mirrored bathroom cabinet with LED lighting above. Large walk in shower. Overhead Hans Grohe rain shower with wall mounted hand shower. Alcove for shampoos etc. Heated chrome towel rail, Extractor fan.
Outside is Fully tiled around the house with none slip terracotta tiles. Two undercover terraces from the living room and the bedrooms. A very large open terrace for BBQ and entertainment, and. Large sunshaded terrace from the orangery.
Garaging for 4 vehicles under a rustic style shaded car port. Long drive leads to the impressive powered gates with video entrance system. Just a short distance from the gates is the 2 double bedrooms, 2 bathroomed cottage with Incredible far reaching country views over the lake and countryside. An open plan lounge kitchen diner, with fridge freezer, dishwasher, washing machine, microwave and TV, plus fully furnished and ready to use. Parking for 2 cars. Outside is a spacious veranda with room for exterior dining table and three piece suite. A large deck leads to steps to a small swimming pool. The cottage is ideal for letting out as a holiday let or short term let with Portugals new racing circuit, Circuito do Sol is just 20 minutes away.
A tractor shed housing a mid sized tractor with rear bucket, a one ton excavator with 3 buckets and hydraulic hammer drill, chain mulcher, rotavator, disc plough and motorized shredder, are for sale by separate negotiation. A metal tool shed with shelving and some electrical tools with accessories. A large secure chicken coupe with 3 egg producing chickens. A shed for food and straw storage next to the chicken coupe. A further shed close to the fruit trees for garden tools.
An Electric Maxus van, a Mercedes GLS350d and a Mercedes SL 350 sports, Portuguese registered are available by separate negotiation
Overall the property is in a spectacular location and should not be missed.
Price: €895.000..
Own a piece of tranquility in the Guadiana Natural Park. GIRALDA is a beautiful small Estate set in the stunning countryside between the historic villages of Mertola and Serpa, just minutes away from Mina de Sao Domingos with possibly the best inland beach in Portugal.
The Estate compromises of a stunning and large 3 bedroomed, 2.5 bathroomed ma...
The Estate compromises of a stunning and large 3 bedroomed, 2.5 bathroomed ma...
View more
CHECK IF AVAILABLE
 Get Alerts