 Facebook
 Twitter
 Pinterest
 LinkedIn
 Email
Email Copy Link
 WhatsApp
 Messenger



See all 8 
Show All 8 Photos
- €470,000
- Book Online Viewing


- House 3 bedrooms
- For Sale
- Gandra
 Portugal
CONTACT
CONTACT
Don`t miss the opportunity to purchase this T3 house with 3 fronts, under construction, located in the
quiet parish of São Pedro da Cova. With a privileged location in a quiet residential area, but with easy
access to shops and services, this house offers comfort, space and quality finishes.
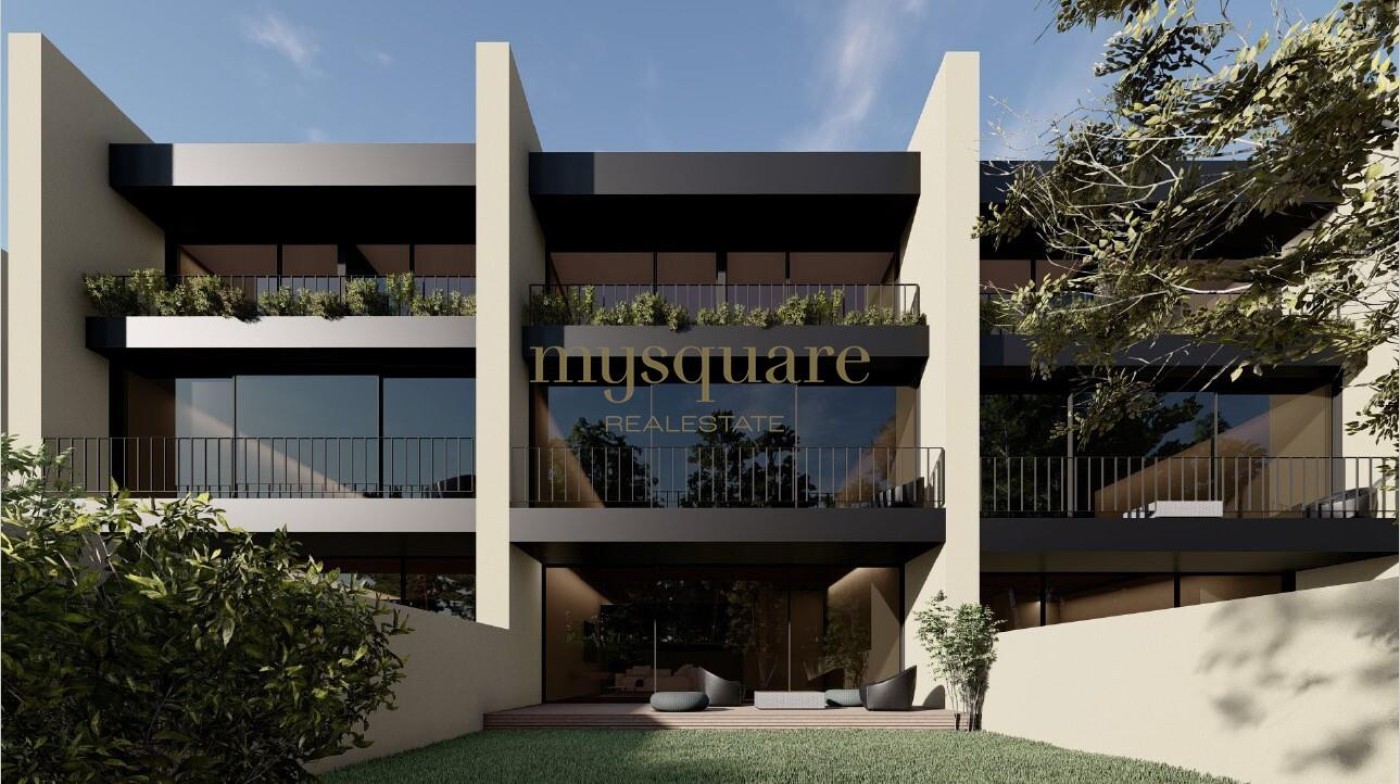
With a gross construction area of 269.5m2, this villa is located on a plot of land with 279m2 and has an
outdoor garden area, perfect for enjoying moments outdoors.
The villa is distributed over three floors. In the basement, you will find a spacious lounge with 38m2,
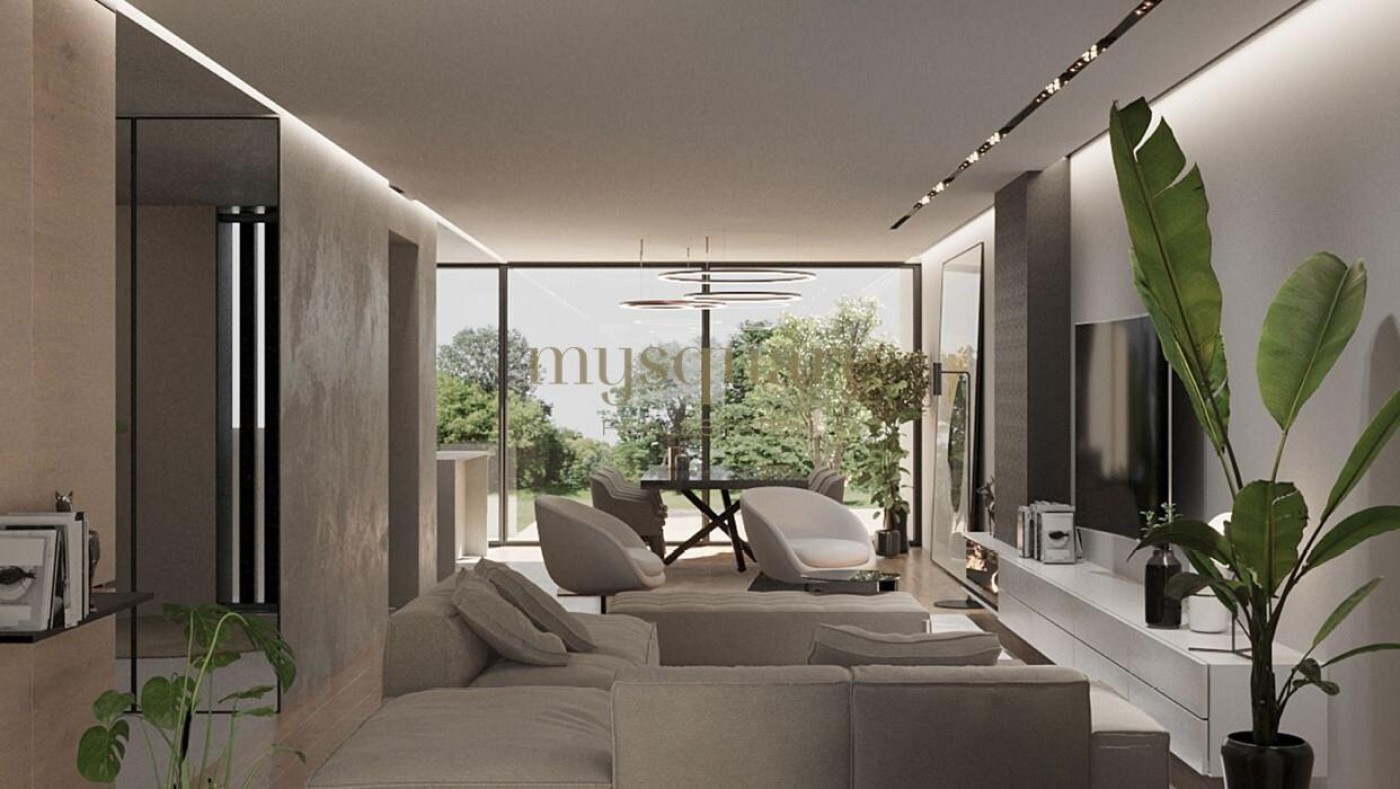
laundry and a guest toilet, with direct access to the garden. On the ground floor, there is a welcoming
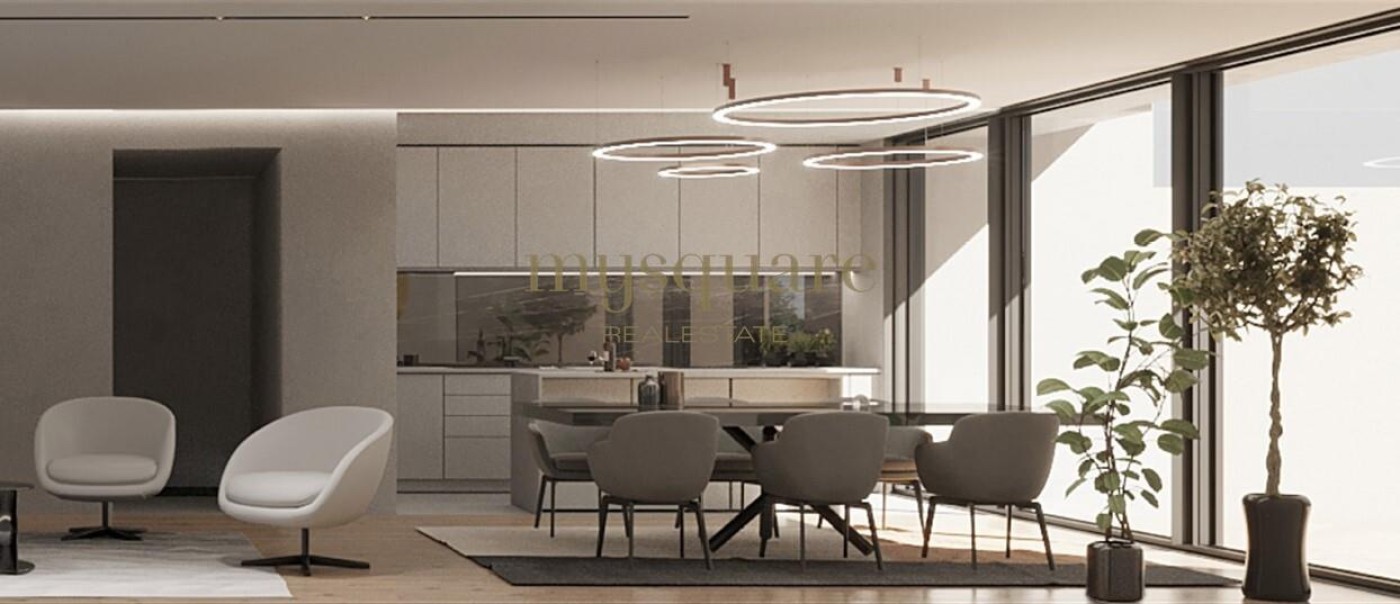
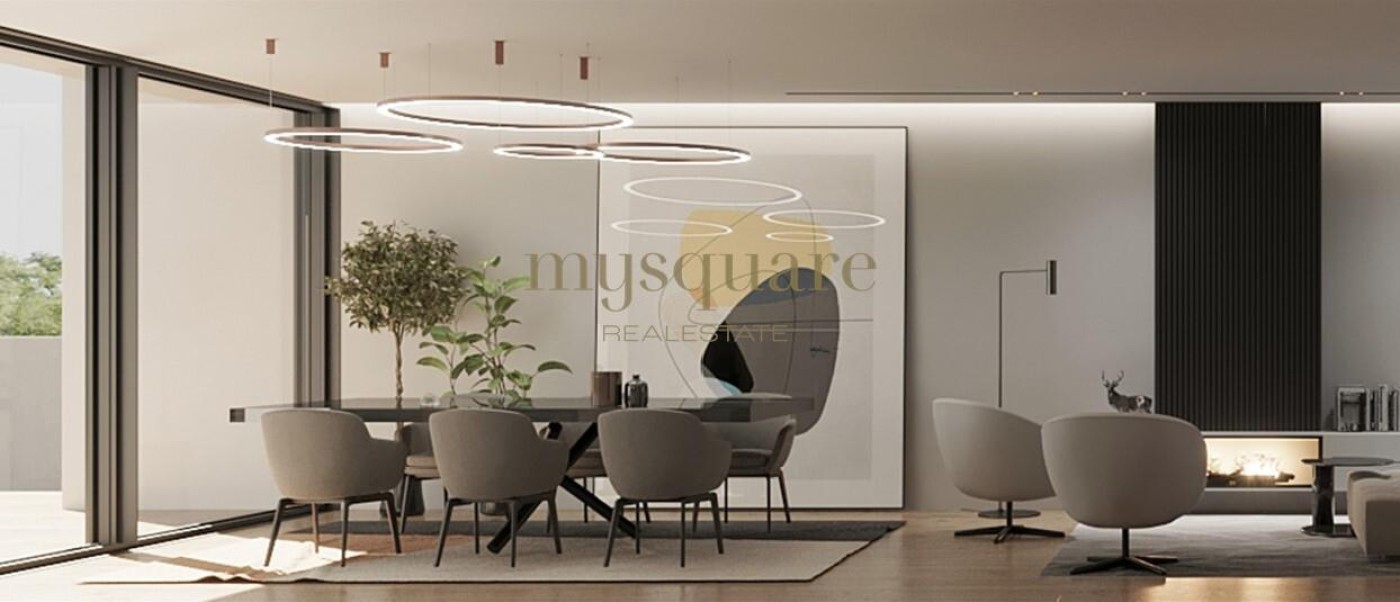
entrance hall, a living room and an open space kitchen with a balcony, a guest toilet and a garage with
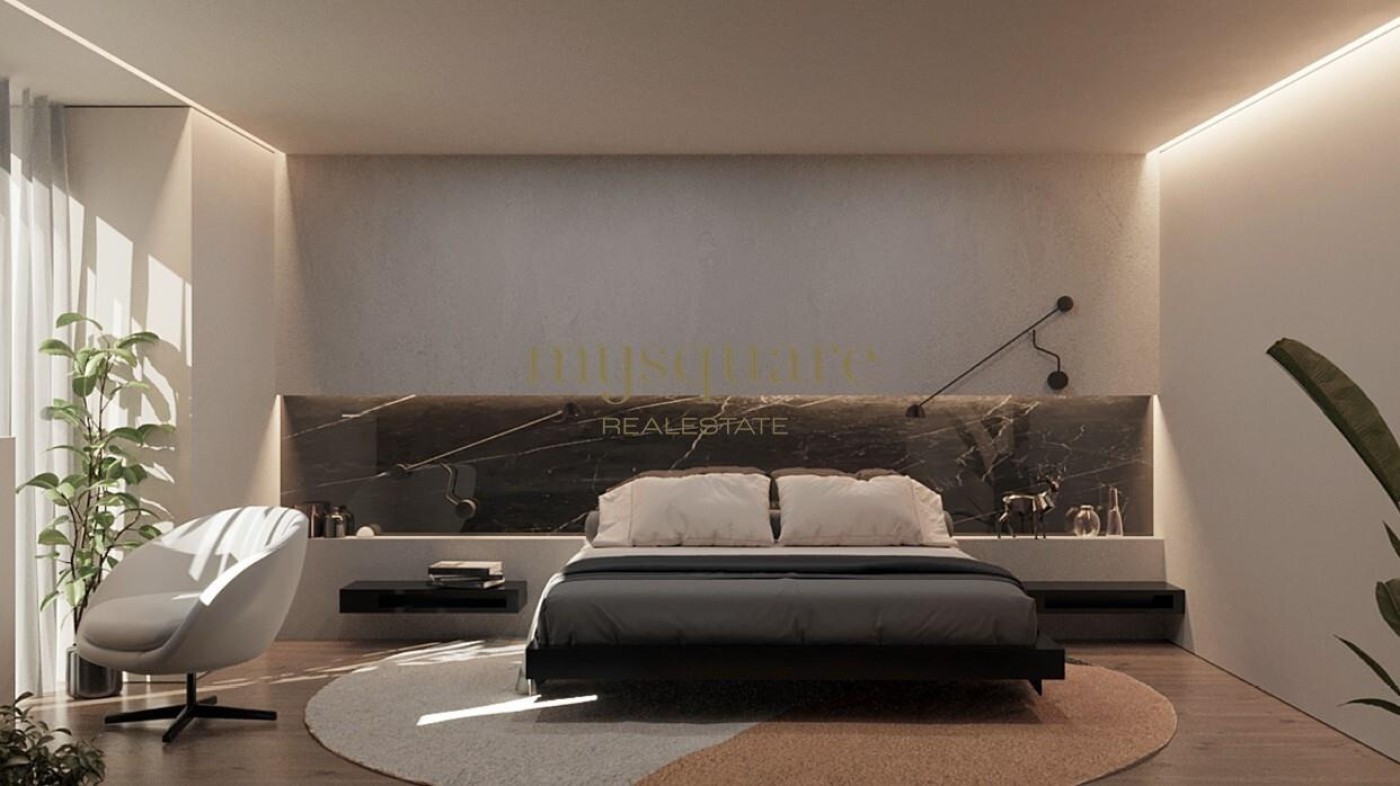
capacity for two cars. The first floor consists of three generous suites, one of which has a dressing
room, and the other two with access to a balcony.
The finishes of this house are of high quality, providing comfort and sophistication. Thermal and
acoustic insulation guarantee a pleasant atmosphere in all rooms. The doors and windows have double
glazing and electric aluminum shutters on the outside. The large glazed windows provide excellent
natural lighting. The interior partitions are in projected plaster, and there is the installation of solar panels
for water heating.
The house also has false ceilings throughout the house, except in the basement, where the ceiling is in
reinforced concrete coated with AC5 - Oak floating flooring. The floors of the bedrooms, living room,
service bathroom and halls are also in AC5 - Oak floating floors. In addition, the house has LED
projectors in all environments, with the exception of the garage, where there is a traditional lighting
system.
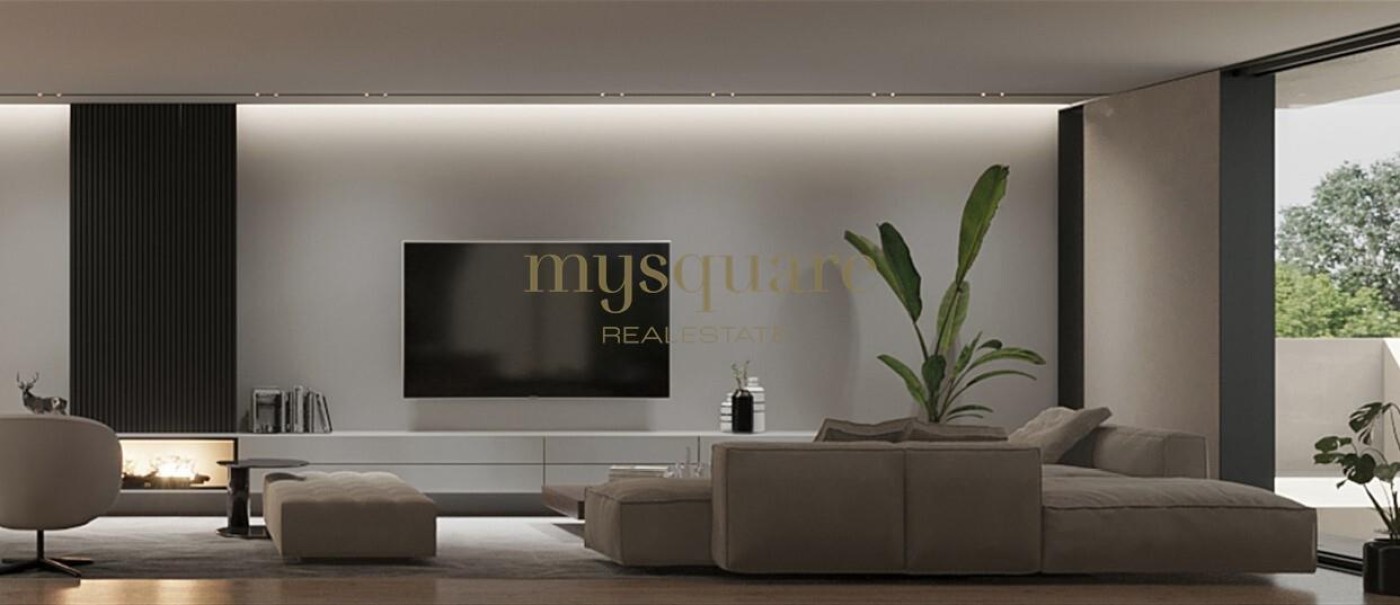
Other amenities include a fireplace in the living room, TV sockets in the living room, kitchen and
bedrooms, alarm system and air conditioning. The doors are special, with a pivot system equal to the
height of the rooms, in cream lacquered wood. The master suite has a closet, while the other two
bedrooms have cream lacquered wardrobes, with drawers, shelves and a clothes rail.
The kitchen is modern and functional, with furniture in cream lacquered waterproof MDF, central island
and equipped with a larder. The counter is in Silestone, providing durability and elegance. Appliances are
from Bosch, including extractor hood, oven, microwave, ceramic hob and dishwasher. In addition, there
is a Candy brand side-by-side refrigerator. The lighting is well planned, and there is dedicated space for
recyclable waste. The floor is in porcelain stoneware, and the walls are painted with washable paint.
Bathrooms are modern and well equipped. The coatings are in rectified tile, giving a sophisticated look.
Built-in LED projectors provide pleasant lighting. The washbasin cabinets are suspended and lacquered
in cream, while the bathroom fixtures are also suspended. Shower tray guards ensure practicality. All
three suites have complete bathrooms, one of which is equipped with a hydromassage column. The other
two bedrooms` bathrooms have a shower ramp. In addition, there is also a WC with toilet and sink on
floor 0 and another on floor -1.
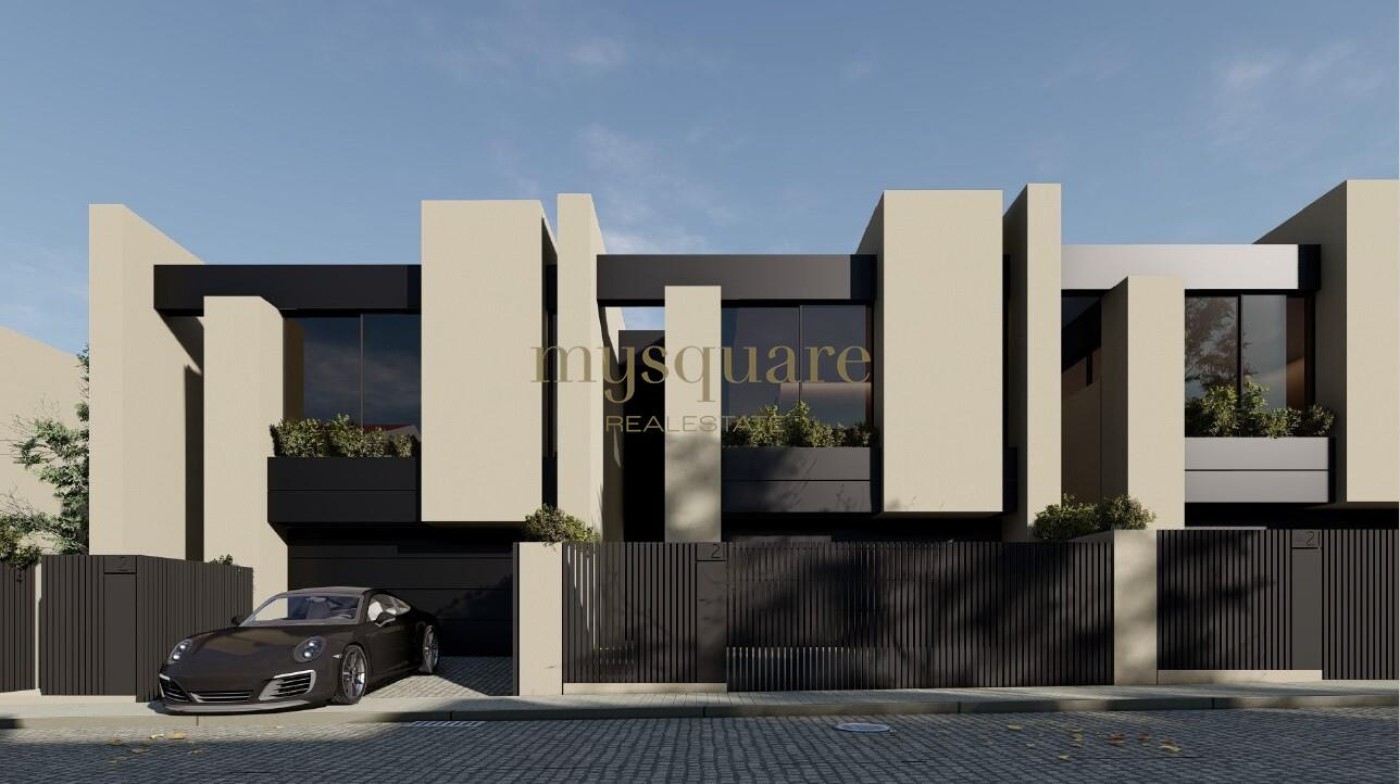
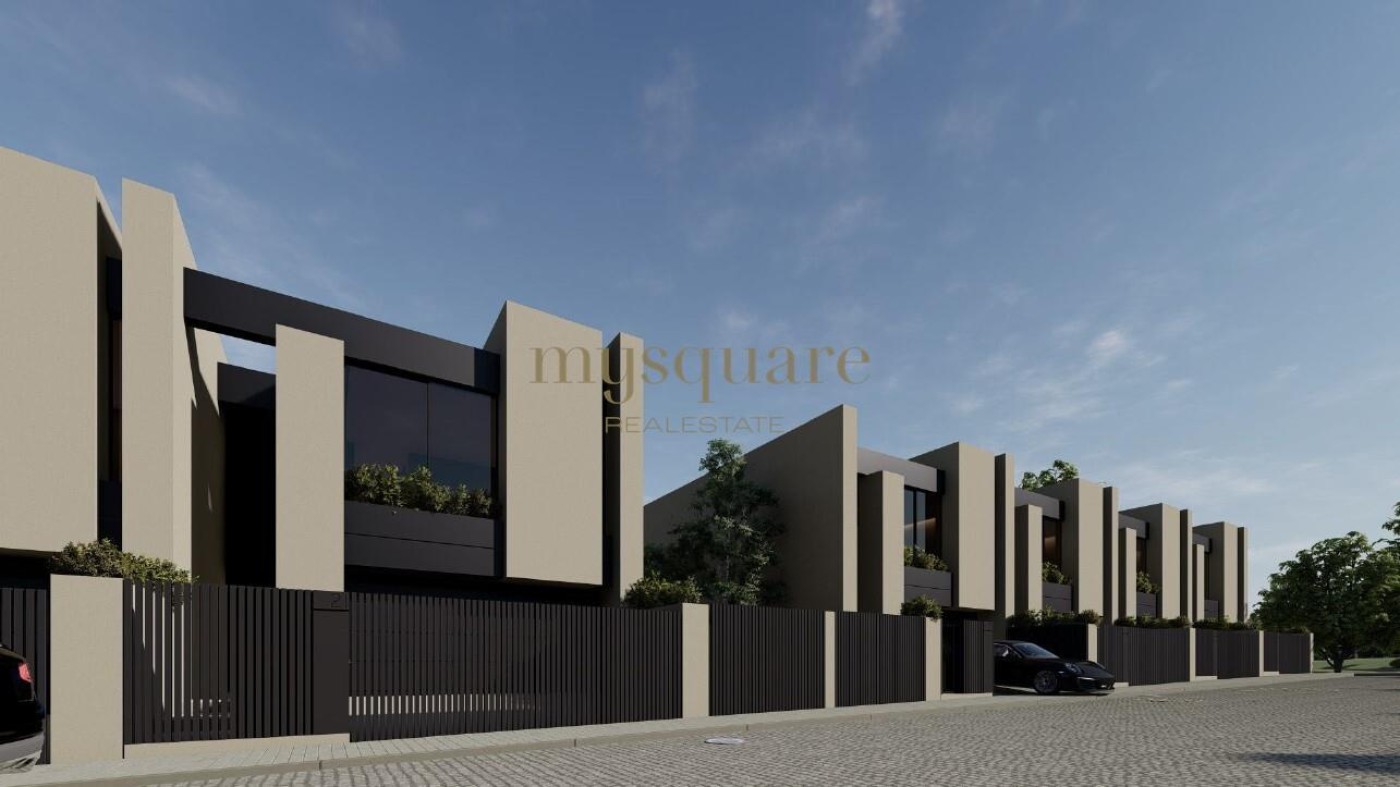
The outer area of the house has a façade in Capoto and Alucobond, giving it a modern and durable look.
The thermally cut aluminum frames ensure adequate insulation. The doors and windows have double
glazing and electric aluminum shutters. A color screen video intercom provides additional security.
Don`t miss the opportunity to acquire this T3 house under construction, which offers an excellent
combination of comfort, elegance and quality. With a privileged location in a quiet residential area, but
close to shops and services, this is the ideal home to enjoy a sophisticated lifestyle. For more
information or to schedule a visit, contact us. Do not miss this unique opportunity!
quiet parish of São Pedro da Cova. With a privileged location in a quiet residential area, but with easy
access to shops and services, this house offers comfort, space and quality finishes.
With a gross construction area of 269.5m2, this villa is located on a plot of land with 279m2 and has an
outdoor garden area, perfect for enjoying moments outdoors.
The villa is distributed over three floors. In the basement, you will find a spacious lounge with 38m2,
laundry and a guest toilet, with direct access to the garden. On the ground floor, there is a welcoming
entrance hall, a living room and an open space kitchen with a balcony, a guest toilet and a garage with
capacity for two cars. The first floor consists of three generous suites, one of which has a dressing
room, and the other two with access to a balcony.
The finishes of this house are of high quality, providing comfort and sophistication. Thermal and
acoustic insulation guarantee a pleasant atmosphere in all rooms. The doors and windows have double
glazing and electric aluminum shutters on the outside. The large glazed windows provide excellent
natural lighting. The interior partitions are in projected plaster, and there is the installation of solar panels
for water heating.
The house also has false ceilings throughout the house, except in the basement, where the ceiling is in
reinforced concrete coated with AC5 - Oak floating flooring. The floors of the bedrooms, living room,
service bathroom and halls are also in AC5 - Oak floating floors. In addition, the house has LED
projectors in all environments, with the exception of the garage, where there is a traditional lighting
system.
Other amenities include a fireplace in the living room, TV sockets in the living room, kitchen and
bedrooms, alarm system and air conditioning. The doors are special, with a pivot system equal to the
height of the rooms, in cream lacquered wood. The master suite has a closet, while the other two
bedrooms have cream lacquered wardrobes, with drawers, shelves and a clothes rail.
The kitchen is modern and functional, with furniture in cream lacquered waterproof MDF, central island
and equipped with a larder. The counter is in Silestone, providing durability and elegance. Appliances are
from Bosch, including extractor hood, oven, microwave, ceramic hob and dishwasher. In addition, there
is a Candy brand side-by-side refrigerator. The lighting is well planned, and there is dedicated space for
recyclable waste. The floor is in porcelain stoneware, and the walls are painted with washable paint.
Bathrooms are modern and well equipped. The coatings are in rectified tile, giving a sophisticated look.
Built-in LED projectors provide pleasant lighting. The washbasin cabinets are suspended and lacquered
in cream, while the bathroom fixtures are also suspended. Shower tray guards ensure practicality. All
three suites have complete bathrooms, one of which is equipped with a hydromassage column. The other
two bedrooms` bathrooms have a shower ramp. In addition, there is also a WC with toilet and sink on
floor 0 and another on floor -1.
The outer area of the house has a façade in Capoto and Alucobond, giving it a modern and durable look.
The thermally cut aluminum frames ensure adequate insulation. The doors and windows have double
glazing and electric aluminum shutters. A color screen video intercom provides additional security.
Don`t miss the opportunity to acquire this T3 house under construction, which offers an excellent
combination of comfort, elegance and quality. With a privileged location in a quiet residential area, but
close to shops and services, this is the ideal home to enjoy a sophisticated lifestyle. For more
information or to schedule a visit, contact us. Do not miss this unique opportunity!
Don`t miss the opportunity to purchase this T3 house with 3 fronts, under construction, located in the
quiet parish of São Pedro da Cova. With a privileged location in a quiet residential area, but with easy
access to shops and services, this house offers comfort, space and quality finishes.
With a gross construction area of 269.5m2, ...
quiet parish of São Pedro da Cova. With a privileged location in a quiet residential area, but with easy
access to shops and services, this house offers comfort, space and quality finishes.
With a gross construction area of 269.5m2, ...
View more
CONTACT
CONTACT
 Get Alerts