 Facebook
 Twitter
 Pinterest
 LinkedIn
 Email
Email Copy Link
 WhatsApp
 Messenger



See all 11 
Show All 11 Photos
- €450,000

- Business 3 bedrooms
- For Sale
- Lousa
 Portugal
CHECK IF AVAILABLE
CHECK IF AVAILABLE
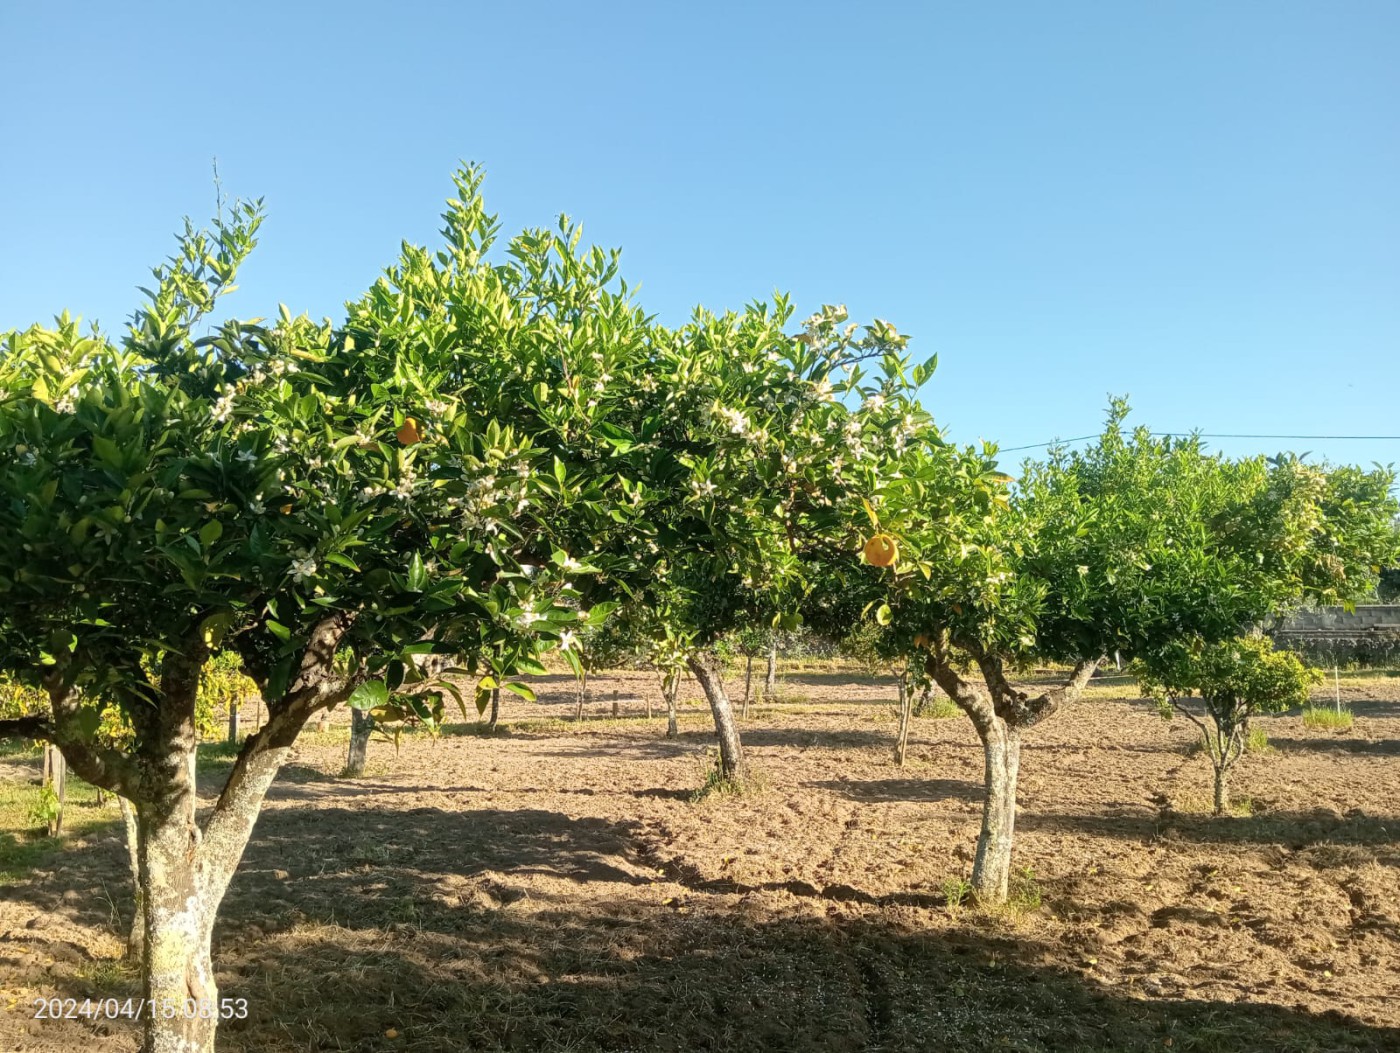
~= 5000m2 gross area
Living room + kitchen ~= 40m2 w/ 2 windows
1 Social WC ~= 1,4m2 w/ window
3 suites total
1 suite ~=12m2 w/ wardrobe, WC ~= 3,1m2 w/ ventilator
1 suite ~=12m2 w/ wardrobe, WC ~= 3,1m2 w/ window
1 suite ~=20m2 w/ closet ~=5.9m2, WC ~=4,2m2 w/ window
Hall to rooms ~=7m2 w/ small windows
All windows have mosquito screens
Pre-installation for air conditioning, TV antenna.
Indoor machines room ~= 10m2 w/ door to the outside
Outdoor machines space for water/heat pump and air conditioning external modules.
Oven room ~= 15m2 w/ porch, sink, internal counters, small window, covered space for internal and external support.
Division and annex with 20m2, which can be used for a household person or for storage.
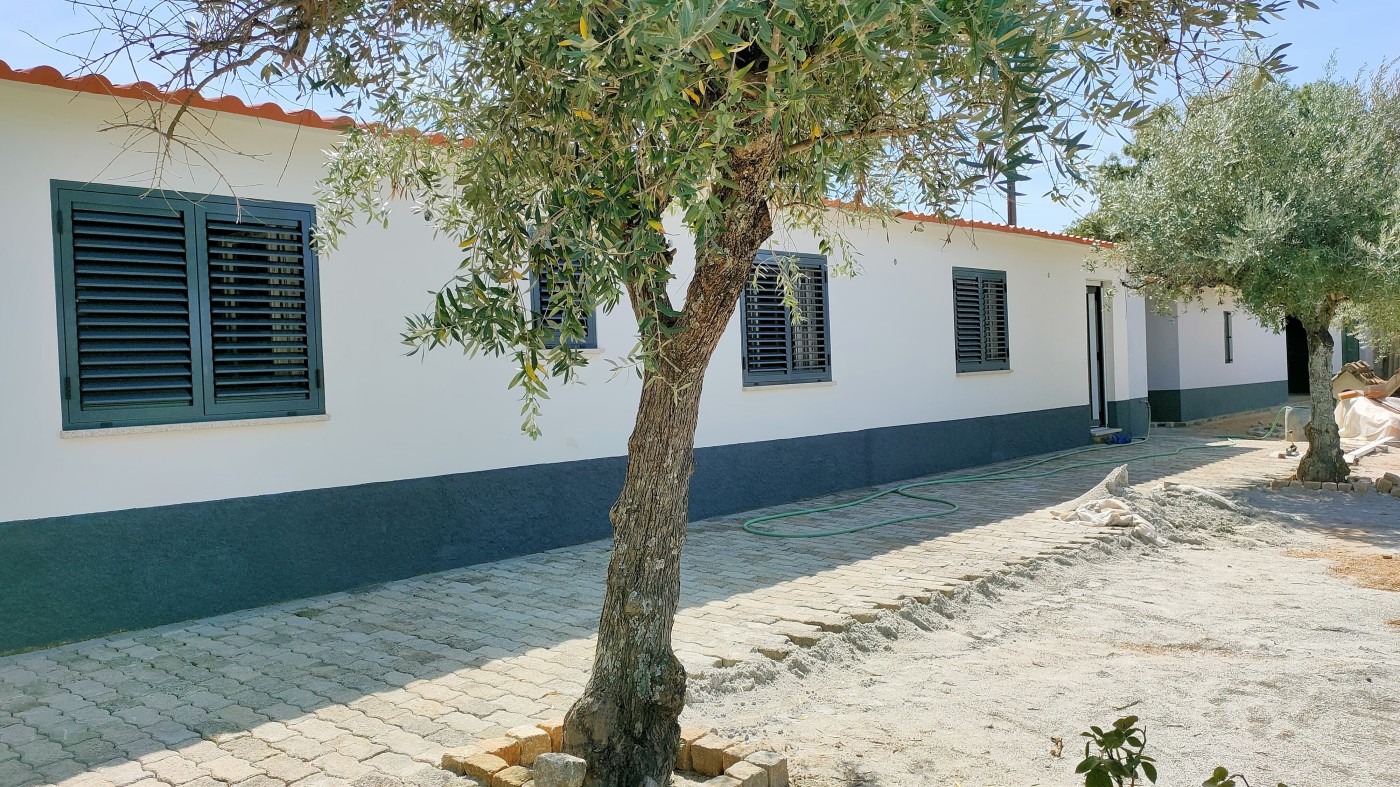
Lights with movement sensors all around the house.
2 total garages:
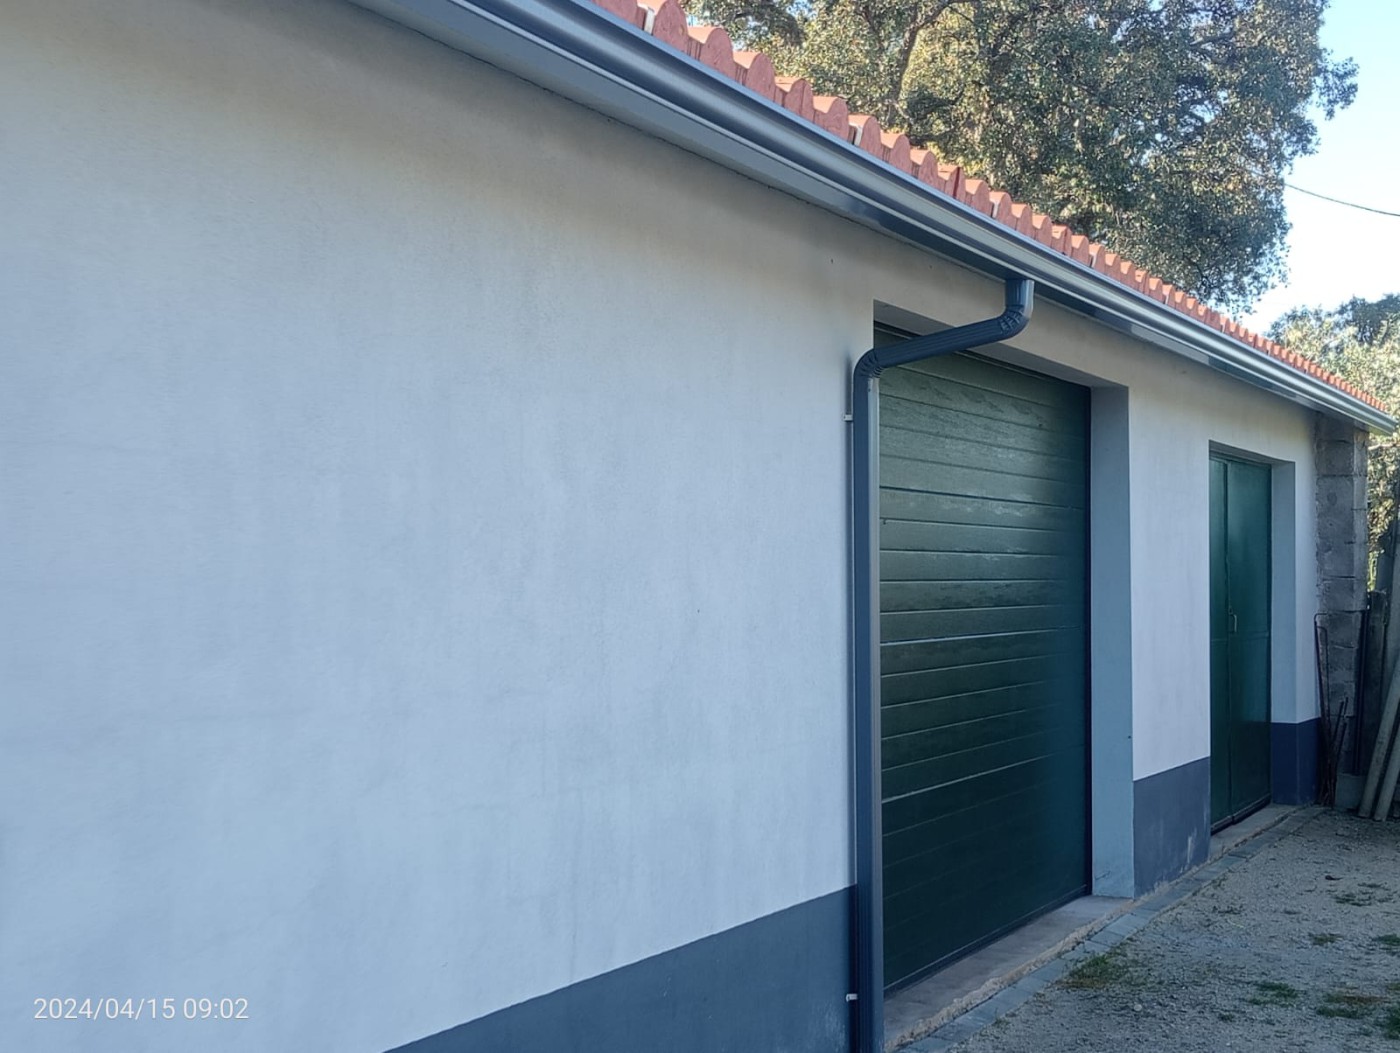
Garage ~= 32m2 w/ automatic gate, side door
Garage ~= 26m2 for tractor, trailer and implements
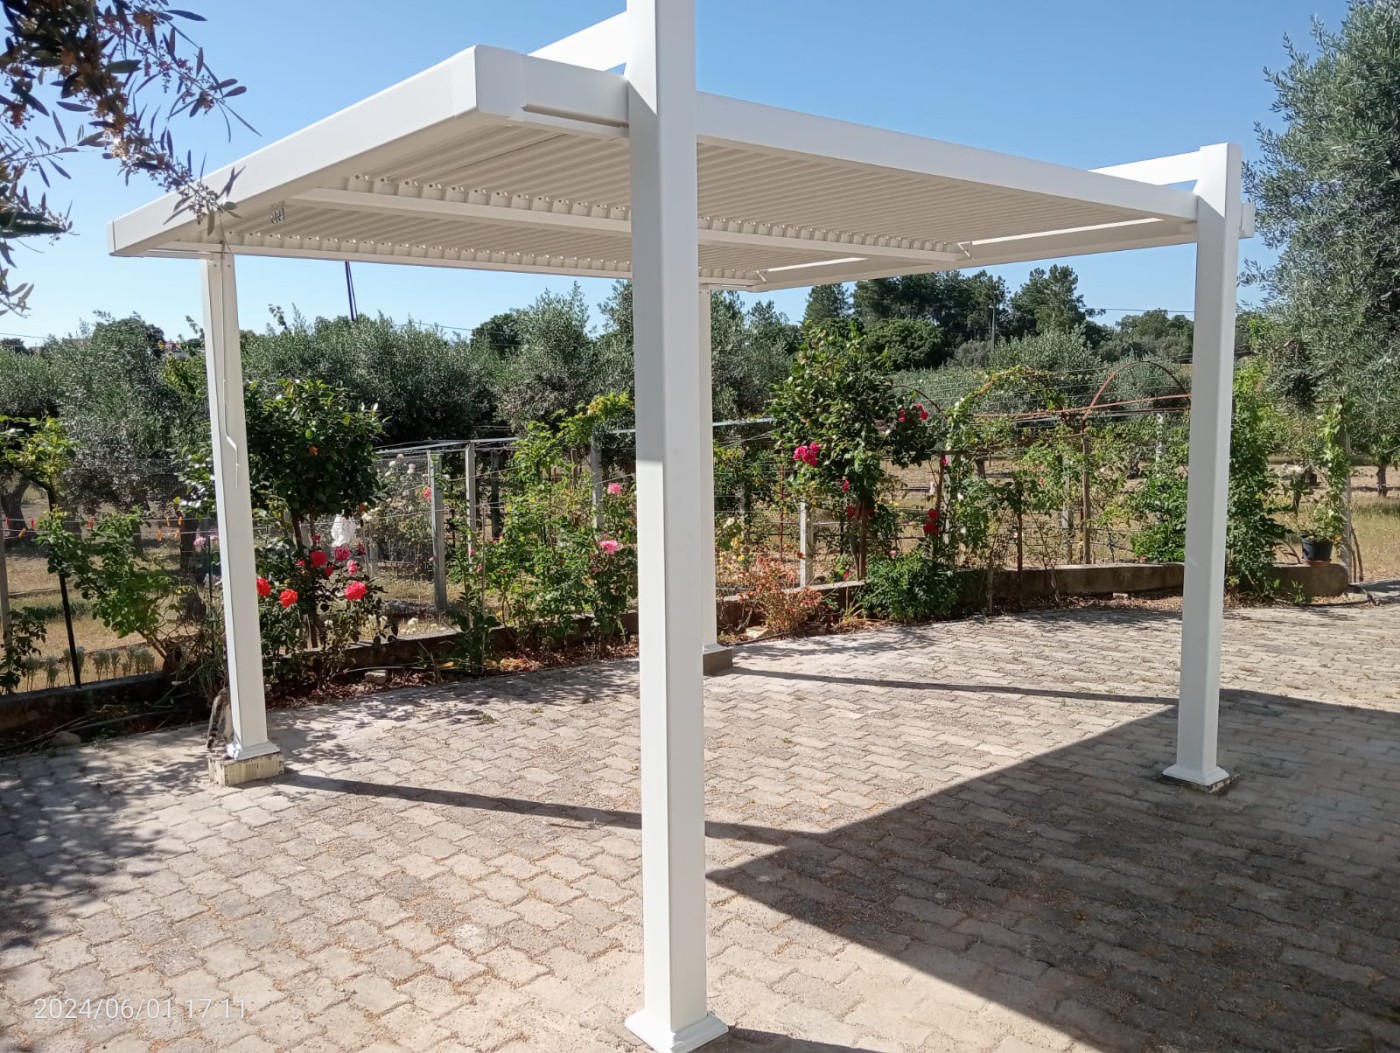
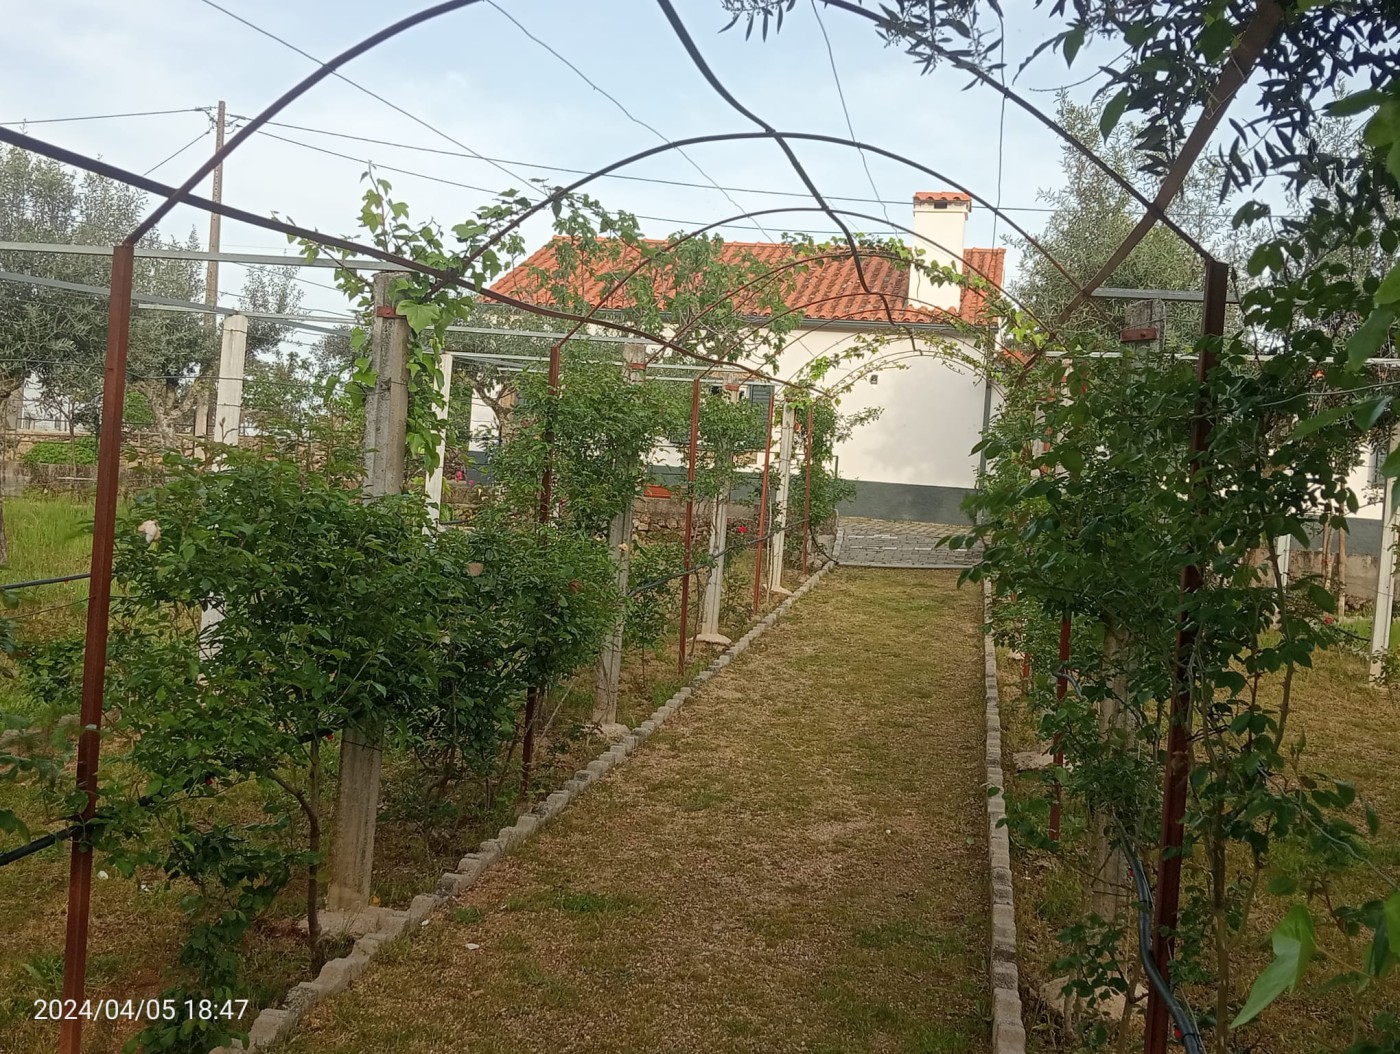
Pergola in front of the villa and barbecue away.
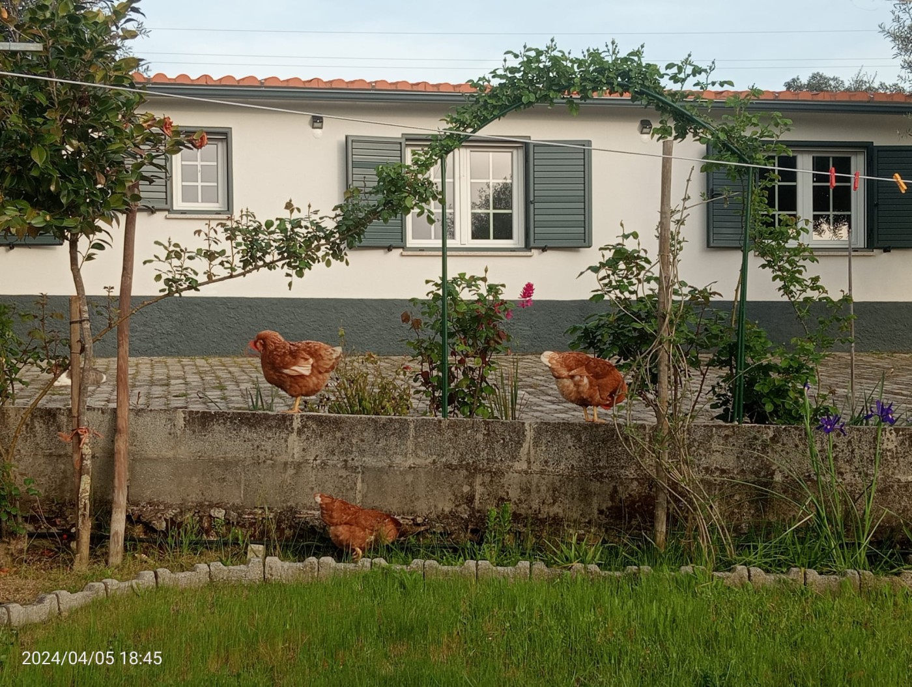
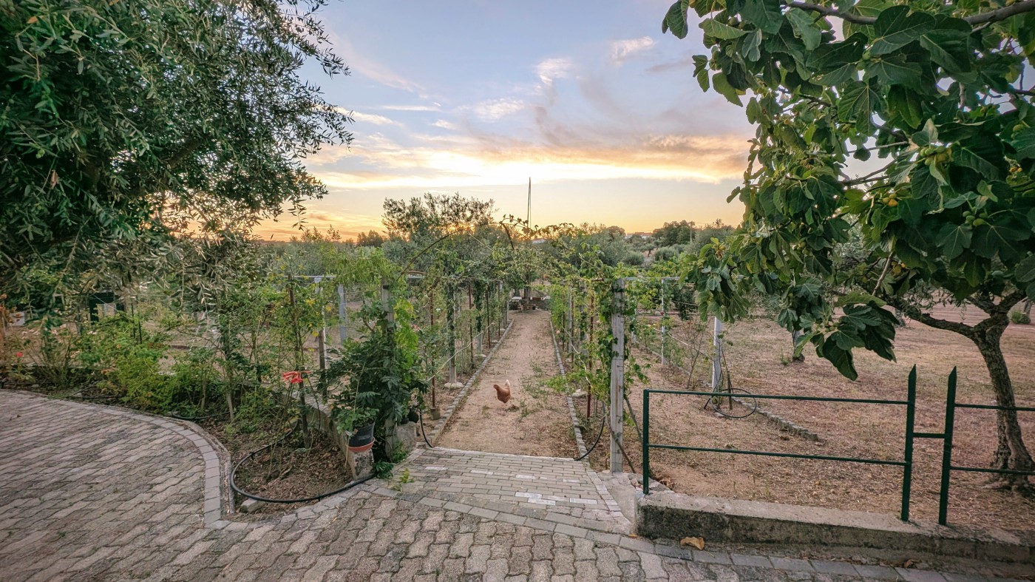
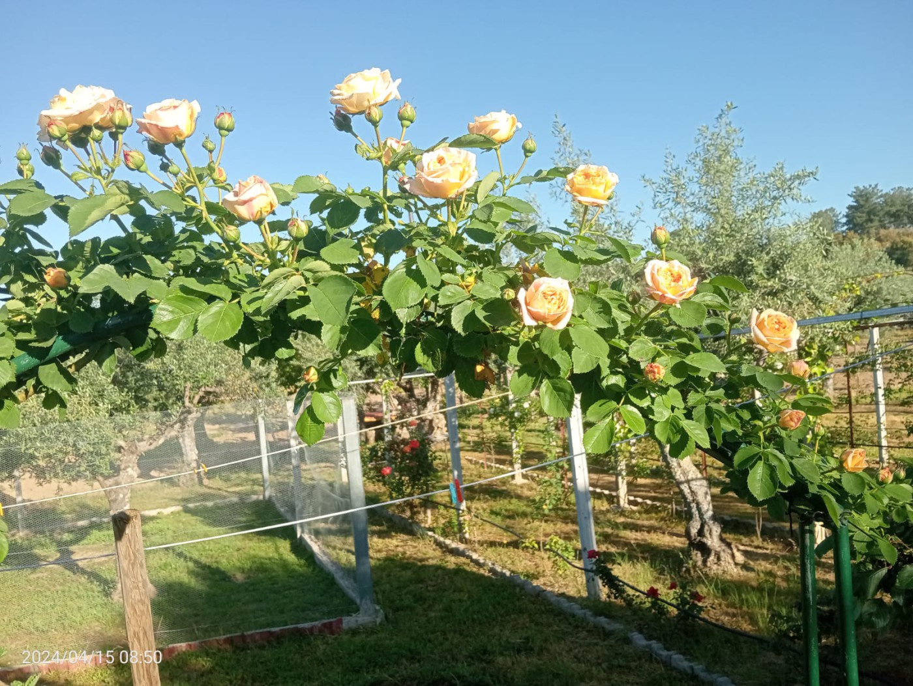
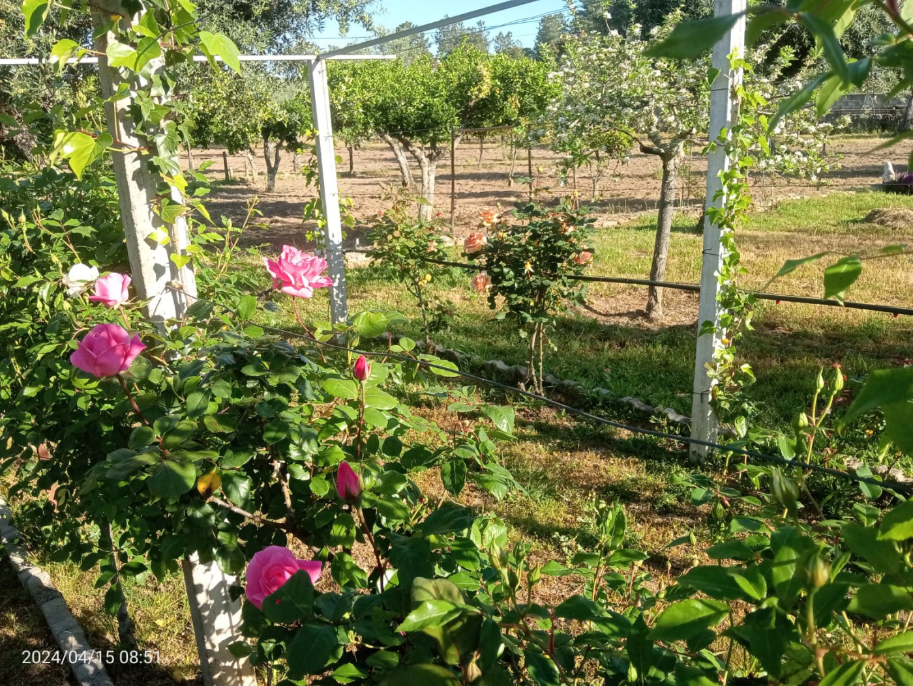
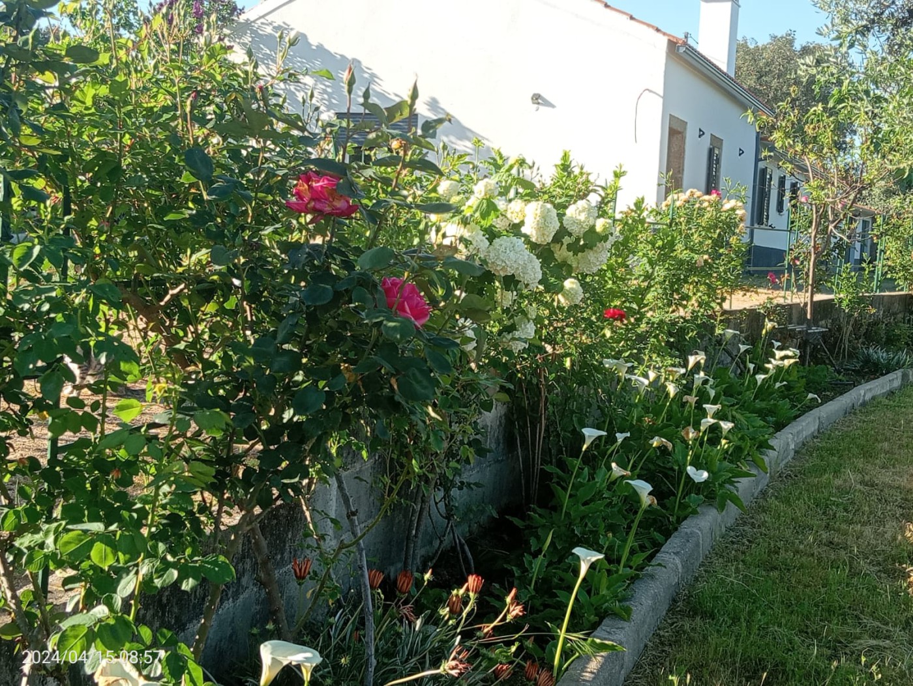
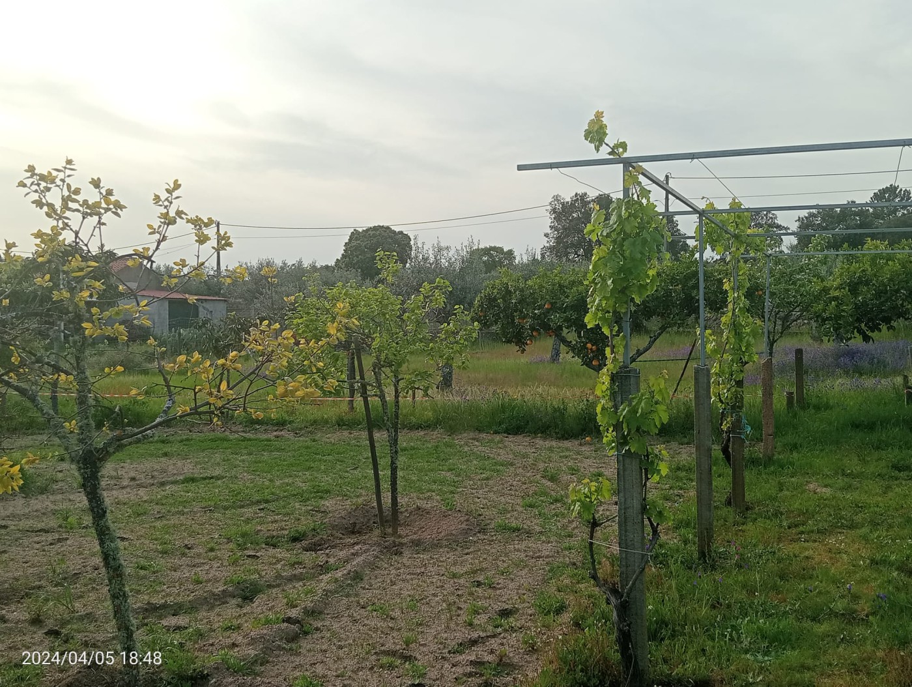
Chicken coop, rose garden, etc.
2 wells and 1 water tank.
Living room + kitchen ~= 40m2 w/ 2 windows
1 Social WC ~= 1,4m2 w/ window
3 suites total
1 suite ~=12m2 w/ wardrobe, WC ~= 3,1m2 w/ ventilator
1 suite ~=12m2 w/ wardrobe, WC ~= 3,1m2 w/ window
1 suite ~=20m2 w/ closet ~=5.9m2, WC ~=4,2m2 w/ window
Hall to rooms ~=7m2 w/ small windows
All windows have mosquito screens
Pre-installation for air conditioning, TV antenna.
Indoor machines room ~= 10m2 w/ door to the outside
Outdoor machines space for water/heat pump and air conditioning external modules.
Oven room ~= 15m2 w/ porch, sink, internal counters, small window, covered space for internal and external support.
Division and annex with 20m2, which can be used for a household person or for storage.
Lights with movement sensors all around the house.
2 total garages:
Garage ~= 32m2 w/ automatic gate, side door
Garage ~= 26m2 for tractor, trailer and implements
Pergola in front of the villa and barbecue away.
Chicken coop, rose garden, etc.
2 wells and 1 water tank.
~= 5000m2 gross area
Living room + kitchen ~= 40m2 w/ 2 windows
1 Social WC ~= 1,4m2 w/ window
3 suites total
1 suite ~=12m2 w/ wardrobe, WC ~= 3,1m2 w/ ventilator
1 suite ~=12m2 w/ wardrobe, WC ~= 3,1m2 w/ window
1 suite ~=20m2 w/ closet ~=5.9m2, WC ~=4,2m2 w/ window
Hall to rooms ~=7m2 w/ small windows
All windows ...
Living room + kitchen ~= 40m2 w/ 2 windows
1 Social WC ~= 1,4m2 w/ window
3 suites total
1 suite ~=12m2 w/ wardrobe, WC ~= 3,1m2 w/ ventilator
1 suite ~=12m2 w/ wardrobe, WC ~= 3,1m2 w/ window
1 suite ~=20m2 w/ closet ~=5.9m2, WC ~=4,2m2 w/ window
Hall to rooms ~=7m2 w/ small windows
All windows ...
View more
CHECK IF AVAILABLE
 Get Alerts