 Facebook
 Twitter
 Pinterest
 LinkedIn
 Email
Email Copy Link
 WhatsApp
 Messenger



See all 25 
Show All 25 Photos
- PLN3,990,000

- Villa 4 bedrooms
- For Sale
- Borowiec
 Poland
CHECK IF AVAILABLE
CHECK IF AVAILABLE
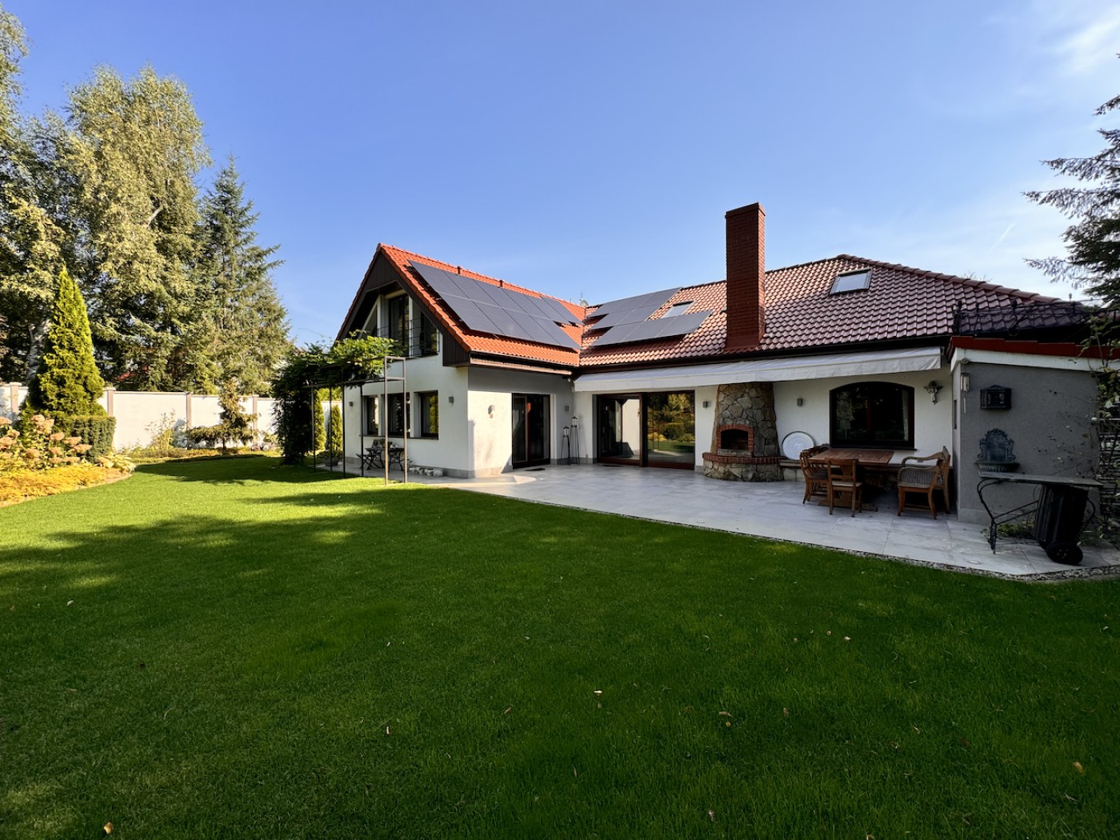
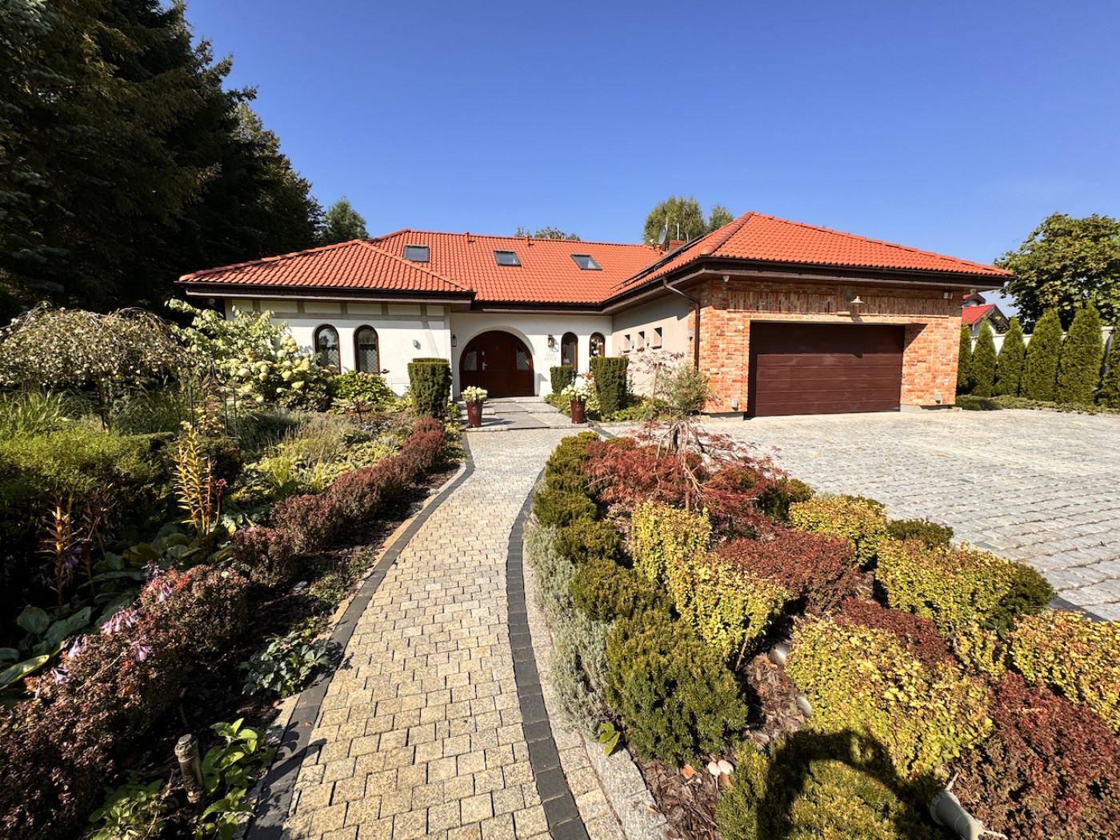
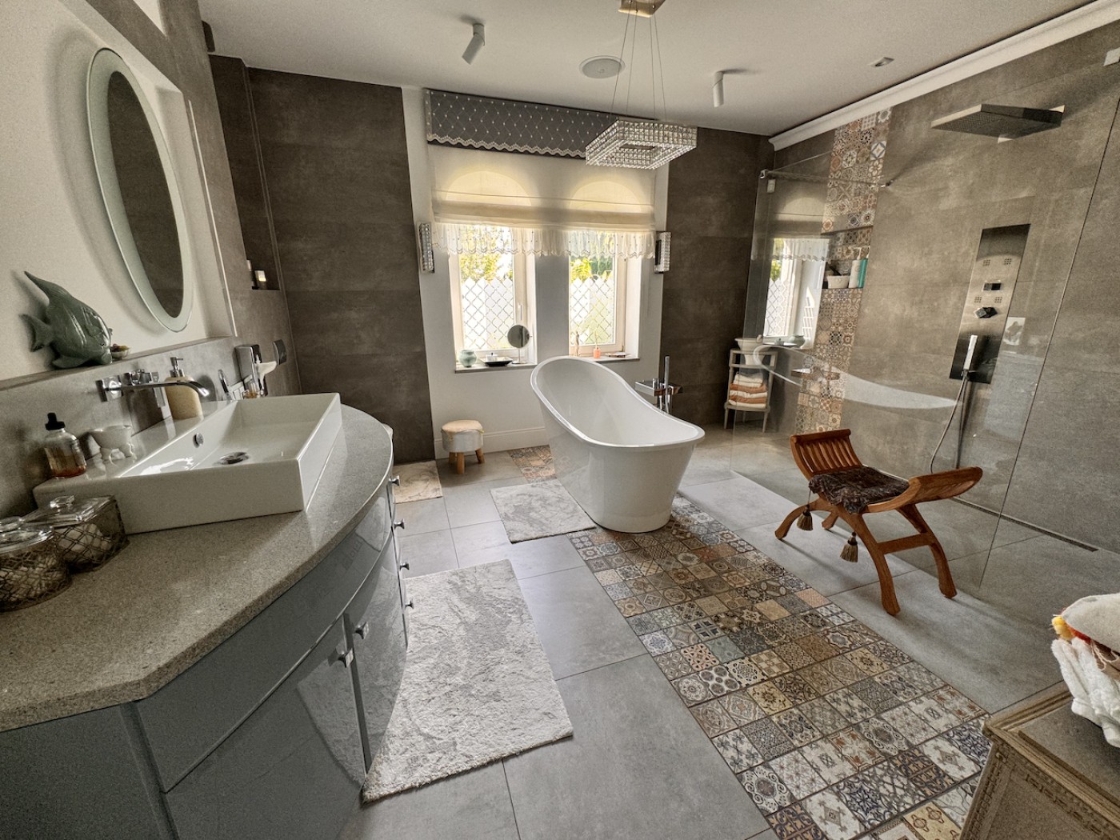
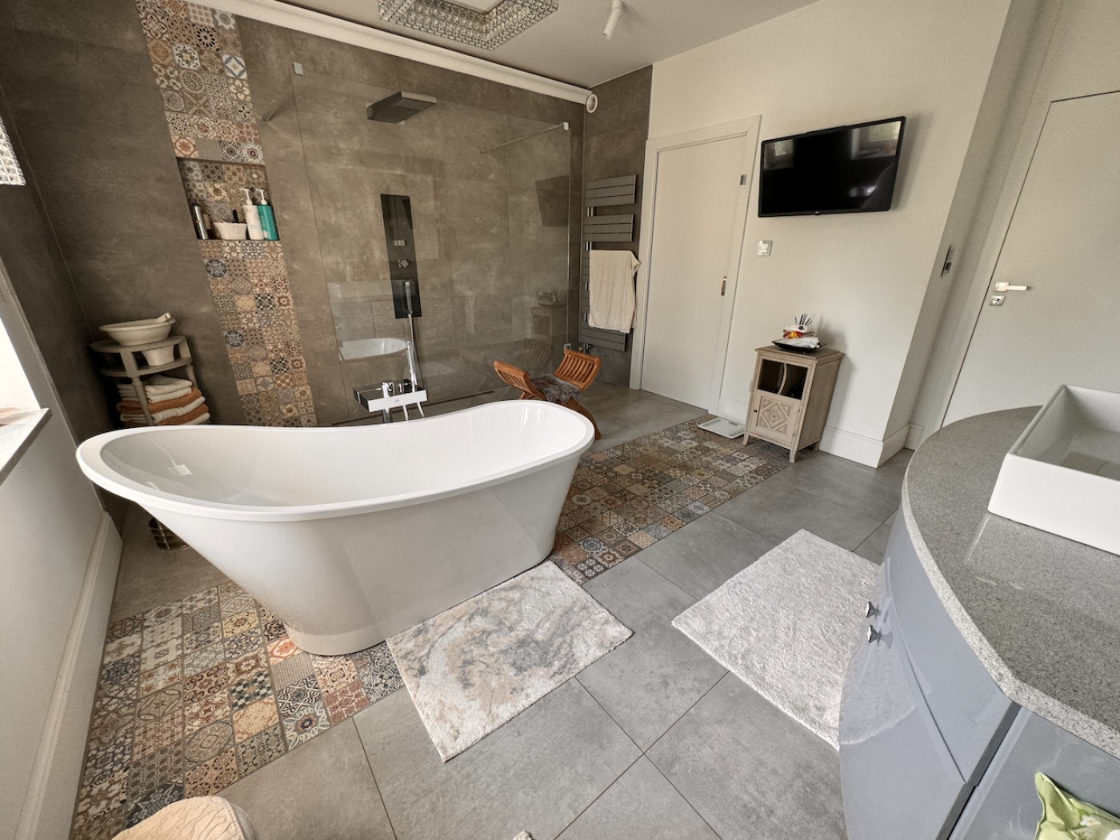
Elegant 290 sqm family villa on a private 1,900 sqm garden just 25 km from Pozna`n, blending modern amenities with expansion potential.
Property Overview:
- Total usable area approx. 290 sqm
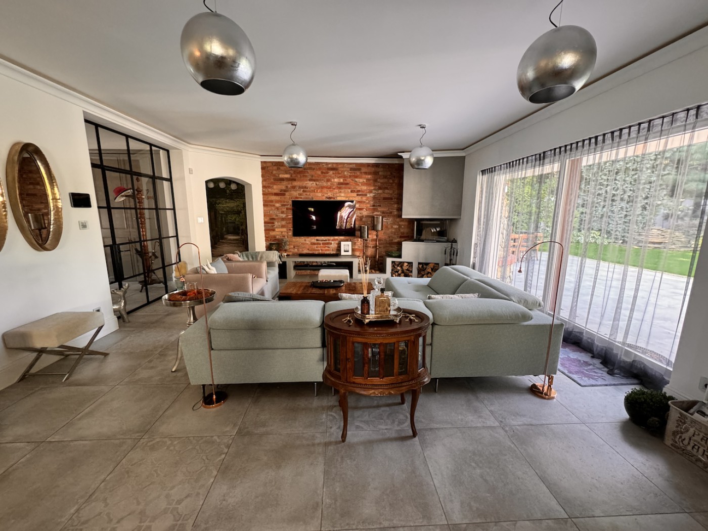
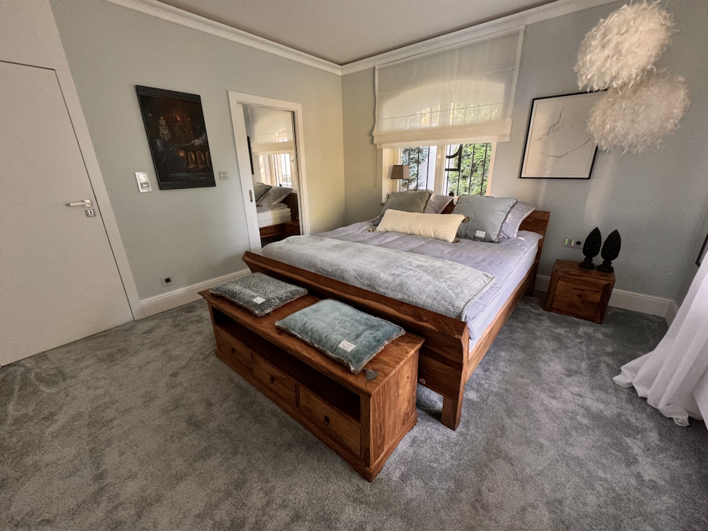
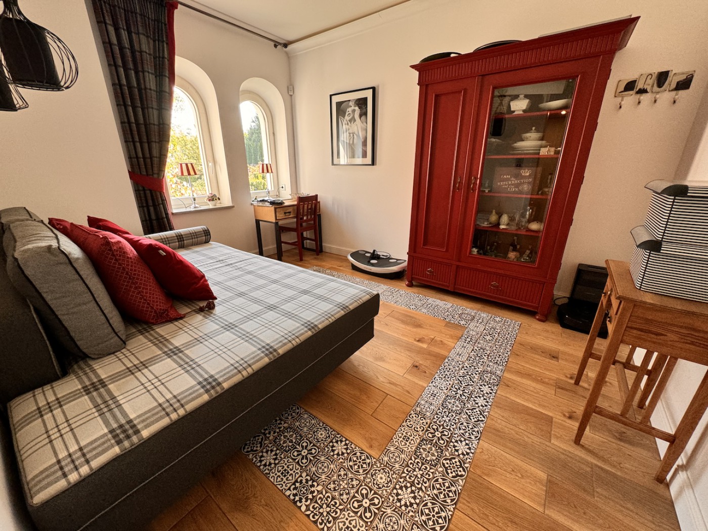
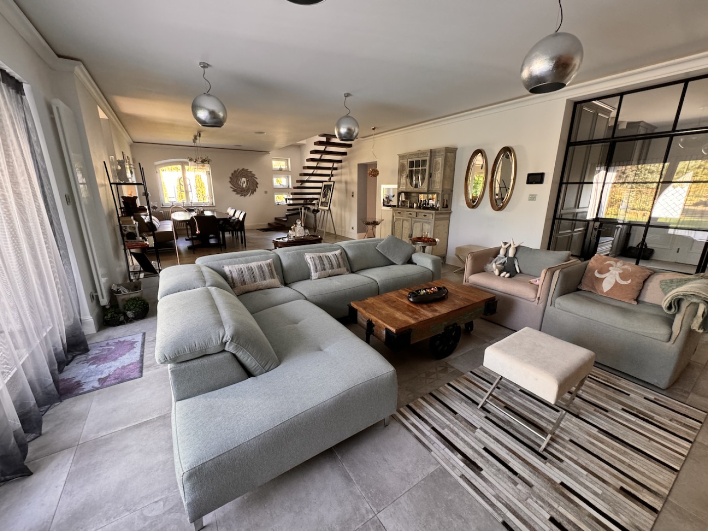
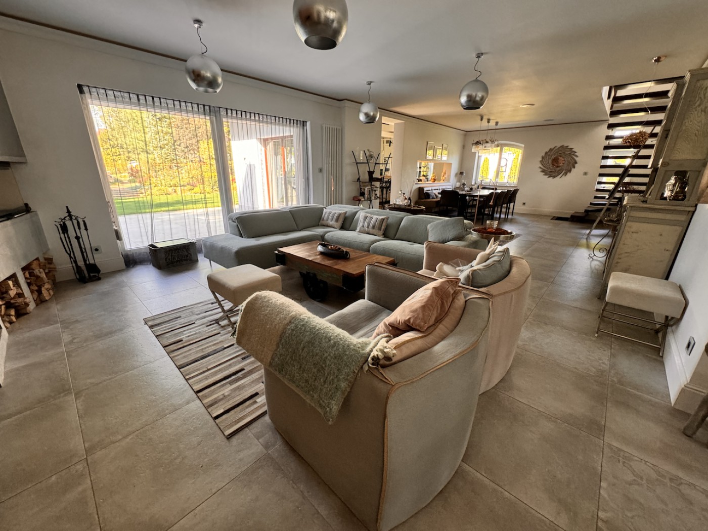
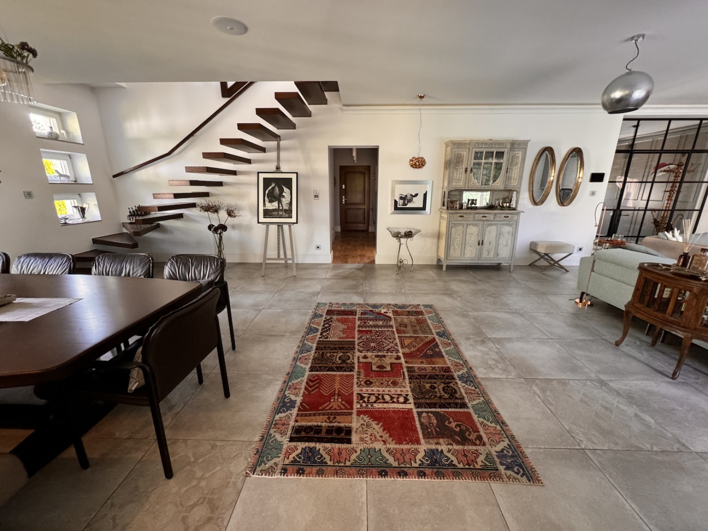
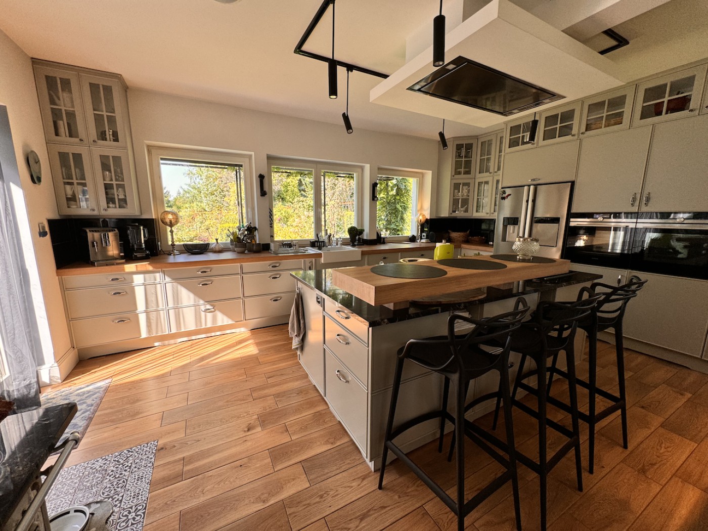
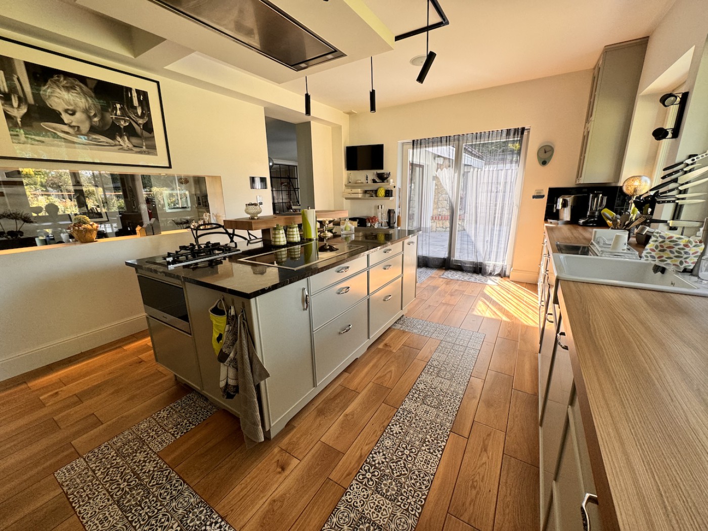
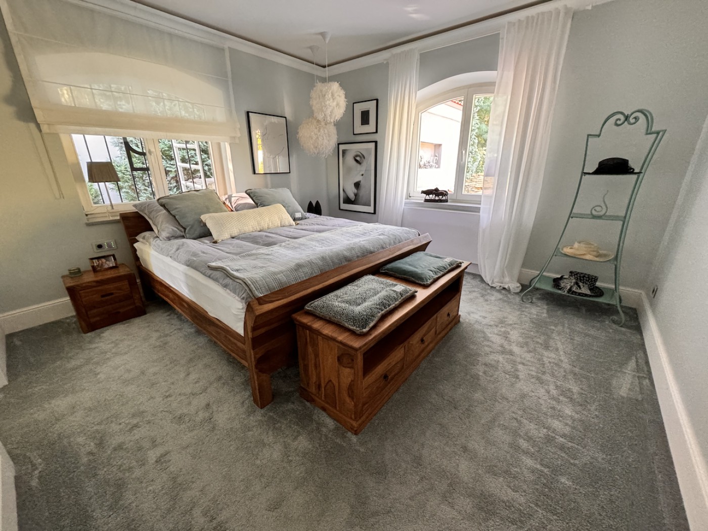
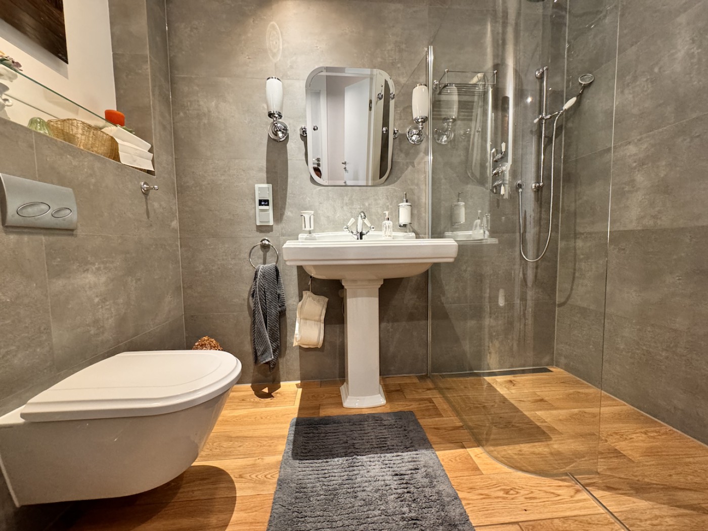
- Ground floor: living/dining room, fully equipped kitchen, bathroom, master suite with walk-in wardrobe, guest bedroom, utility room, garage
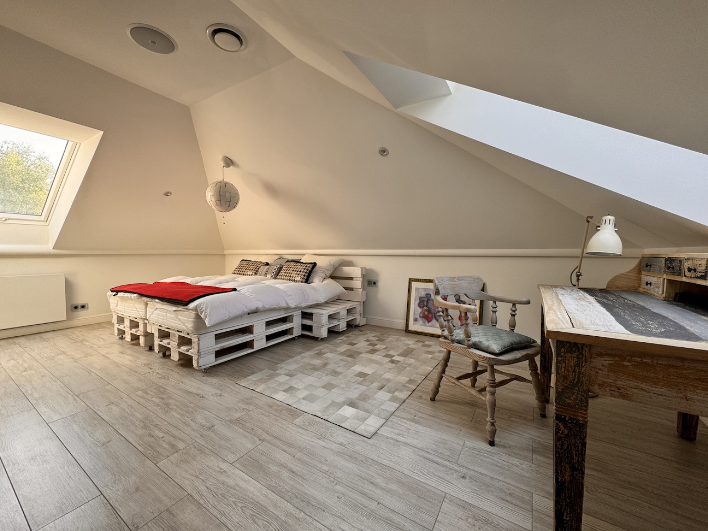
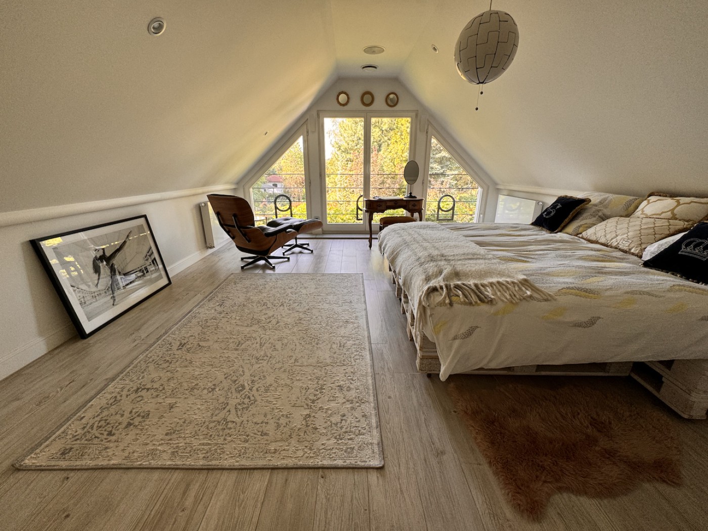
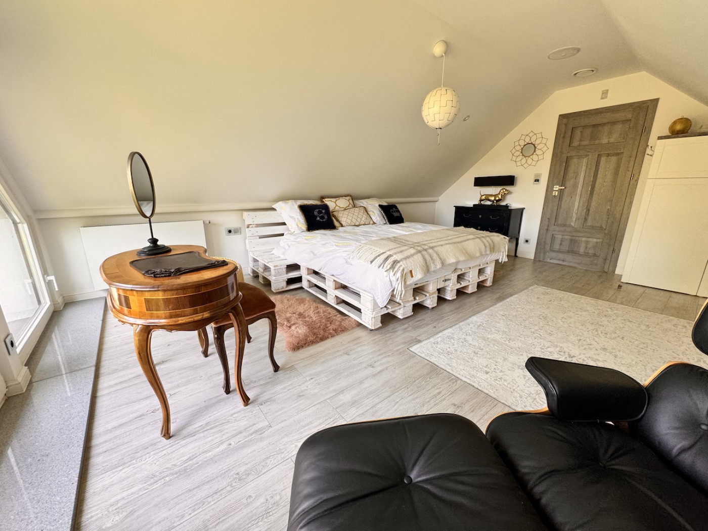
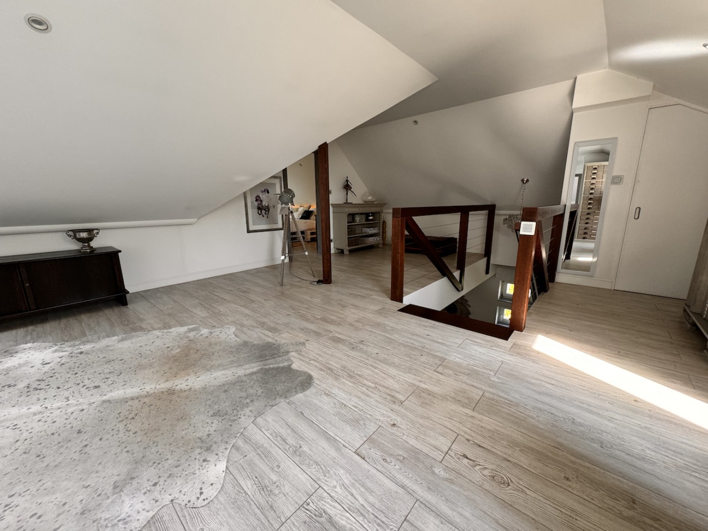
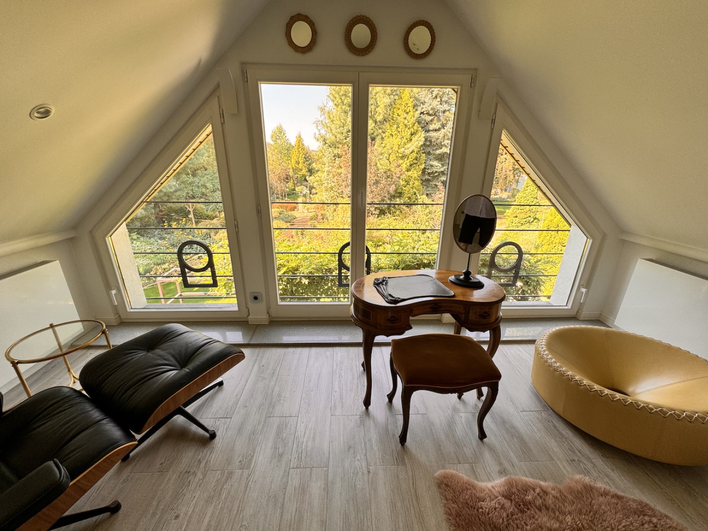
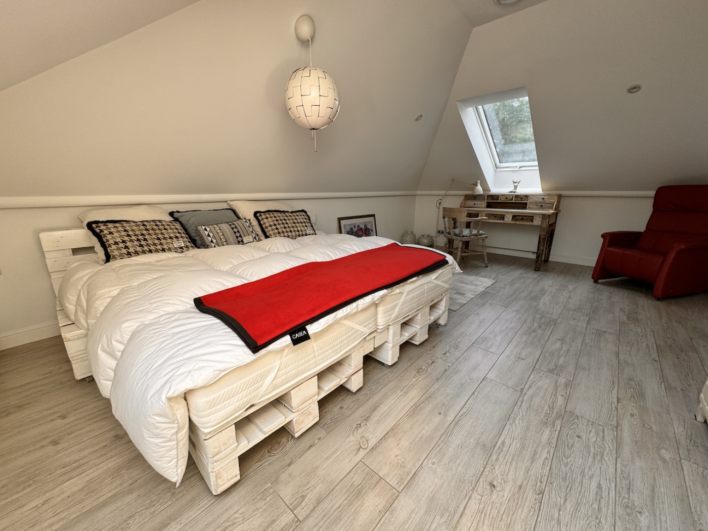
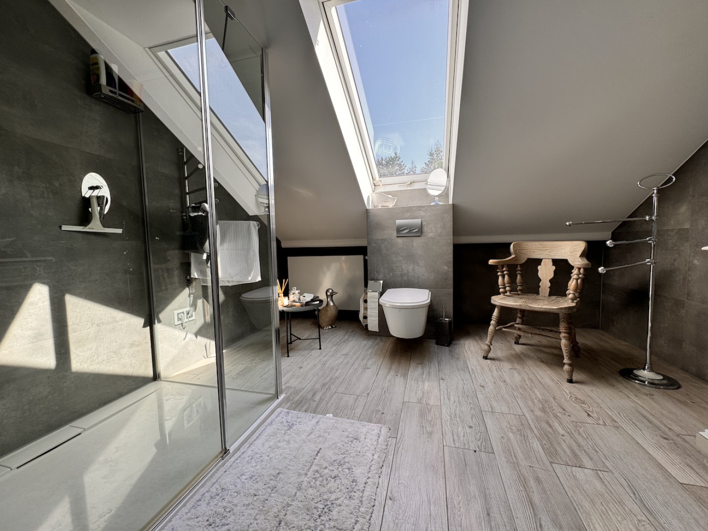
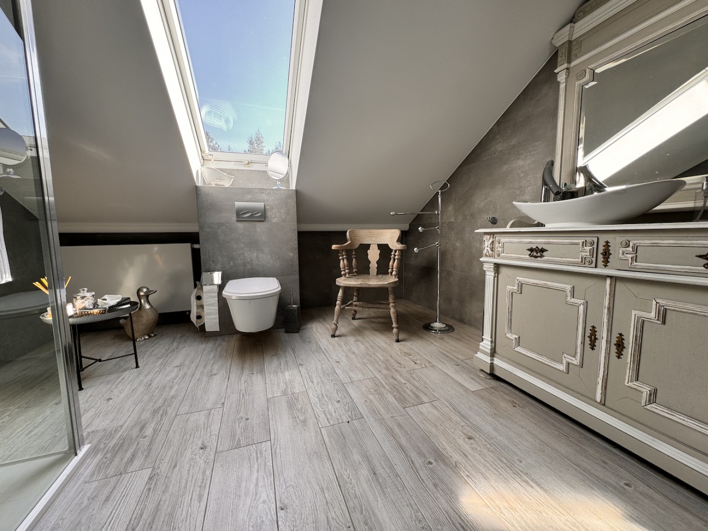
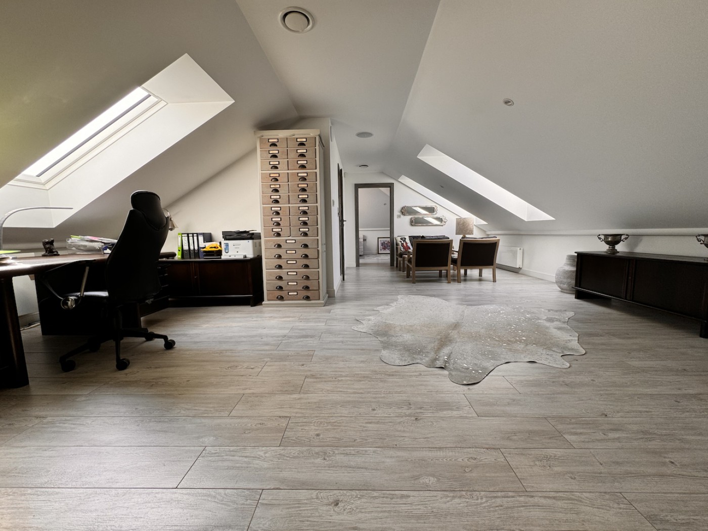
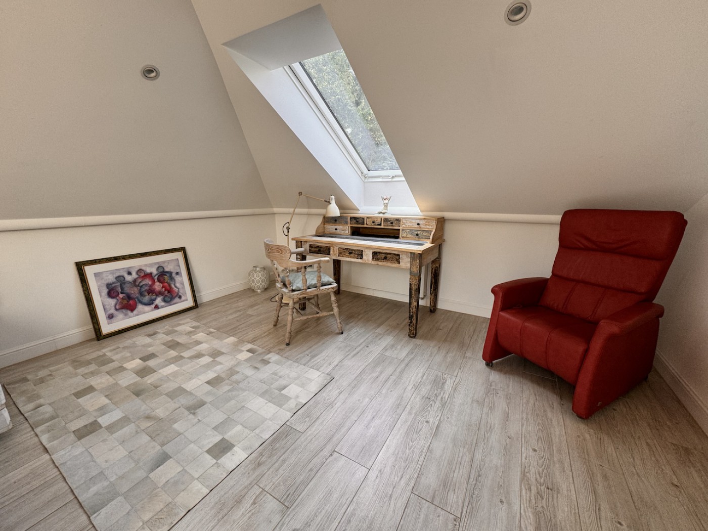
- First floor: two bedrooms, bathroom, open-plan living area
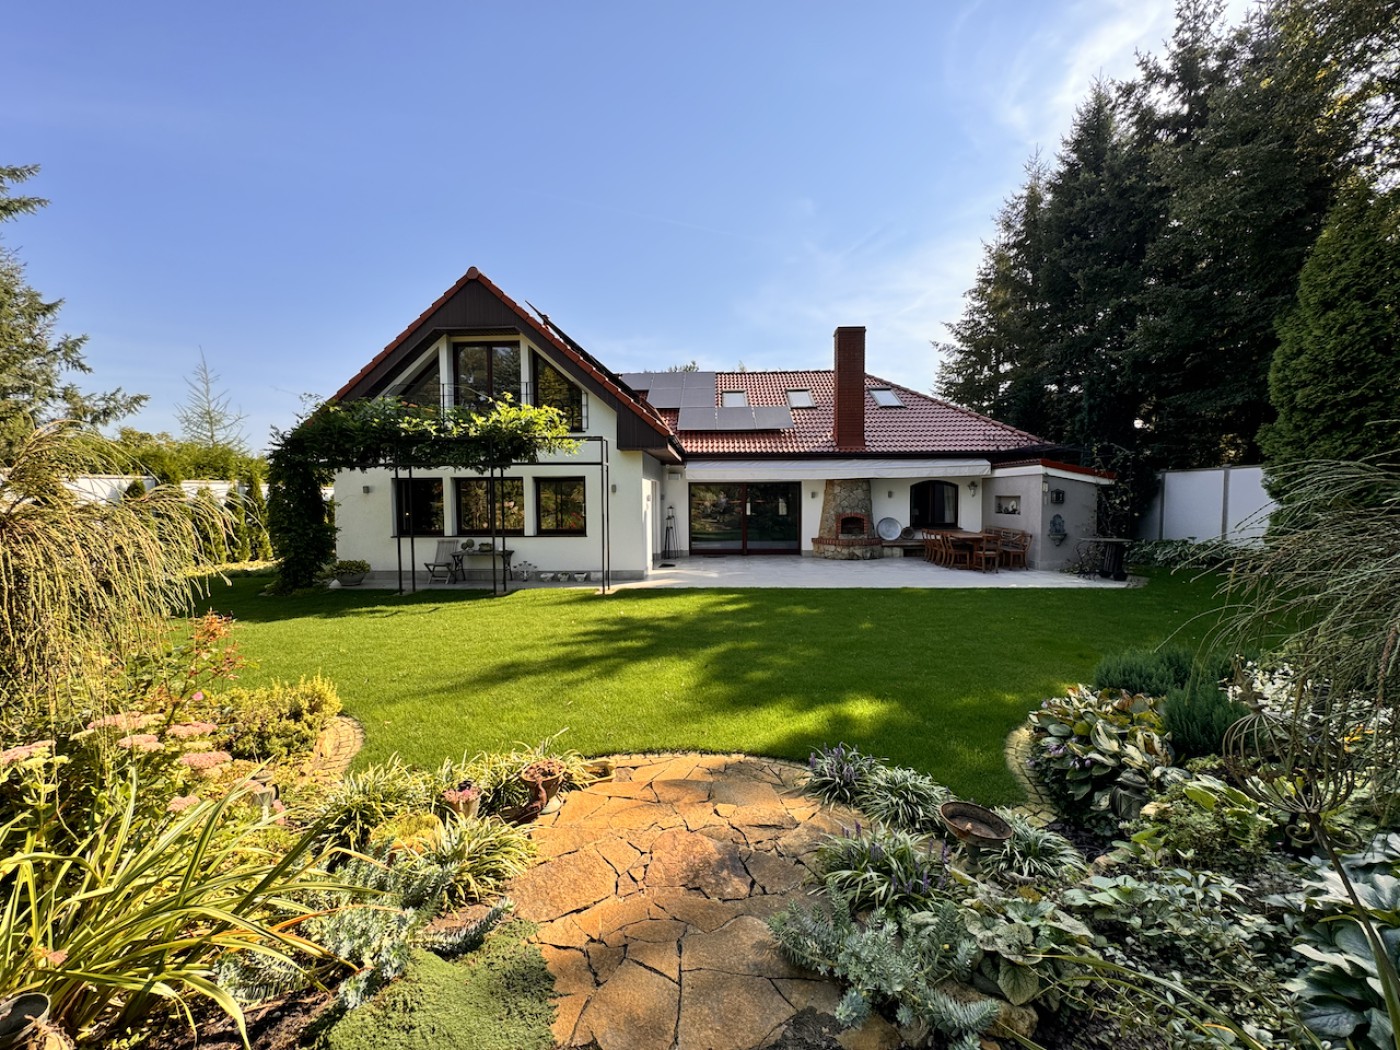
- Outdoor: 200 sqm driveway, 60 sqm terrace, landscaped 1,900 sqm garden
Key Features:
- KNX smart home control, underfloor heating, air conditioning
- 10 kW photovoltaic installation, fireplace, electric blinds
- Garden irrigation, Victorian greenhouse, sauna, jacuzzi
- Private well, fiber-optic internet, monitored security
Description:
This exceptional villa in Bor`owiec merges sophisticated design with high-end finishes and smart home technology. Set on a nearly 2,000 sqm landscaped plot featuring a Victorian greenhouse, sauna, jacuzzi and ample space for a tennis court or pool, it offers luxury living and future expansion potential.
Comment:
Exceptional high-standard family residence in Borowiec, Kornik municipality, Western Poland, approx 25 km from Poznan via S11 expressway. Total area 290 sqm. Ground floor: living/dining room, equipped kitchen, WC, master bathroom, master bedroom with walk-in wardrobe, guest bedroom, laundry and garage. First floor: two bedrooms, bathroom, open-plan living area. Outdoor: 200 sqm driveway, 60 sqm terrace, 1900 sqm landscaped garden with greenhouse, garden house, jacuzzi, sauna, pathways and lawn for future tennis, badminton or pool. Features: KNX smart home, irrigation, home audio, air conditioning, 10 kW photovoltaics, underfloor heating, fireplace, electric blinds, private well, monitoring, fiber internet. 2 km to Lake Skrzyneckie, near shops, schools and forests, 20-25 min to Poznan. Development: dual street access, second house possible, heat pump drilling done, design for 177 sqm house included. Viewing recommended.
Property Overview:
- Total usable area approx. 290 sqm
- Ground floor: living/dining room, fully equipped kitchen, bathroom, master suite with walk-in wardrobe, guest bedroom, utility room, garage
- First floor: two bedrooms, bathroom, open-plan living area
- Outdoor: 200 sqm driveway, 60 sqm terrace, landscaped 1,900 sqm garden
Key Features:
- KNX smart home control, underfloor heating, air conditioning
- 10 kW photovoltaic installation, fireplace, electric blinds
- Garden irrigation, Victorian greenhouse, sauna, jacuzzi
- Private well, fiber-optic internet, monitored security
Description:
This exceptional villa in Bor`owiec merges sophisticated design with high-end finishes and smart home technology. Set on a nearly 2,000 sqm landscaped plot featuring a Victorian greenhouse, sauna, jacuzzi and ample space for a tennis court or pool, it offers luxury living and future expansion potential.
Comment:
Exceptional high-standard family residence in Borowiec, Kornik municipality, Western Poland, approx 25 km from Poznan via S11 expressway. Total area 290 sqm. Ground floor: living/dining room, equipped kitchen, WC, master bathroom, master bedroom with walk-in wardrobe, guest bedroom, laundry and garage. First floor: two bedrooms, bathroom, open-plan living area. Outdoor: 200 sqm driveway, 60 sqm terrace, 1900 sqm landscaped garden with greenhouse, garden house, jacuzzi, sauna, pathways and lawn for future tennis, badminton or pool. Features: KNX smart home, irrigation, home audio, air conditioning, 10 kW photovoltaics, underfloor heating, fireplace, electric blinds, private well, monitoring, fiber internet. 2 km to Lake Skrzyneckie, near shops, schools and forests, 20-25 min to Poznan. Development: dual street access, second house possible, heat pump drilling done, design for 177 sqm house included. Viewing recommended.
Elegant 290 sqm family villa on a private 1,900 sqm garden just 25 km from Pozna`n, blending modern amenities with expansion potential.
Property Overview:
- Total usable area approx. 290 sqm
- Ground floor: living/dining room, fully equipped kitchen, bathroom, master suite with walk-in wardrobe, guest bedroom, utility room, garage
-...
Property Overview:
- Total usable area approx. 290 sqm
- Ground floor: living/dining room, fully equipped kitchen, bathroom, master suite with walk-in wardrobe, guest bedroom, utility room, garage
-...
View more
CHECK IF AVAILABLE
 Get Alerts