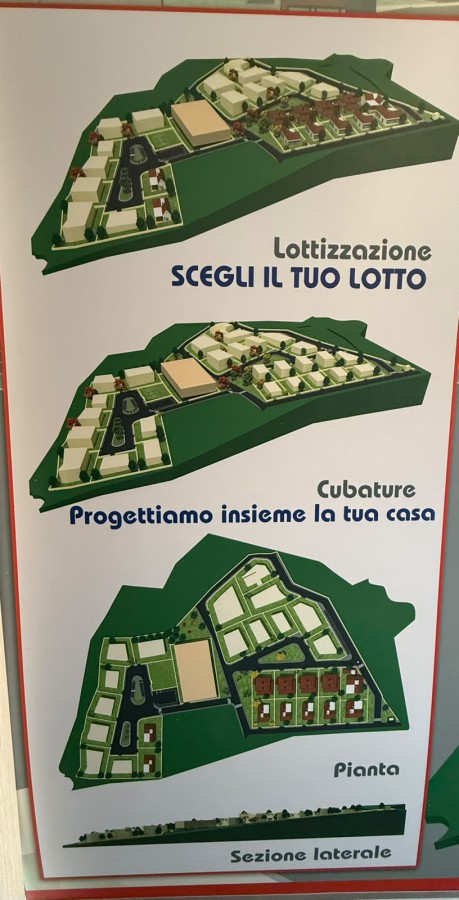
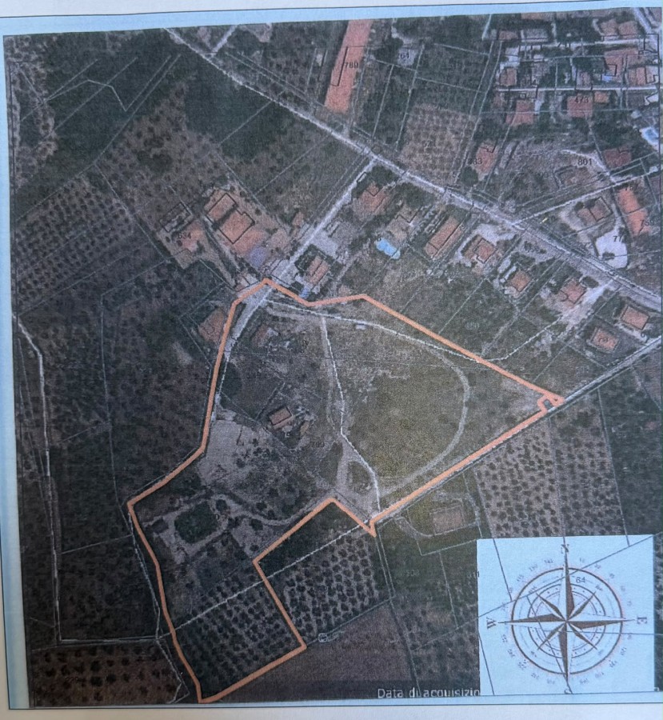
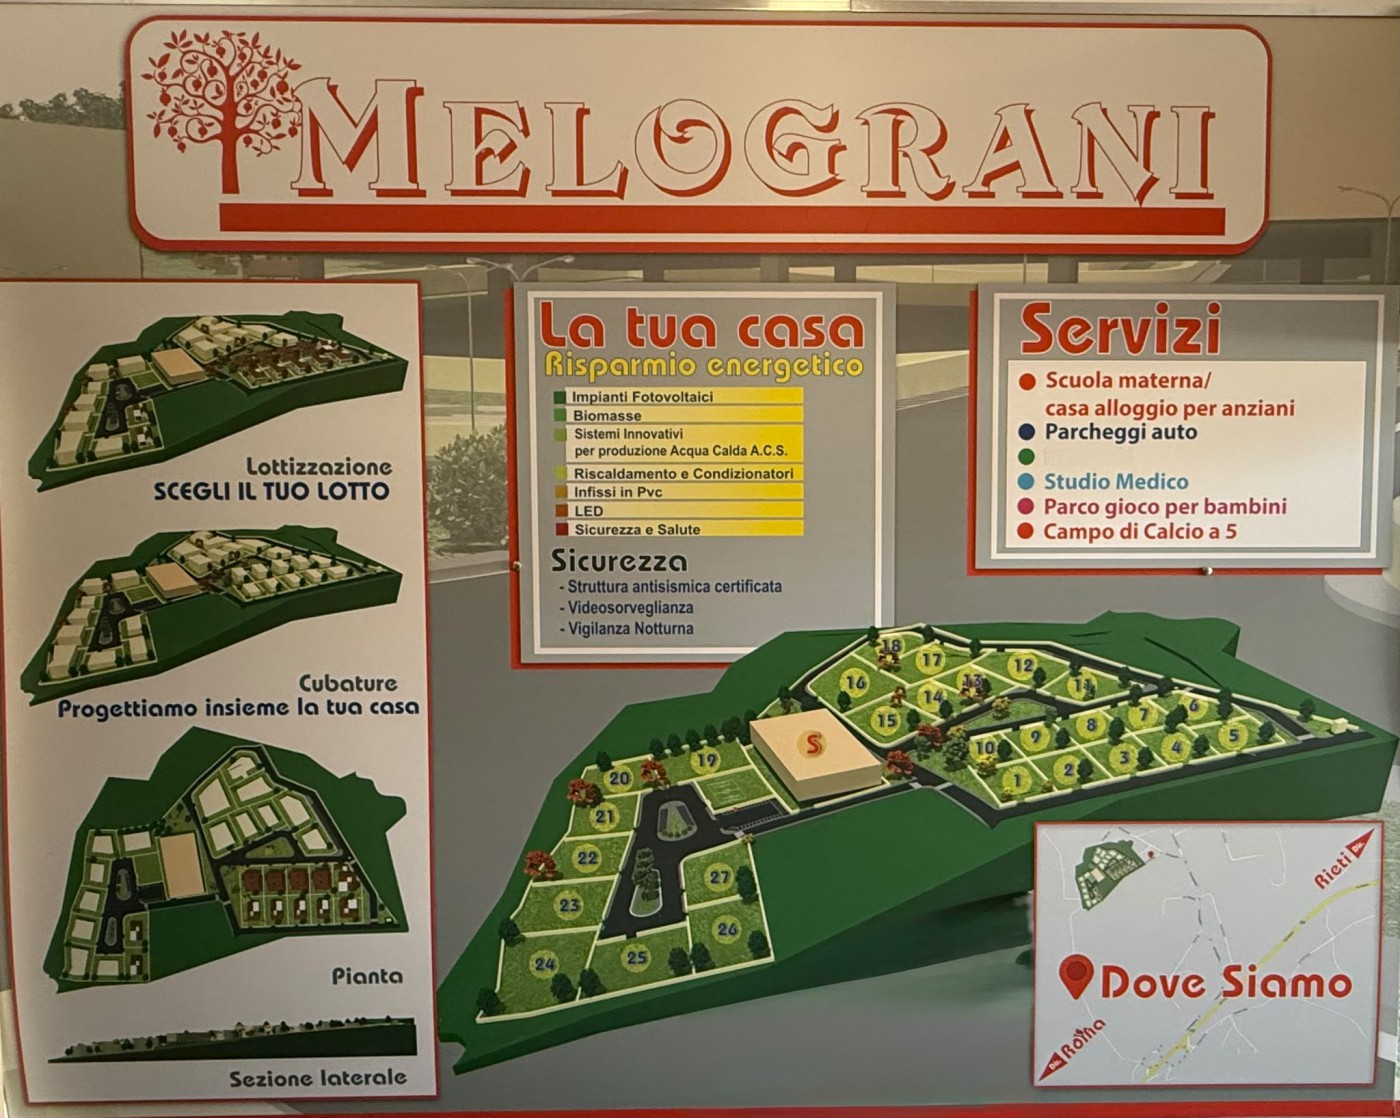
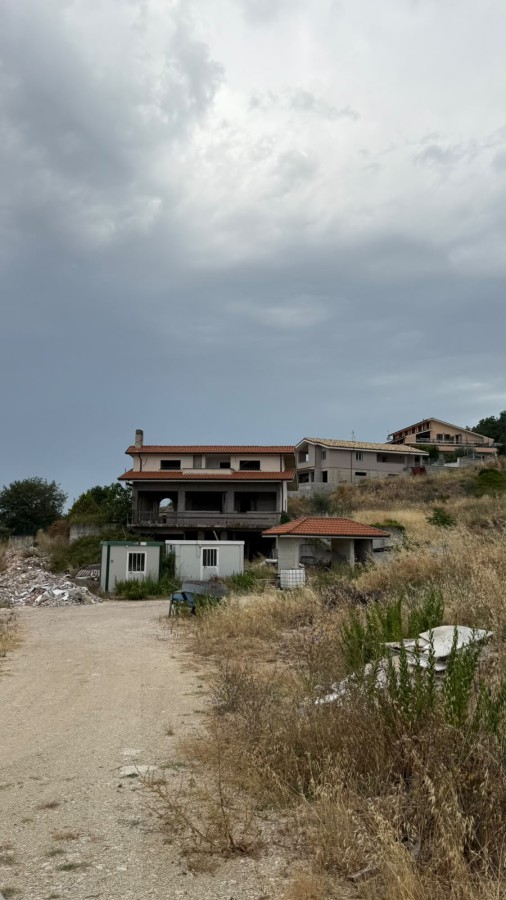
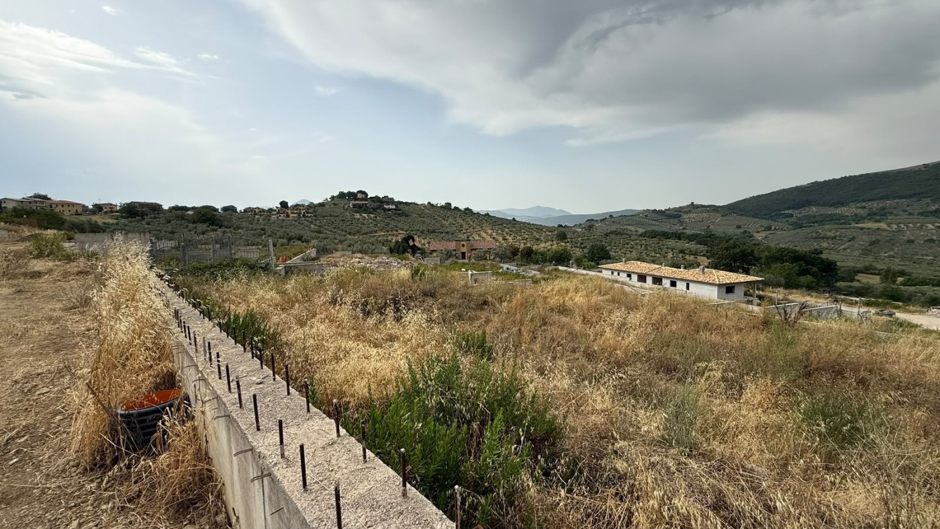
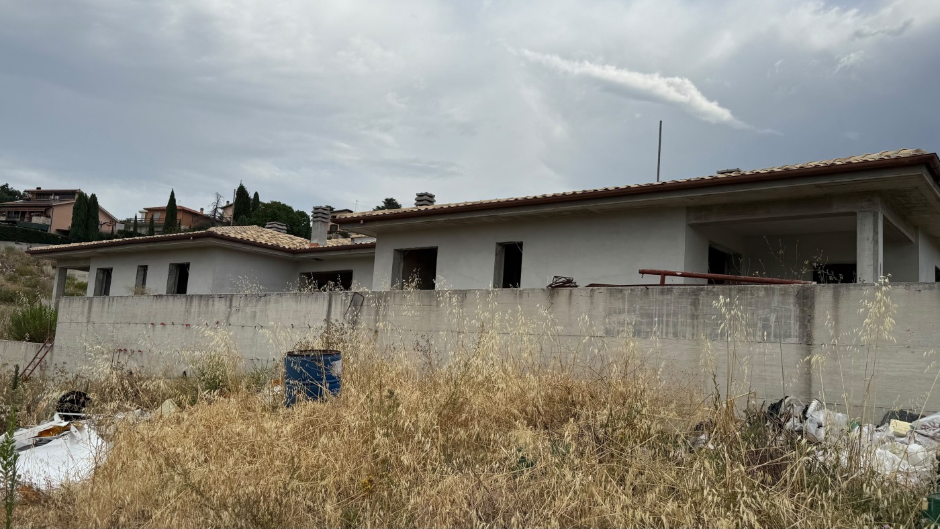
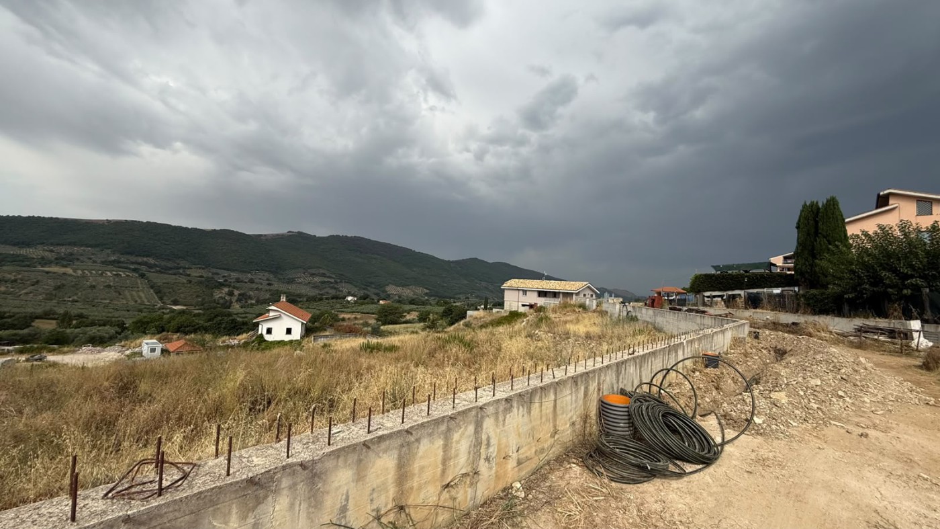
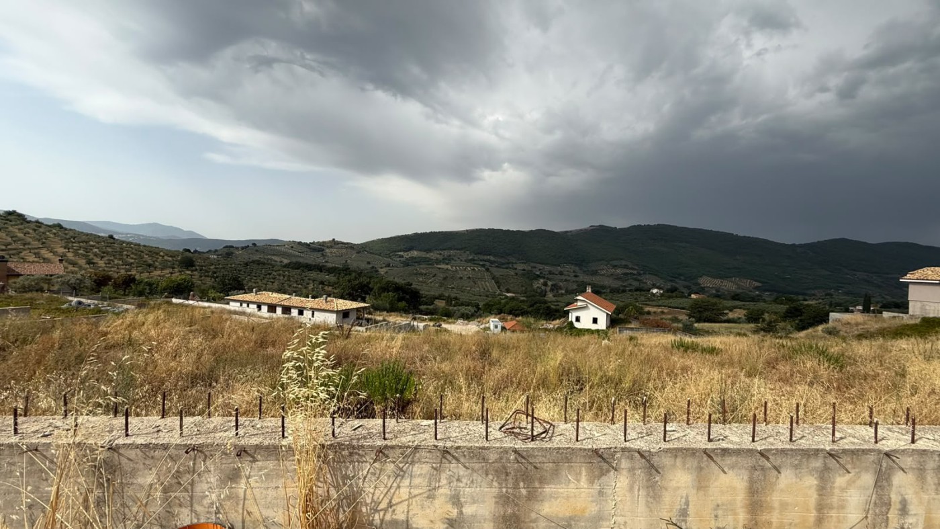
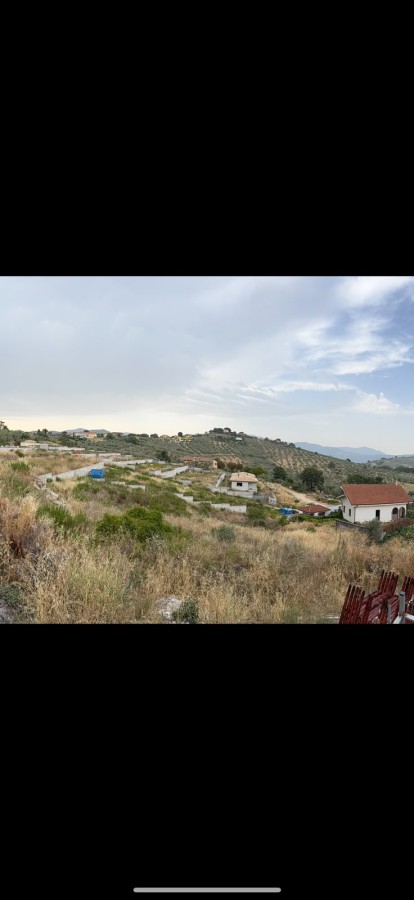
This 28,062 sqm (2.8 ha) development site in the green area of Sabina, just outside Rome, offers an approved project for residential and commercial use within the countryside. The masterplan comprises 29 subdivided plots-28 residential and one non-residential-with a total buildable volume of 14,031 m^3 (11,224.8 m^3 residential; 2,806.2 m^3 non-residential). Plot sizes range from 494 to 1,040 sqm, with buildable floor areas of 100 to 203 sqm per plot. Zoning permits mixed-use development up to two above-ground floors (maximum height 7.5 m), with minimum distances of 10 m between buildings and 5 m from roads.
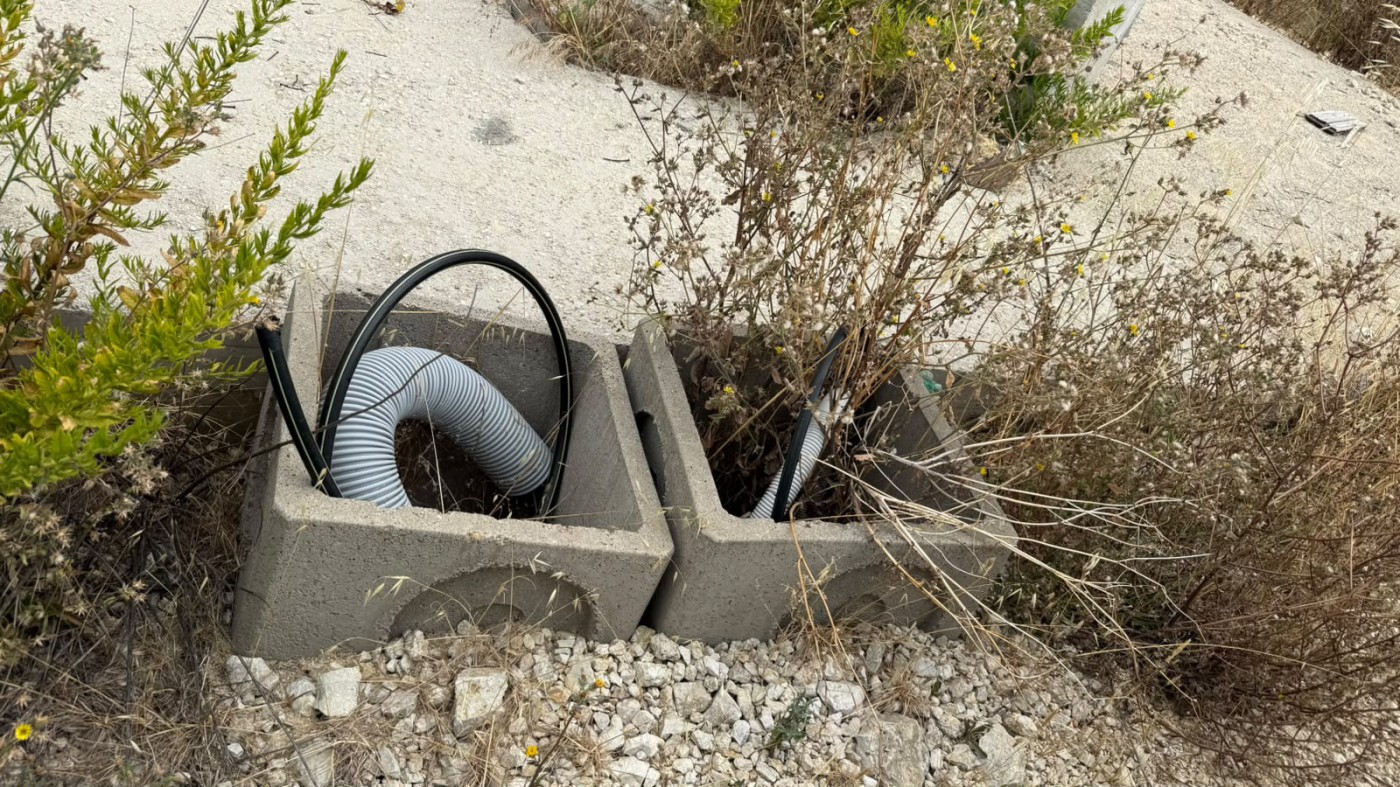
Public spaces total 2,142 sqm, including 1,597 sqm of green areas and 545 sqm of parking. Infrastructure connections for water, sewer, drainage, electricity, telephone, and gas are all in place. Internal roads, pedestrian paths, and communal gardens create a village-style setting amid olive groves and rolling hills.
Buildings must follow traditional Sabina architectural guidelines, featuring sloping roofs with clay or terracotta tiles, natural earth tones, wood or painted iron/aluminium fixtures, and compliance with local materials and sustainability standards.
User Comment: Private family sale without agency. Zone C subdivision plan includes 28 residential plots and 1 non-residential plot, internal roads, public parking, green areas, pedestrian paths, and full service infrastructure.
This 28,062 sqm (2.8 ha) development site in the green area of Sabina, just outside Rome, offers an approved project for residential and commercial use within the countryside. The masterplan comprises 29 subdivided plots-28 residential and one non-residential-with a total buildable volume of 14,031 m^3 (11,224.8 m^3 residential; 2,806.2 m^3 non-res...
 Approved project green area Rome
 Facebook
 Twitter
 Pinterest
 LinkedIn
 Email
Email Copy Link
 WhatsApp
 Messenger



 Get Alerts