For Sale   >   Greece Flag  Greece   >  South Aegean  >  Nomos Kykladon  >  Dimos Syros-ermoupoli  >  Khalandriani
close map
Pic:1 of 2
Pic:2 of 2
  • €150,000
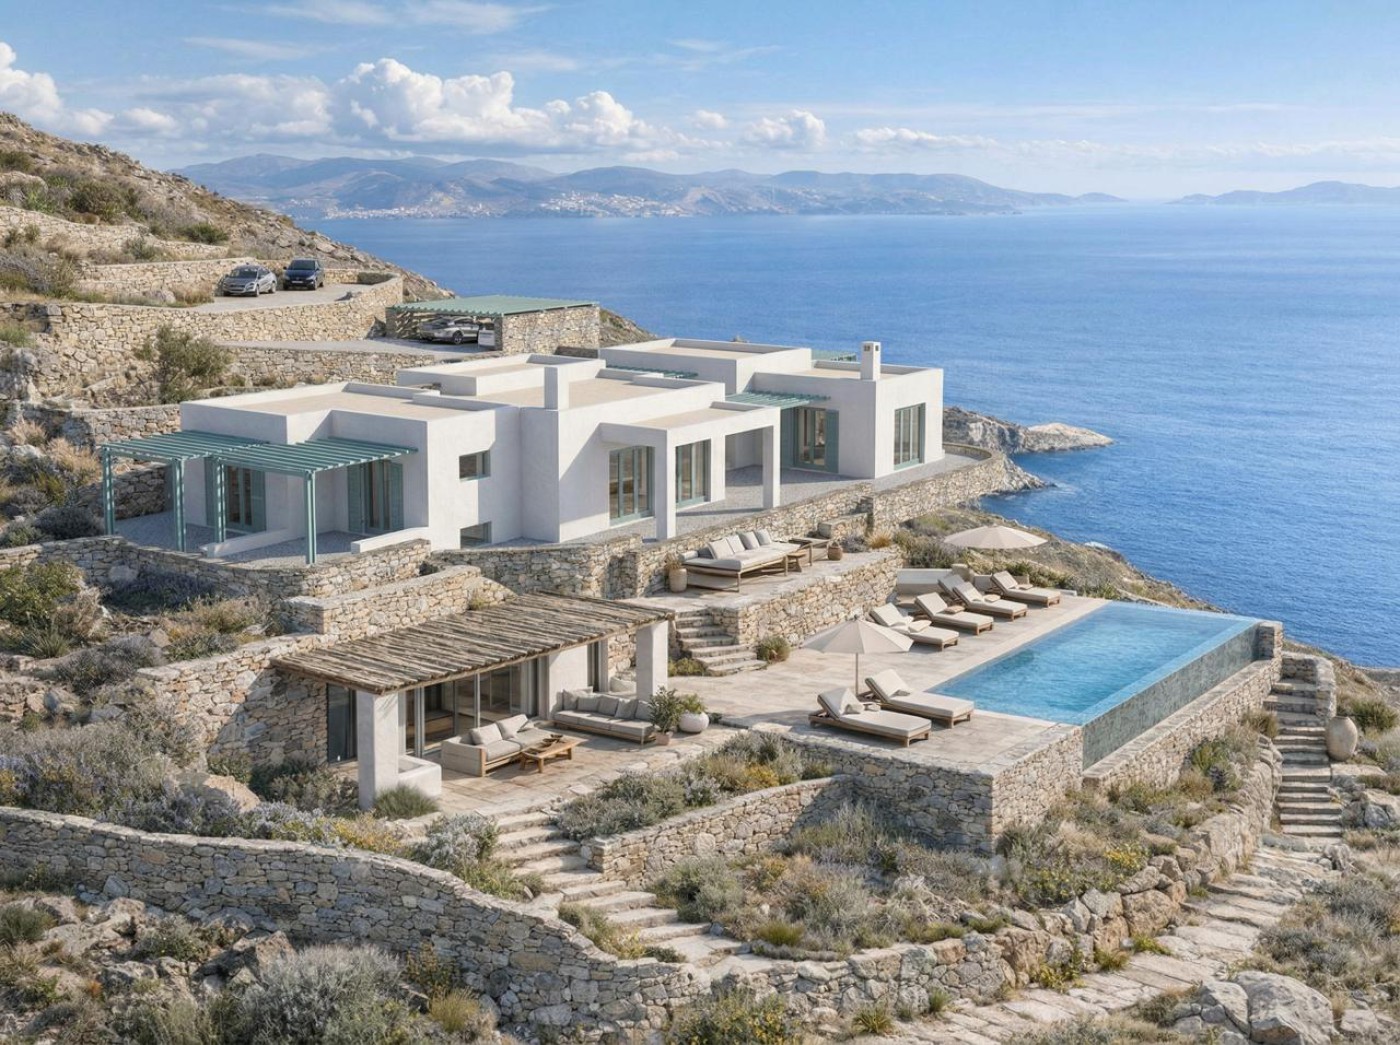
Land plot of 4,020 sq. m. on Syros Island, Cyclades, with a valid building permit for 200 sq. m. and panoramic sea views toward Mykonos, Tinos and Andros.

Level 1 - Entry / Parking (approx. 80-100 sq. m.): Positioned next to road access, featuring two side-by-side parking spaces, a retaining stone wall, and a small sheltered entry courtyard. Optional 25-30 sq. m. guest studio or storage. Minimal excavation.

Level 2 - Main Living (approx. 70-90 sq. m. internal): Located one terrace below entry. L-shaped or linear layout including a 25-30 sq. m. living room, 15-20 sq. m. kitchen, dining area and WC. Full glass sliding front opening onto a 30-40 sq. m. pergola terrace.

Level 3 - Bedroom Zone (approx. 60-80 sq. m.): Dropped another level down and split into 2-3 independent volumes. Example: two bedrooms (18-22 sq. m. each) and a guest suite (15-18 sq. m.), each with private terrace, sea view and separate entrance for a boutique-hotel feel.

Level 4 - Pool & Outdoor (key level): Lowest buildable terrace with an infinity pool (10-12 m x 3-4 m), sun deck, outdoor lounge and minimal landscaping, preserving a raw, natural aesthetic.

Connections rely on outdoor steps, stone paths and pergola transitions to reduce cost, concrete use and complexity. Total permitted distribution: main house 140-160 sq. m., guest unit 25-40 sq. m., outdoor areas 100-200 sq. m., pool 35-50 sq. m. Design follows natural terraces, minimizes excavation and retaining walls, and maximizes sea views from every room.
Land plot of 4,020 sq. m. on Syros Island, Cyclades, with a valid building permit for 200 sq. m. and panoramic sea views toward Mykonos, Tinos and Andros.

Level 1 - Entry / Parking (approx. 80-100 sq. m.): Positioned next to road access, featuring two side-by-side parking spaces, a retaining stone wall, and a small sheltered entry courtyard....

View more