 Facebook
 Twitter
 Pinterest
 LinkedIn
 Email
Email Copy Link
 WhatsApp
 Messenger



- €800,000

- Villa 2 bedrooms
- For Sale
- Athens
 Greece
CHECK IF AVAILABLE
CHECK IF AVAILABLE
info kmren.gr
The housing complex is located in South-western Peloponnese, two-hundred
and fifty kilometres (250km.) away from Athens and forty kilometres (40km.) away from Ancient Olympia. In addition, it is
close to the tombs of Nestoras that are of a great archaeological significance, as well as to the Lake Kaiafa, a stunningly
beautiful, natural spot protected by the European programme Natura. The front of the complex is on the beach front, with
endless view to the Ionian Sea. The seashore is a great sandy beach, considered as one of the most beautiful in the world,
which stretches for sixty-eight kilometres (68km.) until Katakolo in the prefecture of Ilia. Among others, this beach is one
of the few breeding grounds of the unique Caretta-Caretta turtle species.
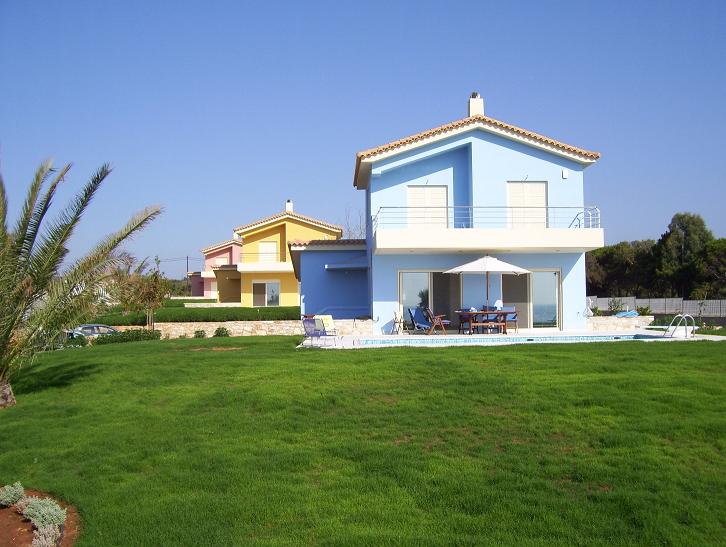
The housing complex consists of three
independent, three-level maisonettes. Fencing is made of armed concrete and galvanized baluster, provided by ASCOTEC. The
main entrance of the complex is made of stone and tile, with a floor made of IROCO wood, while the entrance and garage gates
are galvanized and coated with wooden IROCO boards.
Each independent maisonette has a garden of approximately one
thousand eight hundred square meters (1,800s.m.) for exclusive use, with lawn and five (5) open-air parking spots. There is a
communal corridor of approximately five hundred square metres (500s.m.) covered with pressed cobbled-road. It is accompanied
by a garden that has 3,500 plants, such as rosebushes, barberries, oleanders, palm-trees, lavenders, wild rosebushes and
others, creating an ideal combination of shapes and colours. The multi-level land planning arrangement of the maisonette
secures unhindered view of the sea, while it generates an aesthetically beautiful matching of the houses and the surrounding
environment. The natural building elements, such as stone, tile and others, together with the plants and the colours of the
buildings, create a harmonious synthesis with the bright blue of the sea and the sky.
The housing complex has a
drilling with a pumping-station, a tank of forty cubic meters (40c.m.), and an osmosis unit that supplies the complex with
water. All such facilities are underground, thereby ensuring that the aesthetics of the landscape is not affected, while
rendering the houses autonomous and self-sufficient with regard to water supply for domestic use and watering. Parallel to
this, the complex has four connections with the municipal water supply, with four counters respectively. One counter is
communal while each of the other three corresponds to each one of the houses. The same is in effect for electricity
supply.
The houses are fully insulated (brickwork, perimetric stands and beams), while the basement walls are fully
water-proof. The three levels of the buildings of each maisonette consist of the semi-basement, which is situated one and a
half meter (1.5m.) above the natural ground, the risen high ground floor, and the top floor.
On the semi-basement,
there are three guests` rooms, a fully equipped bathroom and a small, internal storing-room. On the ground floor, there are
the reception hall with a beautiful fireplace, the kitchen and the dining-room, accompanied by spacious verandas with
unobstructed view to the sea. Finally, on the top floor there are two bedrooms and a fully equipped bathroom. The total size
of each house is one hundred and eighty two square meters (182s.m.).
On the ground floor, there is a large veranda further
to the reception hall, covered with sandblasted Dionysus marbles, sized 30cm x 60cm x 2cm. Perimetrically, the veranda closes
with an apron that is 3cm thick, with fid. The swimming pool follows on the same level, coated with a Czech glass inlay
coloured in four shades of blue. Under the veranda, there is a storing-room of sixty square meters (60s.m.), equipped with an
external, independent entrance. The floors of the ground floor are covered with tiles made of group 5, porcelanato, sized
60cm x 60cm.
On the semi-basement, the three guests` rooms are covered with the same tile as the ground floor, sized
30cm x 60 cm, and are equipped with three large wardrobes made of bakelite, manufactured by ALVA LINEA.
The bathrooms
of the semi-basement and the top floor are covered with tiles of the same quality and size as the other rooms, and are
equipped with double wash-basins and douches with securit crystals (unbreakable) and inox rests. The porcelains of the
sanitary articles are Porder and the batteries are Grohe.
On the top floor, the two bedrooms are covered with oak
floors and have large wardrobes made of bakelite, manufactured by ALVA LINEA. There is a large veranda further to the
bedrooms with inox 316 mirror balusters. Finally, the kitchen furniture are made of bakelite in venge and oak colours with
vertical waters, manufactured by ALVA LINEA. They are equipped with all necessary equipment in order to provide excellent
functionality and comfort in its use.
All internal surfaces are puttied and painted with colours by VIVECHROM. The
external surfaces are painted with silicon colours by VIVECHROM. All internal and external stairs are made of Dionysus
marble. Internal stairs are polished while external ones are sand-blasted. The embrasures are made of heavy type aluminium,
series Aloysystem 100, manufactured by ALCO, iodined for their protection from the sea, and painted with electrostatic paint,
in colour RAL 1015. The balusters of the balconies are inox 316 mirror.
In each house, a full alarm system with
Internet control capability has been installed. Finally, each house has an underground liquid gas tank of one thousand seven
hundred and fifty litres (1,750 lt.) which feeds a built-in gas boiler manufactured by VAILLANT, for heating, hot water of
constant flow, and the kitchen with the respective hotplates. The system provides economy, cleanliness and environmental
sustainability.
Through its particular architectural elements, the housing complex achieves its full incorporation
into the wonderful natural environment. The appropriate land planning of the houses unites them with the sea and the forces
of Poseidon, while the use of natural materials makes the complex resemble a mature crop of the land of Messinia. The 3,000
year-long history remains undisturbed, while the notorious prudence of Nestoras, so rare today, finds refuge to survive in
the hospitable, contemporary architectural creation of Eudmetos corporation.
The housing complex is located in South-western Peloponnese, two-hundred
and fifty kilometres (250km.) away from Athens and forty kilometres (40km.) away from Ancient Olympia. In addition, it is
close to the tombs of Nestoras that are of a great archaeological significance, as well as to the Lake Kaiafa, a stunningly
beautiful, natural spot protected by the European programme Natura. The front of the complex is on the beach front, with
endless view to the Ionian Sea. The seashore is a great sandy beach, considered as one of the most beautiful in the world,
which stretches for sixty-eight kilometres (68km.) until Katakolo in the prefecture of Ilia. Among others, this beach is one
of the few breeding grounds of the unique Caretta-Caretta turtle species.
The housing complex consists of three
independent, three-level maisonettes. Fencing is made of armed concrete and galvanized baluster, provided by ASCOTEC. The
main entrance of the complex is made of stone and tile, with a floor made of IROCO wood, while the entrance and garage gates
are galvanized and coated with wooden IROCO boards.
Each independent maisonette has a garden of approximately one
thousand eight hundred square meters (1,800s.m.) for exclusive use, with lawn and five (5) open-air parking spots. There is a
communal corridor of approximately five hundred square metres (500s.m.) covered with pressed cobbled-road. It is accompanied
by a garden that has 3,500 plants, such as rosebushes, barberries, oleanders, palm-trees, lavenders, wild rosebushes and
others, creating an ideal combination of shapes and colours. The multi-level land planning arrangement of the maisonette
secures unhindered view of the sea, while it generates an aesthetically beautiful matching of the houses and the surrounding
environment. The natural building elements, such as stone, tile and others, together with the plants and the colours of the
buildings, create a harmonious synthesis with the bright blue of the sea and the sky.
The housing complex has a
drilling with a pumping-station, a tank of forty cubic meters (40c.m.), and an osmosis unit that supplies the complex with
water. All such facilities are underground, thereby ensuring that the aesthetics of the landscape is not affected, while
rendering the houses autonomous and self-sufficient with regard to water supply for domestic use and watering. Parallel to
this, the complex has four connections with the municipal water supply, with four counters respectively. One counter is
communal while each of the other three corresponds to each one of the houses. The same is in effect for electricity
supply.
The houses are fully insulated (brickwork, perimetric stands and beams), while the basement walls are fully
water-proof. The three levels of the buildings of each maisonette consist of the semi-basement, which is situated one and a
half meter (1.5m.) above the natural ground, the risen high ground floor, and the top floor.
On the semi-basement,
there are three guests` rooms, a fully equipped bathroom and a small, internal storing-room. On the ground floor, there are
the reception hall with a beautiful fireplace, the kitchen and the dining-room, accompanied by spacious verandas with
unobstructed view to the sea. Finally, on the top floor there are two bedrooms and a fully equipped bathroom. The total size
of each house is one hundred and eighty two square meters (182s.m.).
On the ground floor, there is a large veranda further
to the reception hall, covered with sandblasted Dionysus marbles, sized 30cm x 60cm x 2cm. Perimetrically, the veranda closes
with an apron that is 3cm thick, with fid. The swimming pool follows on the same level, coated with a Czech glass inlay
coloured in four shades of blue. Under the veranda, there is a storing-room of sixty square meters (60s.m.), equipped with an
external, independent entrance. The floors of the ground floor are covered with tiles made of group 5, porcelanato, sized
60cm x 60cm.
On the semi-basement, the three guests` rooms are covered with the same tile as the ground floor, sized
30cm x 60 cm, and are equipped with three large wardrobes made of bakelite, manufactured by ALVA LINEA.
The bathrooms
of the semi-basement and the top floor are covered with tiles of the same quality and size as the other rooms, and are
equipped with double wash-basins and douches with securit crystals (unbreakable) and inox rests. The porcelains of the
sanitary articles are Porder and the batteries are Grohe.
On the top floor, the two bedrooms are covered with oak
floors and have large wardrobes made of bakelite, manufactured by ALVA LINEA. There is a large veranda further to the
bedrooms with inox 316 mirror balusters. Finally, the kitchen furniture are made of bakelite in venge and oak colours with
vertical waters, manufactured by ALVA LINEA. They are equipped with all necessary equipment in order to provide excellent
functionality and comfort in its use.
All internal surfaces are puttied and painted with colours by VIVECHROM. The
external surfaces are painted with silicon colours by VIVECHROM. All internal and external stairs are made of Dionysus
marble. Internal stairs are polished while external ones are sand-blasted. The embrasures are made of heavy type aluminium,
series Aloysystem 100, manufactured by ALCO, iodined for their protection from the sea, and painted with electrostatic paint,
in colour RAL 1015. The balusters of the balconies are inox 316 mirror.
In each house, a full alarm system with
Internet control capability has been installed. Finally, each house has an underground liquid gas tank of one thousand seven
hundred and fifty litres (1,750 lt.) which feeds a built-in gas boiler manufactured by VAILLANT, for heating, hot water of
constant flow, and the kitchen with the respective hotplates. The system provides economy, cleanliness and environmental
sustainability.
Through its particular architectural elements, the housing complex achieves its full incorporation
into the wonderful natural environment. The appropriate land planning of the houses unites them with the sea and the forces
of Poseidon, while the use of natural materials makes the complex resemble a mature crop of the land of Messinia. The 3,000
year-long history remains undisturbed, while the notorious prudence of Nestoras, so rare today, finds refuge to survive in
the hospitable, contemporary architectural creation of Eudmetos corporation.
info kmren.gr
The housing complex is located in South-western Peloponnese, two-hundred
and fifty kilometres (250km.) away from Athens and forty kilometres (40km.) away from Ancient Olympia. In addition, it is
close to the tombs of Nestoras that are of a great archaeological significance, as well as to the Lake Kaiafa, a stunningly<...
The housing complex is located in South-western Peloponnese, two-hundred
and fifty kilometres (250km.) away from Athens and forty kilometres (40km.) away from Ancient Olympia. In addition, it is
close to the tombs of Nestoras that are of a great archaeological significance, as well as to the Lake Kaiafa, a stunningly<...
View more
CHECK IF AVAILABLE
 Get Alerts