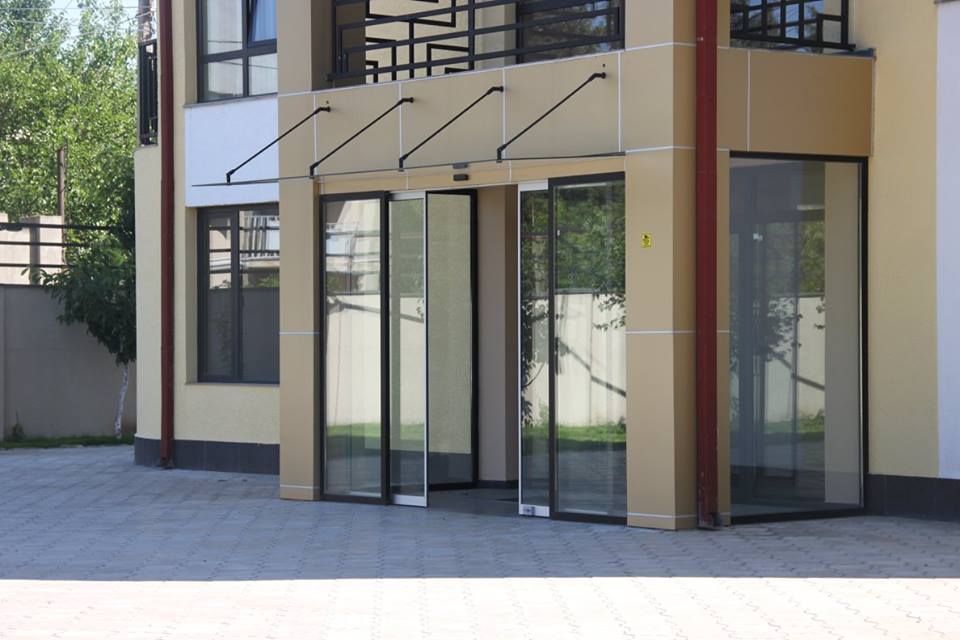
The new 4-storey building is located in a cozy and prestigious place when arriving from west of Tbilisi. The object is designed for a hotel, as well as a specific purpose business center or head office. The building boasts of voluminous, common use spaces such as yard, hall, dining and verandas. Specifications: Building Area: 1000 kV / m. Building floor: 4 floors (elevator, staircase and evacuation ladders). Functional space area: --(Phone number)-- ) sq.m. I floor - living room, dining room, sauna, administrative rooms. II-III-IV floor - holes and verandas, 14 large rooms with balconies, bathrooms, furniture, safes and electrical equipment. Hotel rooms: total 14 rooms (Max 46 guests). 12 rooms with 2 beds (2 + 1), 2 rooms with 4 beds (4 + 1). Resources: water, gas, electricity, heating-cooling-ventilation and security systems. Arrangement of the yard: lighting, security cameras, greenery, constructions for arrangement of vine on the perimeter.
The new 4-storey building is located in a cozy and prestigious place when arriving from west of Tbilisi. The object is designed for a hotel, as well as a specific purpose business center or head office. The building boasts of voluminous, common use spaces such as yard, hall, dining and verandas. Specifications: Building Area: 1000 kV / m. ...
 Business Tbilisi
 Facebook
 Twitter
 Pinterest
 LinkedIn
 Email
Email Copy Link
 WhatsApp
 Messenger



 Get Alerts