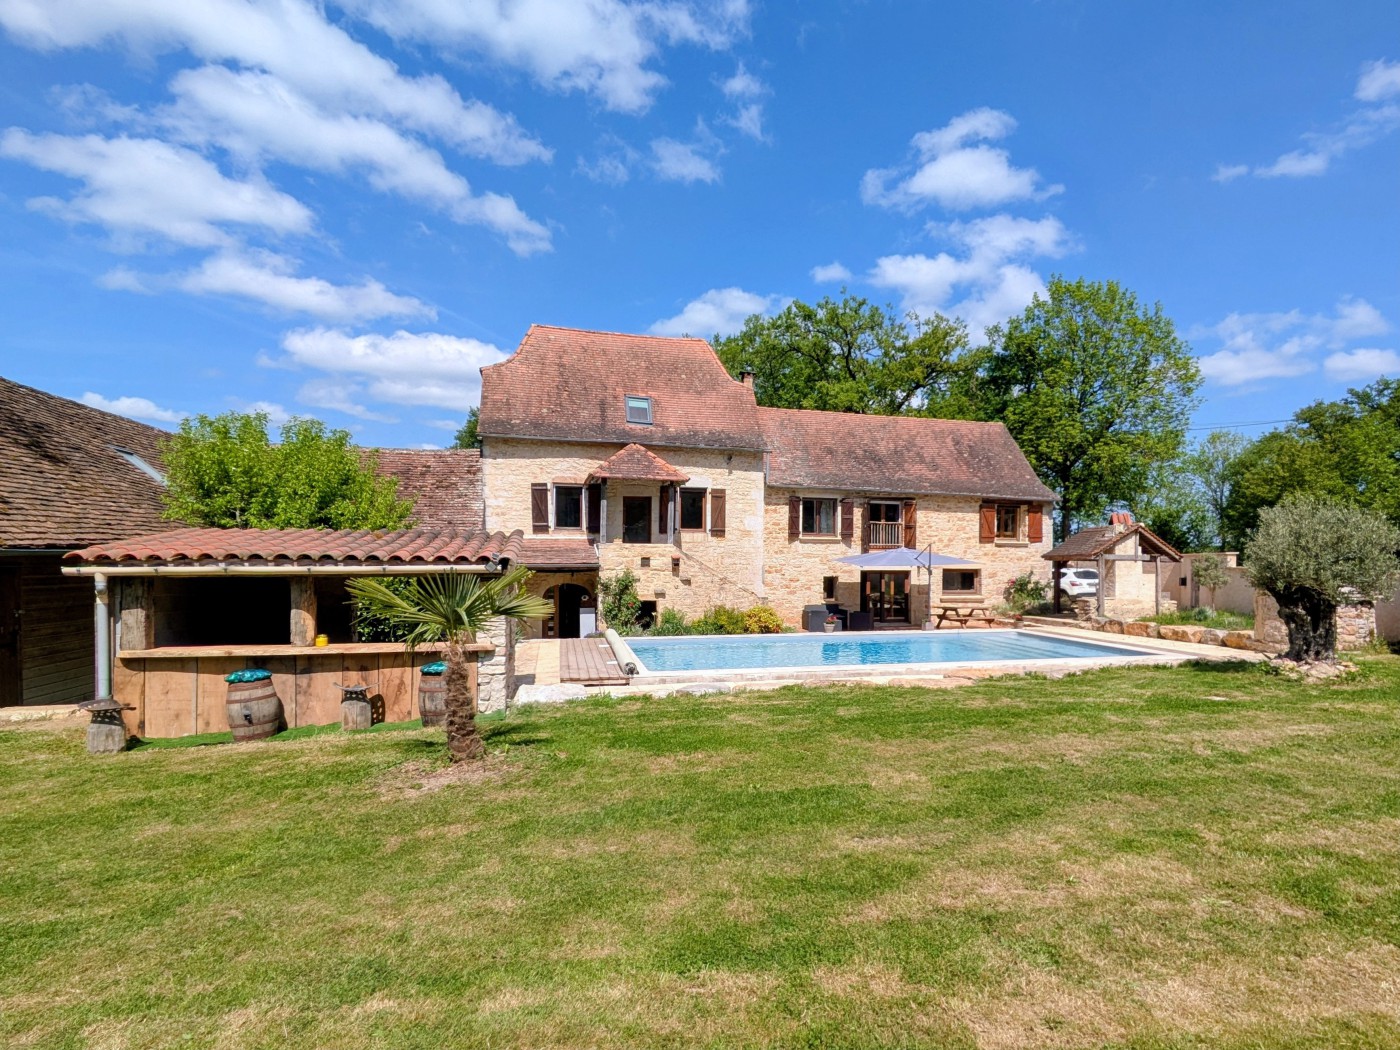
For sale: a charming 195m² stone house + a 45m² outbuilding + 3 garages, all set on a 3,000m² plot with a large 10×5m swimming pool.
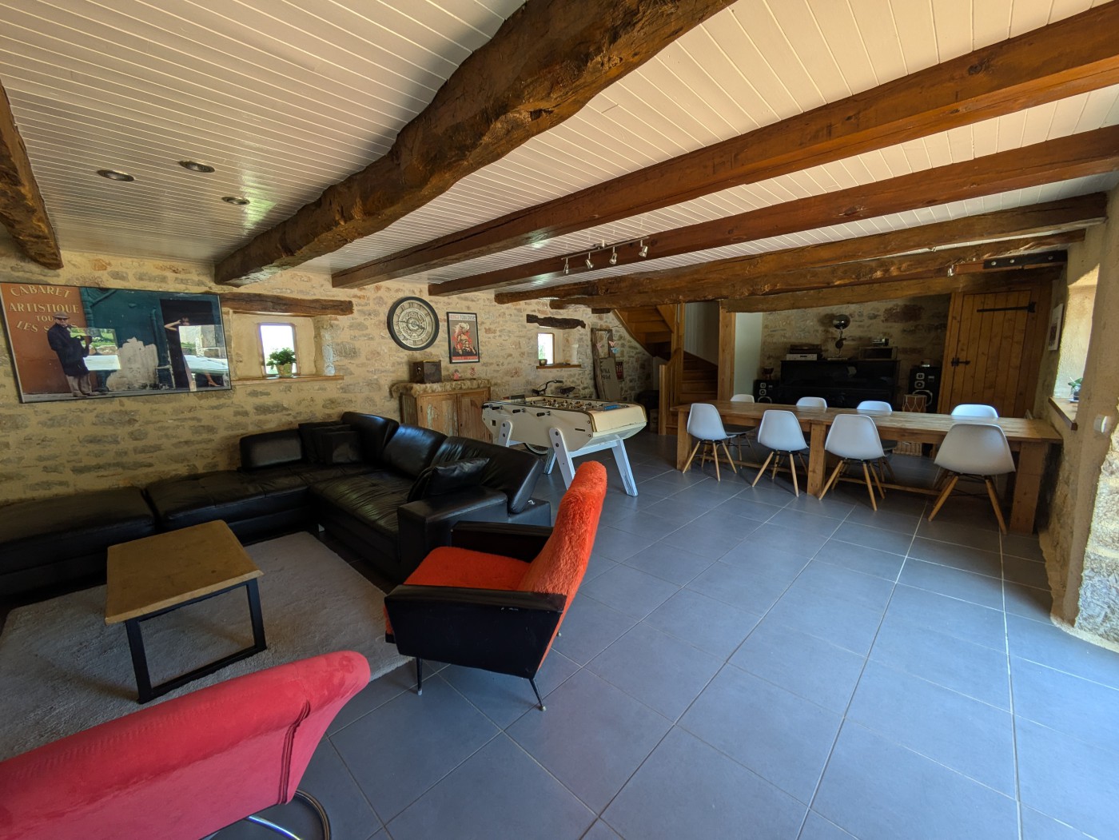
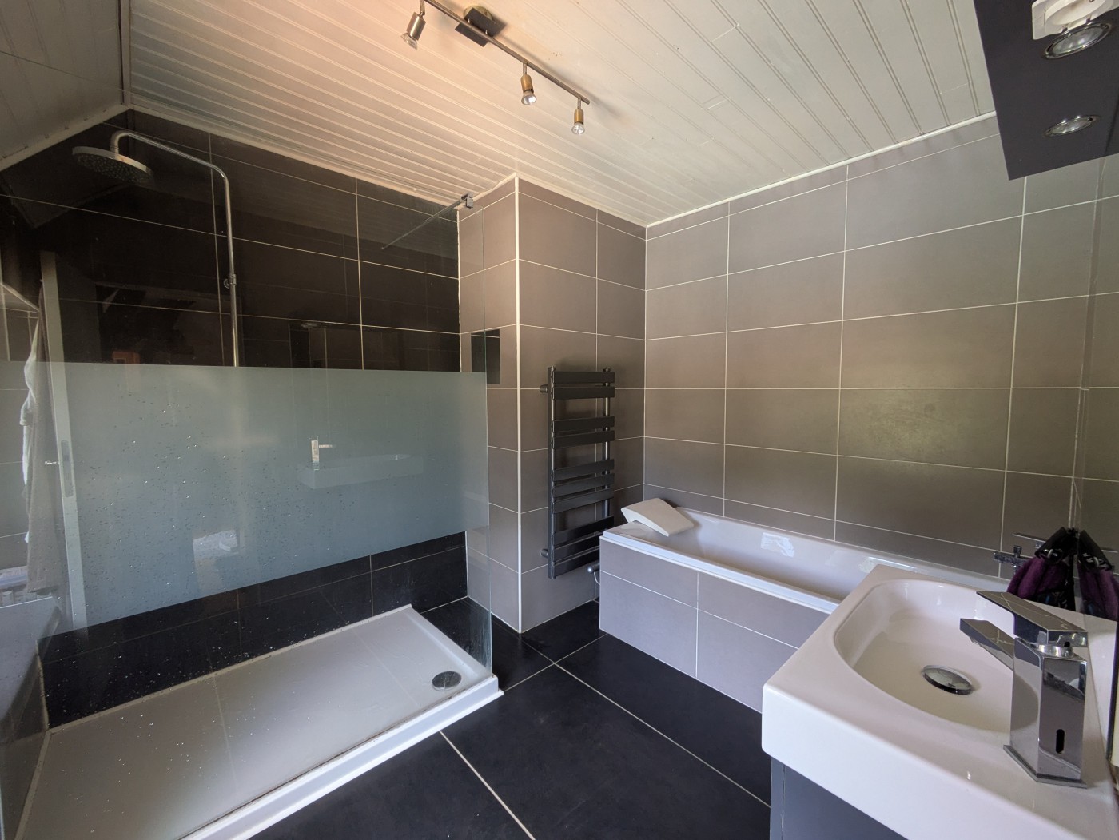
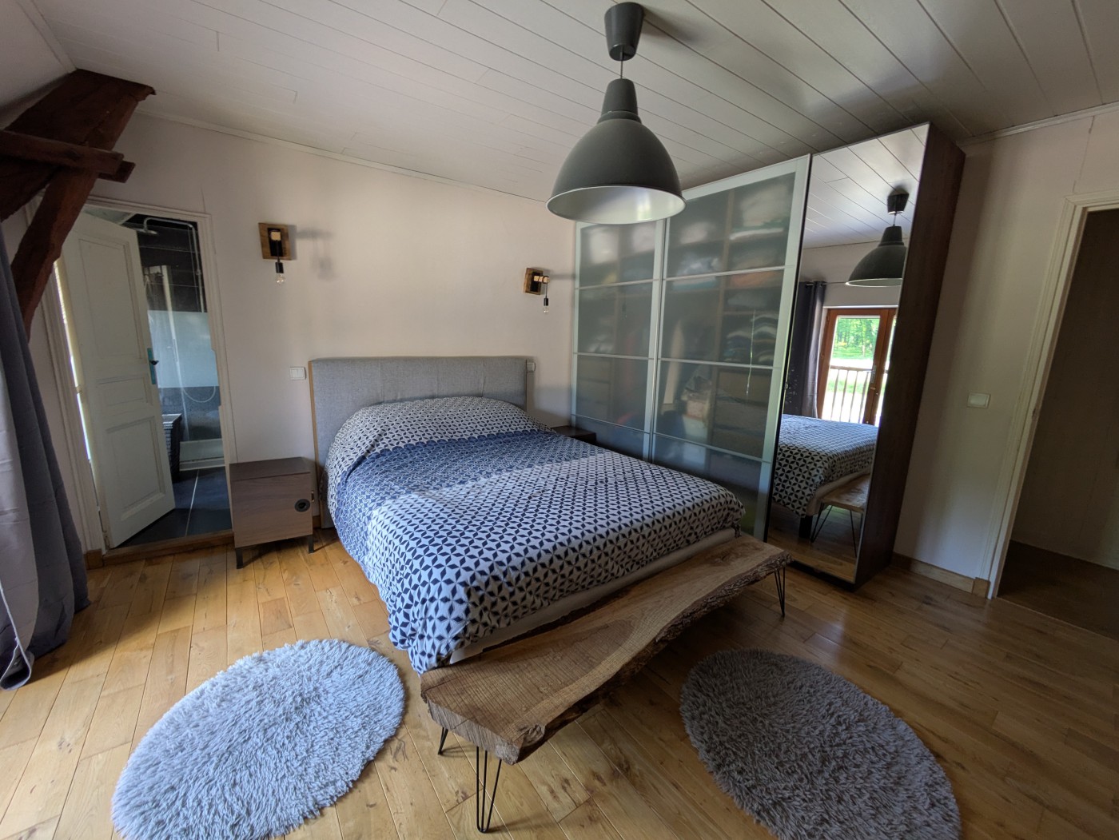
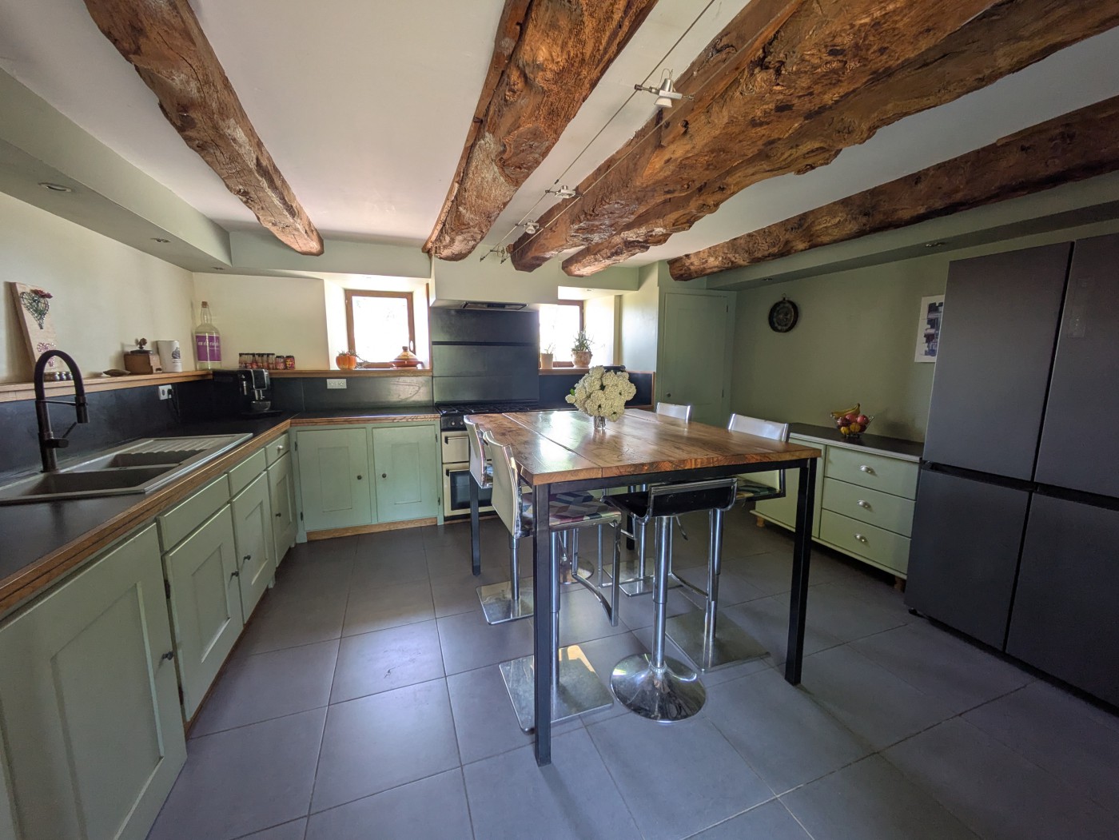
The house: Ground floor: a 20m² fitted kitchen with a utility room and a toilet. 51m² living/dining room with a 17kW wood-burning stove used to heat the entire house. First floor: 1 study opening onto the stairwell, followed by a 16m² master bedroom with a walk-in wardrobe and en-suite bathroom featuring a shower and a bath. Two bedrooms (11m² and 9m²) with a shower room and separate toilet. On the second floor: a large 31m² room that could serve as a bedroom or playroom. The annex: 30m² of floor space comprising 1 bedroom, 1 bathroom, 1 fitted kitchen, 1 living room, and a terrace. Upstairs, a 15m² mezzanine serving as a second bedroom. The entire house and annexe have double-glazed windows; the insulation was renewed in 2021; the annexe is heated by a reversible air-conditioning system. Outside: A large 10x5 swimming pool, refurbished in 2025 and covered by a ten-year warranty (pool bottom, coping, steps, mouse-grey liner and machinery) A large sunny terrace, a pool house with a bar, a well and a covered barbecue area. The grounds are planted with fruit trees. An exceptional property suitable for a large family all year round or as a second home, the house is in a quiet location on the edge of woodland, not overlooked, and enjoys unobstructed views of the surrounding countryside. It is ideally situated, close to all amenities: 8 mins from Villeneuve, 15 mins from Figeac and Capdenac, 20 mins from Villefranche de Rouergue.
For sale: a charming 195m² stone house + a 45m² outbuilding + 3 garages, all set on a 3,000m² plot with a large 10×5m swimming pool.
The house: Ground floor: a 20m² fitted kitchen with a utility room and a toilet. 51m² living/dining room with a 17kW wood-burning stove used to heat the entire house. First f...

 House Causse-et-Diege
 Facebook
 Twitter
 Pinterest
 LinkedIn
 Email
Email Copy Link
 WhatsApp
 Messenger



 Get Alerts