13th Century Fortified Farm formerly a B&B, camping ground and private event facility, necessary permission required.
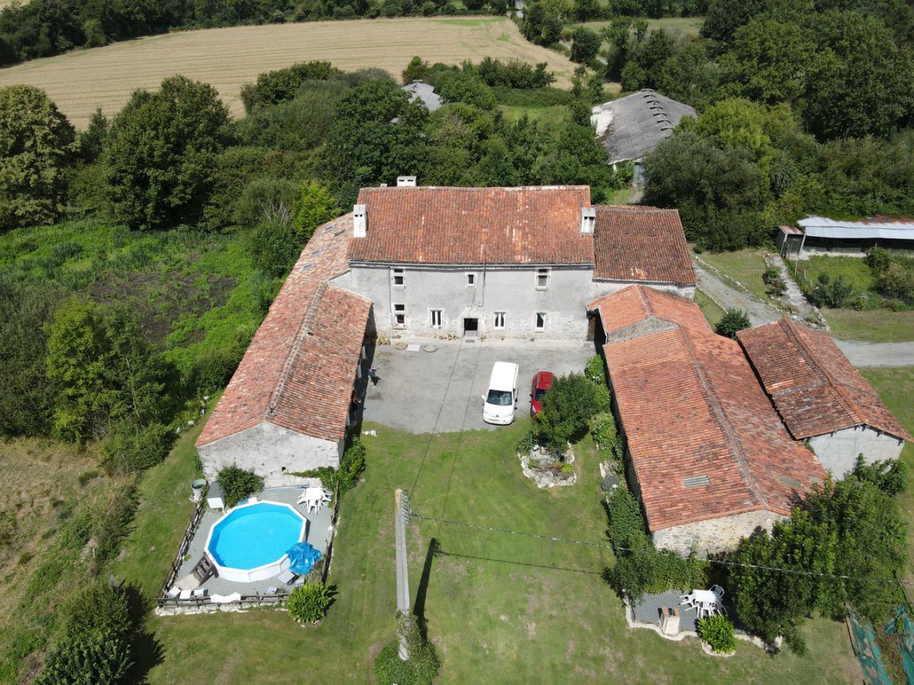
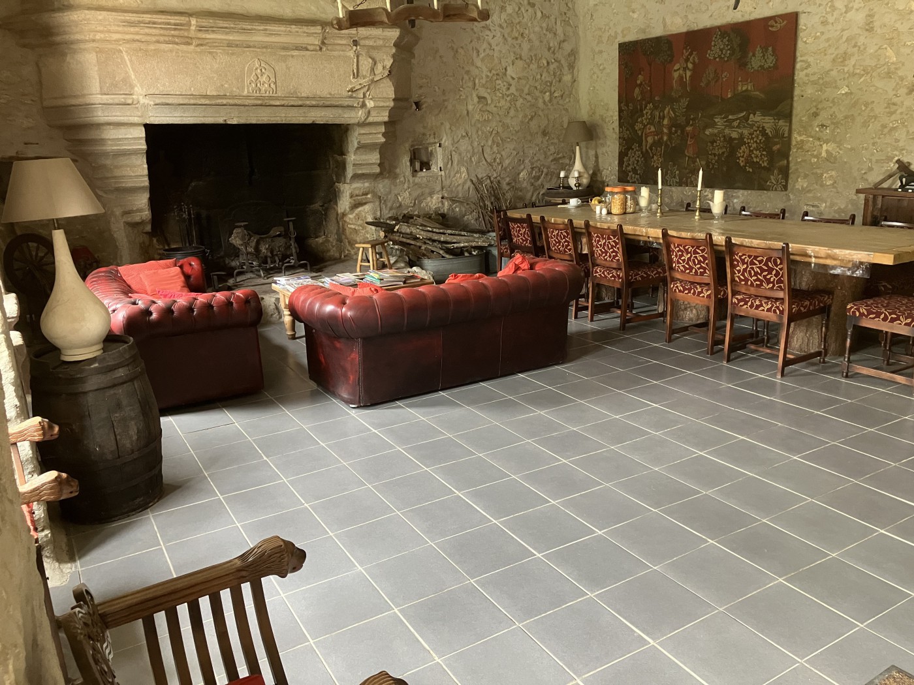
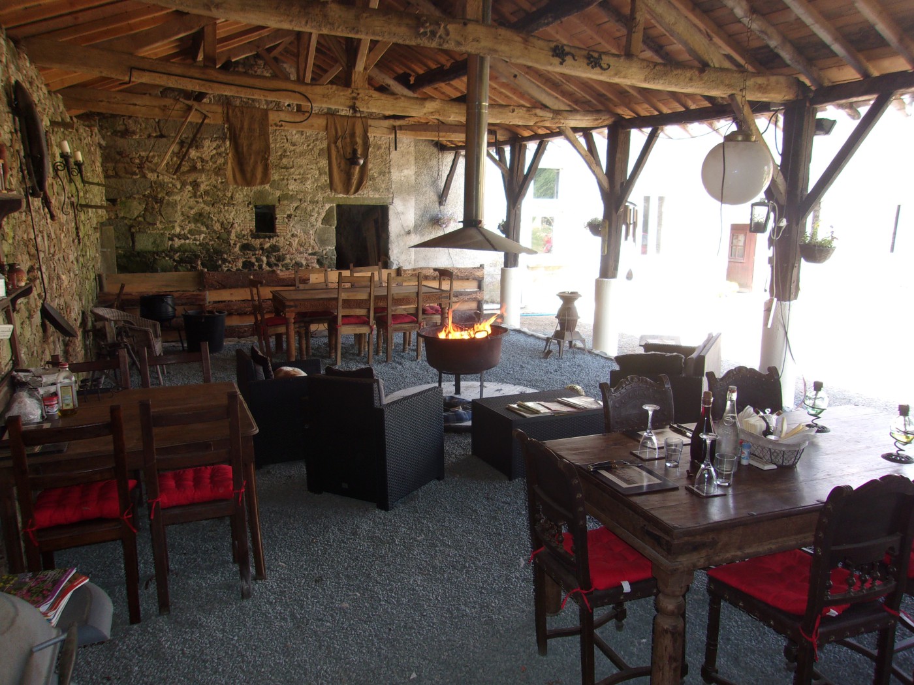
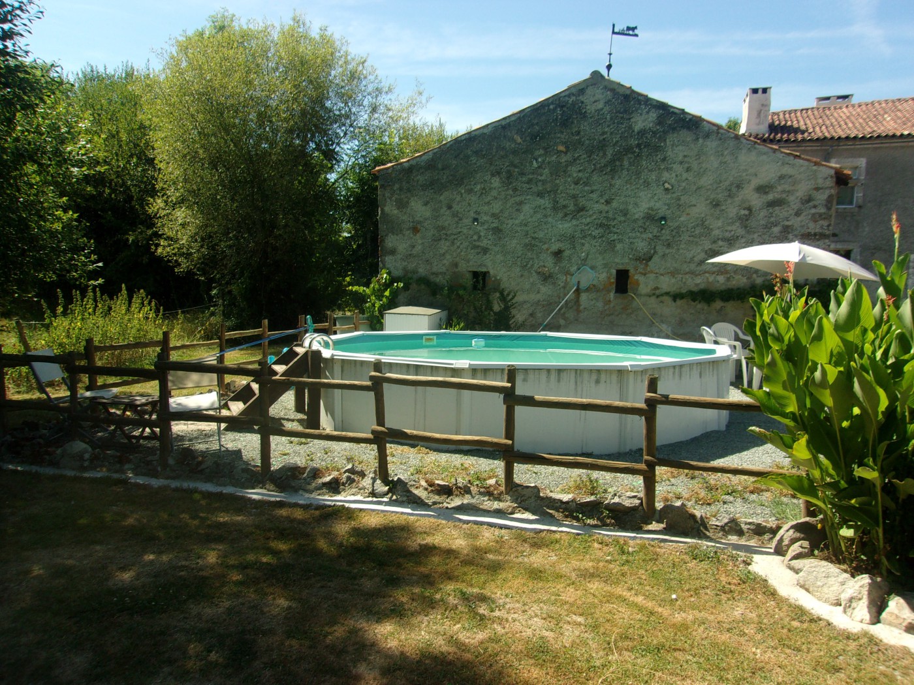
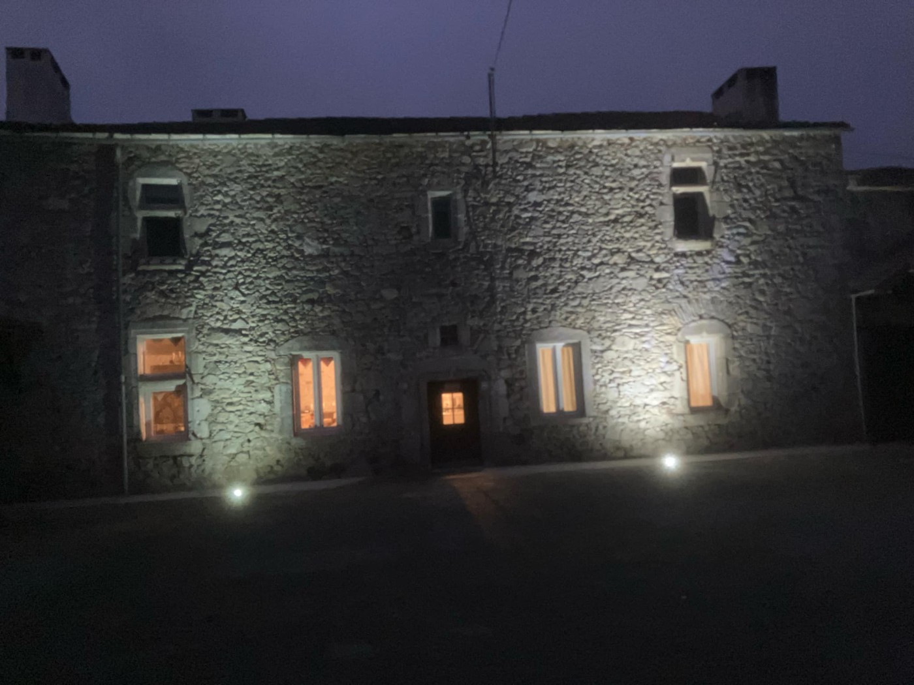
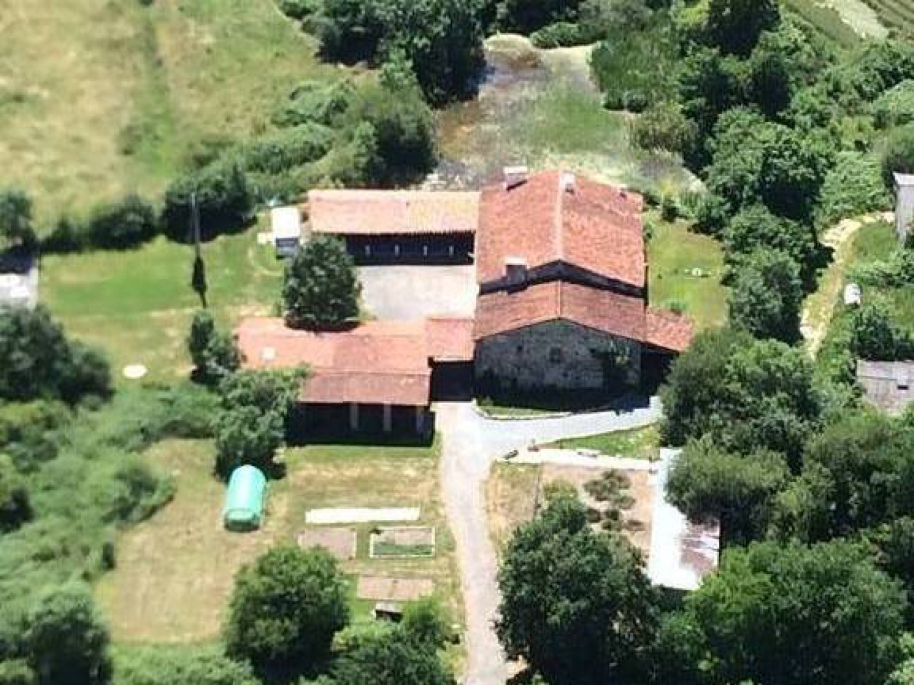
Medieval fortified farmhouse dating back to the 13th Century Set in a quiet rural hamlet near the border of Deux-Sèvres and Vendée, this versatile property offers a wealth of possibilities. Situated on 3 hectares of land, a driveway leads to a collection of stone buildings arranged around a central courtyard. On the left, an open garage is followed by an arched entrance that opens into the courtyard. To the right of the arch is a large barn with an adjoining préau (covered area) used for storing logs for the wood gardens include various seating areas, barbecue spaces, and fire pits, as well as a gravel terrace and a plunge d Floor: Stone curved entrance into a spacious reception/event room (53 m²) featuring exposed granite walls, timber beams, and a large open fireplace. Underfloor heating throughout. Lounge with another generous fireplace and a wood-burning stove. Cave (31 m²) with an arched entrance, used for storage and housing the hot water cylinder. Kitchen (35 m²) fitted with cupboards and a central island. It includes a wood-burning cooker and a second wood burner ingeniously installed in the old bread oven. WC
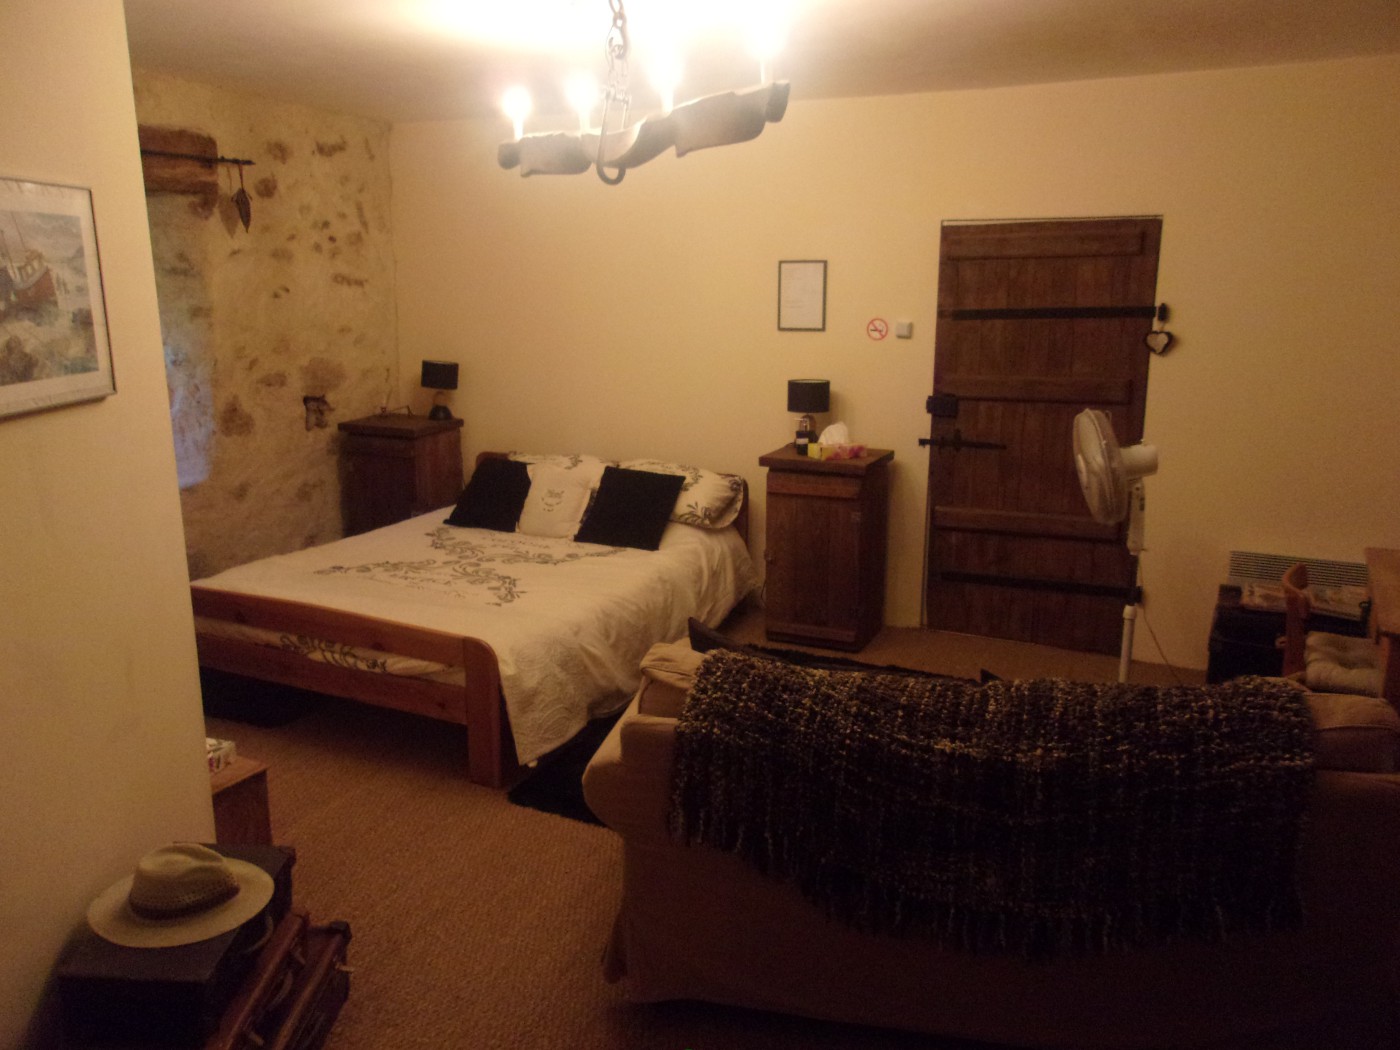
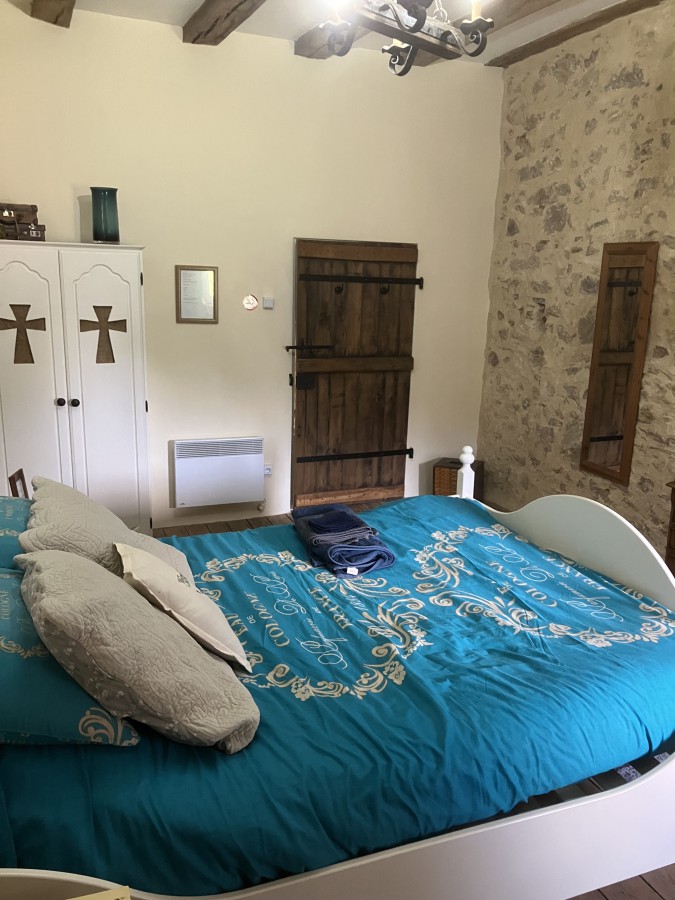
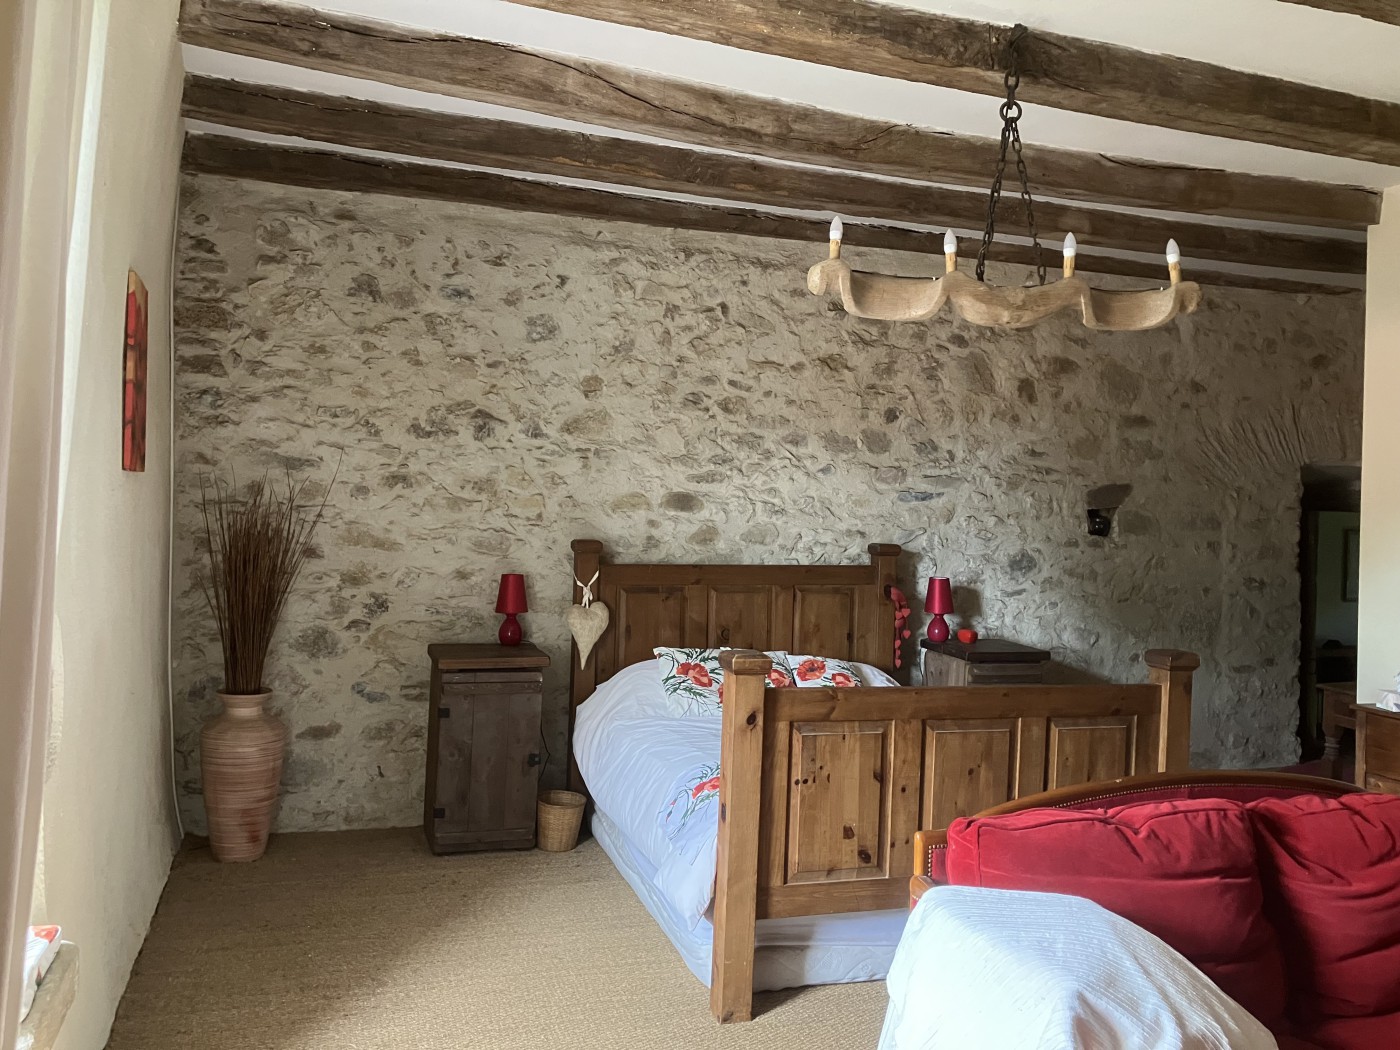
First Floor: Granite stairs lead from the kitchen to the landing. Separate WC Large bathroom (19 m²) with a corner bath, shower, WC, bidet, and hand basin. Master bedroom (31.5 m²) up a few steps from the lobby, featuring a large fireplace and a dressing room. Along the corridor and up a few more steps: Bedroom 2 (17.5 m²) Bedroom 3 (23 m²) with a wood burner in the fireplace and an en-suite shower room (3.5 m²) Returning to the main lobby: Bedroom 4 (21.5 m²) located at the rear of the house, with a wood burner and an en-suite bathroom (7 m²)
Additional Accommodation: Attached to the rear of the kitchen is a shower block with 2 WCs, 2 showers, and a sink. Adjacent to this is a large dormitory-style room previously used for summer accommodation. Please note, this area and the shower block are not heated.
This is a character-filled rural retreat with income potential, flexible accommodation, and abundant space - both indoors and out. Ideal for a family home, hospitality venture, or creative business in the heart of the French countryside.
Fosse conforms. Town : La Forêt-sur-Sèvre Dept : Deux-Sèvres (79) Region : Poitou-Charentes (Nouvelle
13th Century Fortified Farm formerly a B&B, camping ground and private event facility, necessary permission required.
Medieval fortified farmhouse dating back to the 13th Century Set in a quiet rural hamlet near the border of Deux-Sèvres and Vendée, this versatile property offers a wealth of possibilities. Situated on 3 hectares ...

 13th Century Fortified Farm
 Facebook
 Twitter
 Pinterest
 LinkedIn
 Email
Email Copy Link
 WhatsApp
 Messenger




 Get Alerts