 Facebook
 Twitter
 Pinterest
 LinkedIn
 Email
Email Copy Link
 WhatsApp
 Messenger


For Sale
>
 France
> Provence-alpes-cote D`azur > Departement Des Alpes-de-haute-provence > Limans > Les Ybourgues
France
> Provence-alpes-cote D`azur > Departement Des Alpes-de-haute-provence > Limans > Les Ybourgues
France
> Provence-alpes-cote D`azur > Departement Des Alpes-de-haute-provence > Limans > Les Ybourgues

See all 7 

Show All 7 Photos
- €1,650,000

- House 4 bedrooms
- For Sale
- Les Ybourgues
- France
CHECK IF AVAILABLE
CHECK IF AVAILABLE
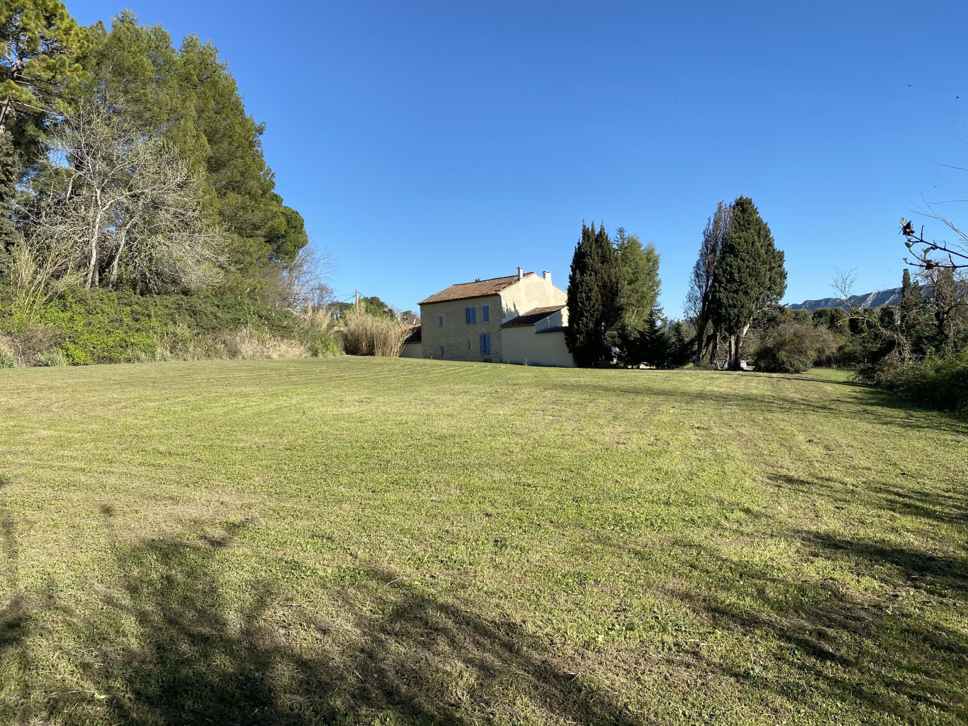
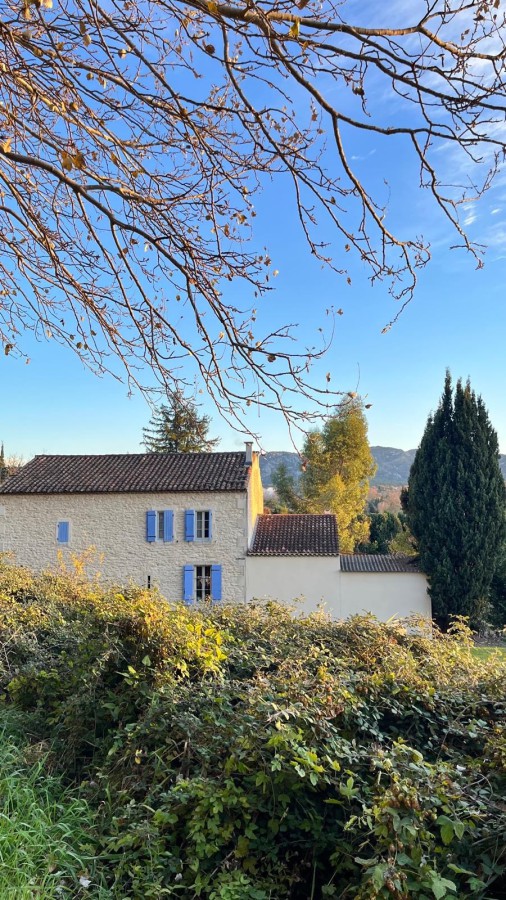
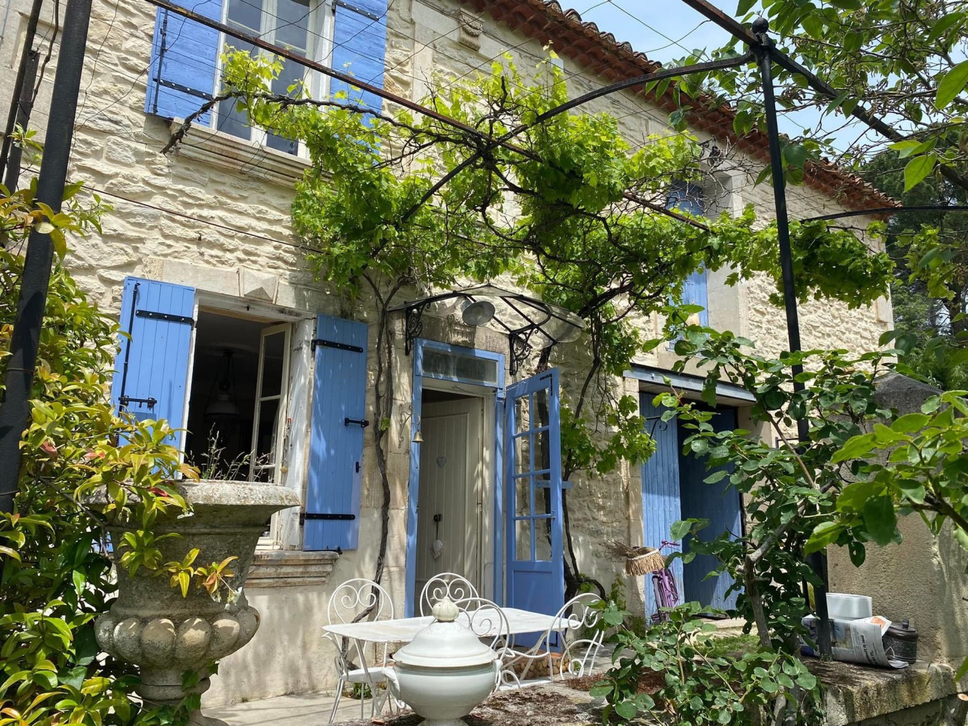
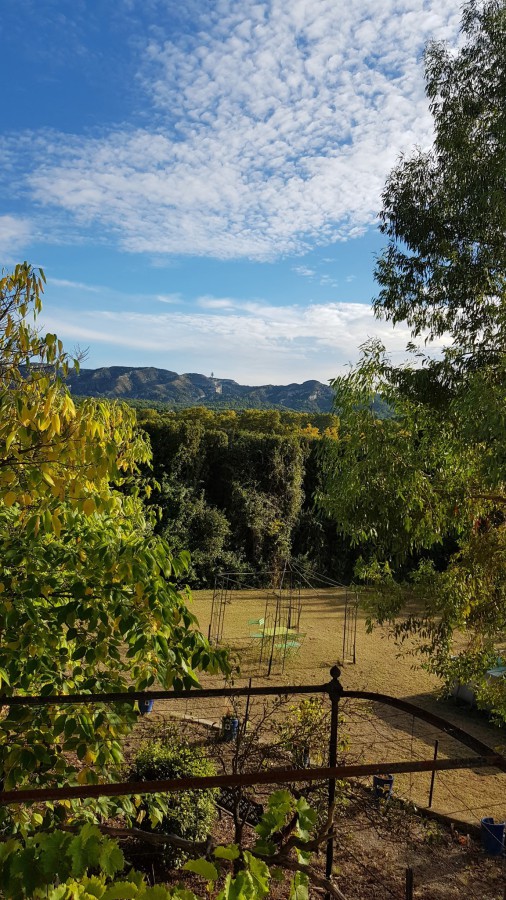
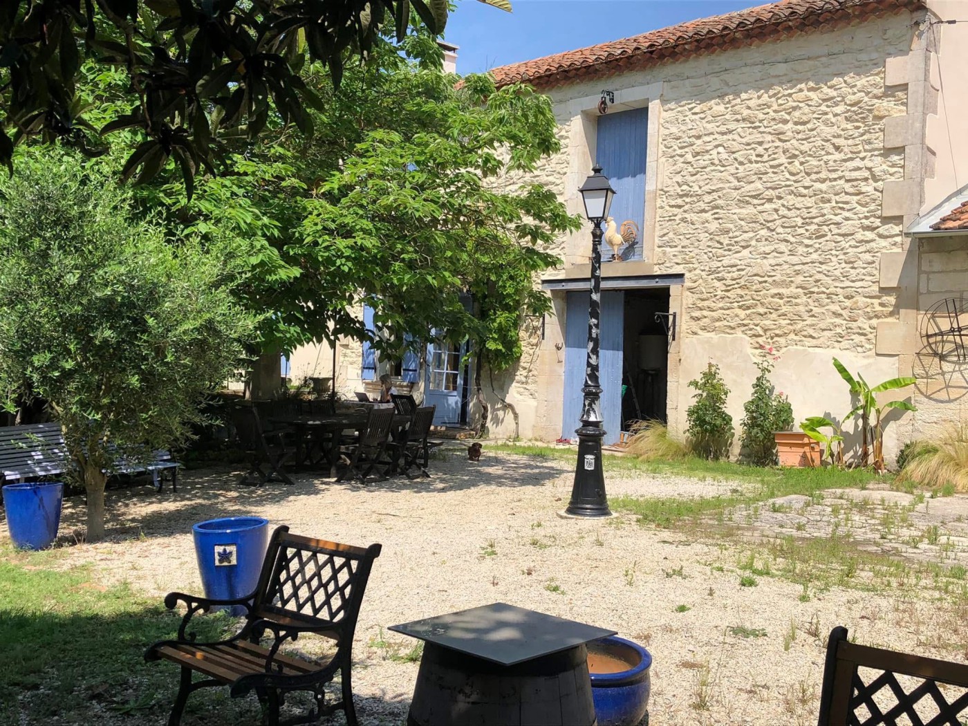
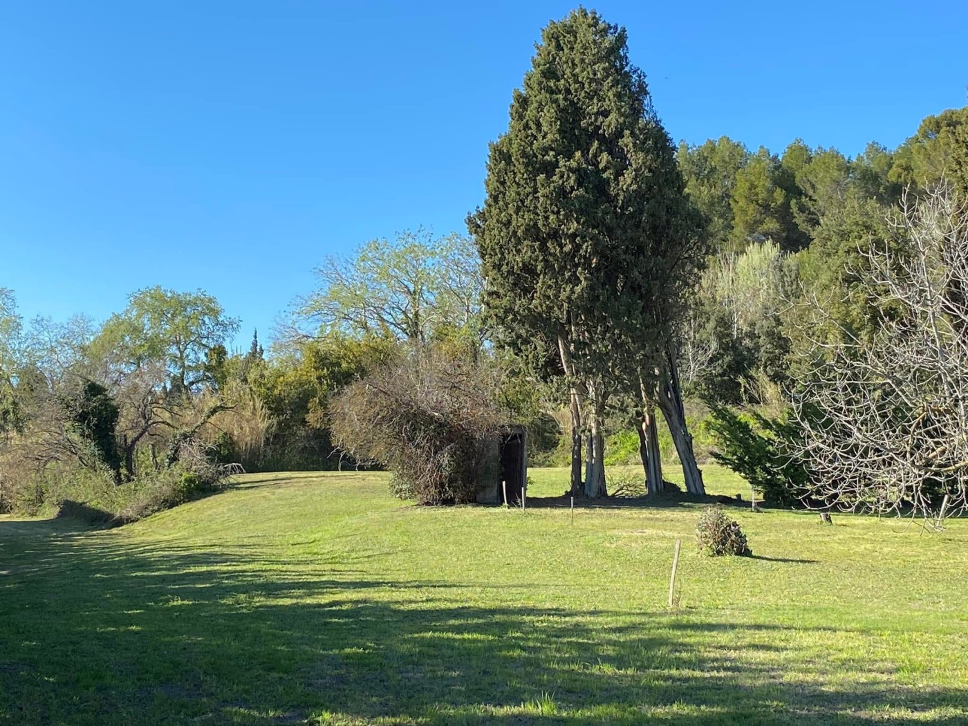
Beautiful 4-bedroom stone farmhouse for renovation with stunning Alpilles views on a 5,792 m^2 plot minutes from Saint R`emy de Provence.
Property Overview:
- Type: House
- Living area: 298 m^2 (to renovate)
- Plot: 5,792 m^2 (zones UDa & 1AUhd)
- Bedrooms: 4
- Outbuildings: Workshop, two-level barn, 2 garages, outbuilding
- 3 min drive to town center
Key Features:
- Panoramic Alpilles mountain vistas
- Building potential: 412 m^2 footprint over 2 levels
- PLU allowances with 30% green space
- Private road access, 3 m setbacks
- Ample parking and cellar space
Description:
Set in the heart of the Alpilles, this traditional stone farmhouse offers 298 m^2 of living space awaiting restoration. The generous 5,792 m^2 plot spans urban zones UDa and 1AUhd, providing a potential 412 m^2 build footprint across two levels under the local PLU. Enjoy direct private road access, 3 m setbacks, and 30% green areas. Includes workshop, two-level barn, garages, and outbuildings. Less than 3 minutes to Saint R`emy centre.
Comment:
Beautiful stone farmhouse of 298 m2 for renovation with panoramic Alpilles views on a 5792 m2 plot in Saint-Remy-de-Provence PLU zones UDa and 1AUhd, under 3 minutes by car from the town center. Ground floor: living room 12.5 m2, kitchen 3 m2, dining room 17.5 m2, bathroom 4.5 m2. First floor: bedrooms 9.5 m2, 10 m2, 16.5 m2. Outbuildings: workshop 8 m2, two-level barn 96 m2, garages 51 m2 and 35 m2, outbuilding 35 m2. On a 1193 m2 sub-plot (UD a): 412 m2 buildable footprint (50 m x 8.2 m), two stories up to 9 m ridge, 30% green space (357 m2), 3 m setbacks, parking ratio 1 per 60 m2. Potential 750 m2 floor area. Feasibility A: two blocks totaling 560 m2 housing plus parking. B: single 36 m frontage building totaling 480 m2 housing plus pool zone.
Property Overview:
- Type: House
- Living area: 298 m^2 (to renovate)
- Plot: 5,792 m^2 (zones UDa & 1AUhd)
- Bedrooms: 4
- Outbuildings: Workshop, two-level barn, 2 garages, outbuilding
- 3 min drive to town center
Key Features:
- Panoramic Alpilles mountain vistas
- Building potential: 412 m^2 footprint over 2 levels
- PLU allowances with 30% green space
- Private road access, 3 m setbacks
- Ample parking and cellar space
Description:
Set in the heart of the Alpilles, this traditional stone farmhouse offers 298 m^2 of living space awaiting restoration. The generous 5,792 m^2 plot spans urban zones UDa and 1AUhd, providing a potential 412 m^2 build footprint across two levels under the local PLU. Enjoy direct private road access, 3 m setbacks, and 30% green areas. Includes workshop, two-level barn, garages, and outbuildings. Less than 3 minutes to Saint R`emy centre.
Comment:
Beautiful stone farmhouse of 298 m2 for renovation with panoramic Alpilles views on a 5792 m2 plot in Saint-Remy-de-Provence PLU zones UDa and 1AUhd, under 3 minutes by car from the town center. Ground floor: living room 12.5 m2, kitchen 3 m2, dining room 17.5 m2, bathroom 4.5 m2. First floor: bedrooms 9.5 m2, 10 m2, 16.5 m2. Outbuildings: workshop 8 m2, two-level barn 96 m2, garages 51 m2 and 35 m2, outbuilding 35 m2. On a 1193 m2 sub-plot (UD a): 412 m2 buildable footprint (50 m x 8.2 m), two stories up to 9 m ridge, 30% green space (357 m2), 3 m setbacks, parking ratio 1 per 60 m2. Potential 750 m2 floor area. Feasibility A: two blocks totaling 560 m2 housing plus parking. B: single 36 m frontage building totaling 480 m2 housing plus pool zone.
Beautiful 4-bedroom stone farmhouse for renovation with stunning Alpilles views on a 5,792 m^2 plot minutes from Saint R`emy de Provence.
Property Overview:
- Type: House
- Living area: 298 m^2 (to renovate)
- Plot: 5,792 m^2 (zones UDa & 1AUhd)
- Bedrooms: 4
- Outbuildings: Workshop, two-level barn, 2 garages, outbuilding...
Property Overview:
- Type: House
- Living area: 298 m^2 (to renovate)
- Plot: 5,792 m^2 (zones UDa & 1AUhd)
- Bedrooms: 4
- Outbuildings: Workshop, two-level barn, 2 garages, outbuilding...
View more
CHECK IF AVAILABLE
 Get Alerts