 Facebook
 Twitter
 Pinterest
 LinkedIn
 Email
Email Copy Link
 WhatsApp
 Messenger



See all 25 
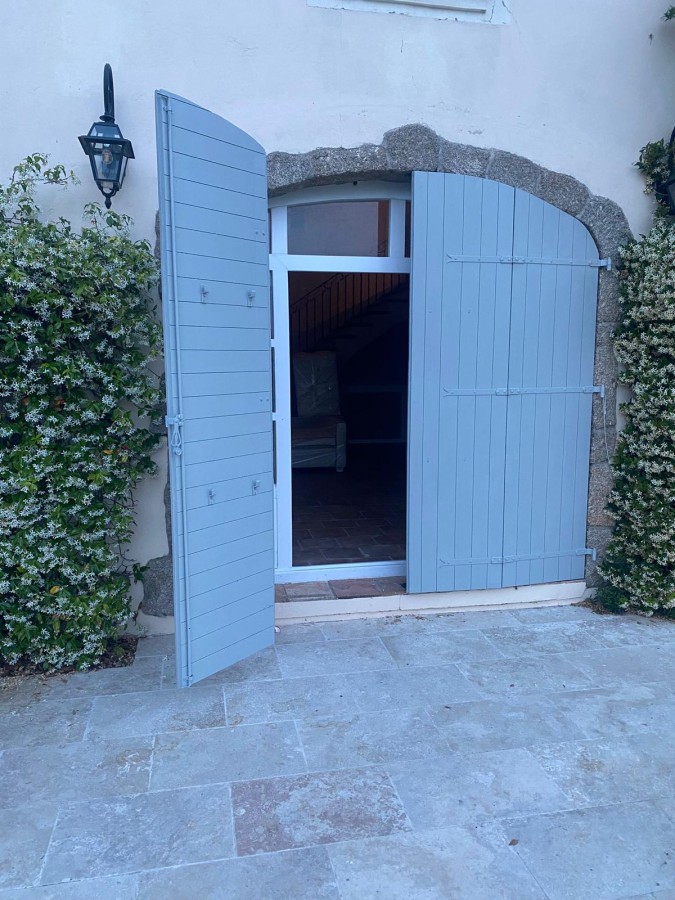
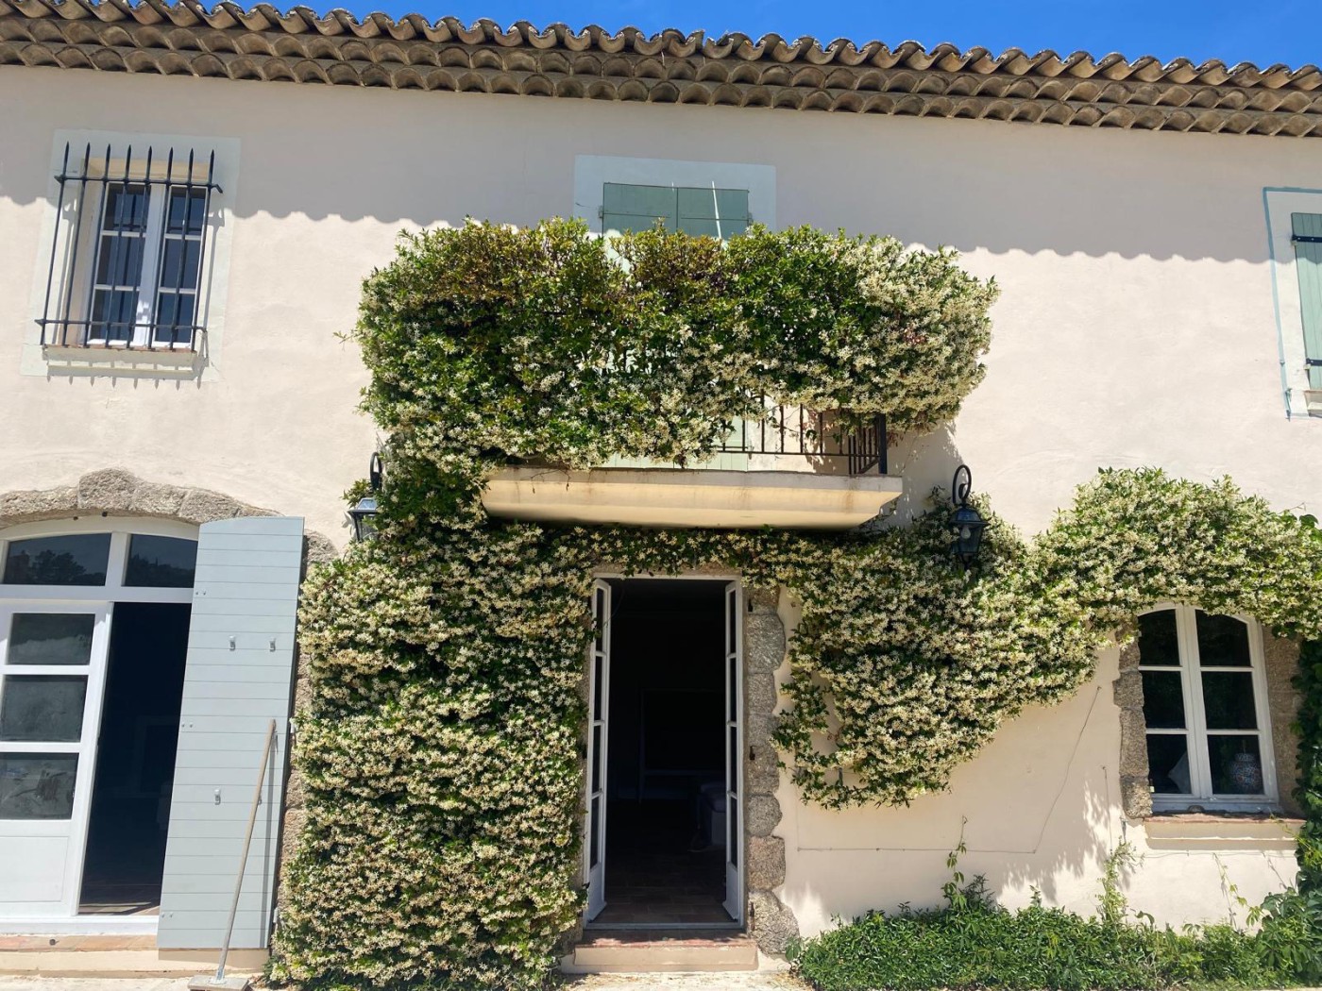
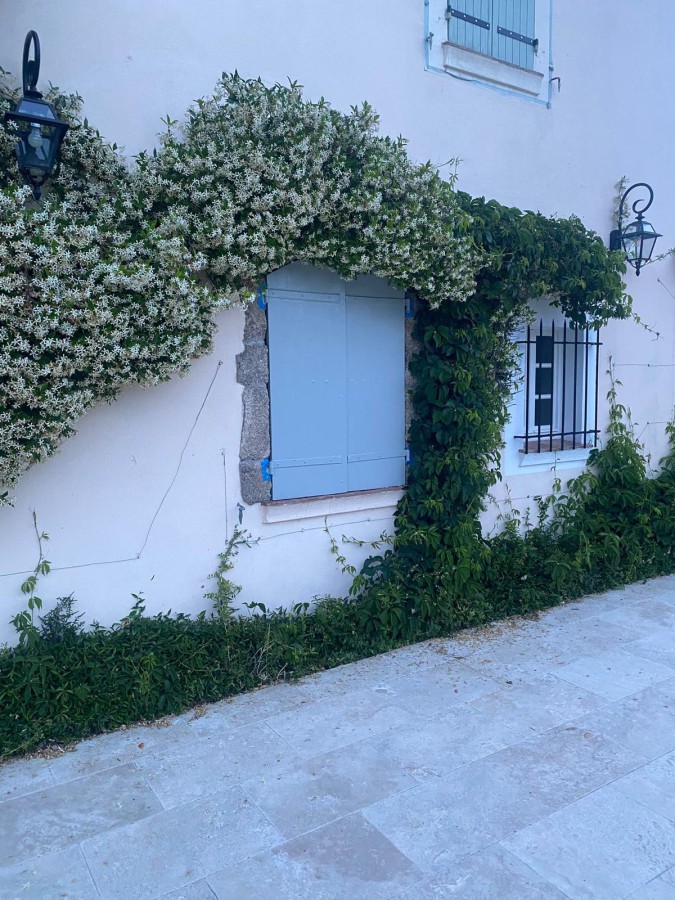
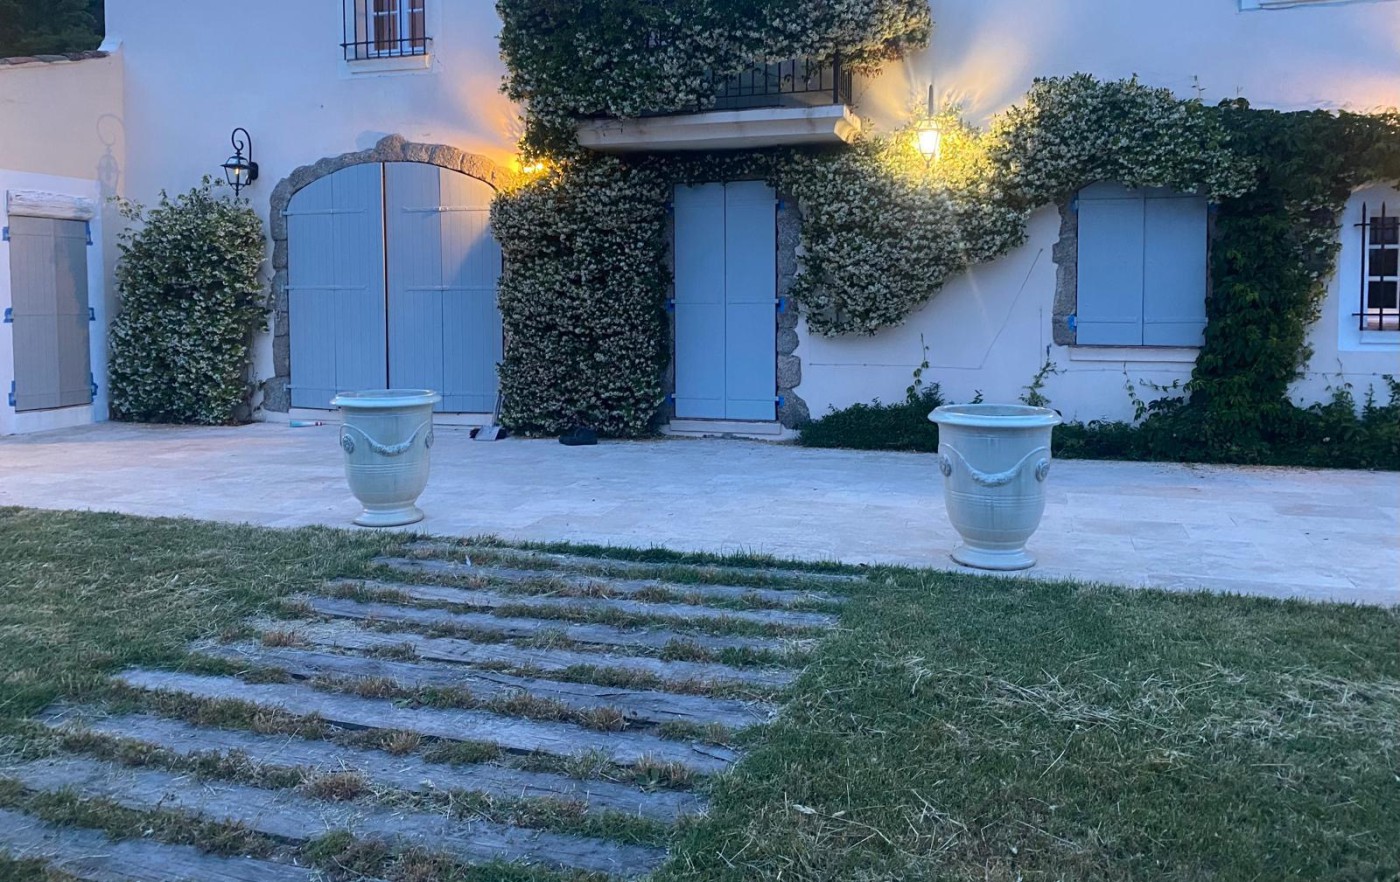
Show All 25 Photos
- €2,250,000

- Villa 4 bedrooms
- For Sale
- Le Plan-de-la-tour
 France
CHECK IF AVAILABLE
CHECK IF AVAILABLE
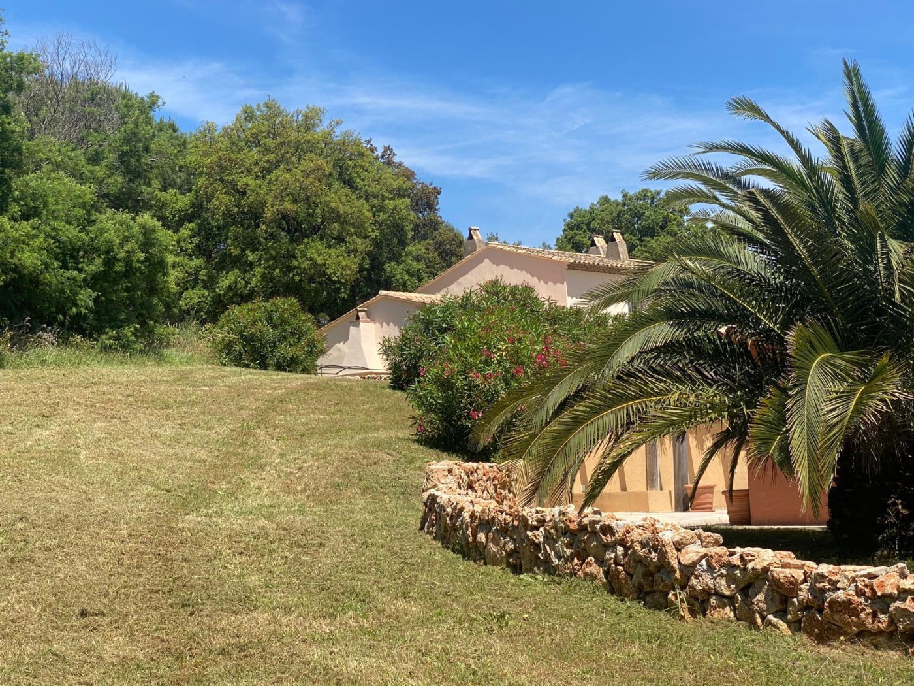
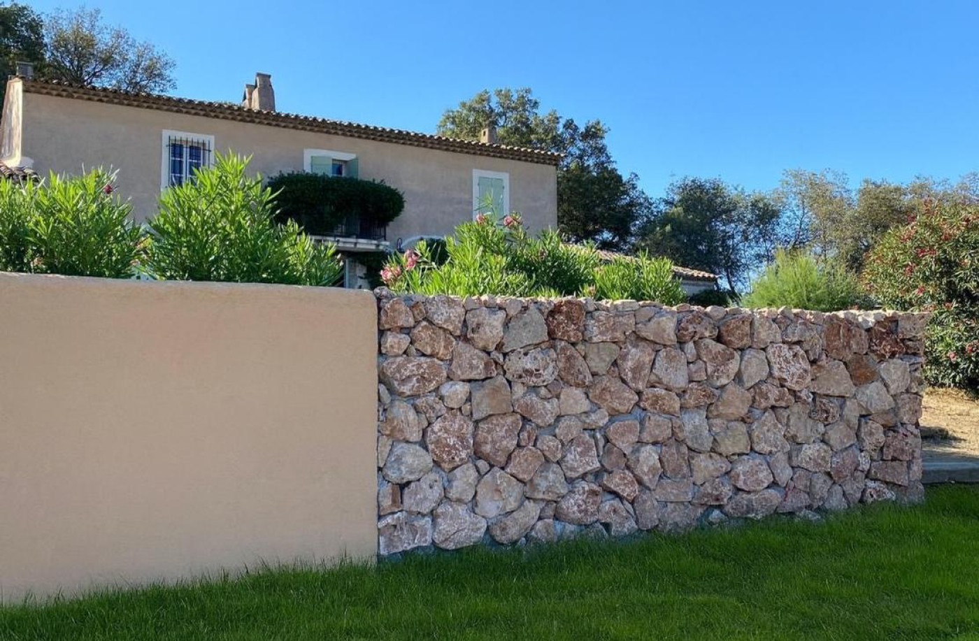
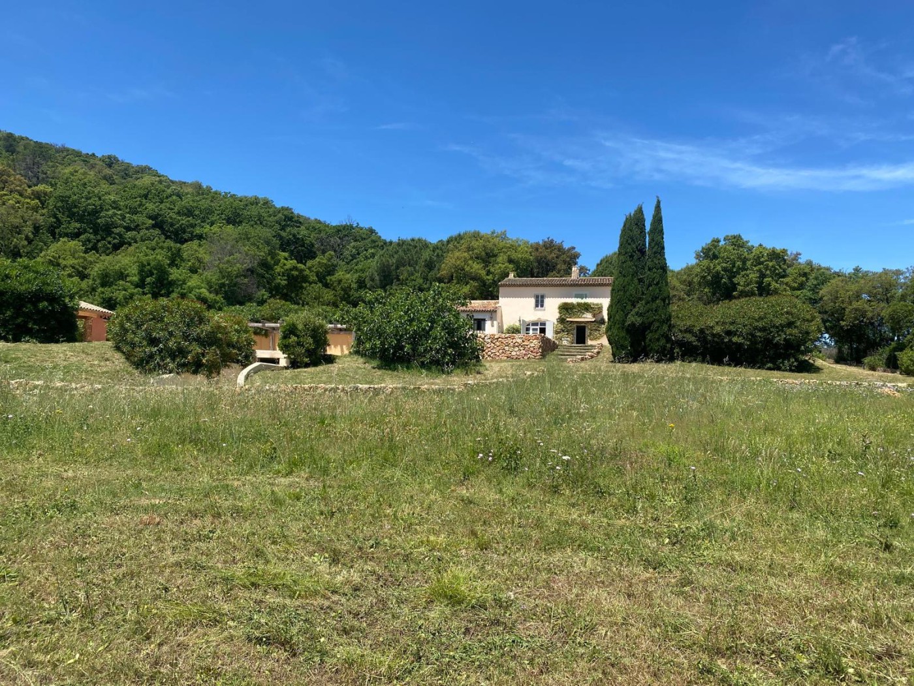
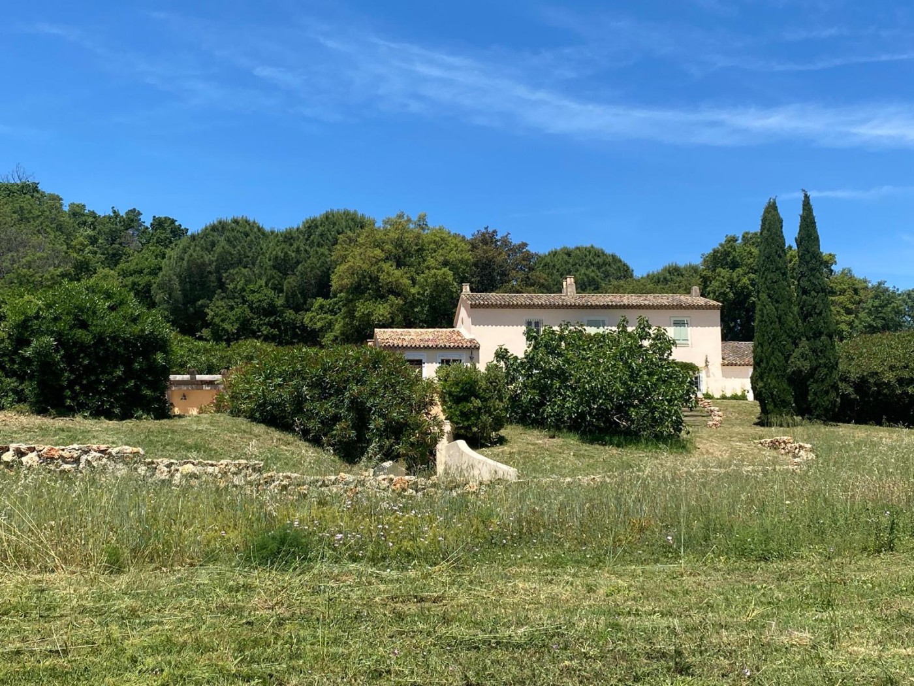
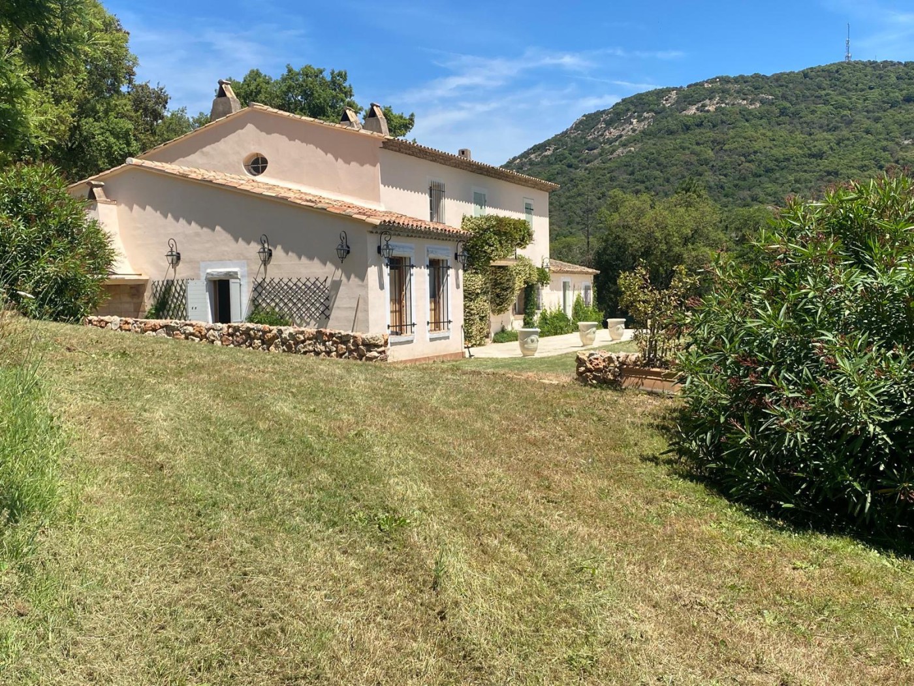
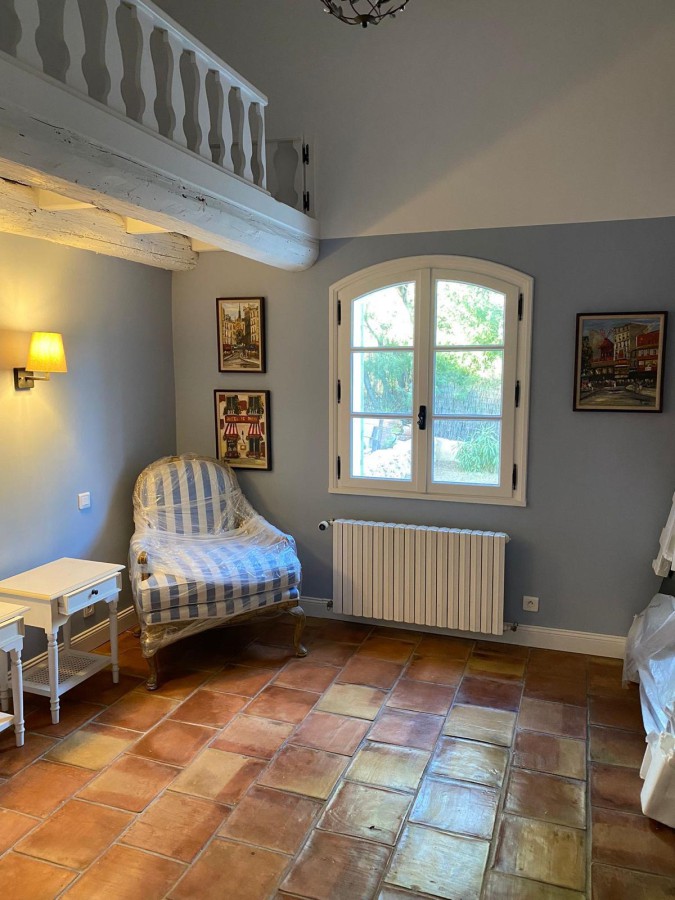
Elegant 4-bedroom villa in Plan de la Tour with soaring ceilings and a 108 sqm pool.
Property Overview:
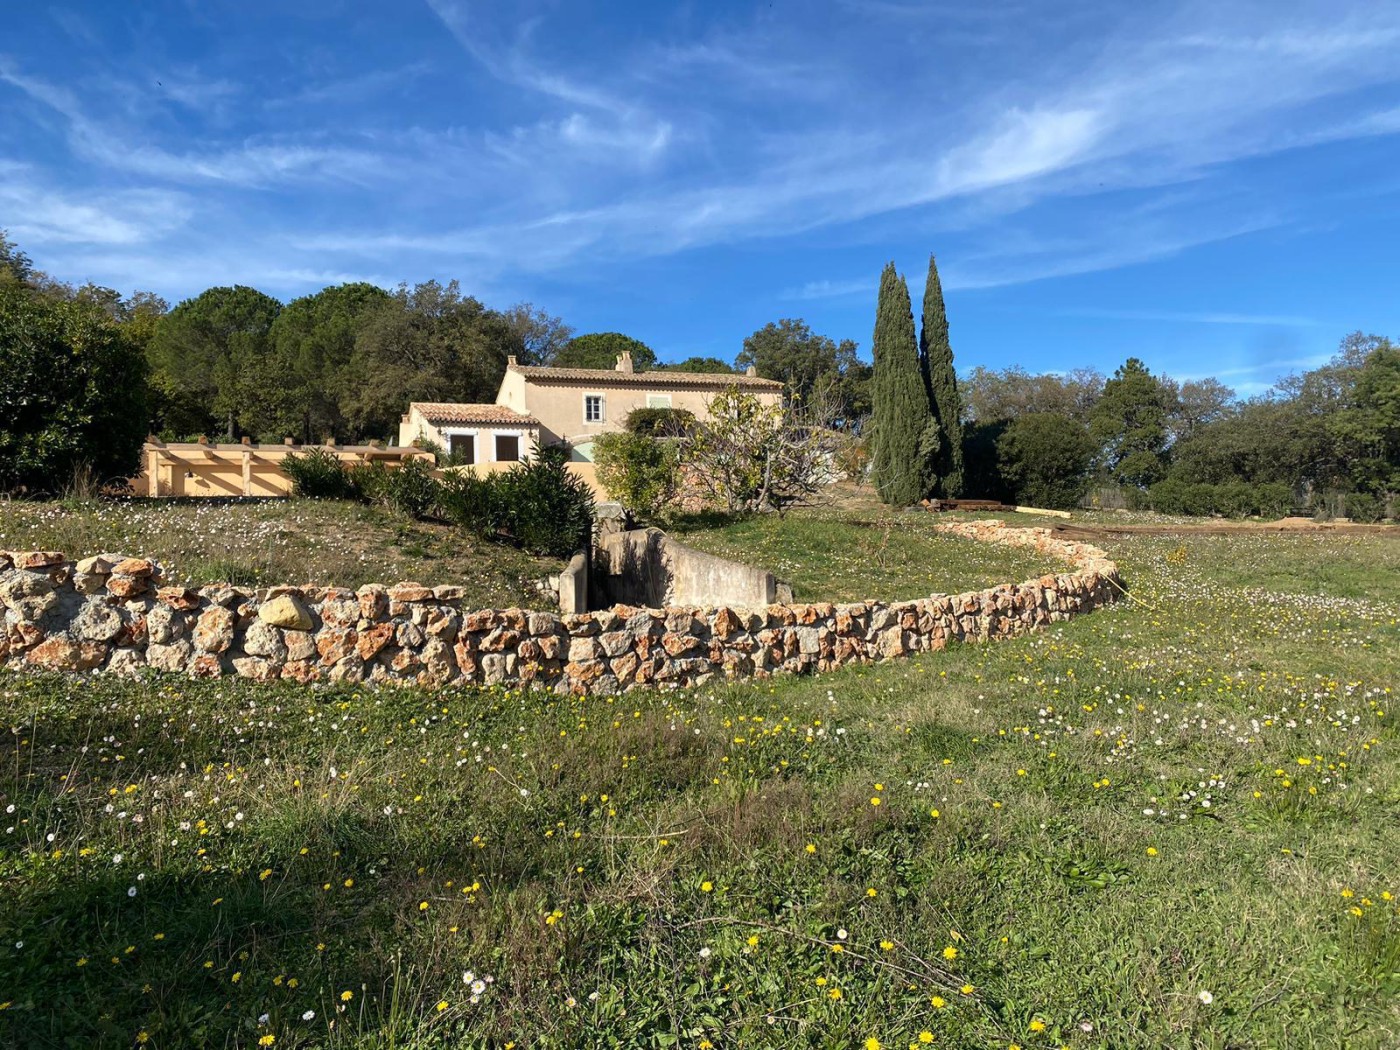
- 260 sqm house on 12,000 sqm land
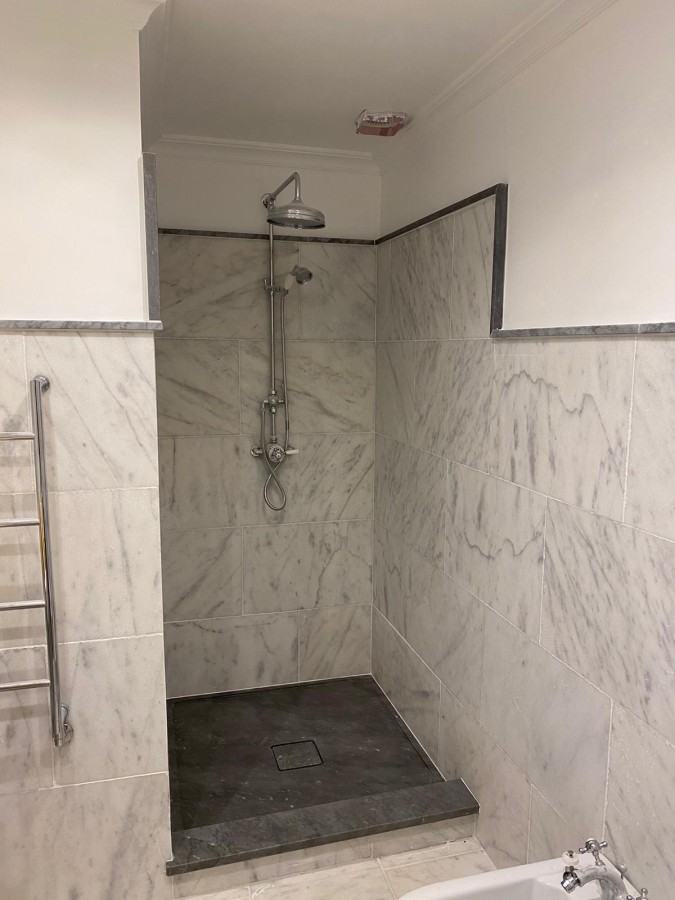
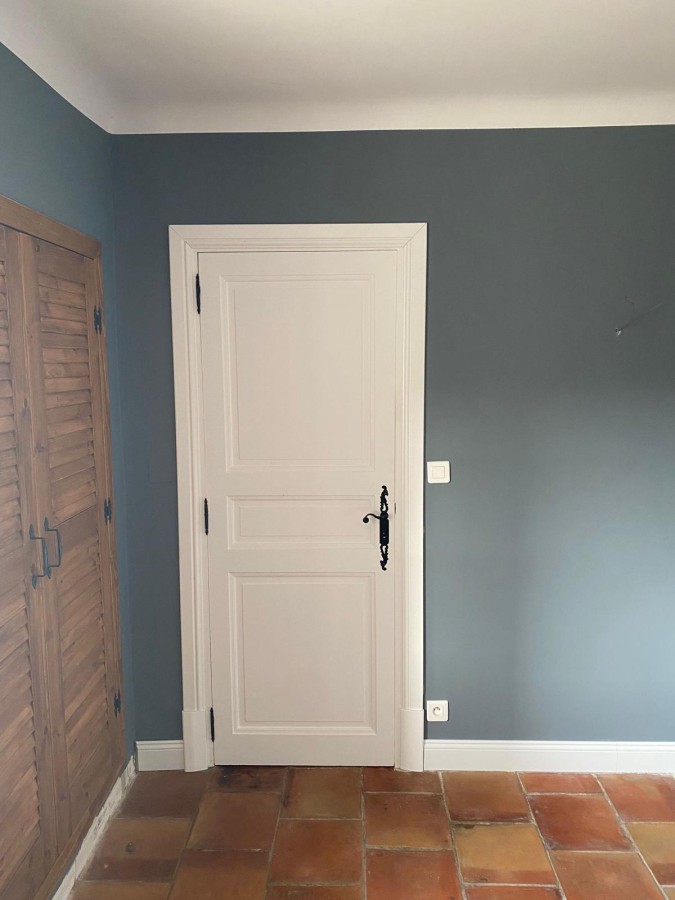
- 4 beds, 4 en-suite, guest shower
- Living room (6.6m), kitchen (5m), TV lounge
- Cellar, club house, tech/storage room
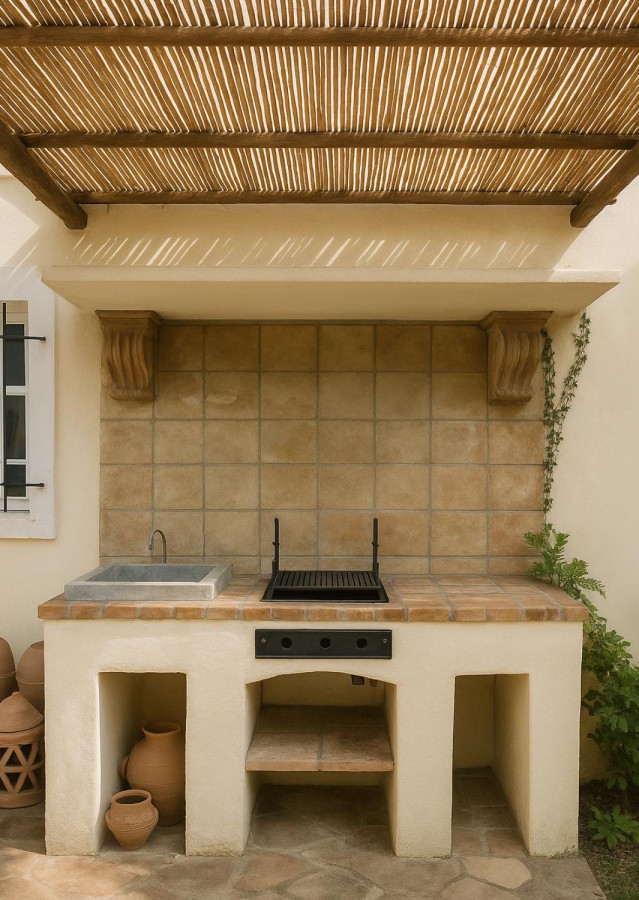
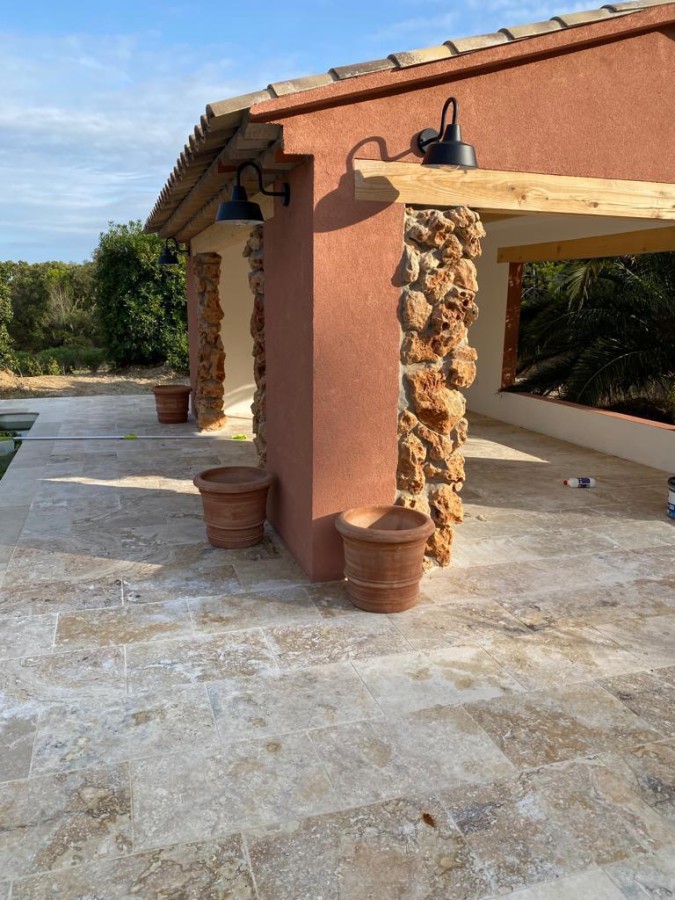
- Terrace, barbecue, pool pergola
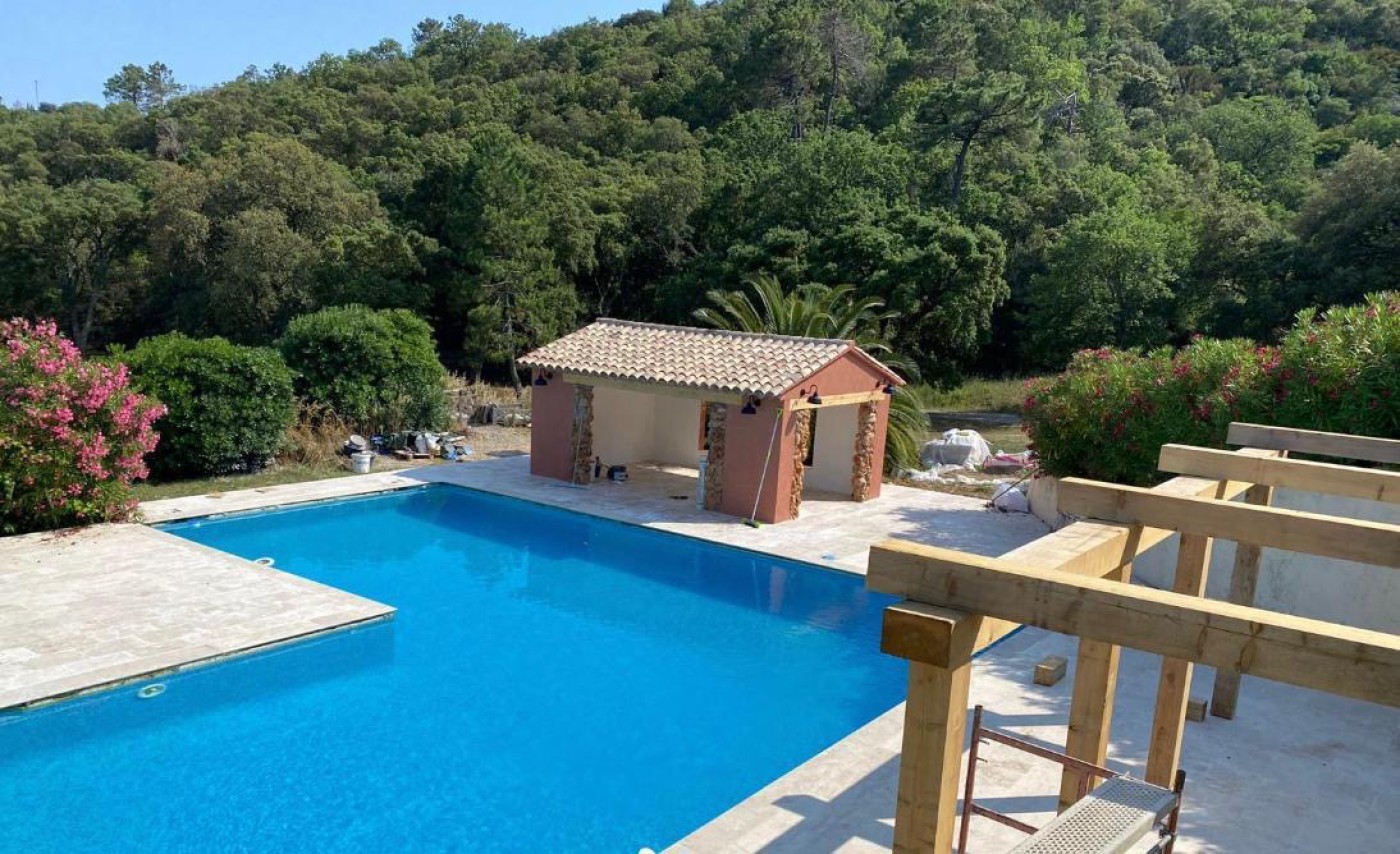
- Pool (108 sqm); future garage & lounge (35 sqm each); tennis option
Key Features:
- Panoramic Provencal views
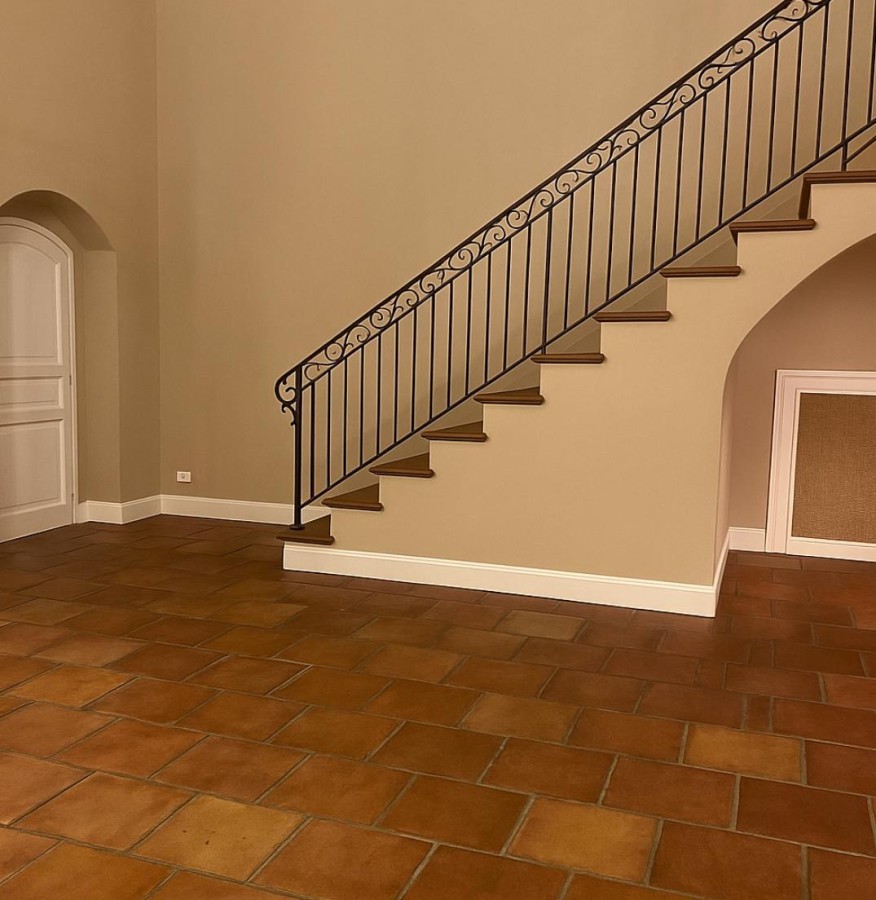
- High-ceiling spaces & natural light
- 108 sqm private pool
- Extensive outdoor entertaining
- Versatile outbuildings
- Development potential
Description:
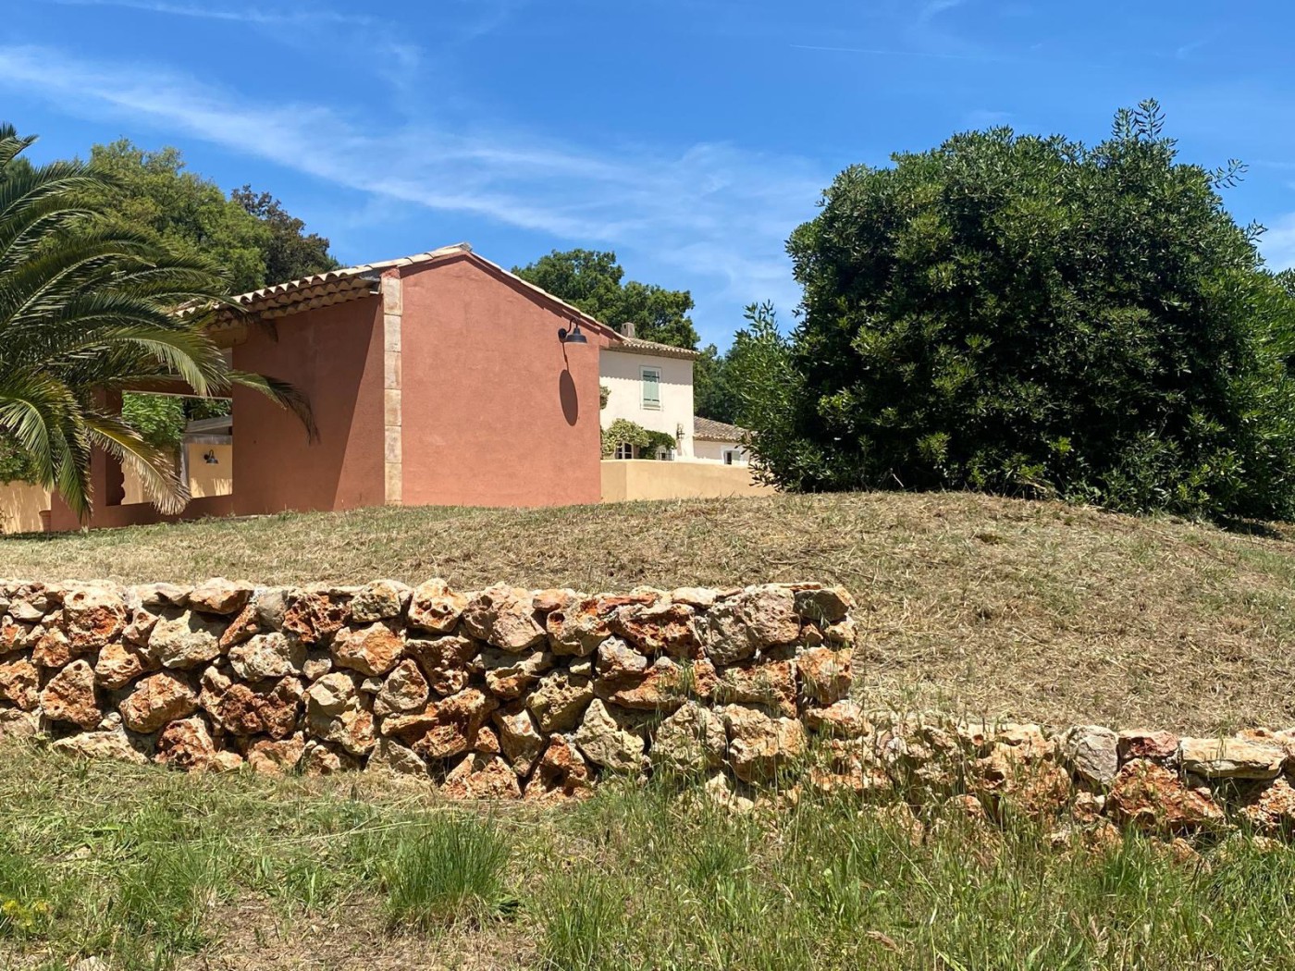
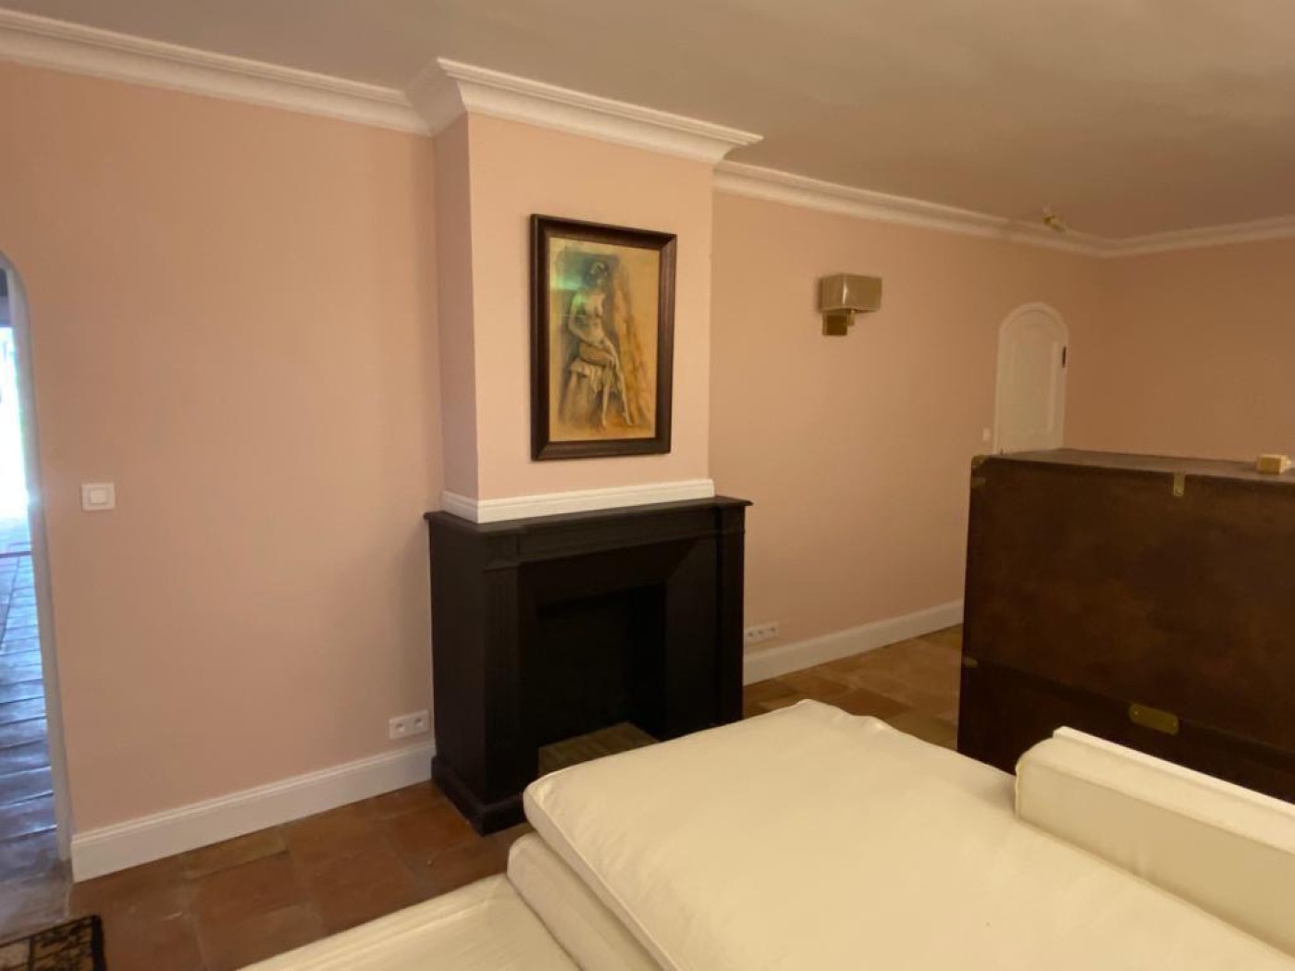
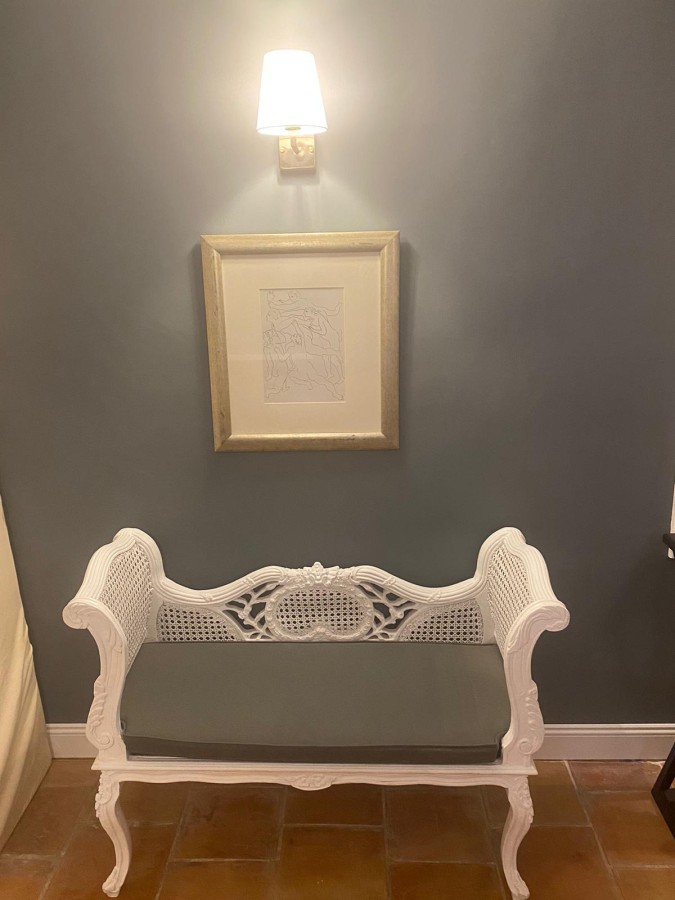
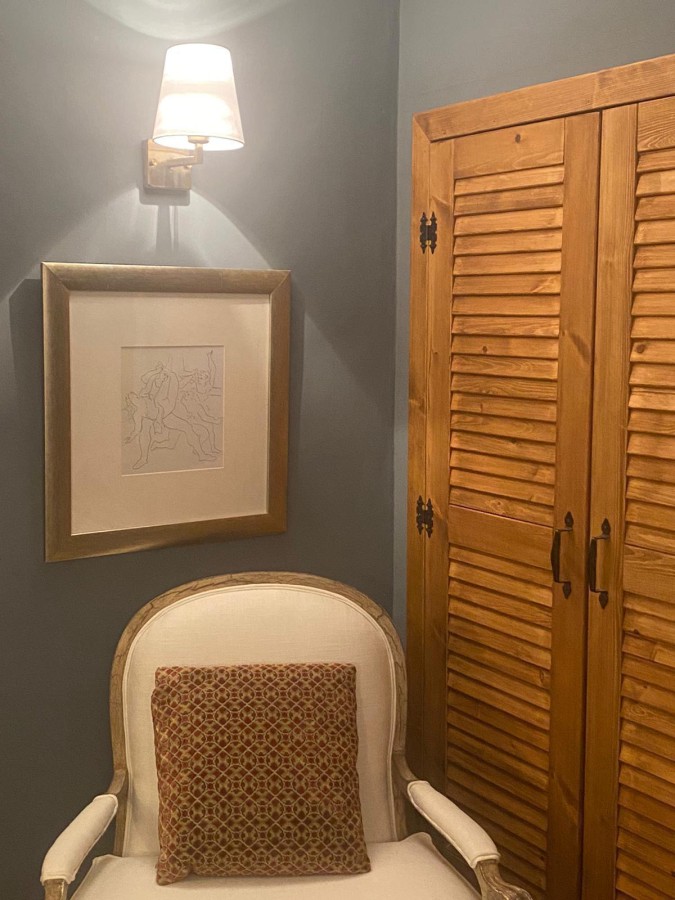
Nestled in Plan de la Tour, this refined villa blends soaring ceilings and elegant interiors with extensive outdoor amenities. A grand living space opens to a terrace, barbecue area and 108 sqm pool. Versatile outbuildings and build opportunities complete this Provencal retreat.
Comment:
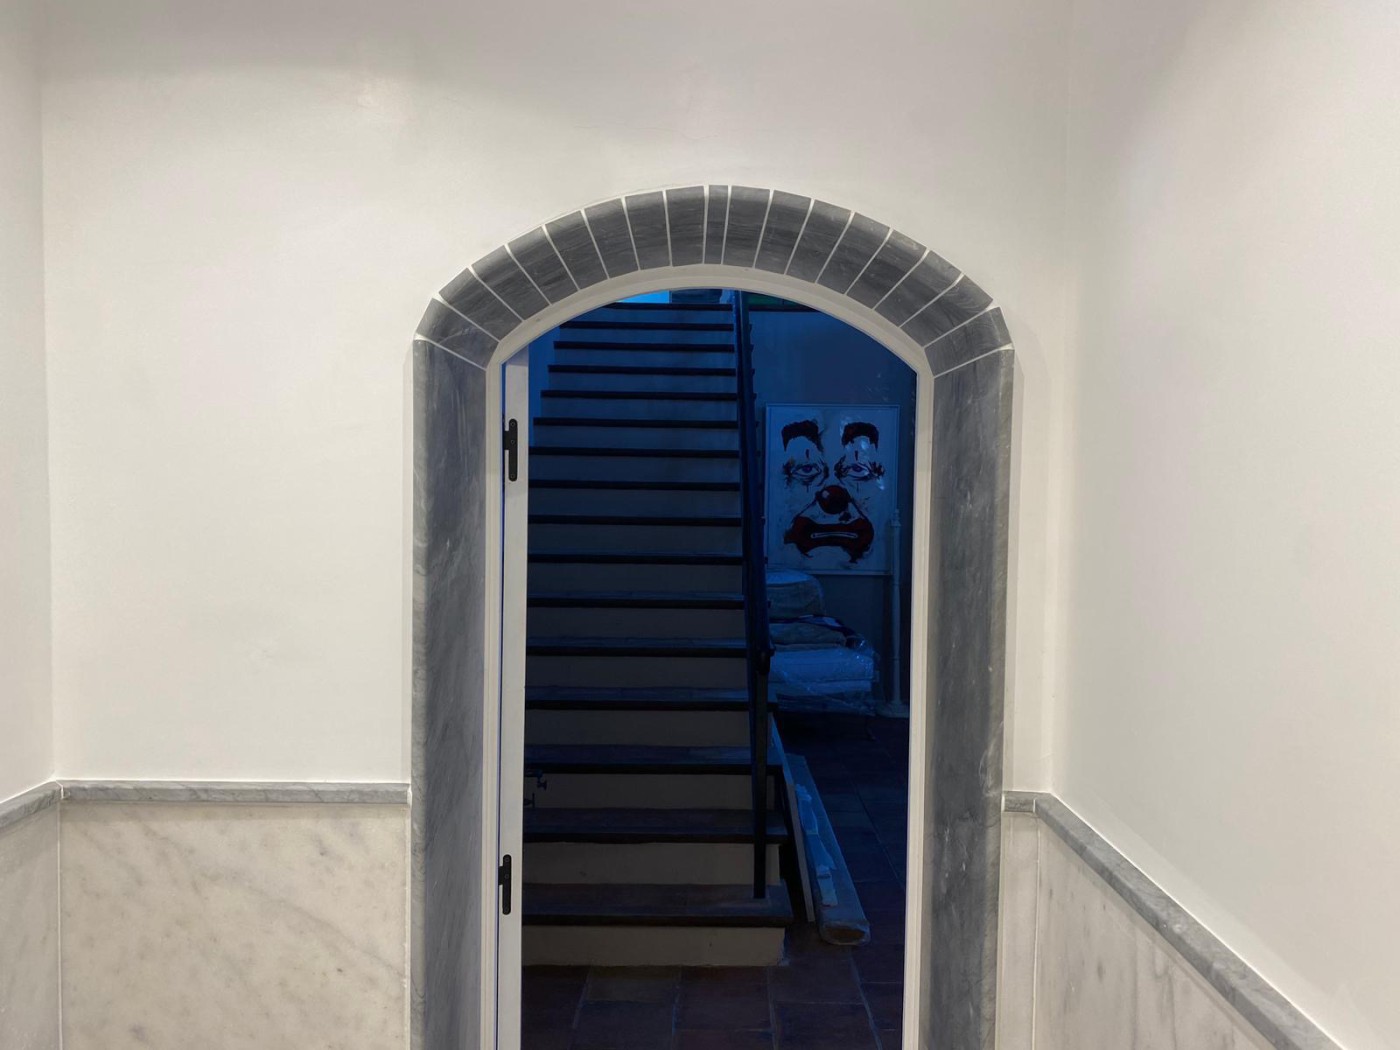
Main house of approximately 260 sqm, cellar 30 sqm, terrace 100 sqm, barbecue area, club house 20 sqm, technical/storage/pool room 25 sqm, swimming pool 108 sqm with pergola, outdoor garage 35 sqm (to be built), summer lounge under pergola 35 sqm (to be built), on a land of 12,000 sqm. The layout includes entrance/office, living room with 6.6 m ceiling height, kitchen with 5 m ceiling height, TV lounge/bedroom, 4 bedrooms, 4 en-suite bathrooms, guest shower room and laundry room. Possibility to build a tennis court.
Property Overview:
- 260 sqm house on 12,000 sqm land
- 4 beds, 4 en-suite, guest shower
- Living room (6.6m), kitchen (5m), TV lounge
- Cellar, club house, tech/storage room
- Terrace, barbecue, pool pergola
- Pool (108 sqm); future garage & lounge (35 sqm each); tennis option
Key Features:
- Panoramic Provencal views
- High-ceiling spaces & natural light
- 108 sqm private pool
- Extensive outdoor entertaining
- Versatile outbuildings
- Development potential
Description:
Nestled in Plan de la Tour, this refined villa blends soaring ceilings and elegant interiors with extensive outdoor amenities. A grand living space opens to a terrace, barbecue area and 108 sqm pool. Versatile outbuildings and build opportunities complete this Provencal retreat.
Comment:
Main house of approximately 260 sqm, cellar 30 sqm, terrace 100 sqm, barbecue area, club house 20 sqm, technical/storage/pool room 25 sqm, swimming pool 108 sqm with pergola, outdoor garage 35 sqm (to be built), summer lounge under pergola 35 sqm (to be built), on a land of 12,000 sqm. The layout includes entrance/office, living room with 6.6 m ceiling height, kitchen with 5 m ceiling height, TV lounge/bedroom, 4 bedrooms, 4 en-suite bathrooms, guest shower room and laundry room. Possibility to build a tennis court.
Elegant 4-bedroom villa in Plan de la Tour with soaring ceilings and a 108 sqm pool.
Property Overview:
- 260 sqm house on 12,000 sqm land
- 4 beds, 4 en-suite, guest shower
- Living room (6.6m), kitchen (5m), TV lounge
- Cellar, club house, tech/storage room
- Terrace, barbecue, pool pergola
- Pool (108 sqm); future garage...
Property Overview:
- 260 sqm house on 12,000 sqm land
- 4 beds, 4 en-suite, guest shower
- Living room (6.6m), kitchen (5m), TV lounge
- Cellar, club house, tech/storage room
- Terrace, barbecue, pool pergola
- Pool (108 sqm); future garage...
View more
CHECK IF AVAILABLE
 Get Alerts