 Facebook
 Twitter
 Pinterest
 LinkedIn
 Email
Email Copy Link
 WhatsApp
 Messenger



See all 16 
Show All 16 Photos
- €120,000

- House 4 bedrooms
- For Sale
- Olonzac
 France
CHECK IF AVAILABLE
CHECK IF AVAILABLE
This house is believed to date back
to the 13th century, although there
is nothing to confirm this, other
than a fire place surround frame
made from marble carrying the
name of Gru dating back to 1296.
Gru was said to be the contracting
developer who built these houses
in the hamlet of Beaufort as tie
cottages for the chateau Beaufort
according to local inhabitants and
this was dating back to during the
13th century.
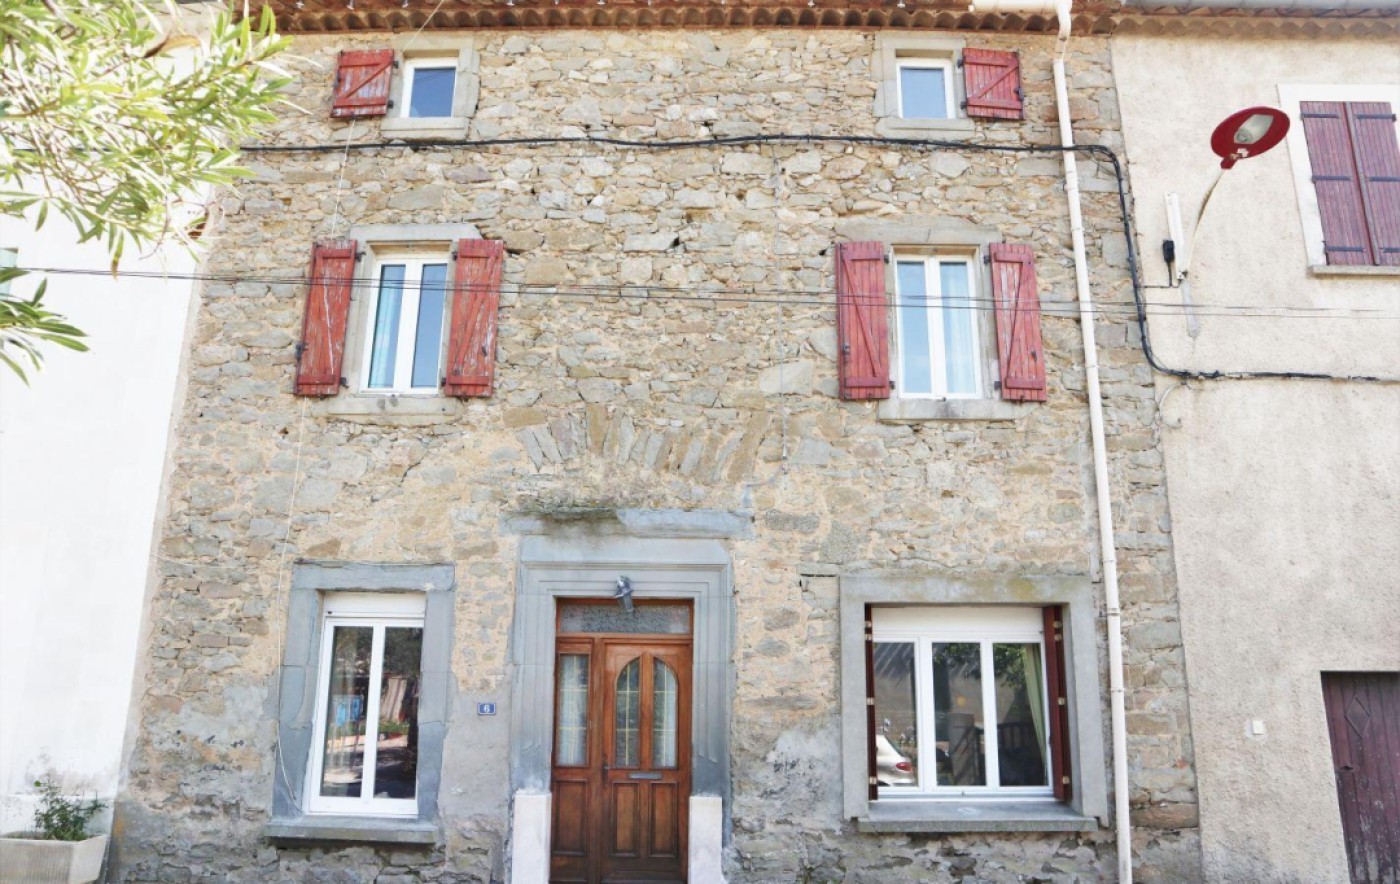
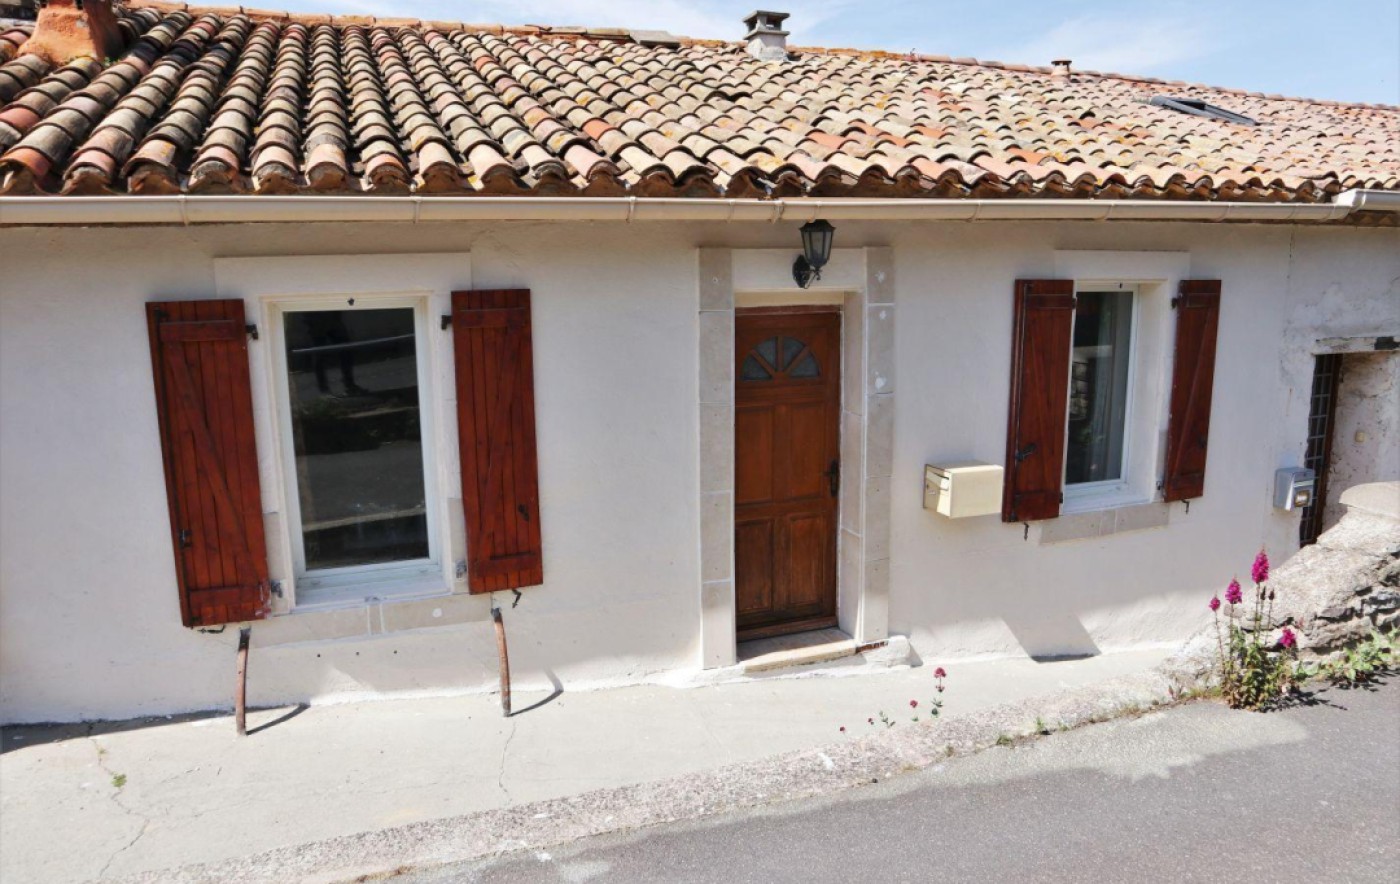
The house measures 141m of
habitable surface built into 4 floors
with access to the front and the
back from 2 streets. The main road
at the front and a back road
leading to the chateau from the
rear.
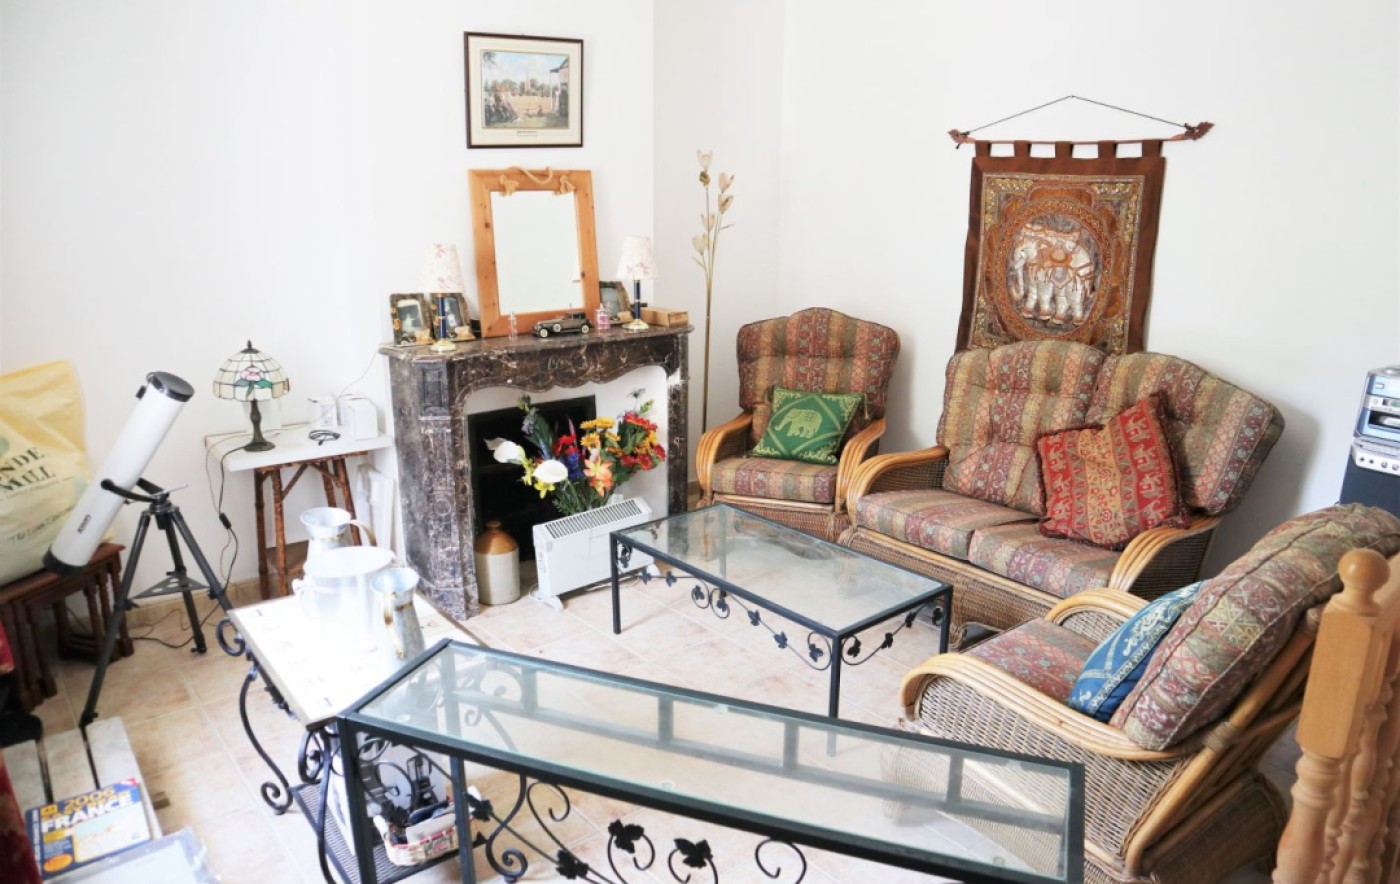
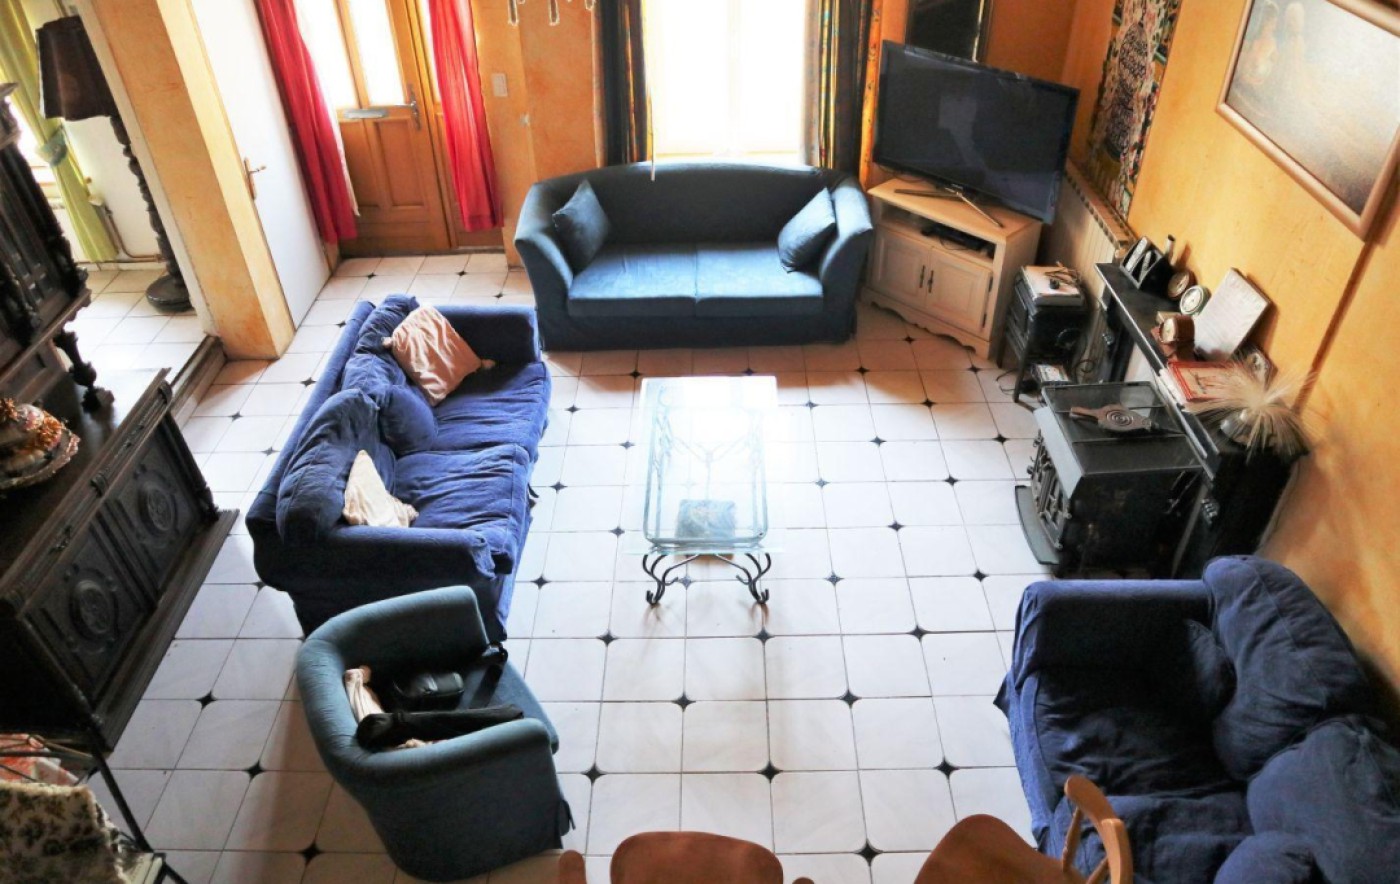
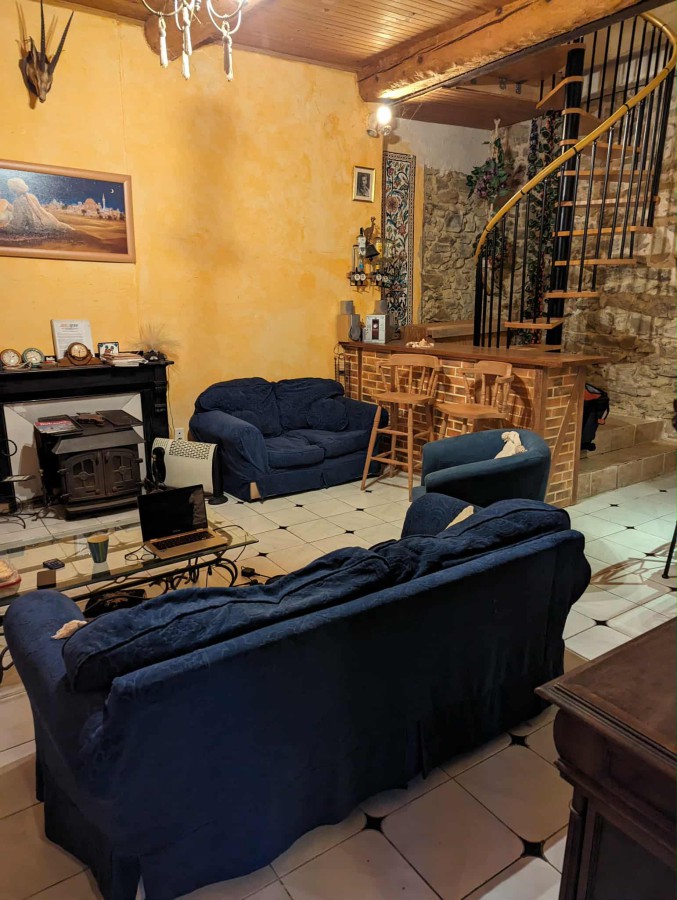
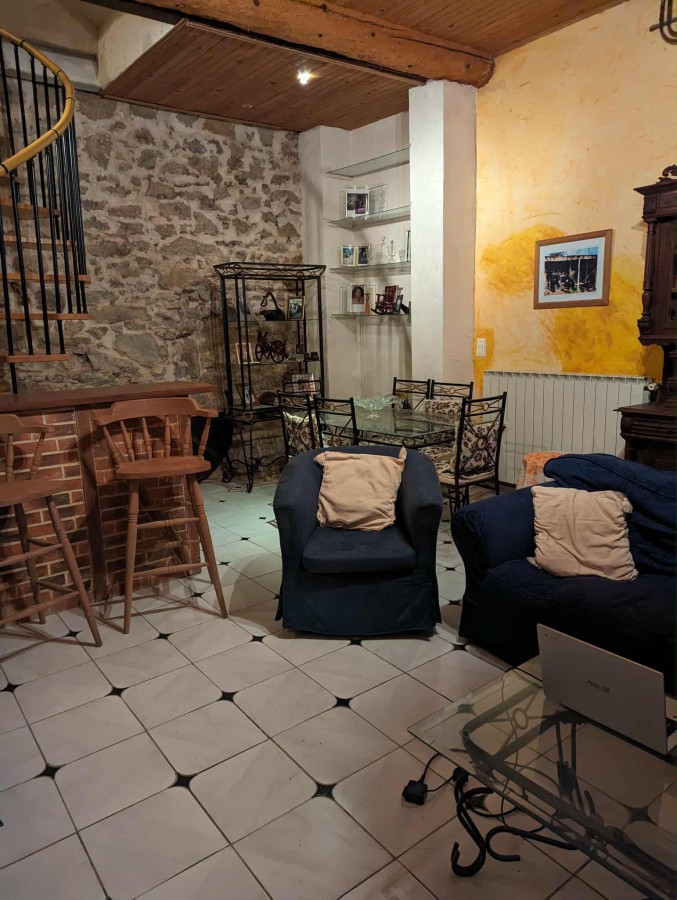
This is a large house built from
stones. On the ground floor there
is a main lounge approx sqm
with beautiful massive beams
across the ceiling. A spiral
staircase in the corner with a bar
arrangement built with briquettes.
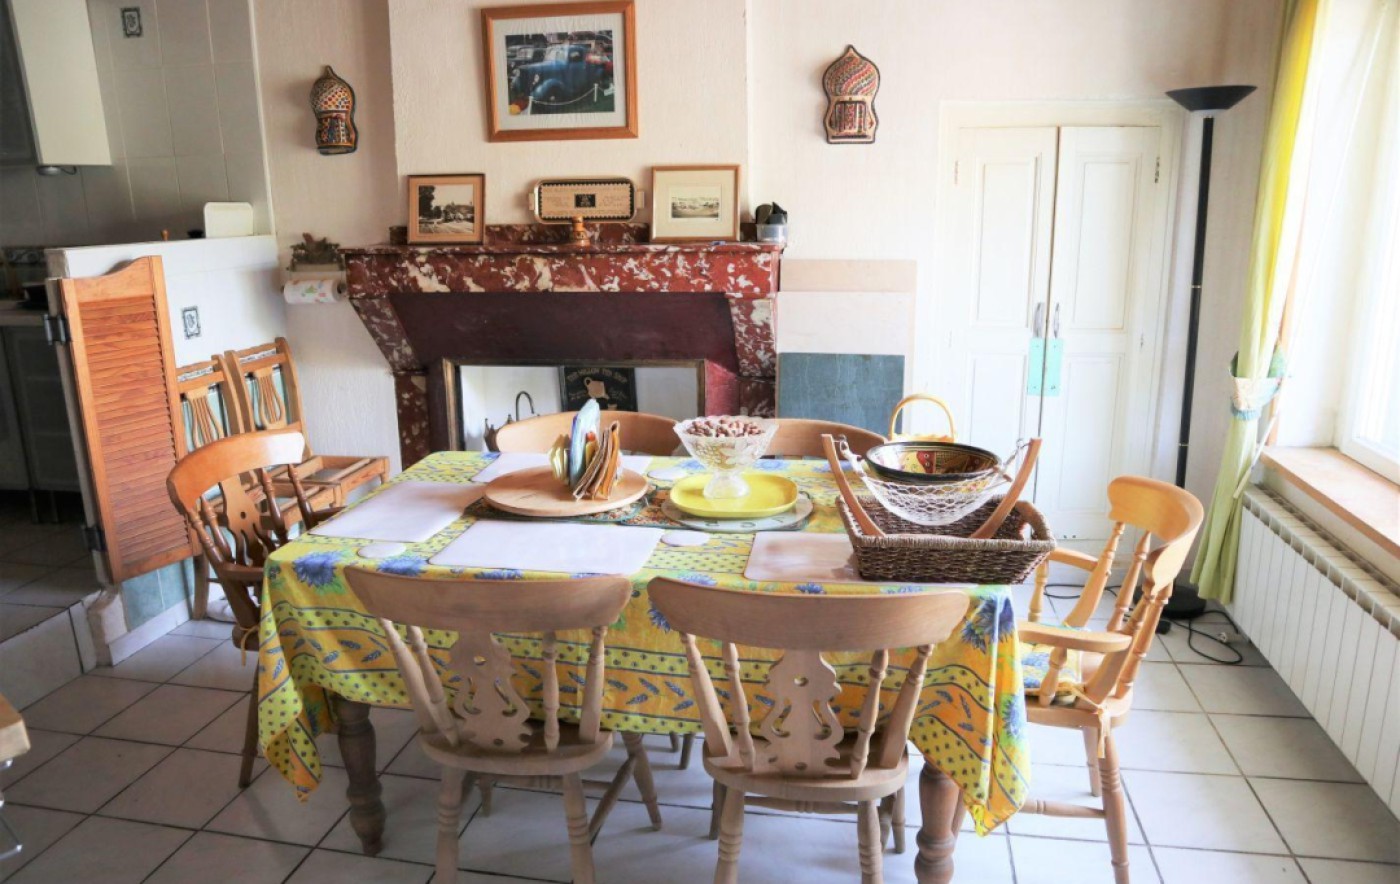
Also on the ground floor is the
kitchen dining room Approx.
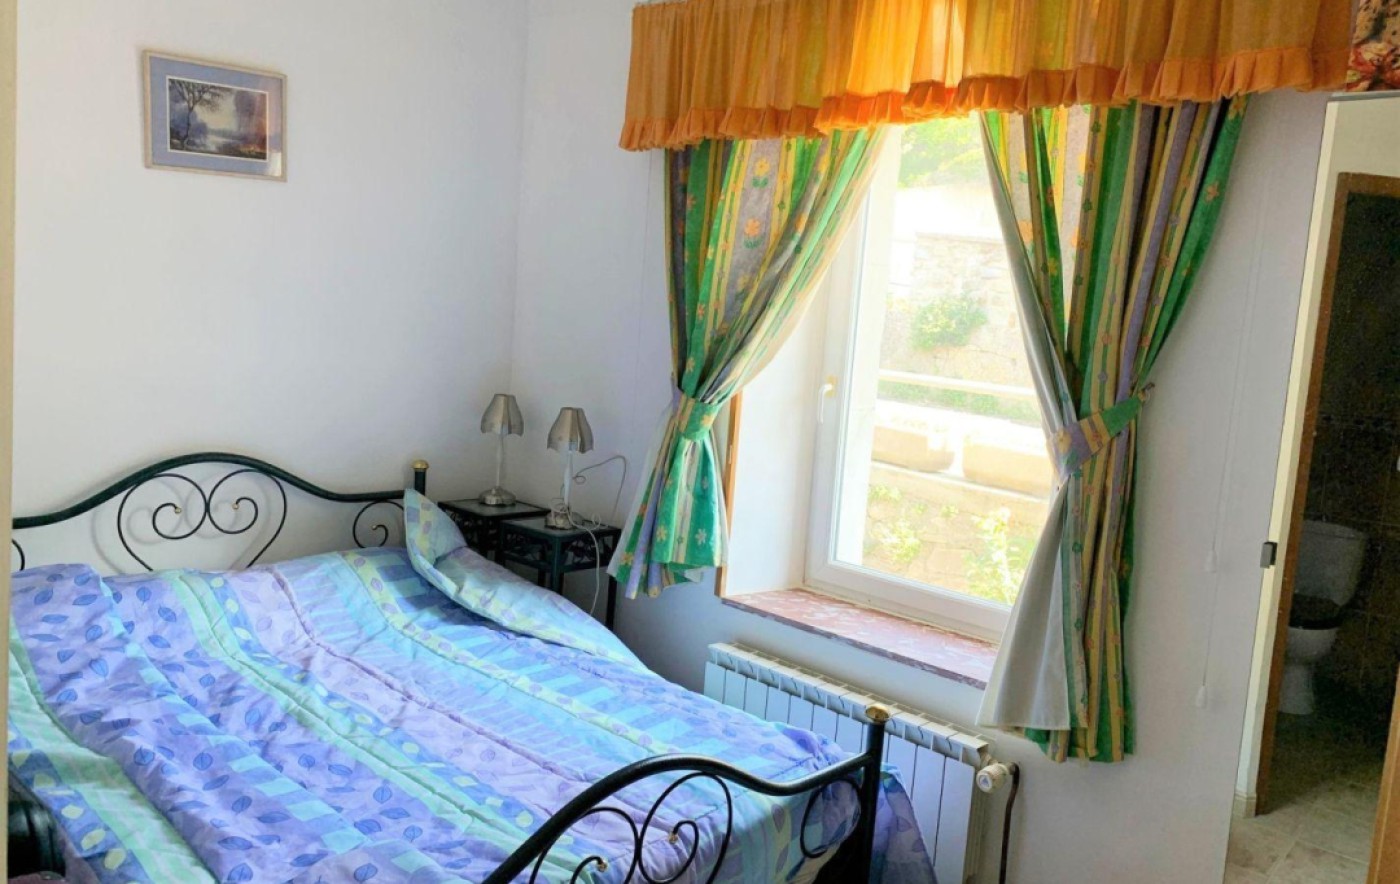
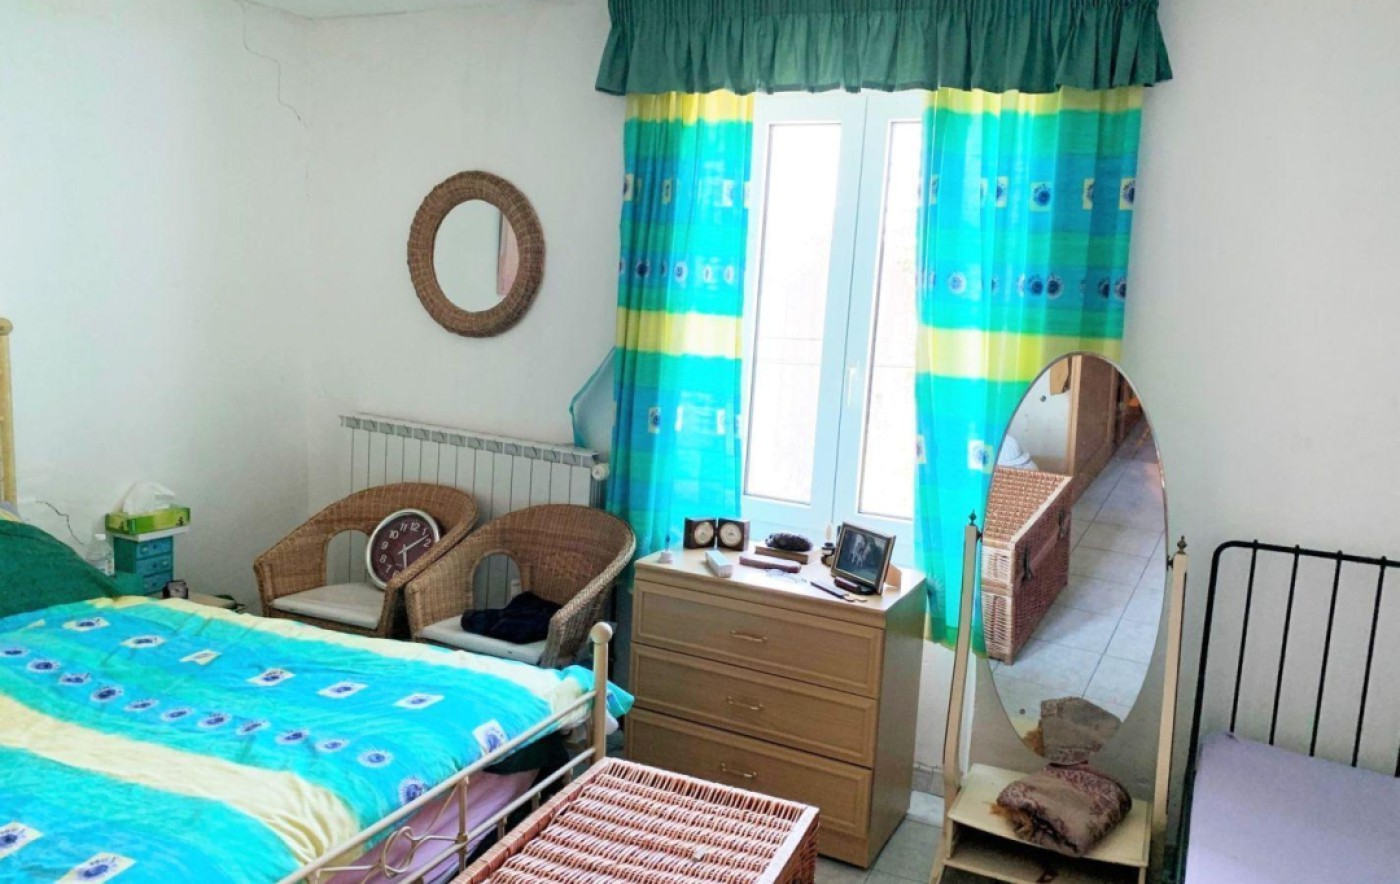
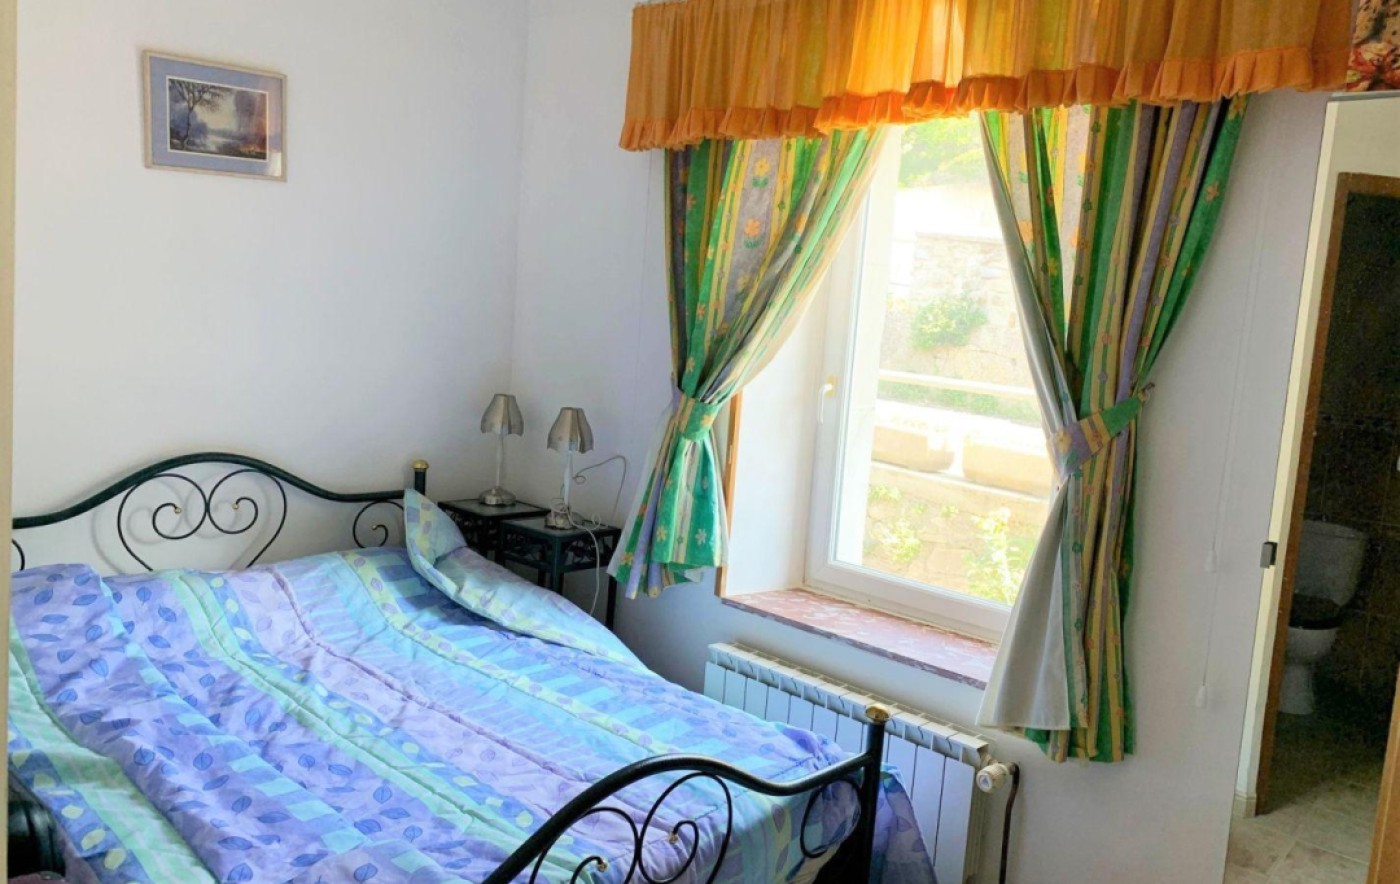
On the first floor, there is a long
corridor leading to 2 bedrooms of
generous sizes approx , a
bathroom, utility room and
separate toilet. Small cupboard
above the staircase.
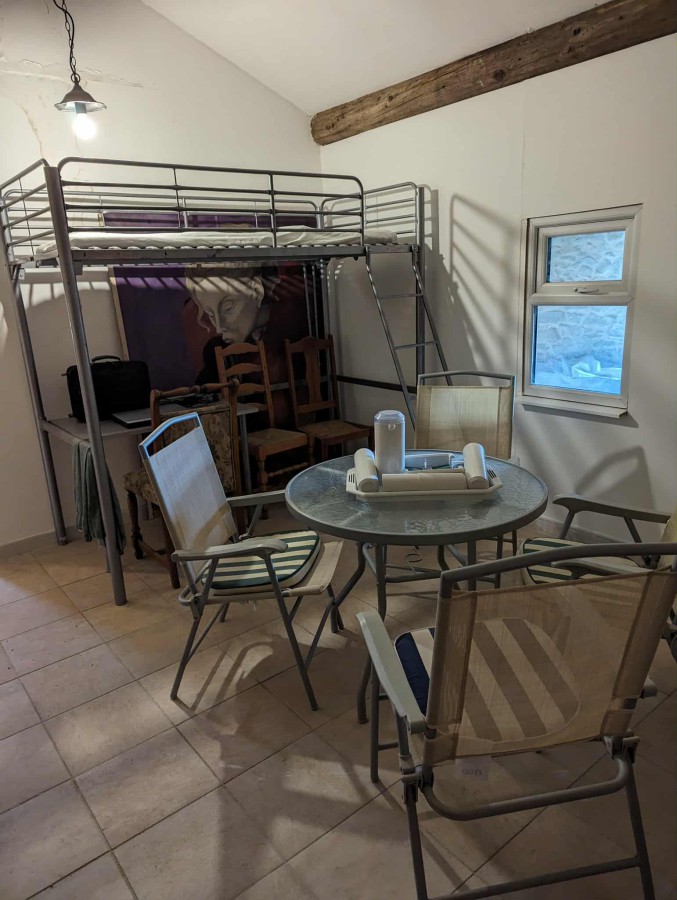
On the second floor, there are 2
rooms with back door opening onto
the back street leading to the
chateau. A separate shower room
with toilet.
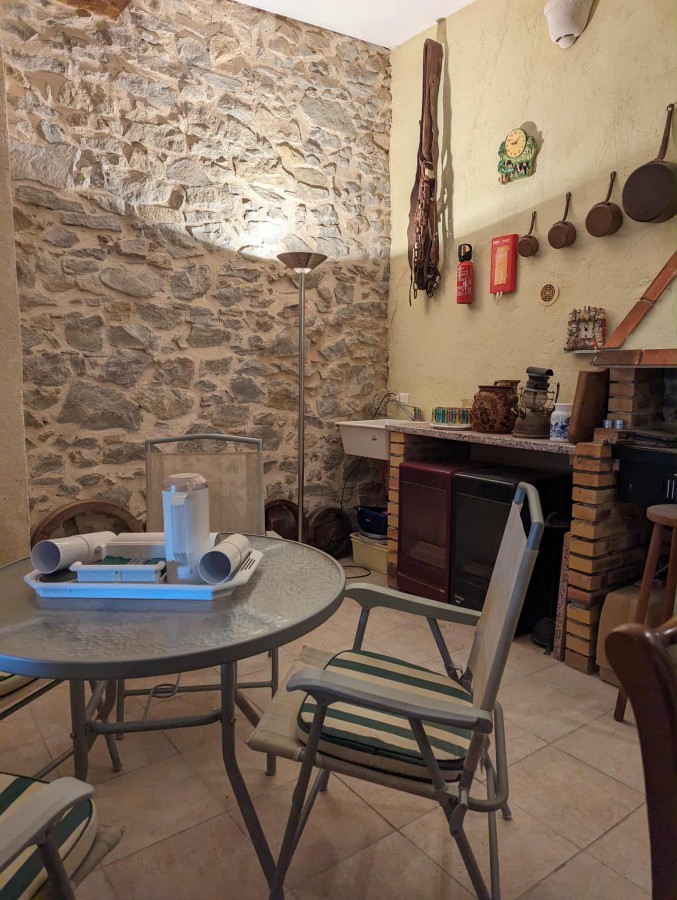
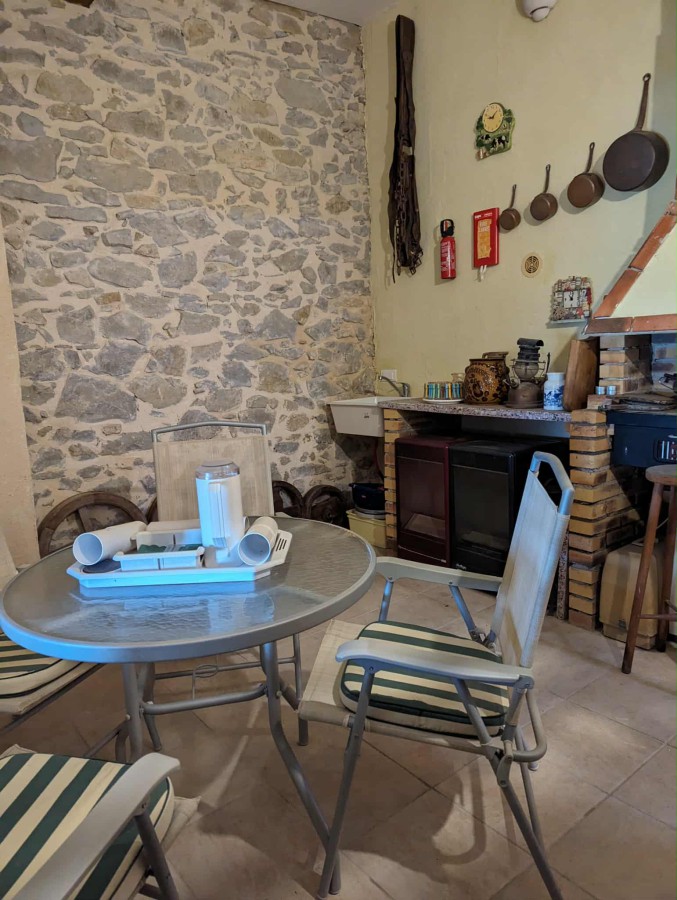
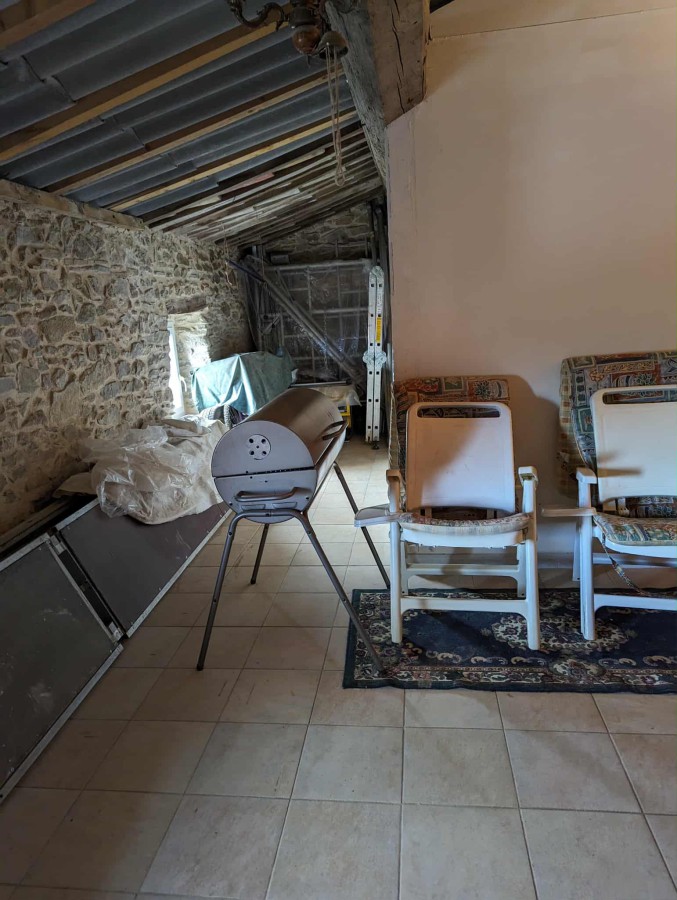
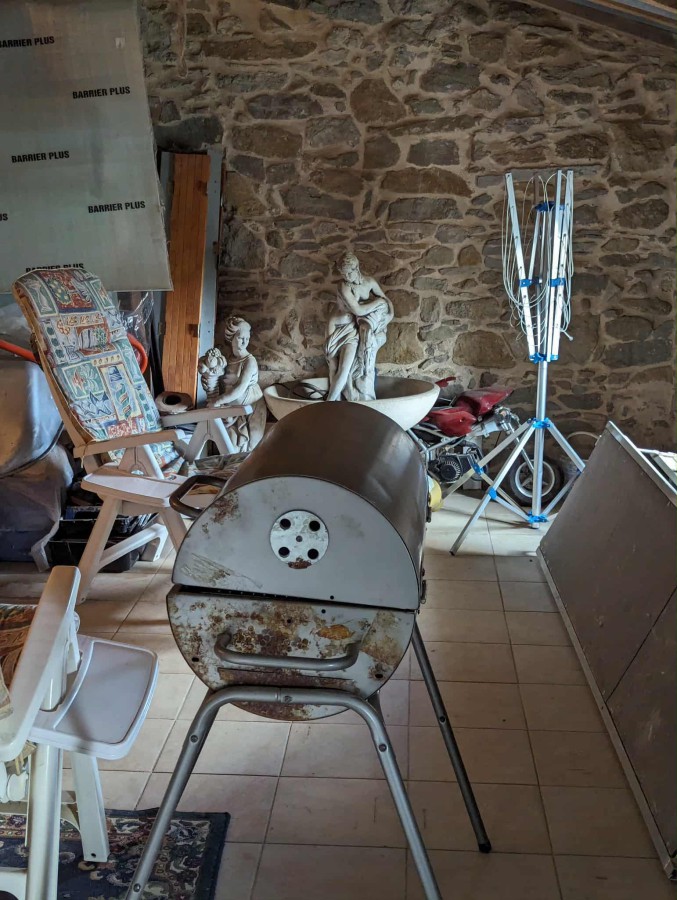
A staircase and door leading to the
top floor. there is an additional
kitchen with open chimney for
barbecue and a door leading to a
large covered terrace measuring
more than 45sqm.. A boiler room
is situated in the corner.
This property could be made into 2
properties with separate access
through the front and back. Ideal
for a large family or any investors
who may wish to live in the ground
and first floor whilst renting the
second and top floors or Visa
versa.
Central heating throughout.
to the 13th century, although there
is nothing to confirm this, other
than a fire place surround frame
made from marble carrying the
name of Gru dating back to 1296.
Gru was said to be the contracting
developer who built these houses
in the hamlet of Beaufort as tie
cottages for the chateau Beaufort
according to local inhabitants and
this was dating back to during the
13th century.
The house measures 141m of
habitable surface built into 4 floors
with access to the front and the
back from 2 streets. The main road
at the front and a back road
leading to the chateau from the
rear.
This is a large house built from
stones. On the ground floor there
is a main lounge approx sqm
with beautiful massive beams
across the ceiling. A spiral
staircase in the corner with a bar
arrangement built with briquettes.
Also on the ground floor is the
kitchen dining room Approx.
On the first floor, there is a long
corridor leading to 2 bedrooms of
generous sizes approx , a
bathroom, utility room and
separate toilet. Small cupboard
above the staircase.
On the second floor, there are 2
rooms with back door opening onto
the back street leading to the
chateau. A separate shower room
with toilet.
A staircase and door leading to the
top floor. there is an additional
kitchen with open chimney for
barbecue and a door leading to a
large covered terrace measuring
more than 45sqm.. A boiler room
is situated in the corner.
This property could be made into 2
properties with separate access
through the front and back. Ideal
for a large family or any investors
who may wish to live in the ground
and first floor whilst renting the
second and top floors or Visa
versa.
Central heating throughout.
This house is believed to date back
to the 13th century, although there
is nothing to confirm this, other
than a fire place surround frame
made from marble carrying the
name of Gru dating back to 1296.
Gru was said to be the contracting
developer who built these houses
in the hamlet of Beaufort as tie
cottages for the ...
to the 13th century, although there
is nothing to confirm this, other
than a fire place surround frame
made from marble carrying the
name of Gru dating back to 1296.
Gru was said to be the contracting
developer who built these houses
in the hamlet of Beaufort as tie
cottages for the ...
View more
CHECK IF AVAILABLE
 Get Alerts