 Facebook
 Twitter
 Pinterest
 LinkedIn
 Email
Email Copy Link
 WhatsApp
 Messenger



See all 15 
Show All 15 Photos
- €450,000
- Book Online Viewing


- House 7 bedrooms
- For Sale
- Lurcy-levis
 France
CONTACT
CONTACT
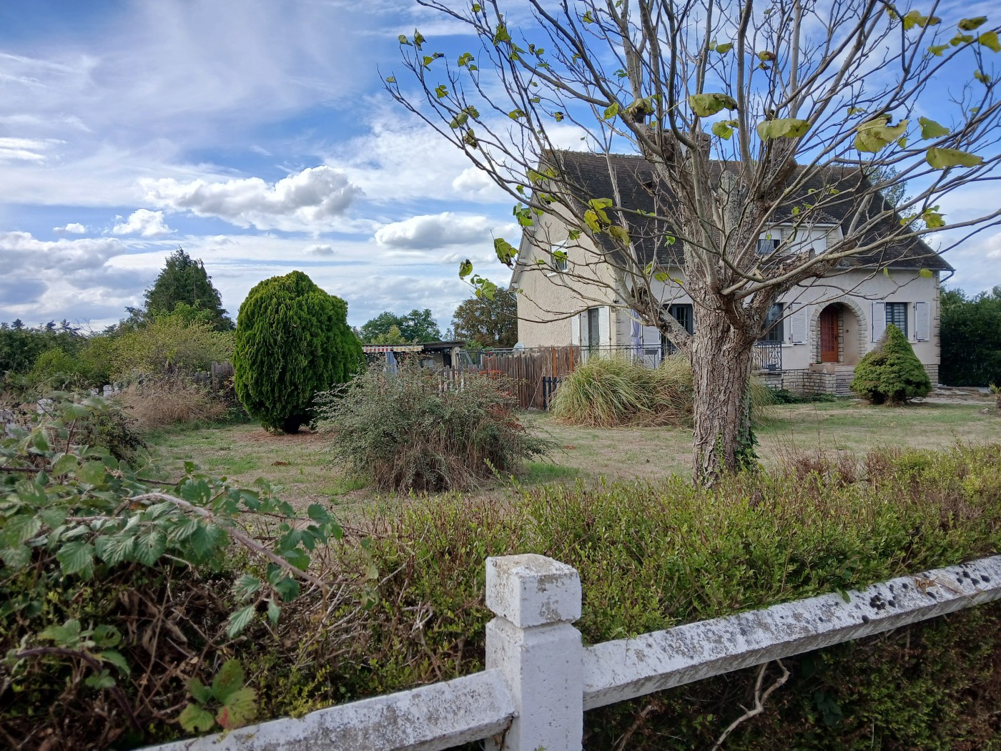
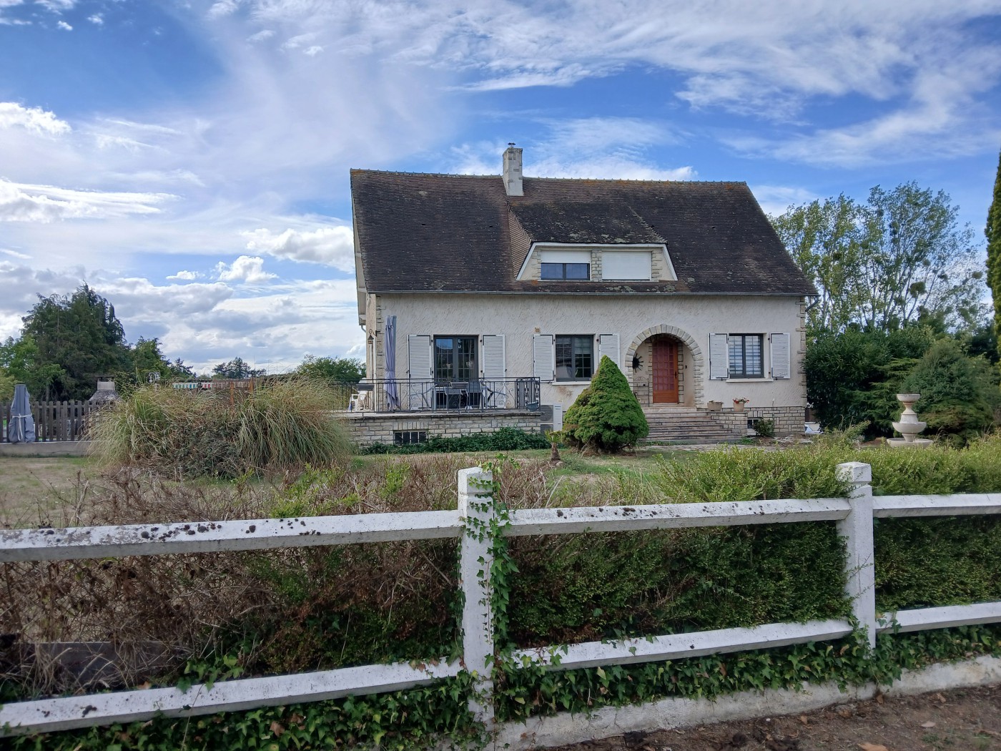
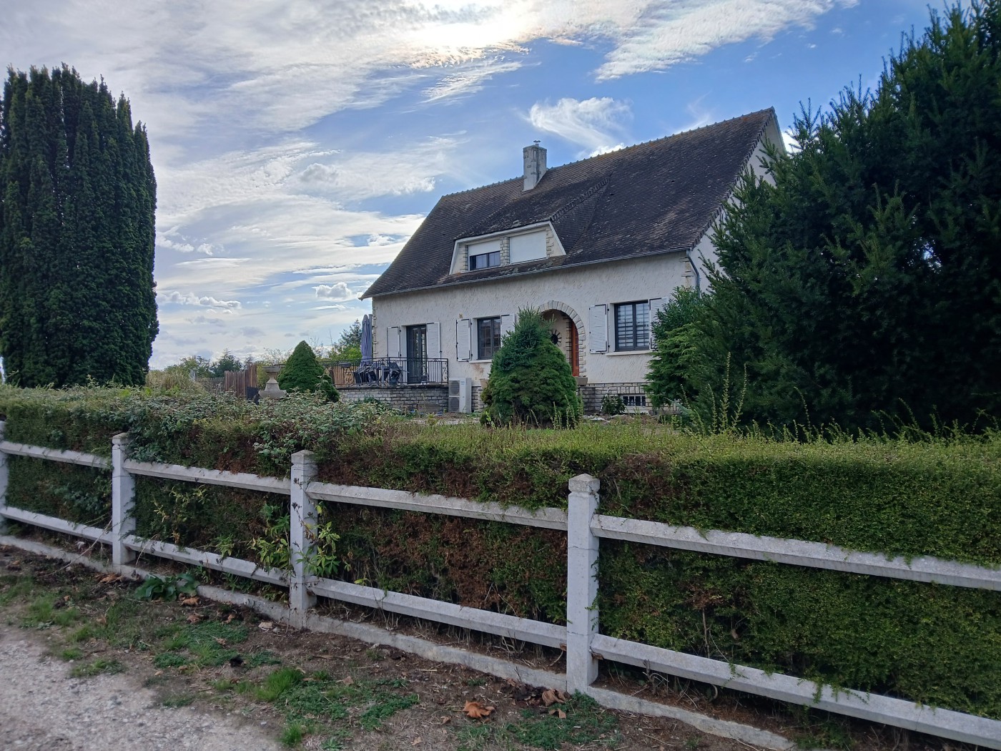
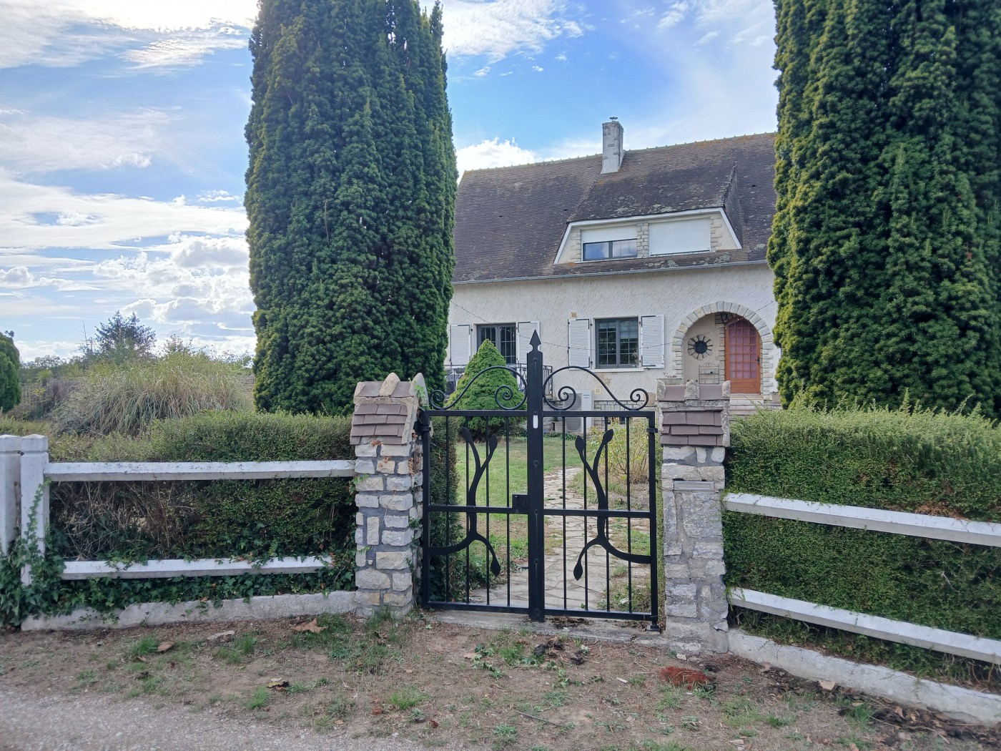
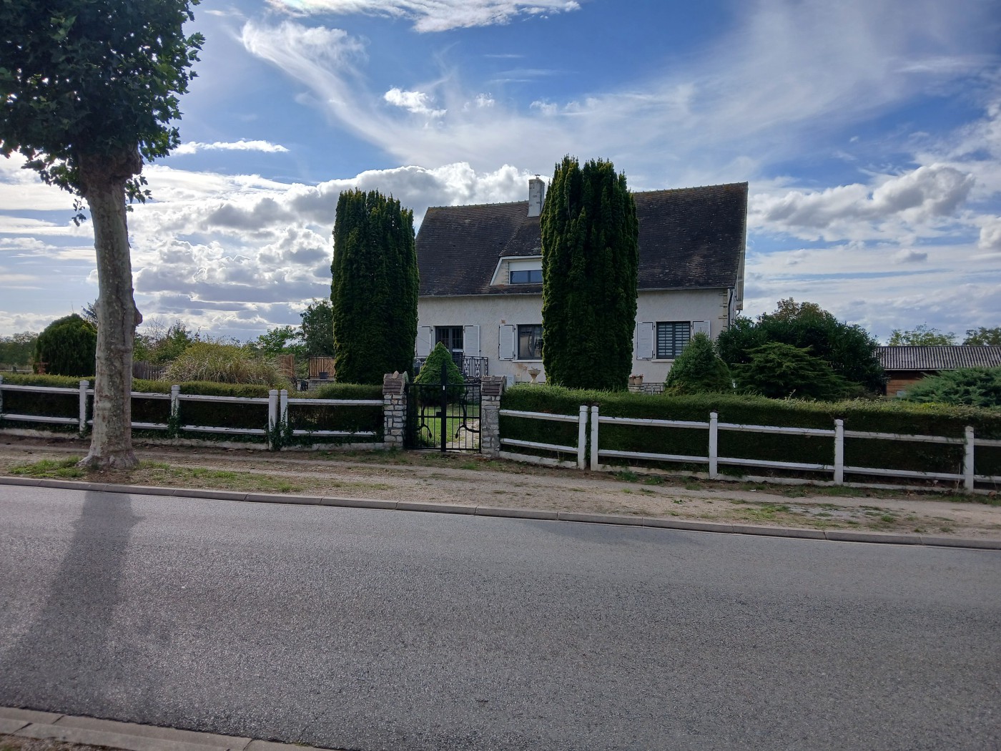
Large property located in Allier (03) in Auvergne (France) near the Forest of Tronçais, STREET ART CITY, comprising a beautiful 180 m² house built on a basement comprising:
- on the ground floor: entrance hall, fitted kitchen, living room with fireplace, three (3) bedrooms, bathroom and toilet.
- Upstairs: two (2) bedrooms, shower room, toilet, convertible attic.
Basement with boiler room, summer kitchen, garage with space for two (2) to three (3) vehicles.
Heating: heat pump, pellet stove and wood stove.
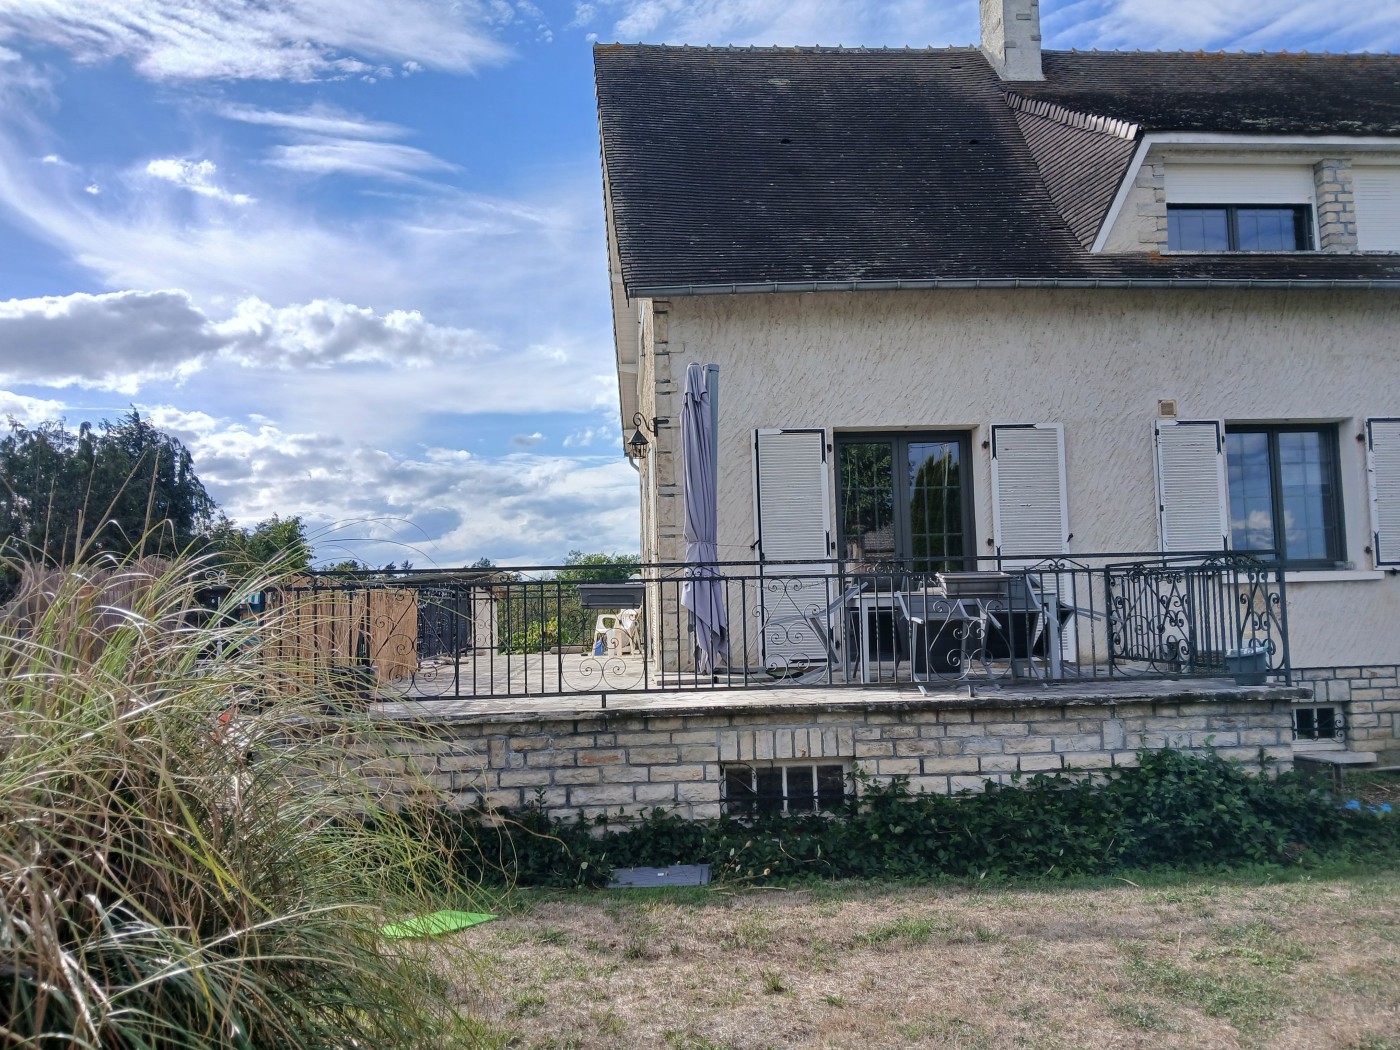
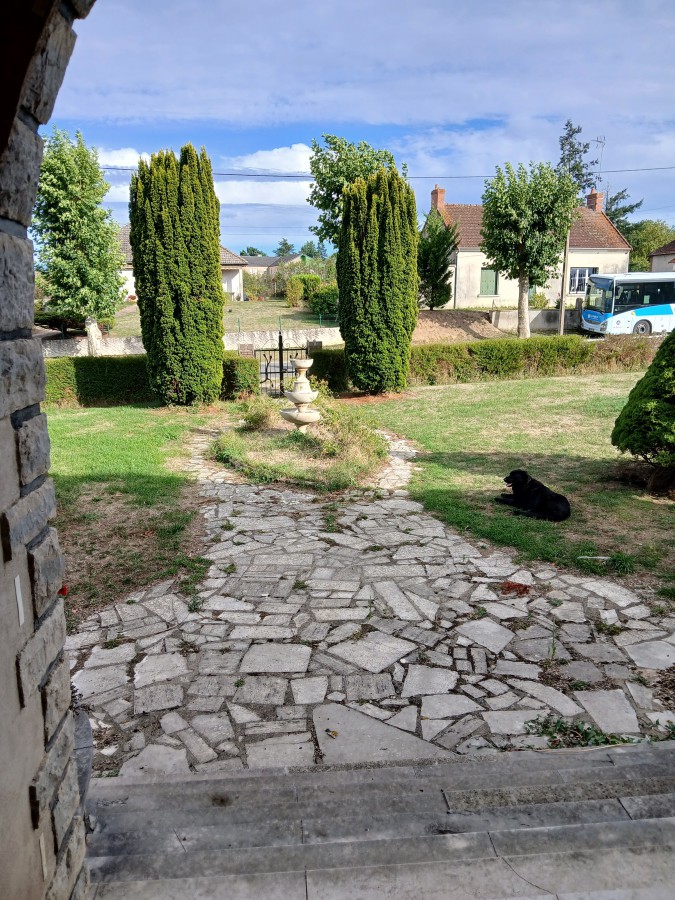
Large terrace with wrought iron railings.
Large electric gate created by an artistic ironworker.
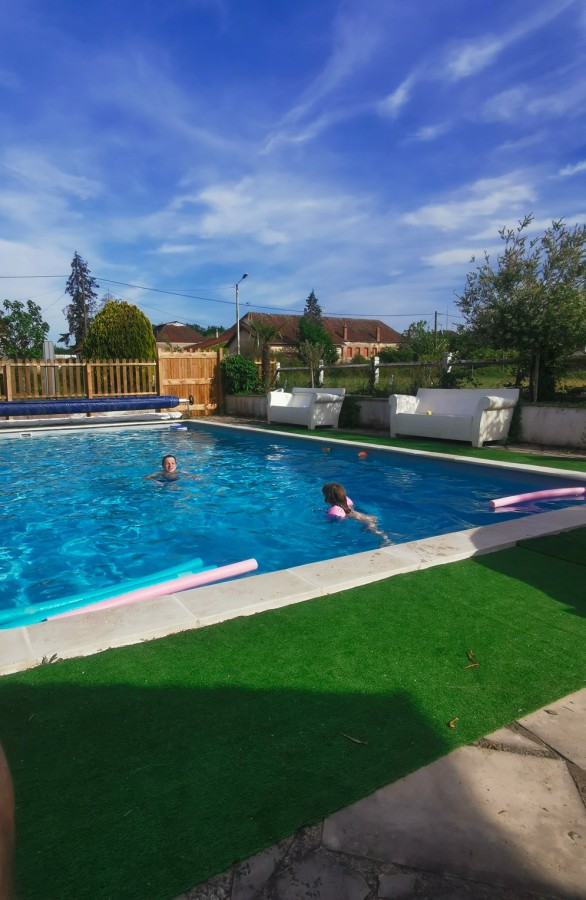
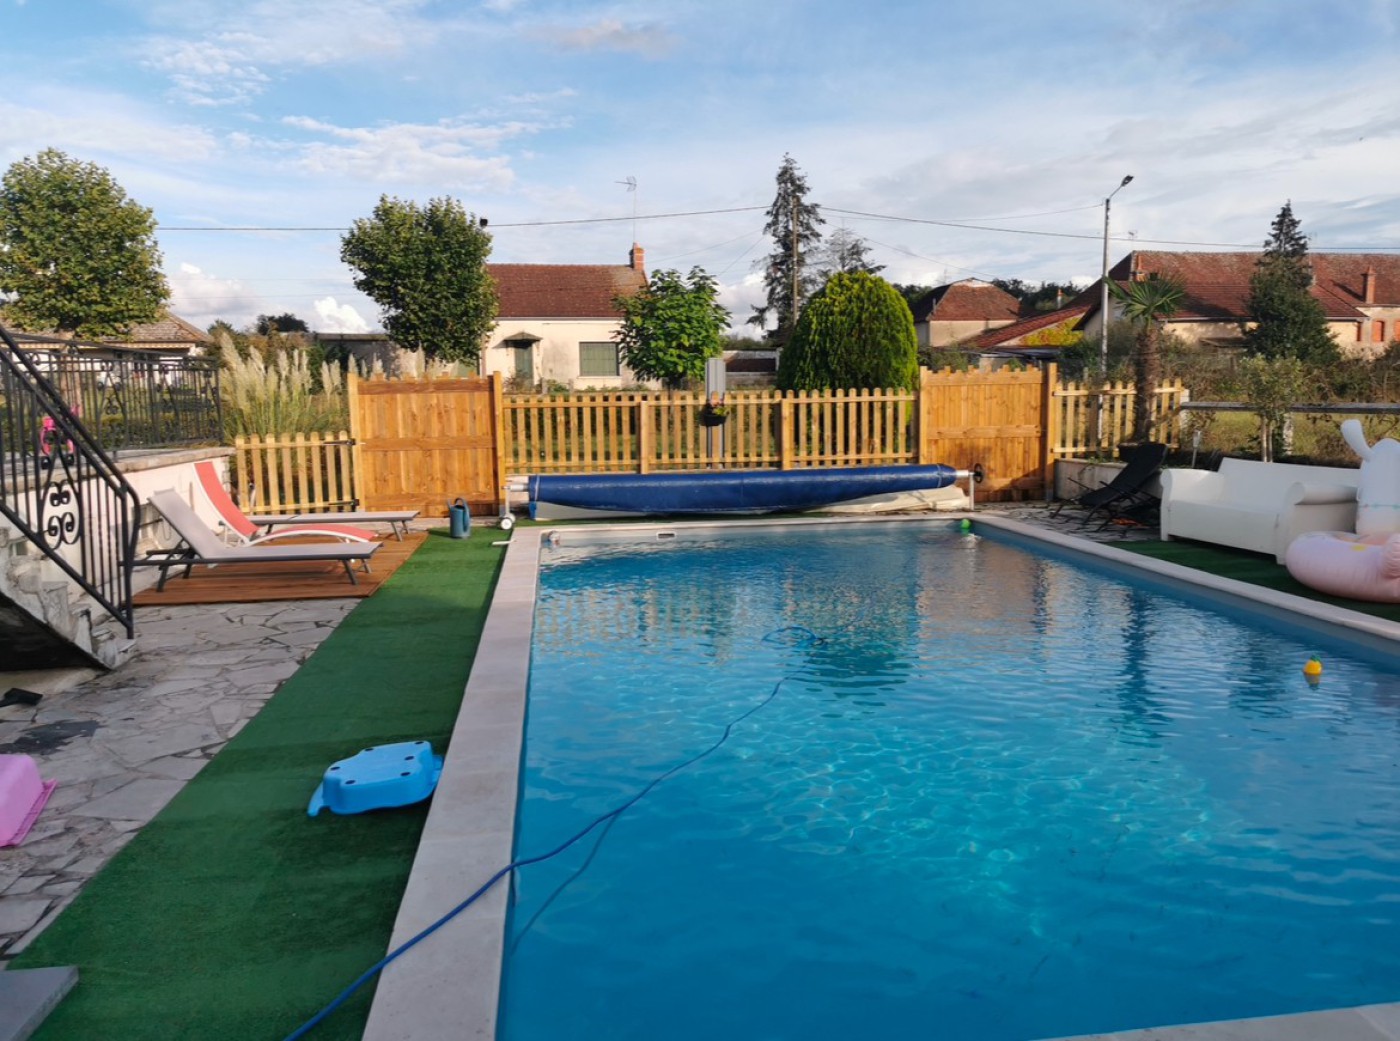
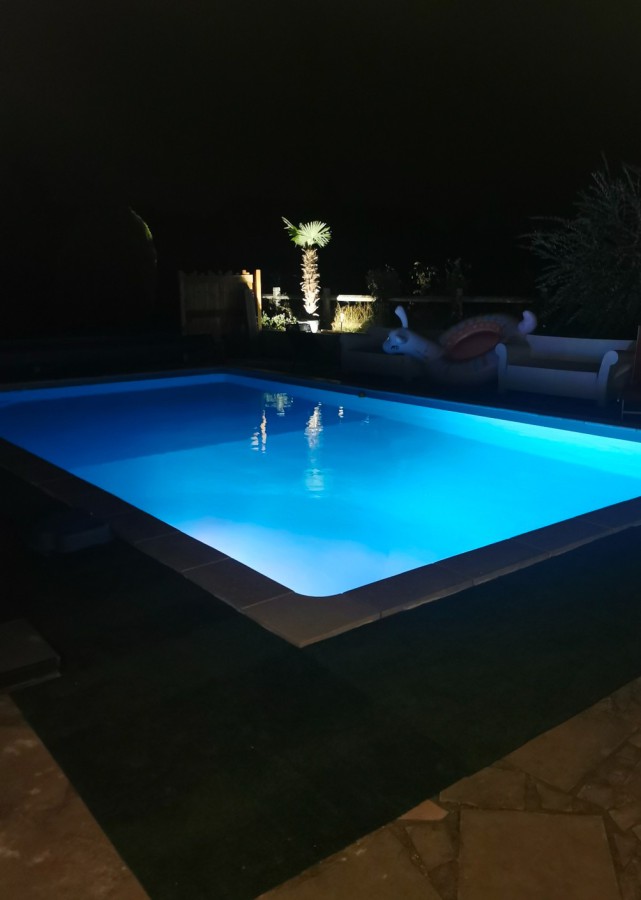
Large 10 x 5 metre swimming pool that can be heated, with shower area and cabin equipped with bar, sink and electricity.
Outbuildings:
- a very spacious outbuilding that can accommodate several vehicles, including motorhomes,
- an outbuilding used as a one-bedroom flat (to be renovated),
- a large outbuilding for various uses, equipped with a sink, shelves and a bar, adjoining a large covered area and a pit for vehicle repairs.
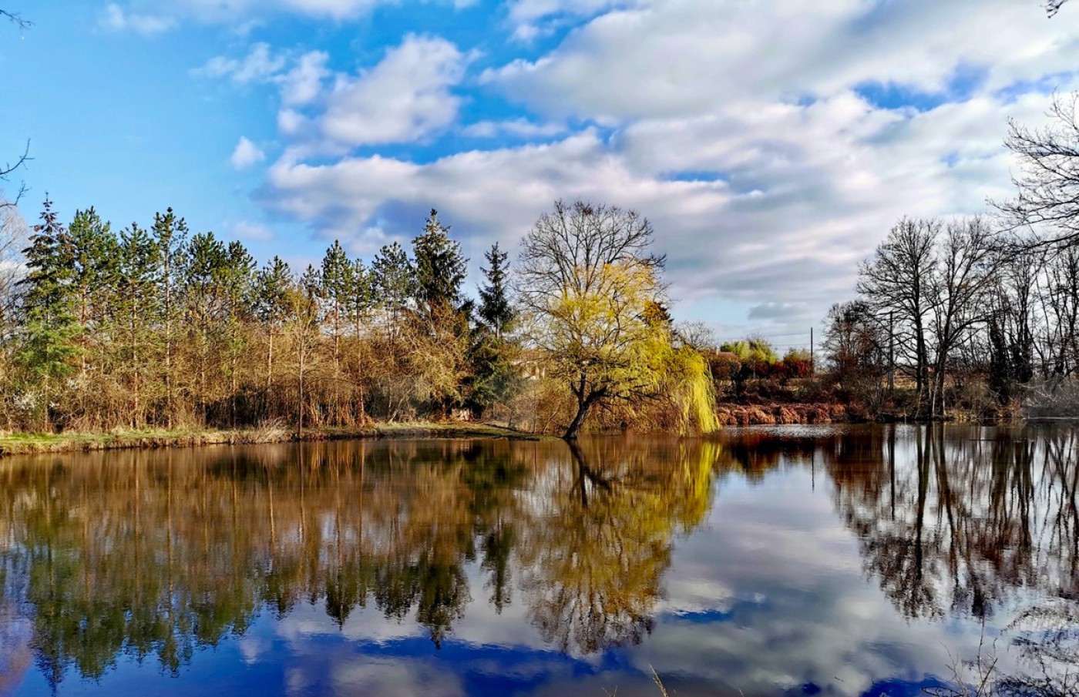
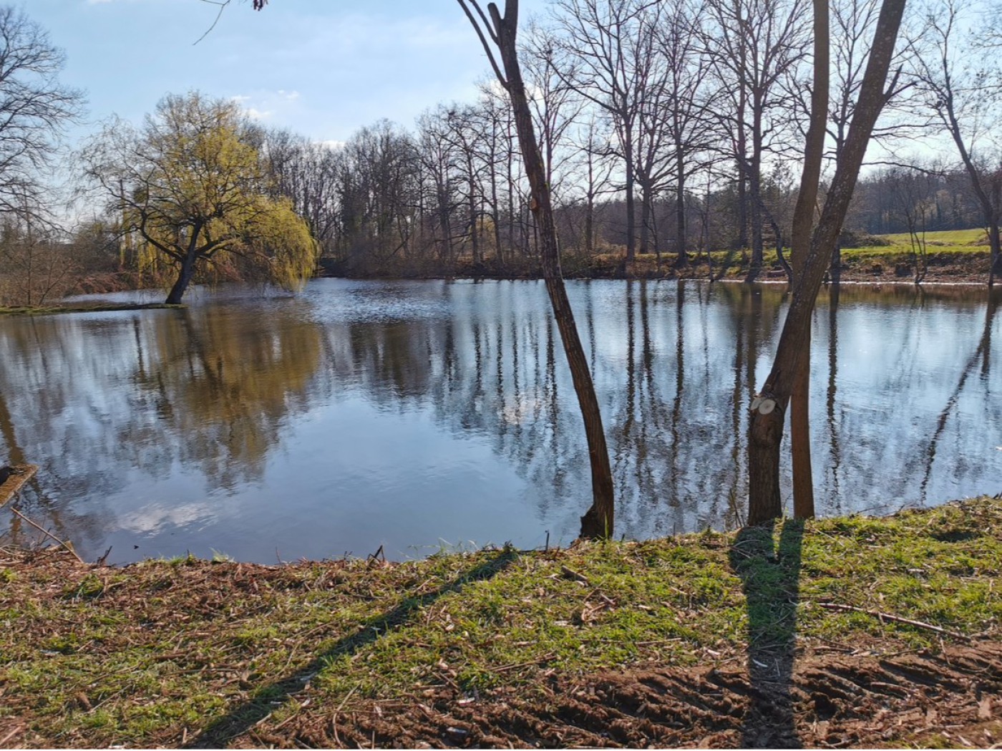
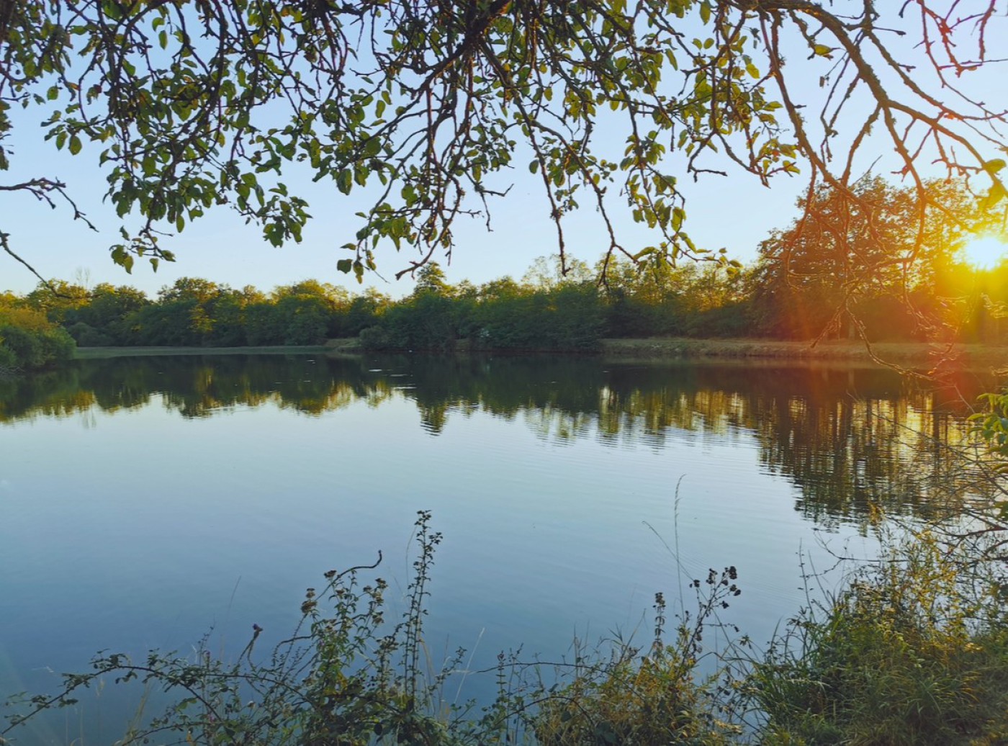
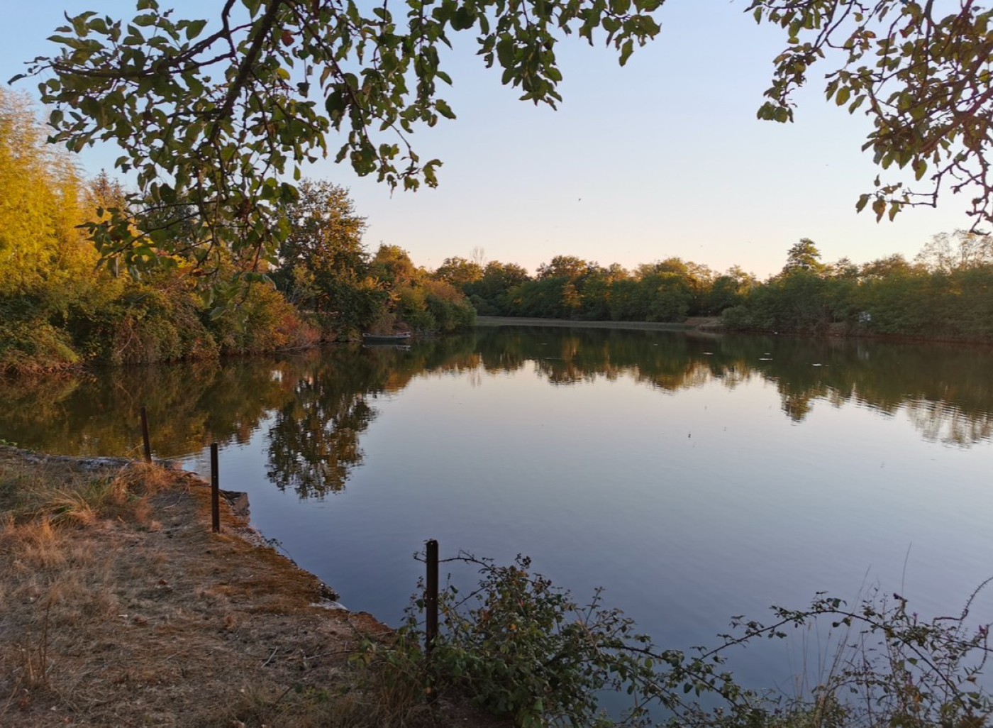
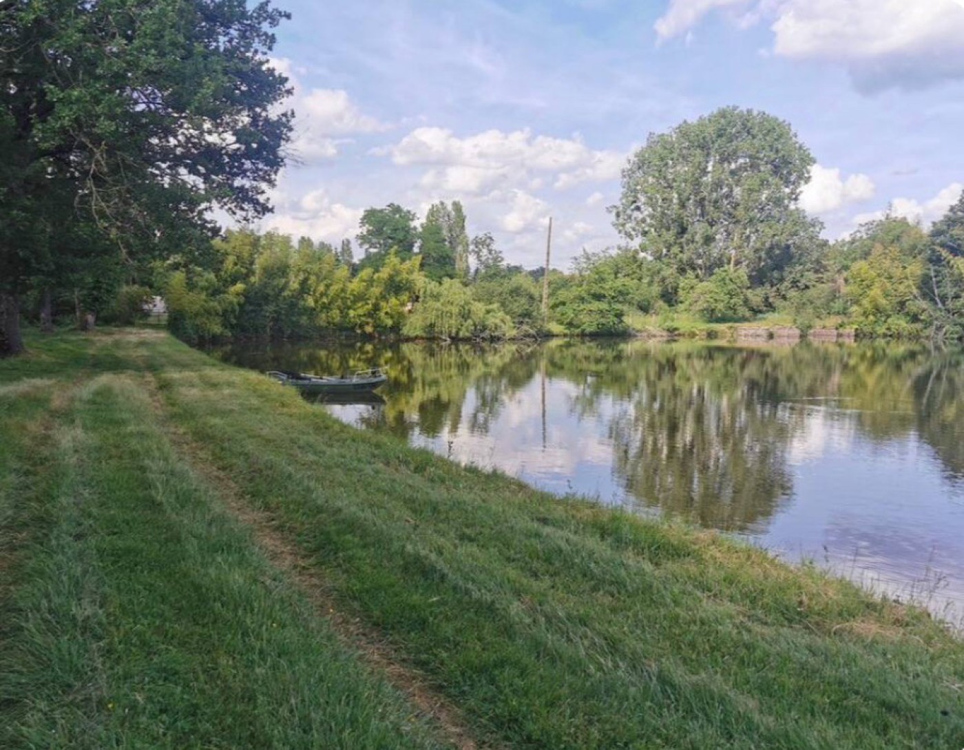
Three (3) wooded ponds where fishing is a real pleasure.
Two (2) fields that can accommodate horses, sheep, etc. Total area of the property: 07 ha 51 a 64 ca.
Located on the outskirts of the village, this beautiful property offers peace, space and comfort with shops and schools nearby, while guaranteeing tranquillity and privacy away from prying eyes.
Great potential for creating a gîte or guest rooms!
Grande propriété située dans l`Allier (03) en Auvergne (France) près de la Forêt de Tronçais, STREET ART CITY, comprenant une belle maison de 180 m² élevée sur sous-sol comprenant :
- au rez-de-chaussée : entrée, cuisine aménagée, salon-séjour avec cheminée, trois (3) chambres, salle de bains et wc.
- à l`étage : deux (2) chambres, salle d`eau, wc, grenier aménageable.
Sous-sol avec chaufferie, cuisine d`été, garage pouvant contenir deux (2) à 3 (3) véhicules.
Chauffage : pompe à chaleur, poêle à granulés et poêle à bois.
Grande terrasse avec garde-corps en fer forgé.
Grand portail électrique créé par un ferronnier d`art.
Grande piscine de 10 mètres sur 5 mètres pouvant être chauffée avec espace douche et cabane aménagée avec bar, évier et électricité.
Dépendances :
- une dépendance très spacieuse pouvant accueillir plusieurs véhicules dont des camping-cars,
- une dépendance à usage d`appartement de type F2 (à rénover),
- une grande dépendance à usage divers équipée d`un évier, d`étagères, d`un bar et attenante à un grand espace couvert et une fosse pour la réparation des véhicules.
Trois (3) étangs boisés où la pêche est un vrai plaisir.
Deux (2) champs pouvant accueillir chevaux, moutons, etc. Superficie totale de la propriété : 07 ha 51 a 64 ca.
Située à la périphérie du village, cette belle propriété offre calme, espace et confort avec commerces et écoles à proximité, tout en garantissant tranquillité et intimité à l`abri des regards.
Grand potentiel pour créer un gîte, des chambres d`hôtes !
- on the ground floor: entrance hall, fitted kitchen, living room with fireplace, three (3) bedrooms, bathroom and toilet.
- Upstairs: two (2) bedrooms, shower room, toilet, convertible attic.
Basement with boiler room, summer kitchen, garage with space for two (2) to three (3) vehicles.
Heating: heat pump, pellet stove and wood stove.
Large terrace with wrought iron railings.
Large electric gate created by an artistic ironworker.
Large 10 x 5 metre swimming pool that can be heated, with shower area and cabin equipped with bar, sink and electricity.
Outbuildings:
- a very spacious outbuilding that can accommodate several vehicles, including motorhomes,
- an outbuilding used as a one-bedroom flat (to be renovated),
- a large outbuilding for various uses, equipped with a sink, shelves and a bar, adjoining a large covered area and a pit for vehicle repairs.
Three (3) wooded ponds where fishing is a real pleasure.
Two (2) fields that can accommodate horses, sheep, etc. Total area of the property: 07 ha 51 a 64 ca.
Located on the outskirts of the village, this beautiful property offers peace, space and comfort with shops and schools nearby, while guaranteeing tranquillity and privacy away from prying eyes.
Great potential for creating a gîte or guest rooms!
Grande propriété située dans l`Allier (03) en Auvergne (France) près de la Forêt de Tronçais, STREET ART CITY, comprenant une belle maison de 180 m² élevée sur sous-sol comprenant :
- au rez-de-chaussée : entrée, cuisine aménagée, salon-séjour avec cheminée, trois (3) chambres, salle de bains et wc.
- à l`étage : deux (2) chambres, salle d`eau, wc, grenier aménageable.
Sous-sol avec chaufferie, cuisine d`été, garage pouvant contenir deux (2) à 3 (3) véhicules.
Chauffage : pompe à chaleur, poêle à granulés et poêle à bois.
Grande terrasse avec garde-corps en fer forgé.
Grand portail électrique créé par un ferronnier d`art.
Grande piscine de 10 mètres sur 5 mètres pouvant être chauffée avec espace douche et cabane aménagée avec bar, évier et électricité.
Dépendances :
- une dépendance très spacieuse pouvant accueillir plusieurs véhicules dont des camping-cars,
- une dépendance à usage d`appartement de type F2 (à rénover),
- une grande dépendance à usage divers équipée d`un évier, d`étagères, d`un bar et attenante à un grand espace couvert et une fosse pour la réparation des véhicules.
Trois (3) étangs boisés où la pêche est un vrai plaisir.
Deux (2) champs pouvant accueillir chevaux, moutons, etc. Superficie totale de la propriété : 07 ha 51 a 64 ca.
Située à la périphérie du village, cette belle propriété offre calme, espace et confort avec commerces et écoles à proximité, tout en garantissant tranquillité et intimité à l`abri des regards.
Grand potentiel pour créer un gîte, des chambres d`hôtes !
Large property located in Allier (03) in Auvergne (France) near the Forest of Tronçais, STREET ART CITY, comprising a beautiful 180 m² house built on a basement comprising:
- on the ground floor: entrance hall, fitted kitchen, living room with fireplace, three (3) bedrooms, bathroom and toilet.
- Upstairs: two (2) bedrooms, shower room, toi...
- on the ground floor: entrance hall, fitted kitchen, living room with fireplace, three (3) bedrooms, bathroom and toilet.
- Upstairs: two (2) bedrooms, shower room, toi...
View more
CONTACT
CONTACT
 Get Alerts