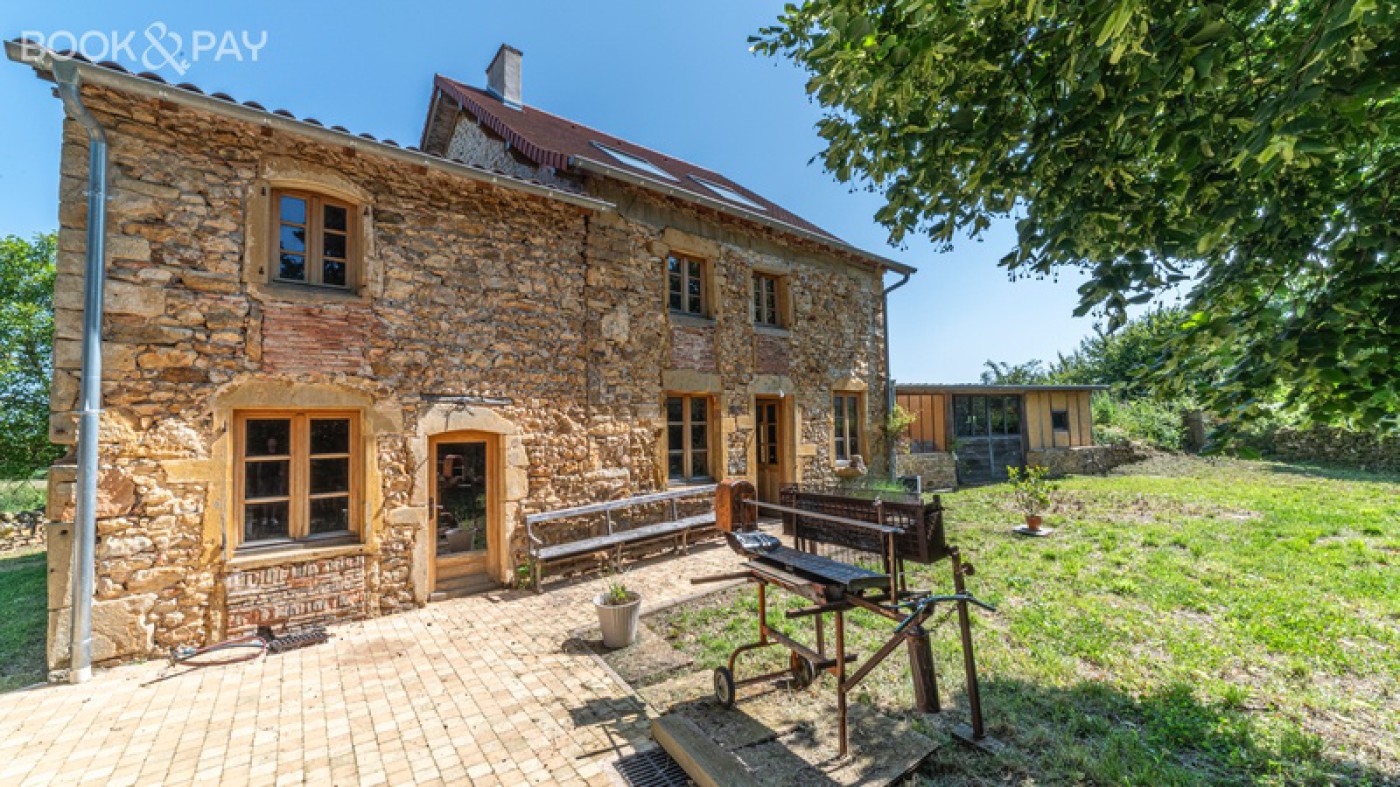
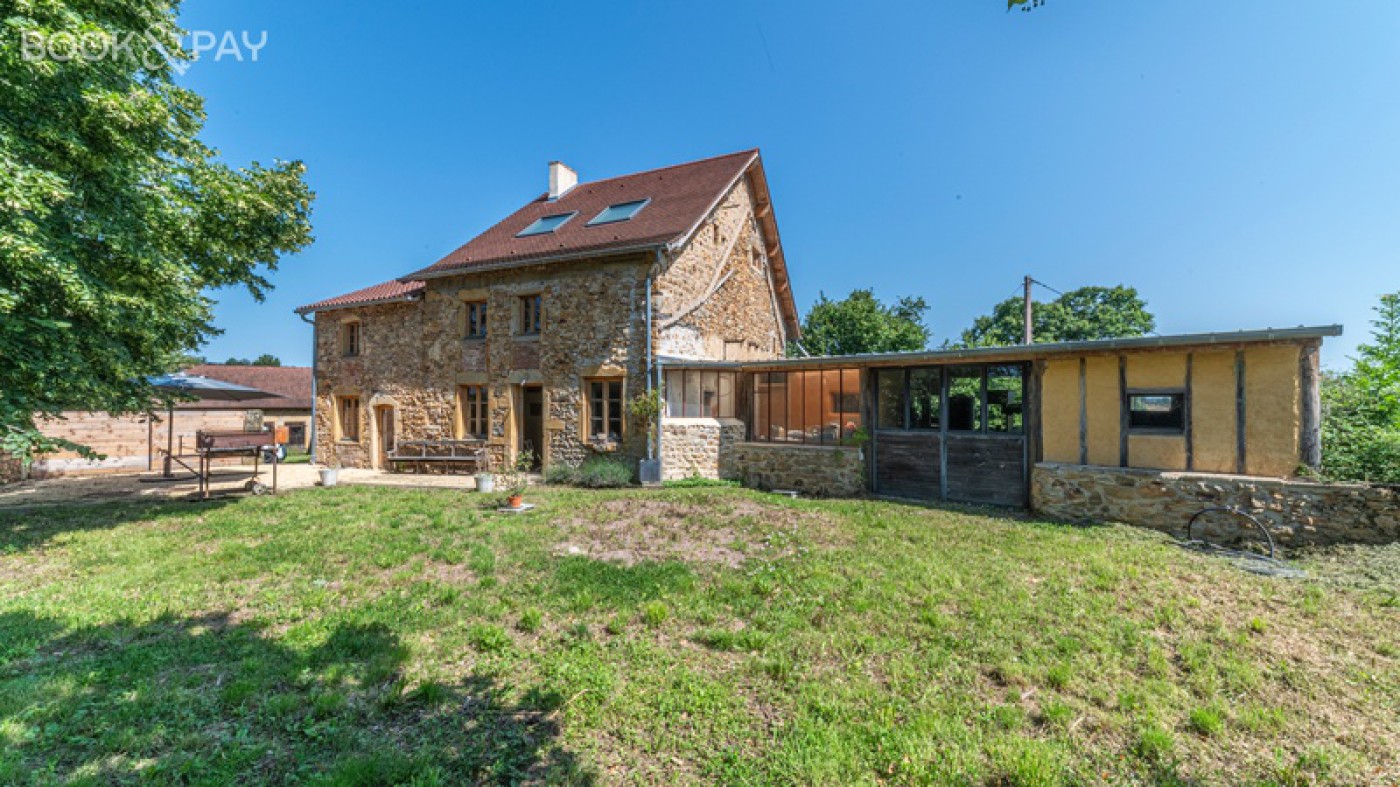
Exclusively located in the heart of the Brionnais region, at the end of a paved road, this stone house sits on a 7,710 m² plot with a beautiful view of the Brionnais countryside.
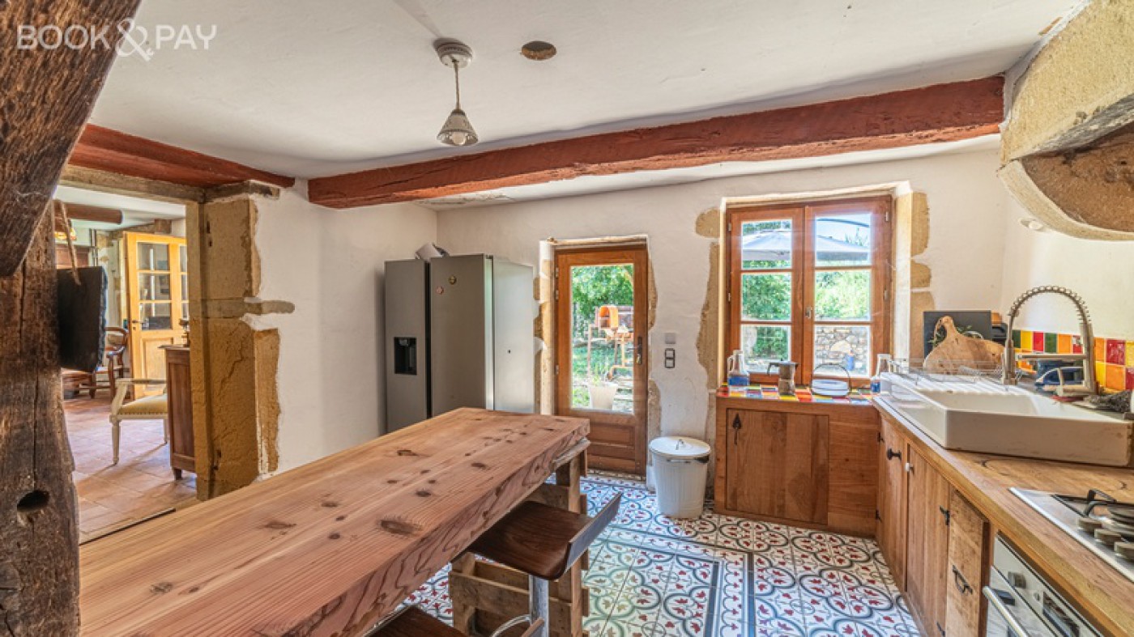
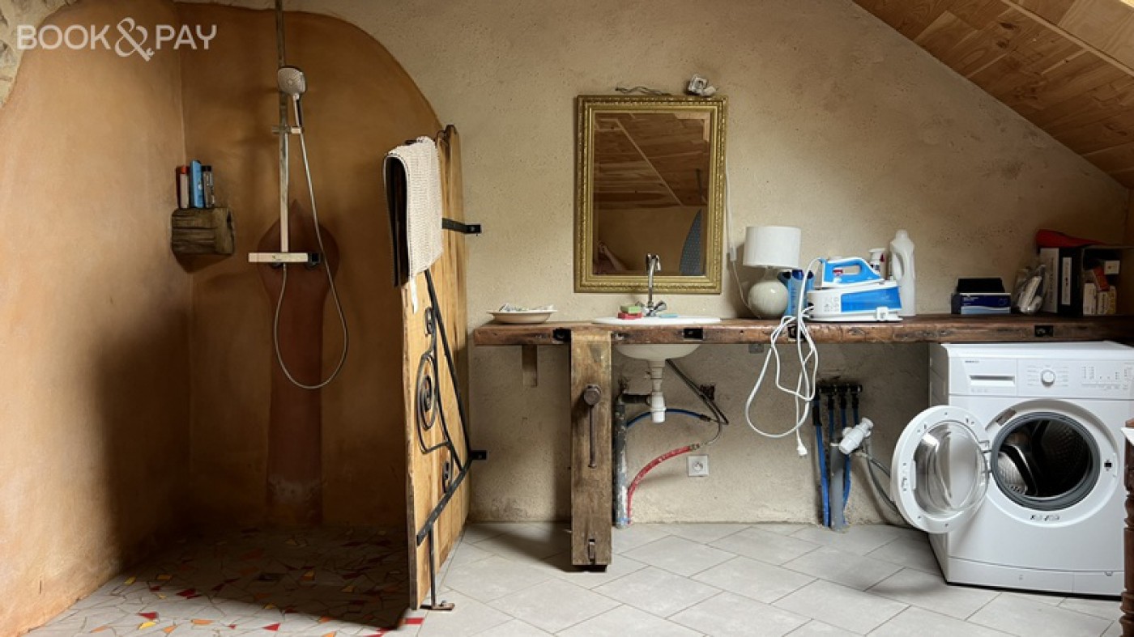
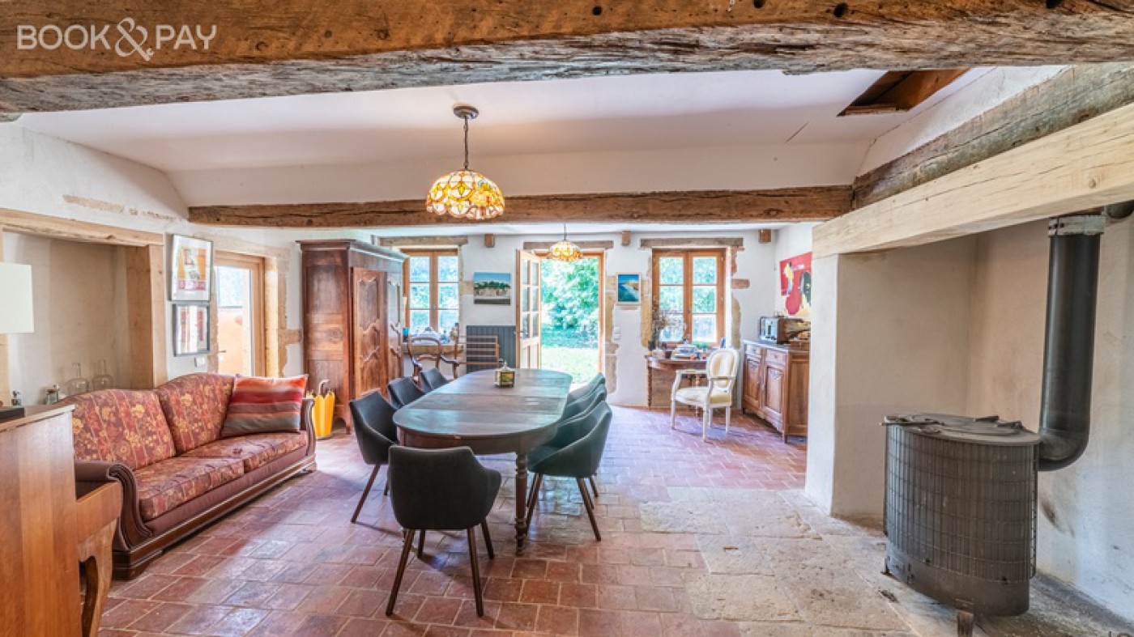
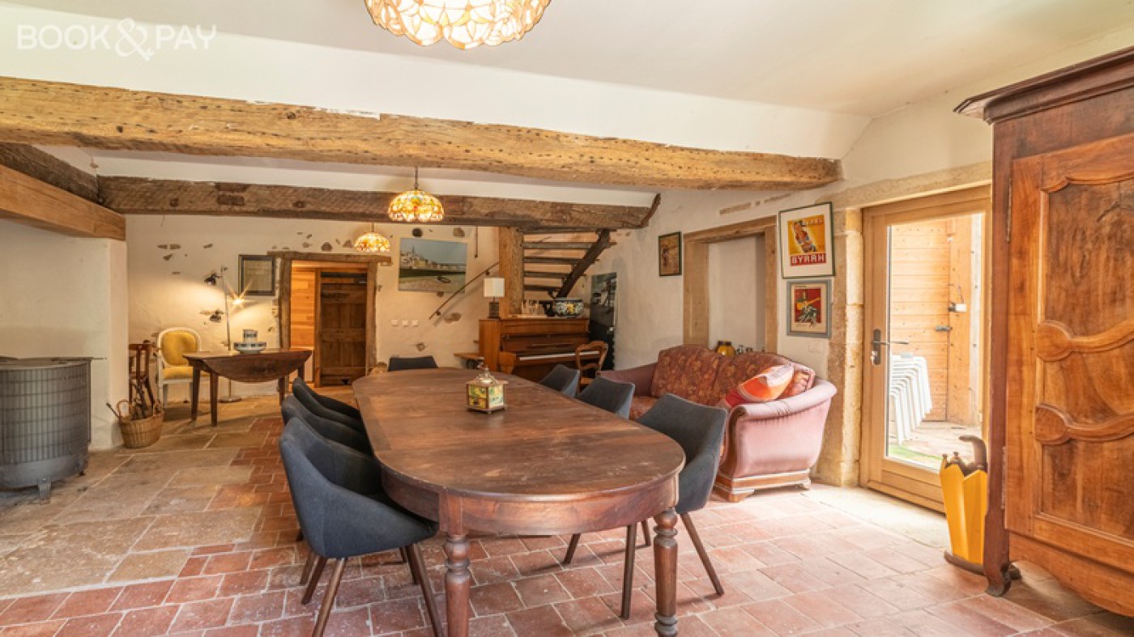
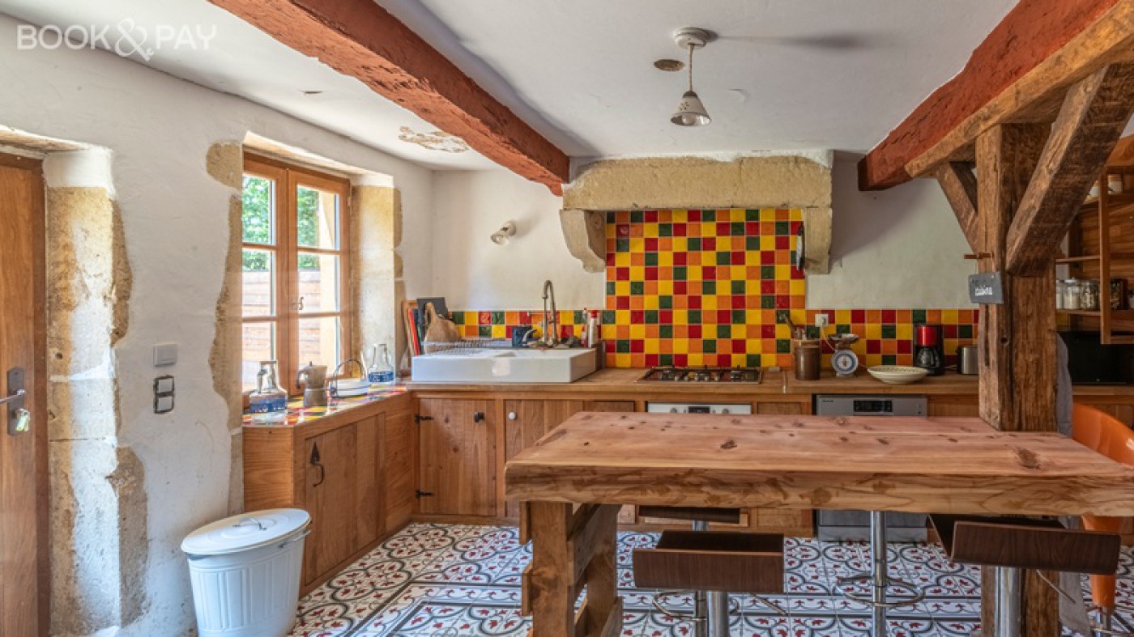
The approximately 180 m² property includes: - On the ground floor, a living room of approximately 40 m² with terracotta tiles, a fireplace, and a 20 kW wood-burning stove. - A 19 m² fitted kitchen with storage, - A pantry, - A toilet, - A bathroom with a tiled walk-in shower.
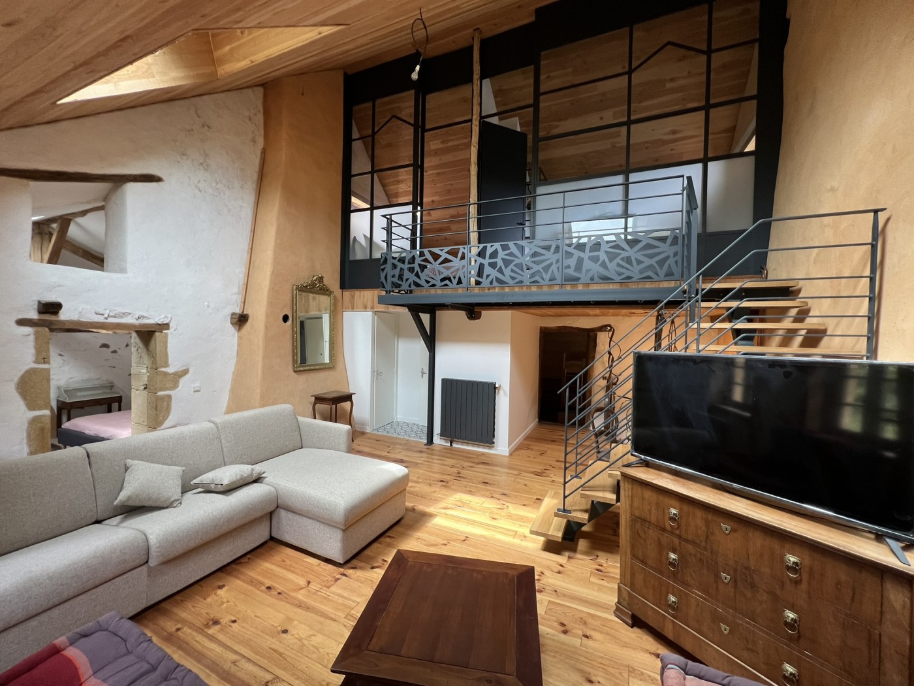
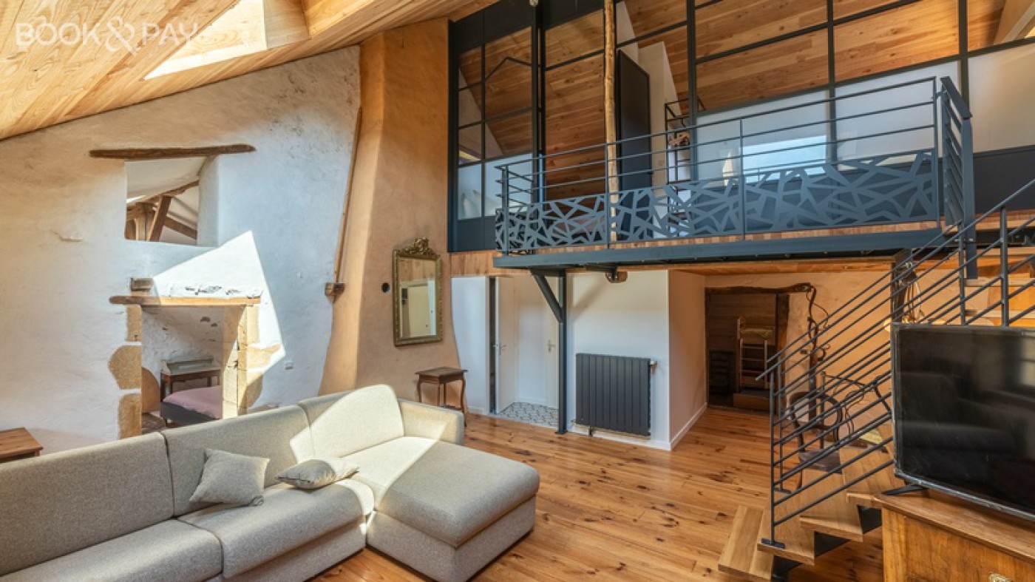
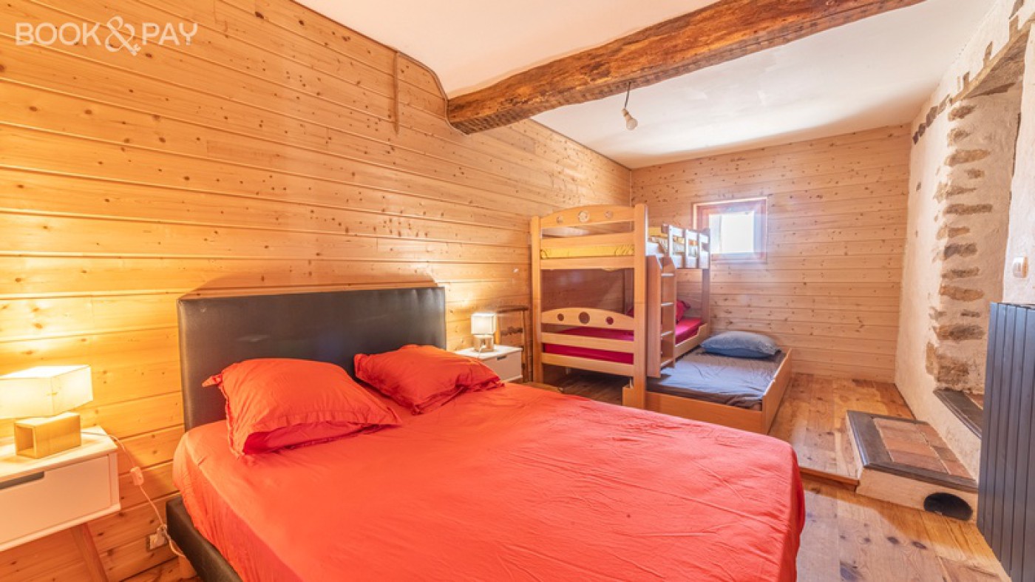
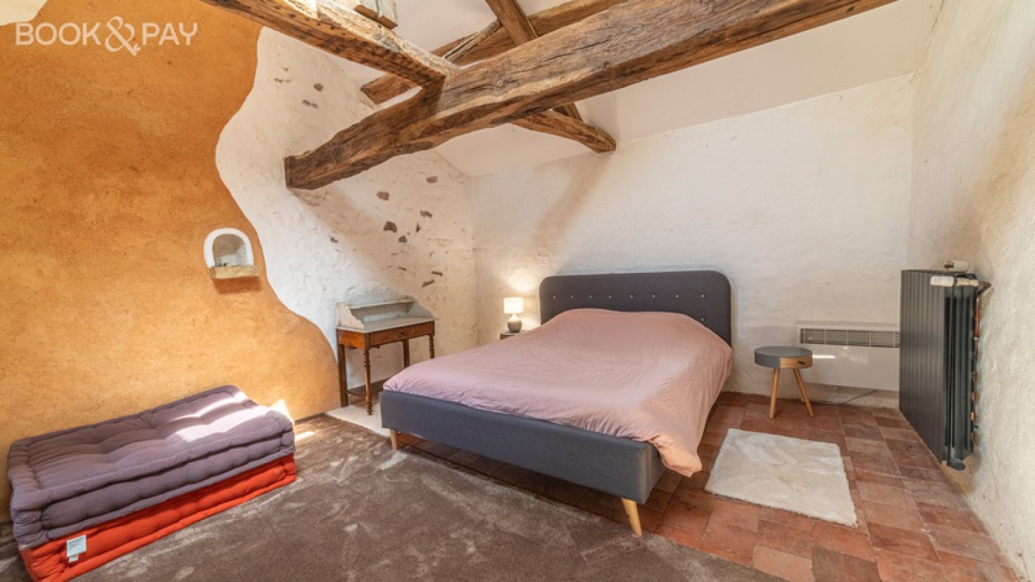
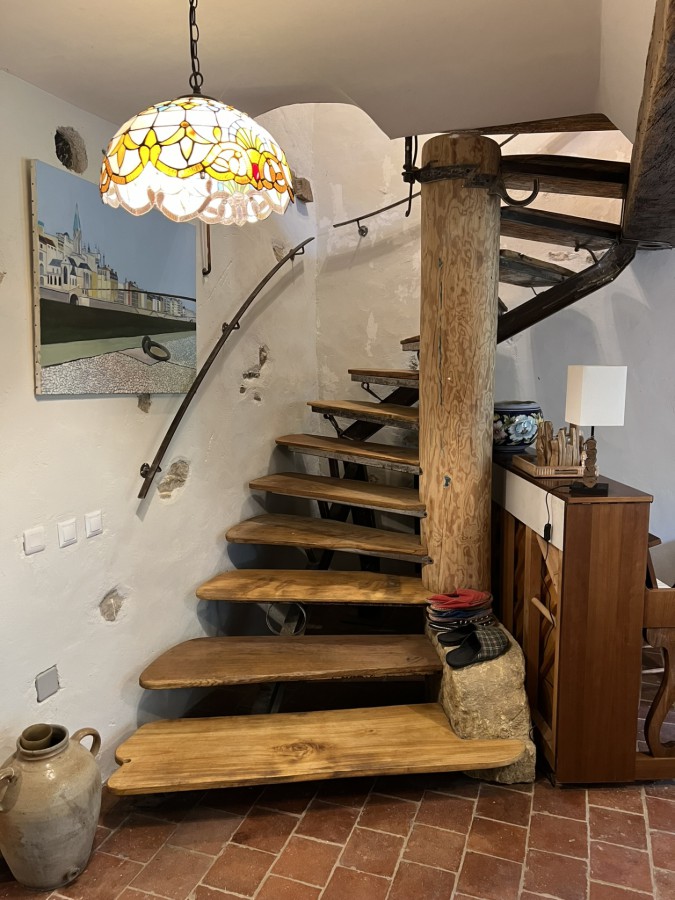
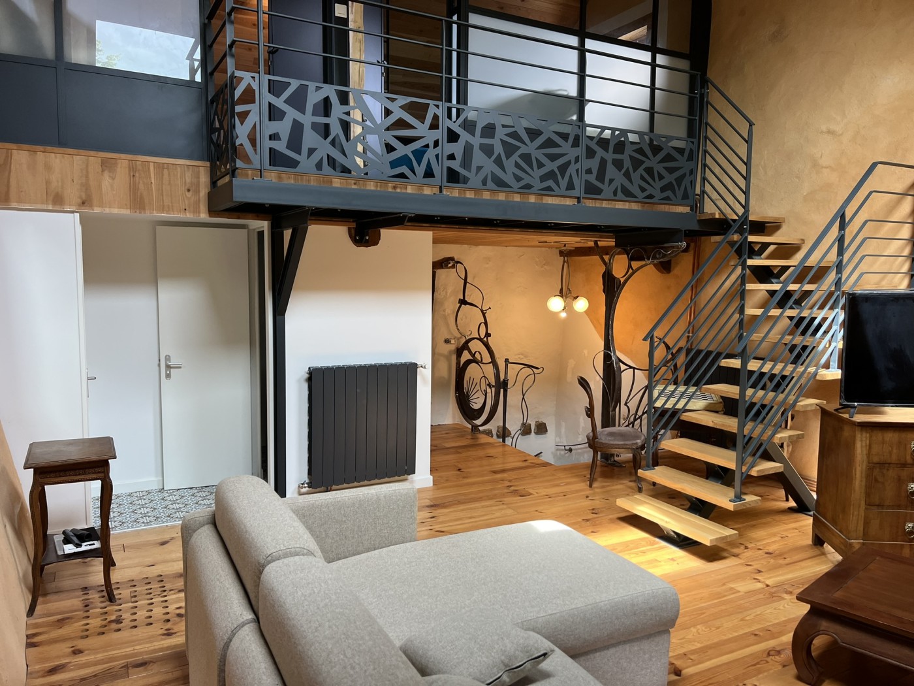
An original and comfortable metal staircase clad with wooden steps crafted by an artist leads to the upper floor, where you`ll find: - A 33 m² living room with spacious living areas (2 sofas, one of which converts into a double bed) - Two bedrooms, one with exposed beams, (2 double beds and 6 bunk beds) - A bathroom with a walk-in shower - A toilet
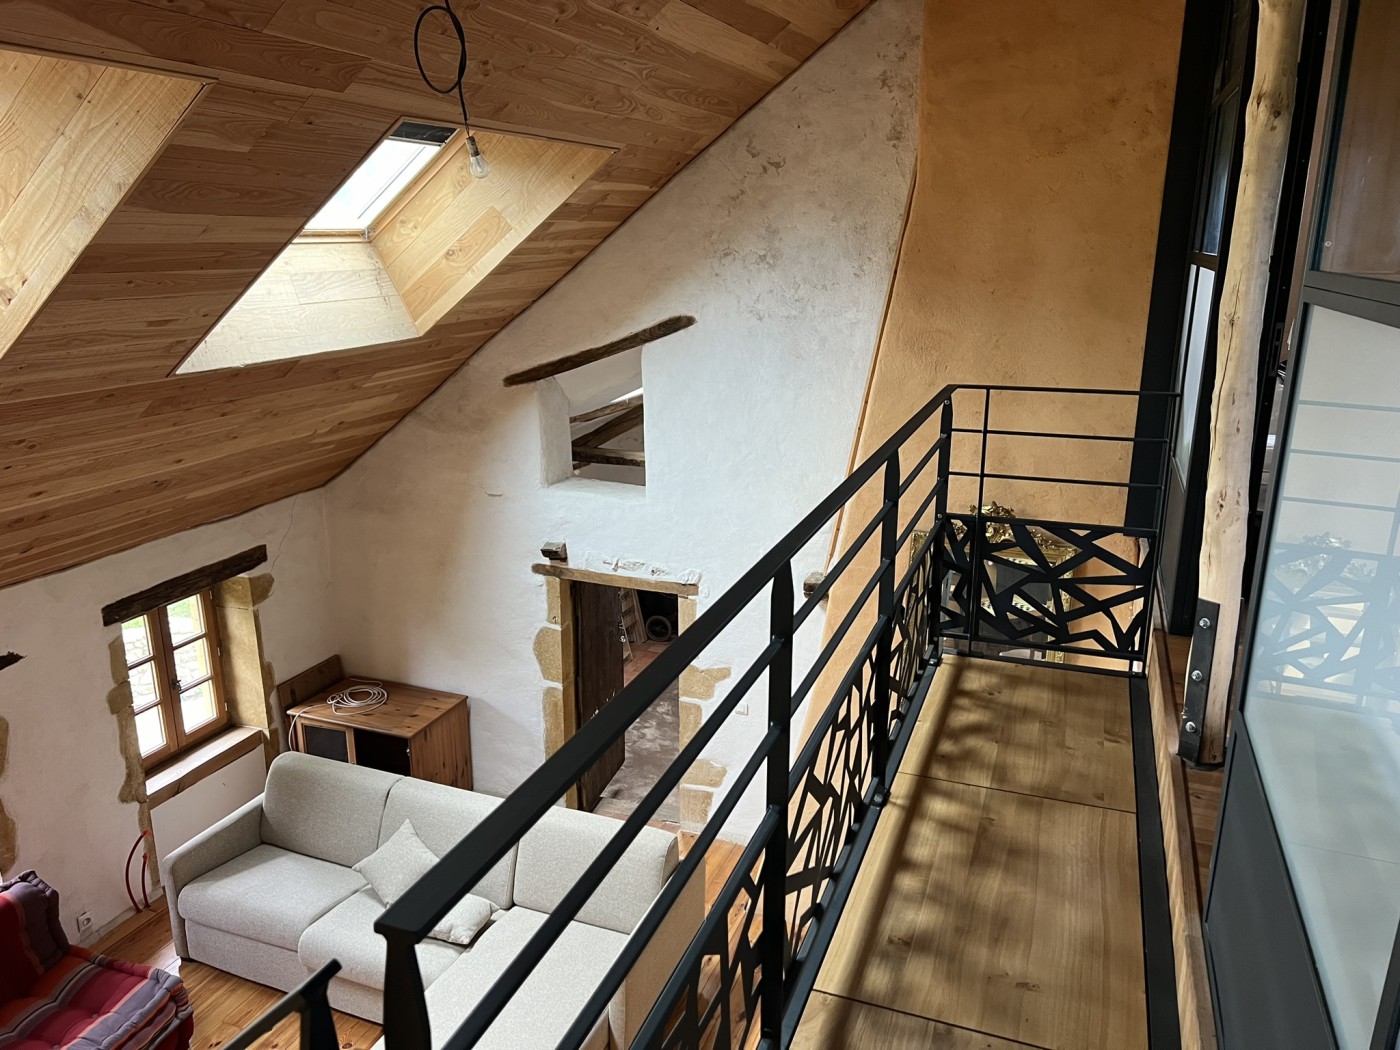
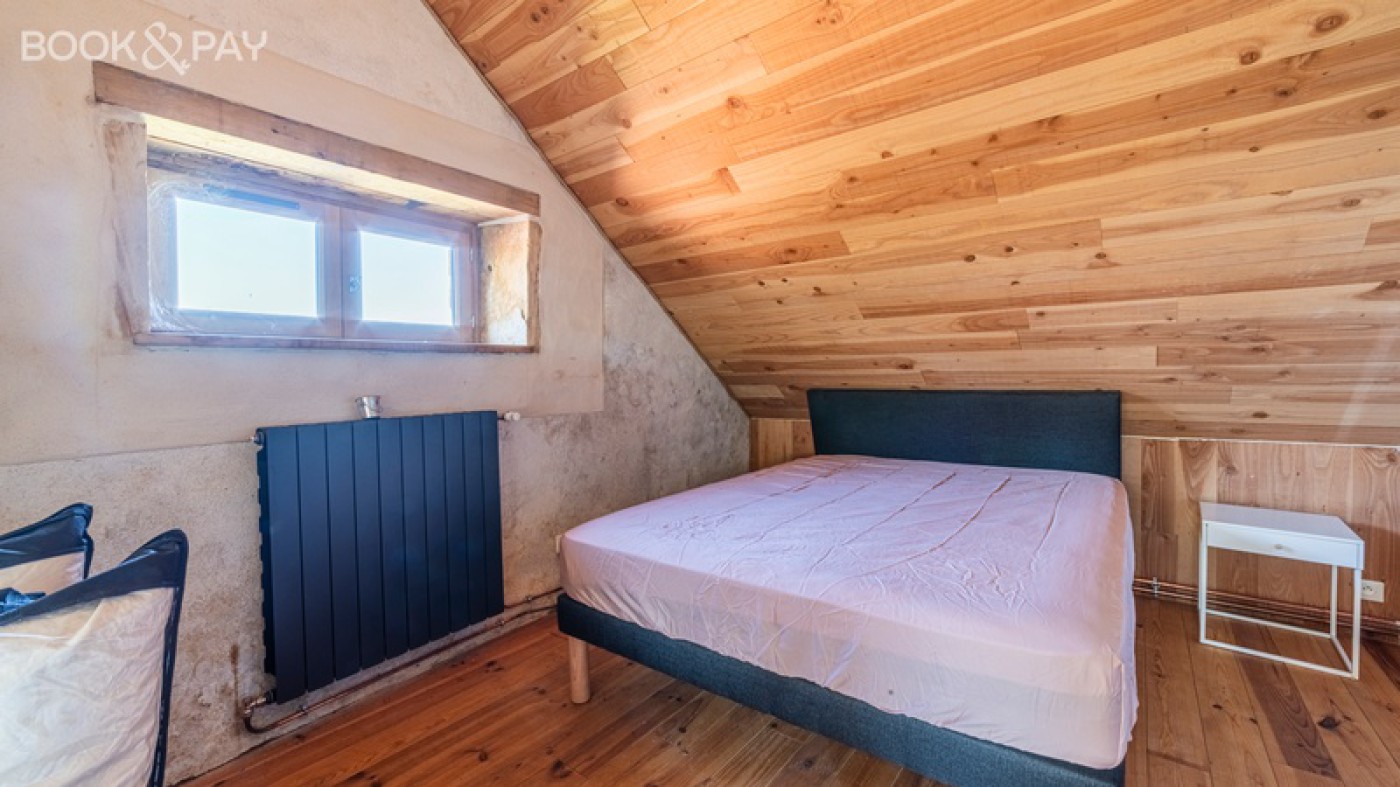
On the second floor, a walkway leads to two attic bedrooms with parquet floors. - Two double beds (east and west views)
The renovation has been carefully executed, with a subtle blend of old materials (terracotta tiles, beams, exposed repointed stone, etc.) and a contemporary touch (aluminum materials, staircases, etc.).
Very well insulated roof and north-facing walls, double glazing, and recent electrical installation.
New central heating system with radiators installed, to which the Buyer will connect their energy source (wood or pellet boiler, heat pump, etc.) according to their choice.
Paved terrace (approx. 40 m²) in front of the kitchen (south-facing), electricity, water, and drainage connections are provided for a summer kitchen.
The adjoining outbuildings include: - A greenhouse, - A shed on a dirt floor of approximately 100 m², - In a secluded corner of the land, a yurt of approximately 40 m² with a huge terrace overlooks the property and offers a view of the Brionnais meadows. Electricity, water, and drainage connections are provided. Its interior design remains to be completed, as does part of the terrace flooring. - At the other end of the land, a wooden sheepfold is available for housing a horse, sheep, and/or goats. - Garden, meadow with fruit trees.
The property has a recent septic tank and roof.
The main renovations have been completed, although some exterior improvements remain.
Suitable for a family home, a gîte, or a B&B (sleeps 17).
Sold furnished and equipped (furniture, bedding, linens, crockery, appliances, garden equipment).
Exclusively located in the heart of the Brionnais region, at the end of a paved road, this stone house sits on a 7,710 m² plot with a beautiful view of the Brionnais countryside.
The approximately 180 m² property includes: - On the ground floor, a living room of approximately 40 m² with terracotta tiles, a fireplace, and a 20 kW ...

 House Vauban
 Facebook
 Twitter
 Pinterest
 LinkedIn
 Email
Email Copy Link
 WhatsApp
 Messenger



 Get Alerts