For Sale   >   France Flag  France   >  Centre  >  Departement De L`indre  >  Crozon-sur-vauvre
close map
Pic:1 of 15
Pic:2 of 15
Pic:3 of 15
Pic:4 of 15
See all 15 Pic:5 of 15
Pic:6 of 15
Pic:7 of 15
Pic:8 of 15
Pic:9 of 15
Pic:10 of 15
Pic:11 of 15
Pic:12 of 15
Pic:13 of 15
Pic:14 of 15
Pic:15 of 15
Show All 15 Photos
  • €550,000
  • 5 bedrooms
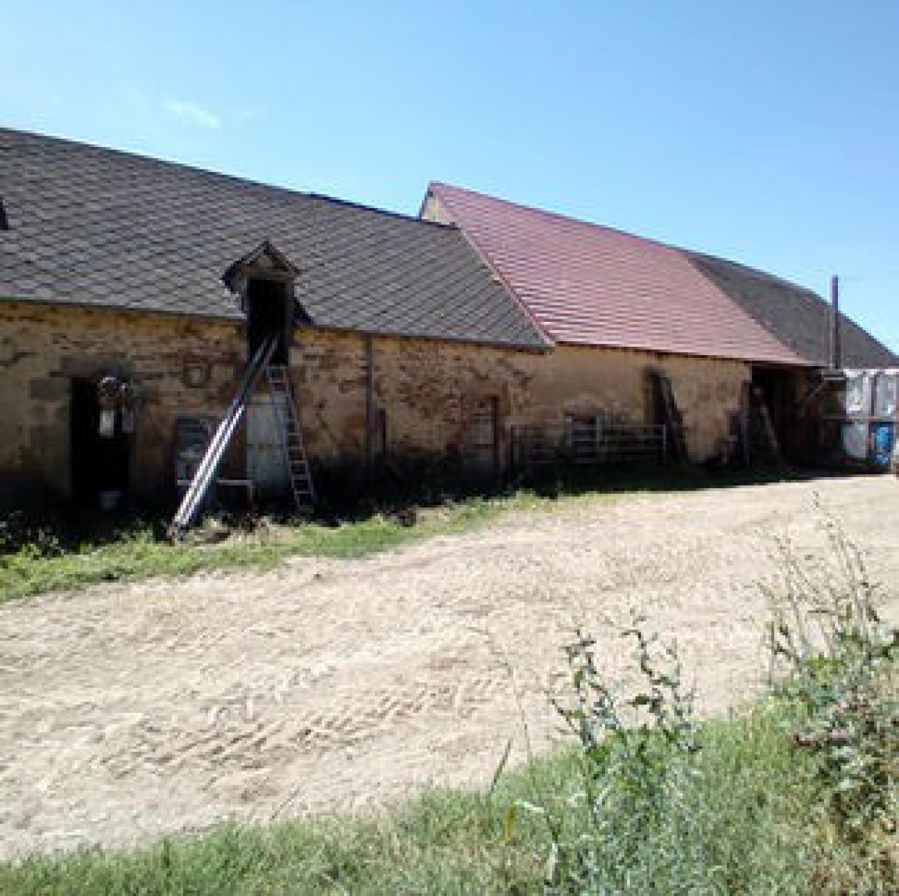
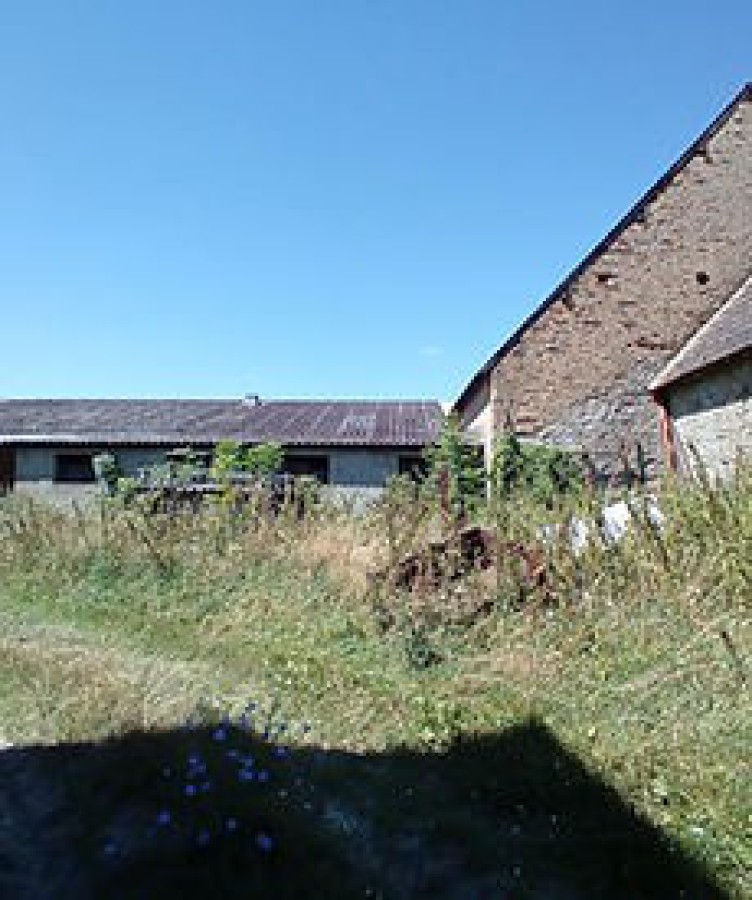
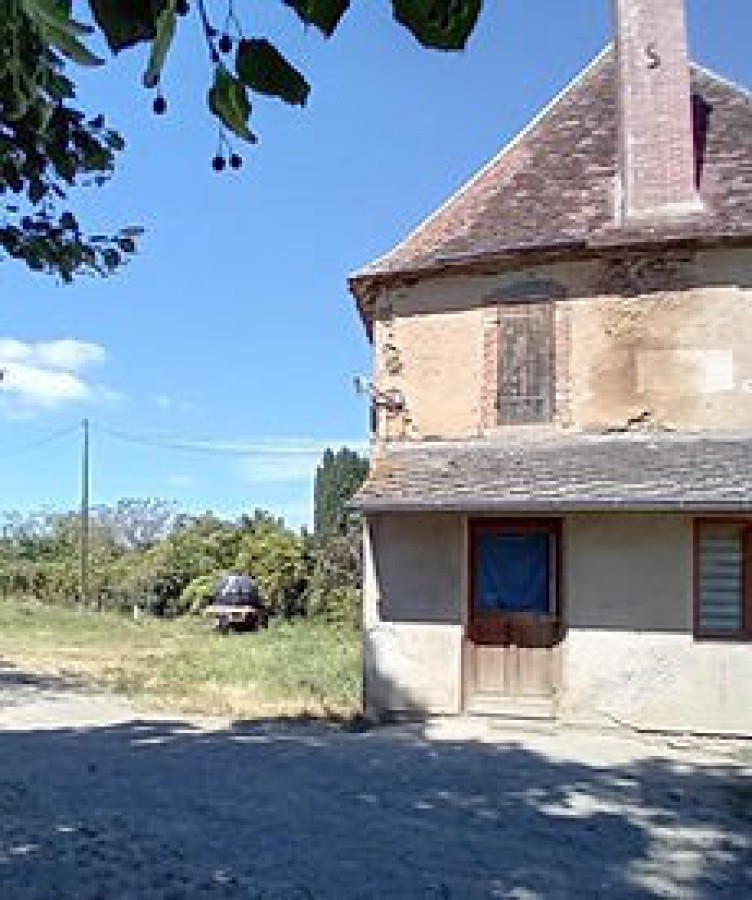
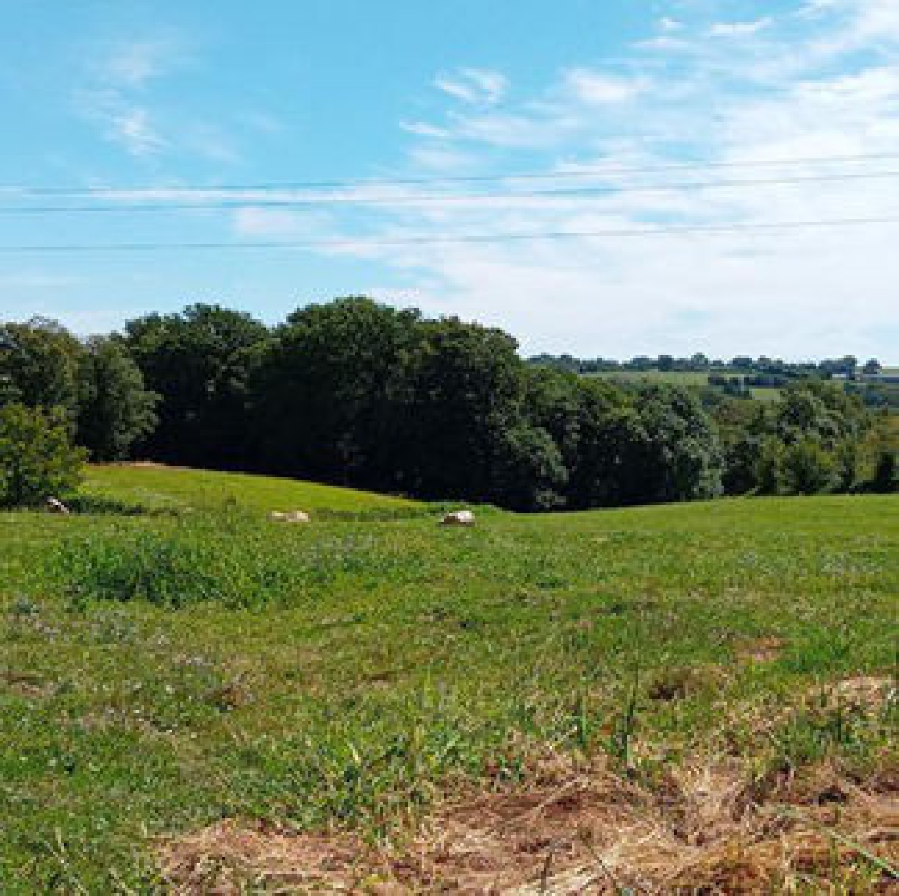
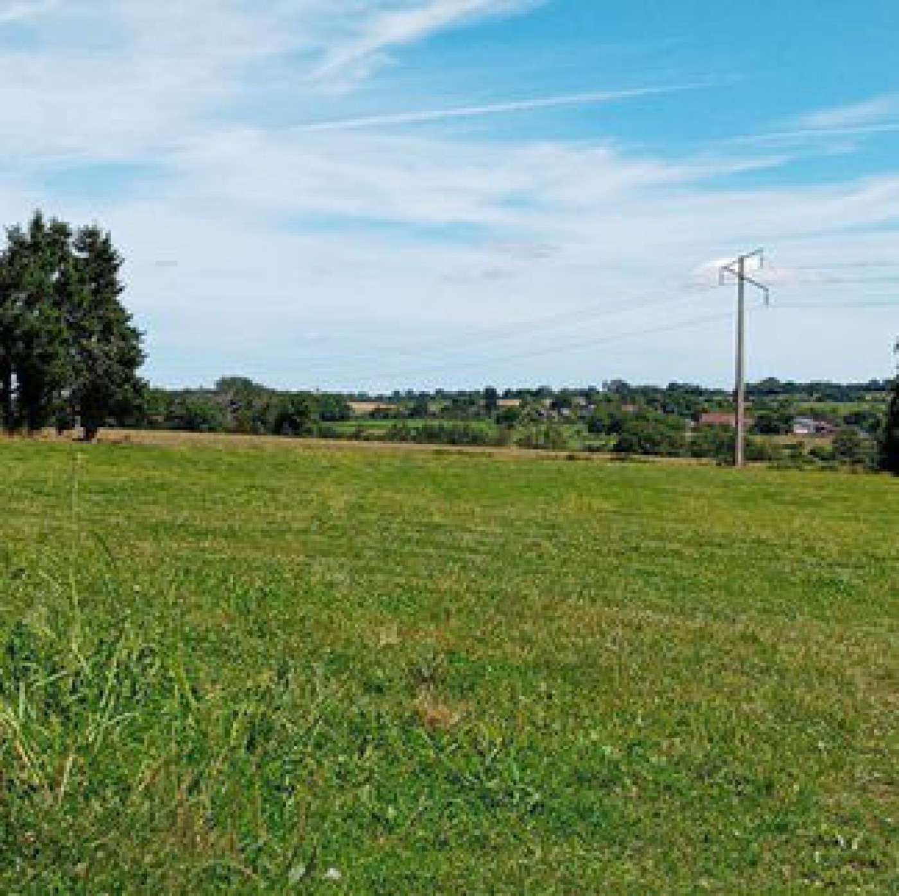
Three Farm Houses (For Renovation) with 45 acres of land not over looked and in remote location.


The Main Farm House Built 1900 cira. (Go back in Time!)

Needs Total Renovation

Entrance Hall - 10,58m2 - Double glazed wooden shutters all original features.

Tiled floors as per original tiles cira 1900.

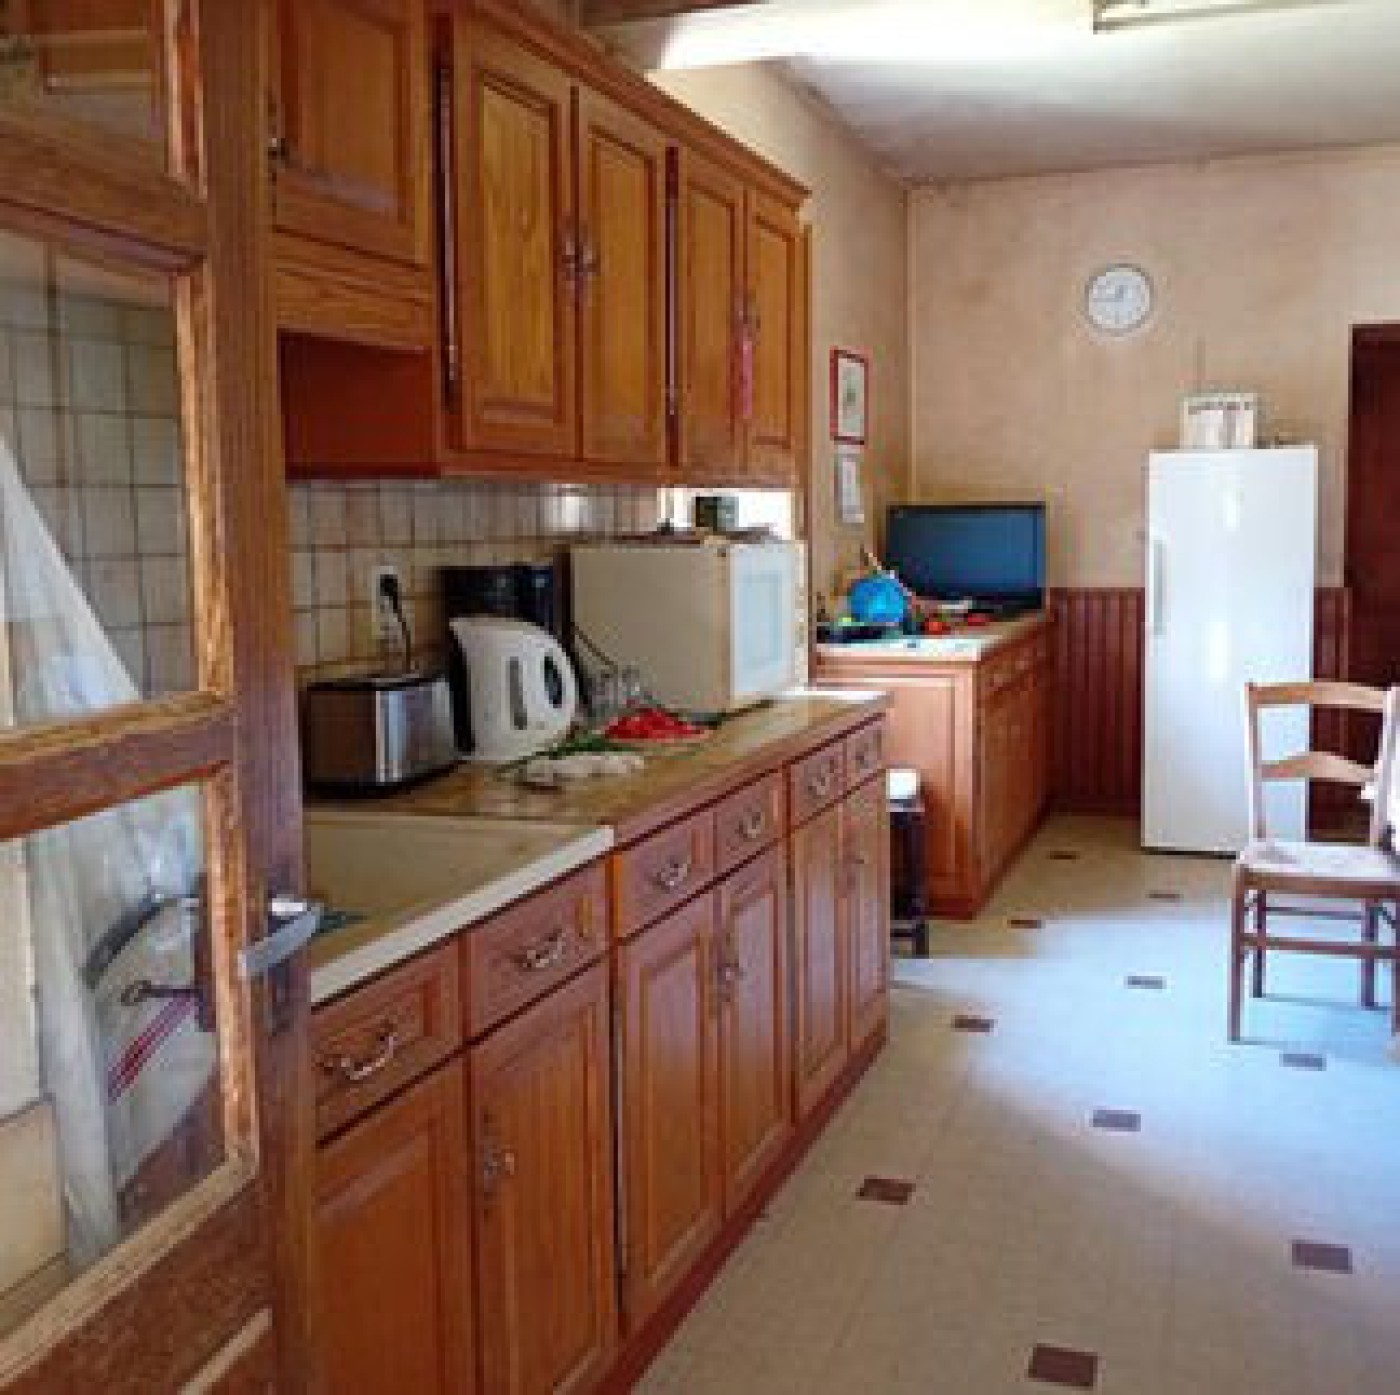
Kitchen - 11,49m2 - original tiles - classic french style solid oak fitted kitchen cupboards very french!

Entrance from the front door L Shaped hall - 5,37m2 and 7,69m2

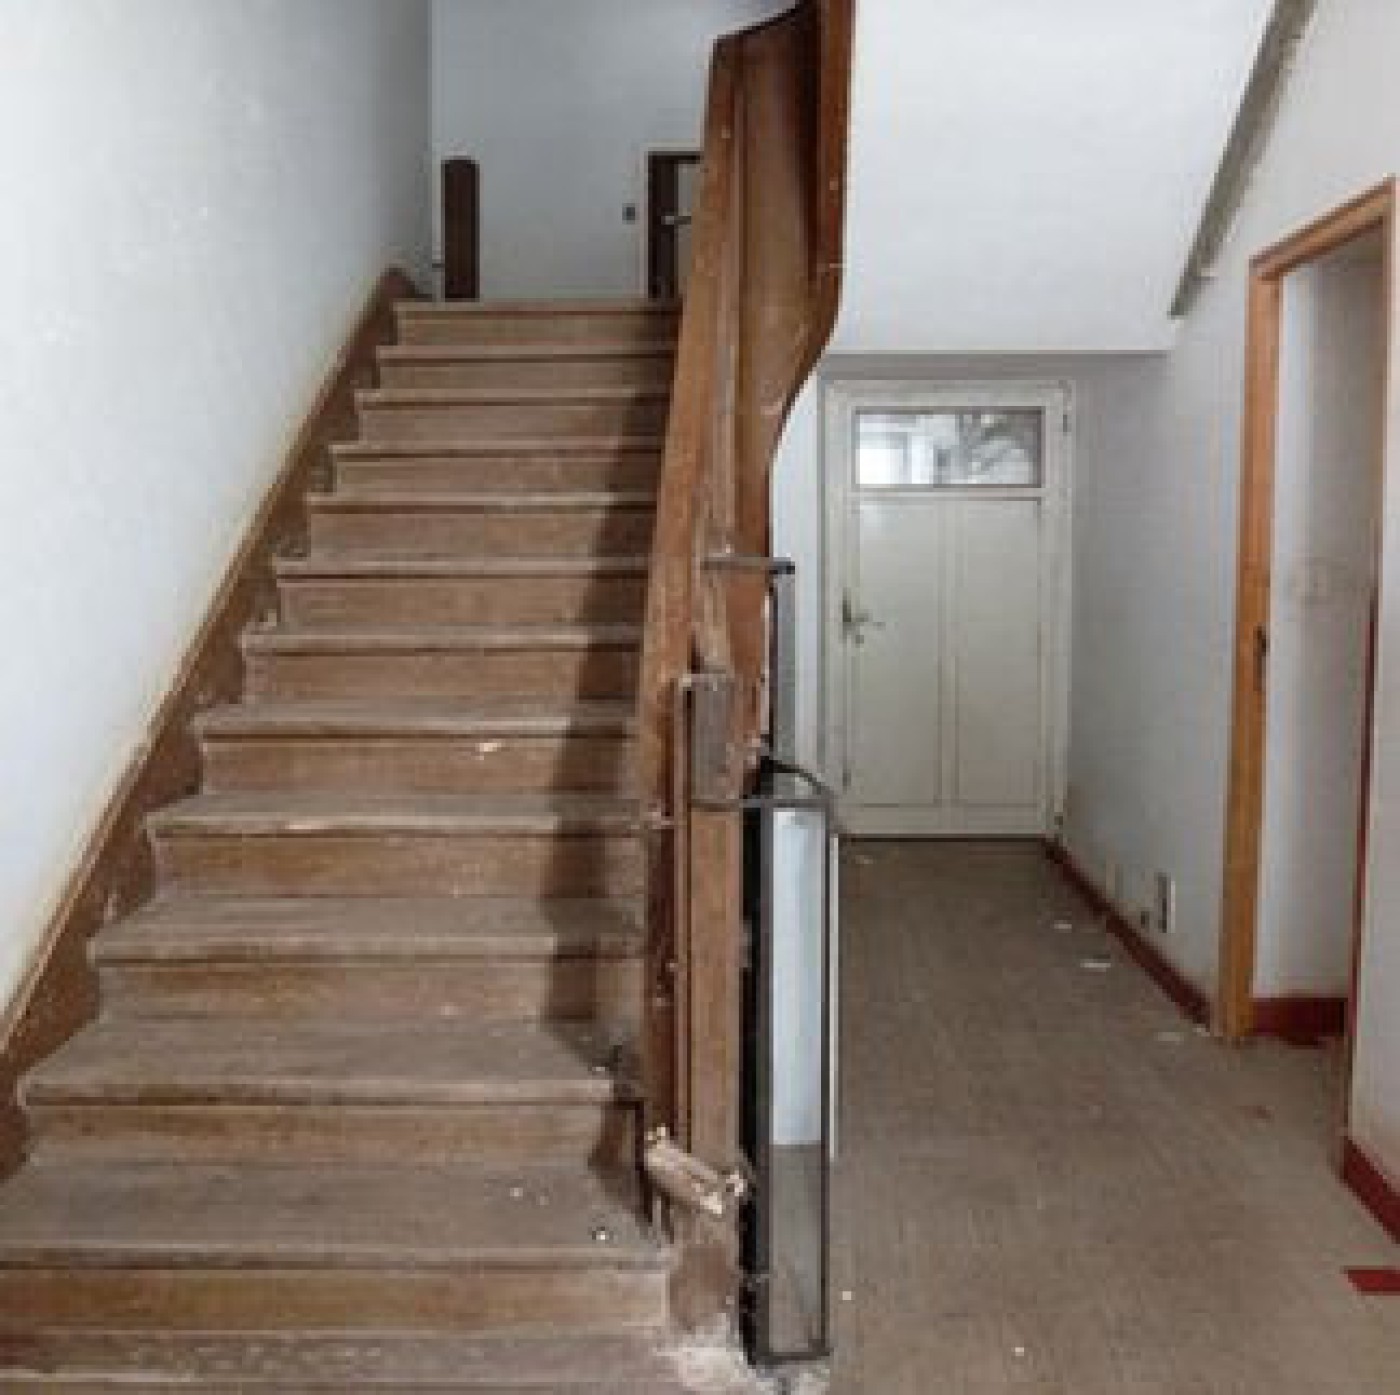
Grand Solid Oak Staircase in centre of the house which continues all the way up to the attic where the in
house maid lived.

Solid Oak Internal Doors

Reception Room - 33,22m2 - with original feature fireplace and fitted solid oak cupboards

Main Hallway - 2,78m2 - tiled floors and cloak room cupboards.

WC - 1,23m2

Shower room - 3,39m2

Boiler room - 8,96m2 - 200l water boiler.


1st floor landing - 2,54m2

Oak parquet floors

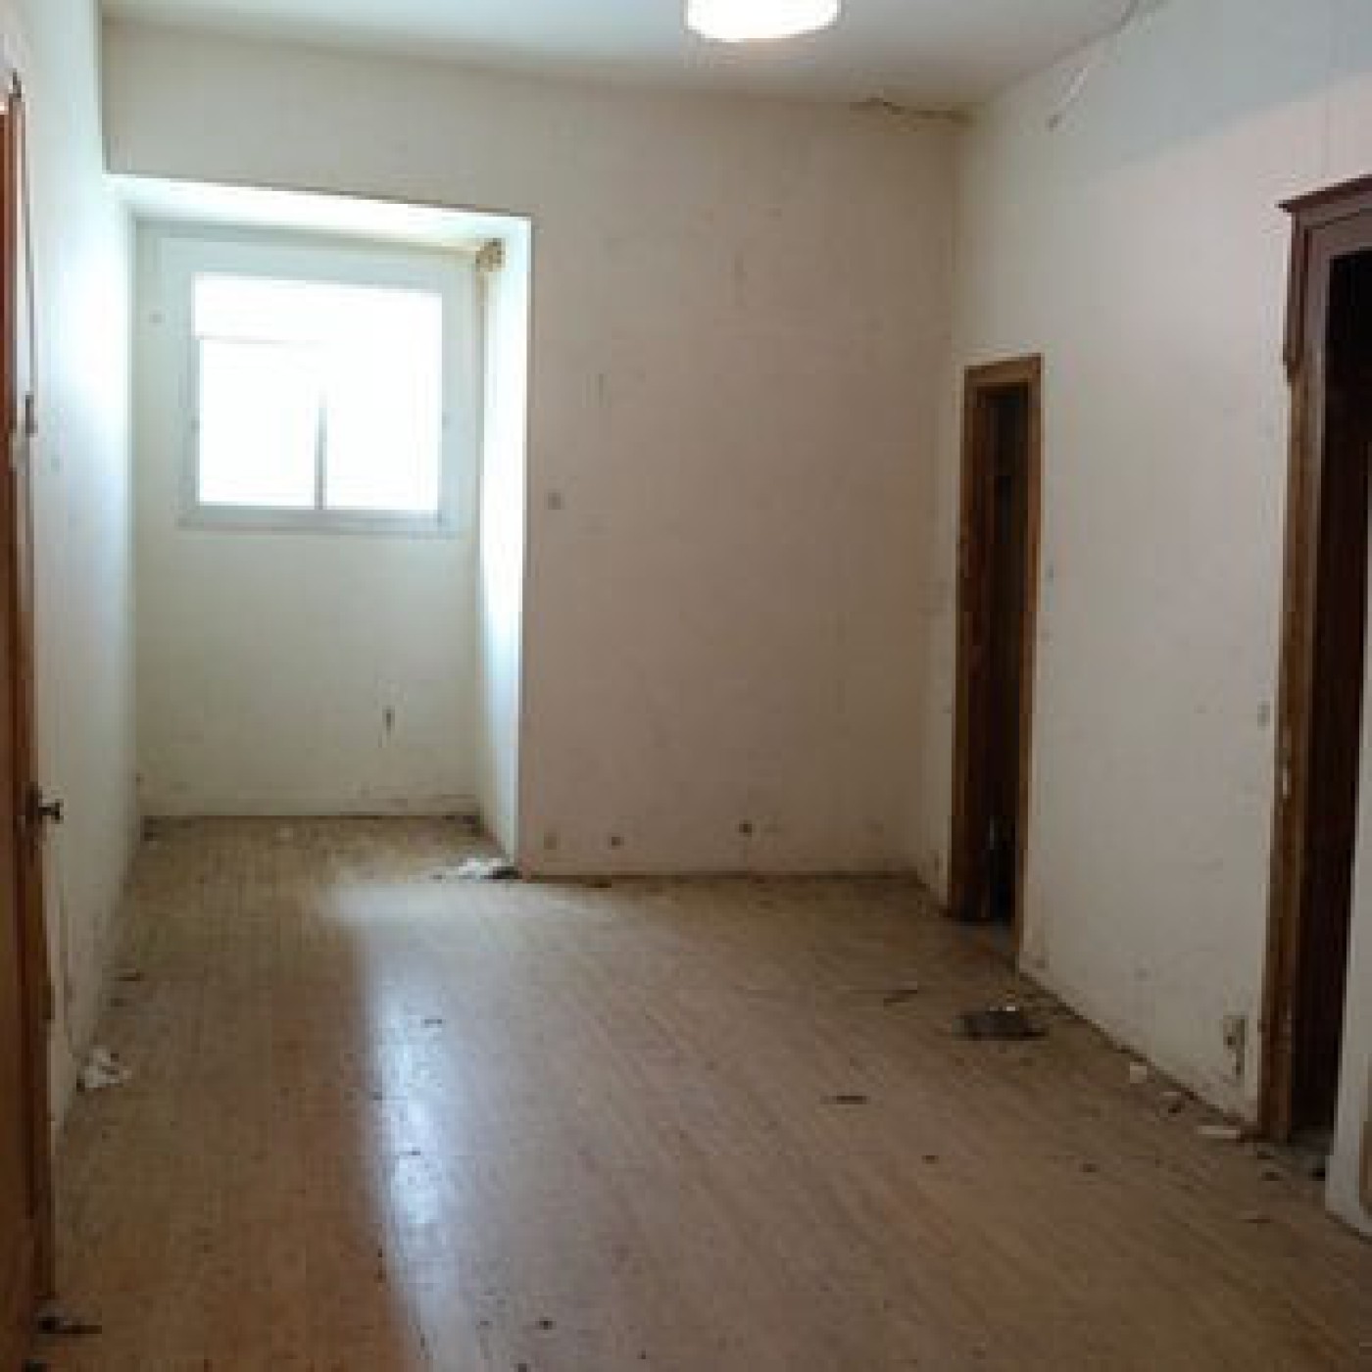
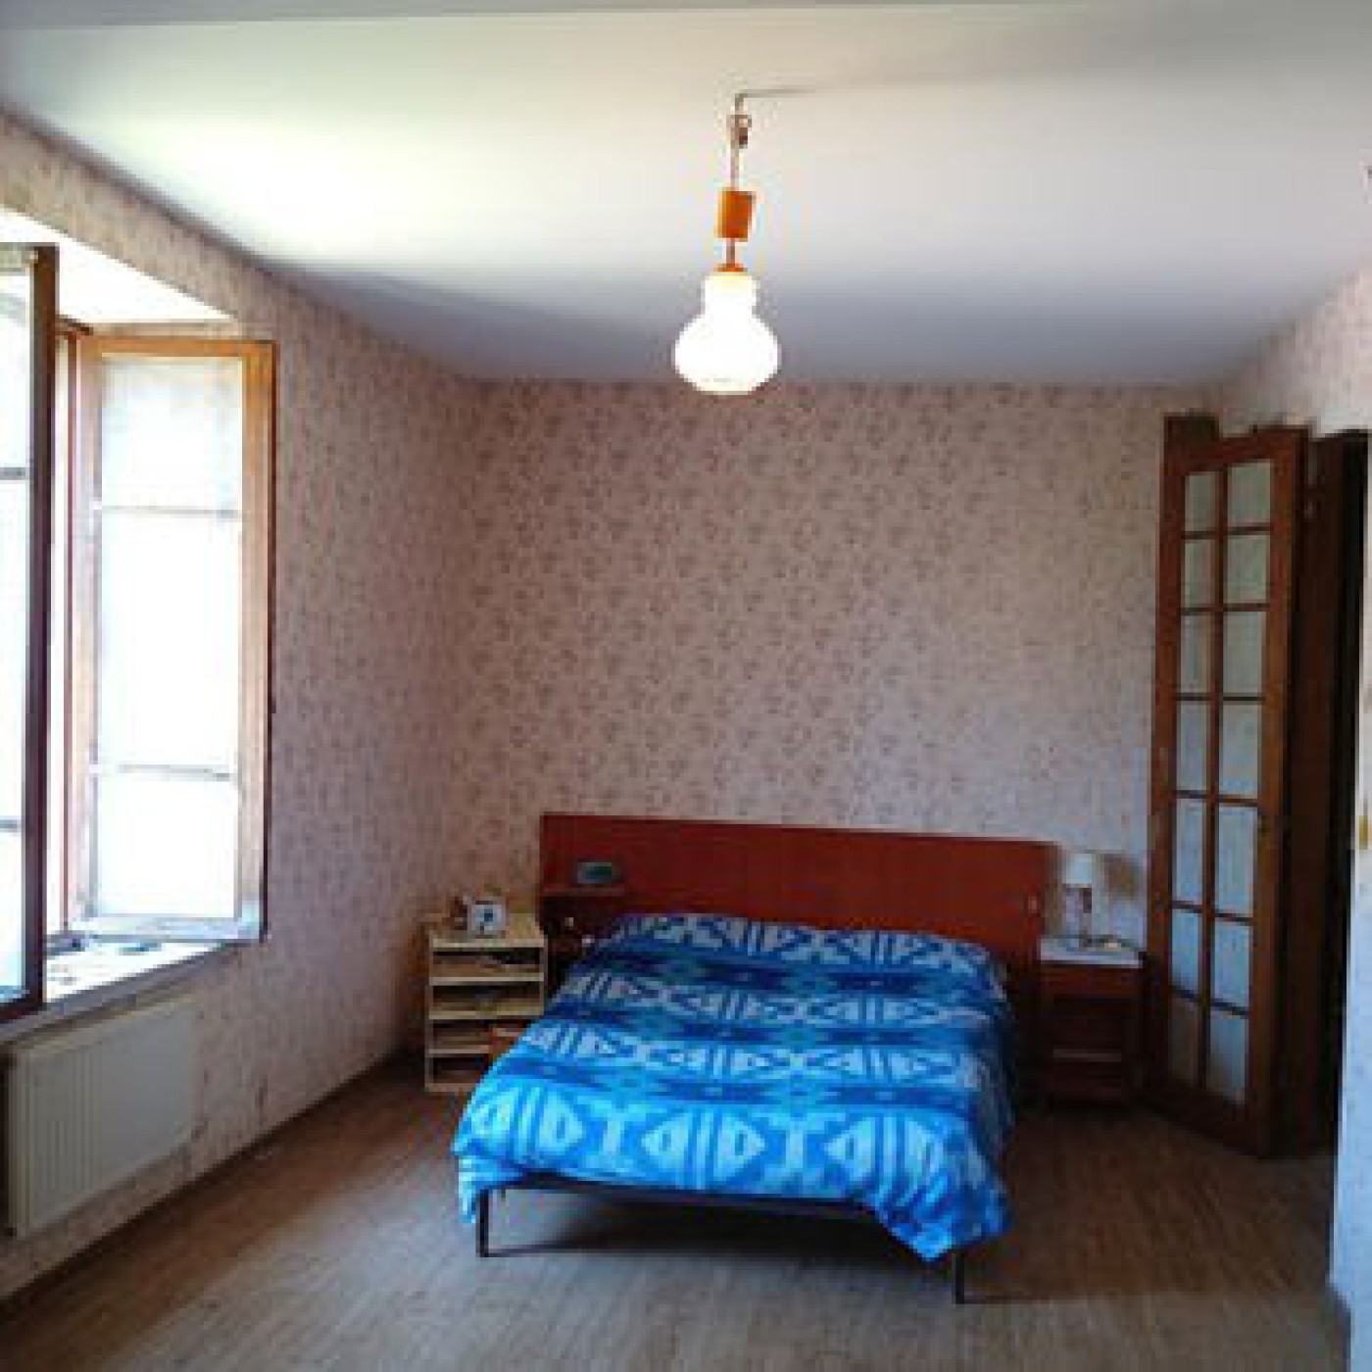
Bedroom 3 - 10,73m2

Bedroom 4 - 9,95m2

Bedroom 5 - 16,69m2


2 staircases going into the attic but has the insulation in so needs boarding over to use the room.

2nd floor Landing - 9,64m2 - Red kitchen tiled victorian floor

Bedroom 1 - 20,53m2

Bedroom 2 - 20,53m2

Farm House (No.2)

Water/Electric connected

1st Floor - To be renovated.

Lounge /Kitchen/Diner - 28,08m2 - Flagstone Floors / Original Features /

Open Plan with original fire place.


2nd floor

28,08m2 - To be renovated unhabitable space.


​​

Exterieur

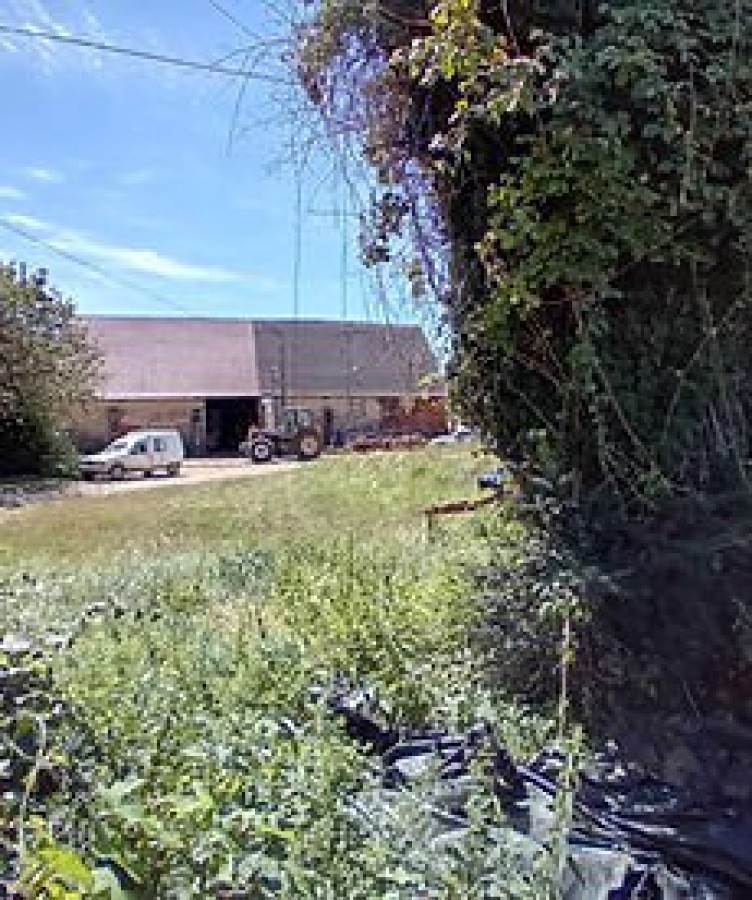
Mains water and electric to all Barns.


Extension Building - Work Shop - 18,85m2 - Ciment floor (Access from the outside only)


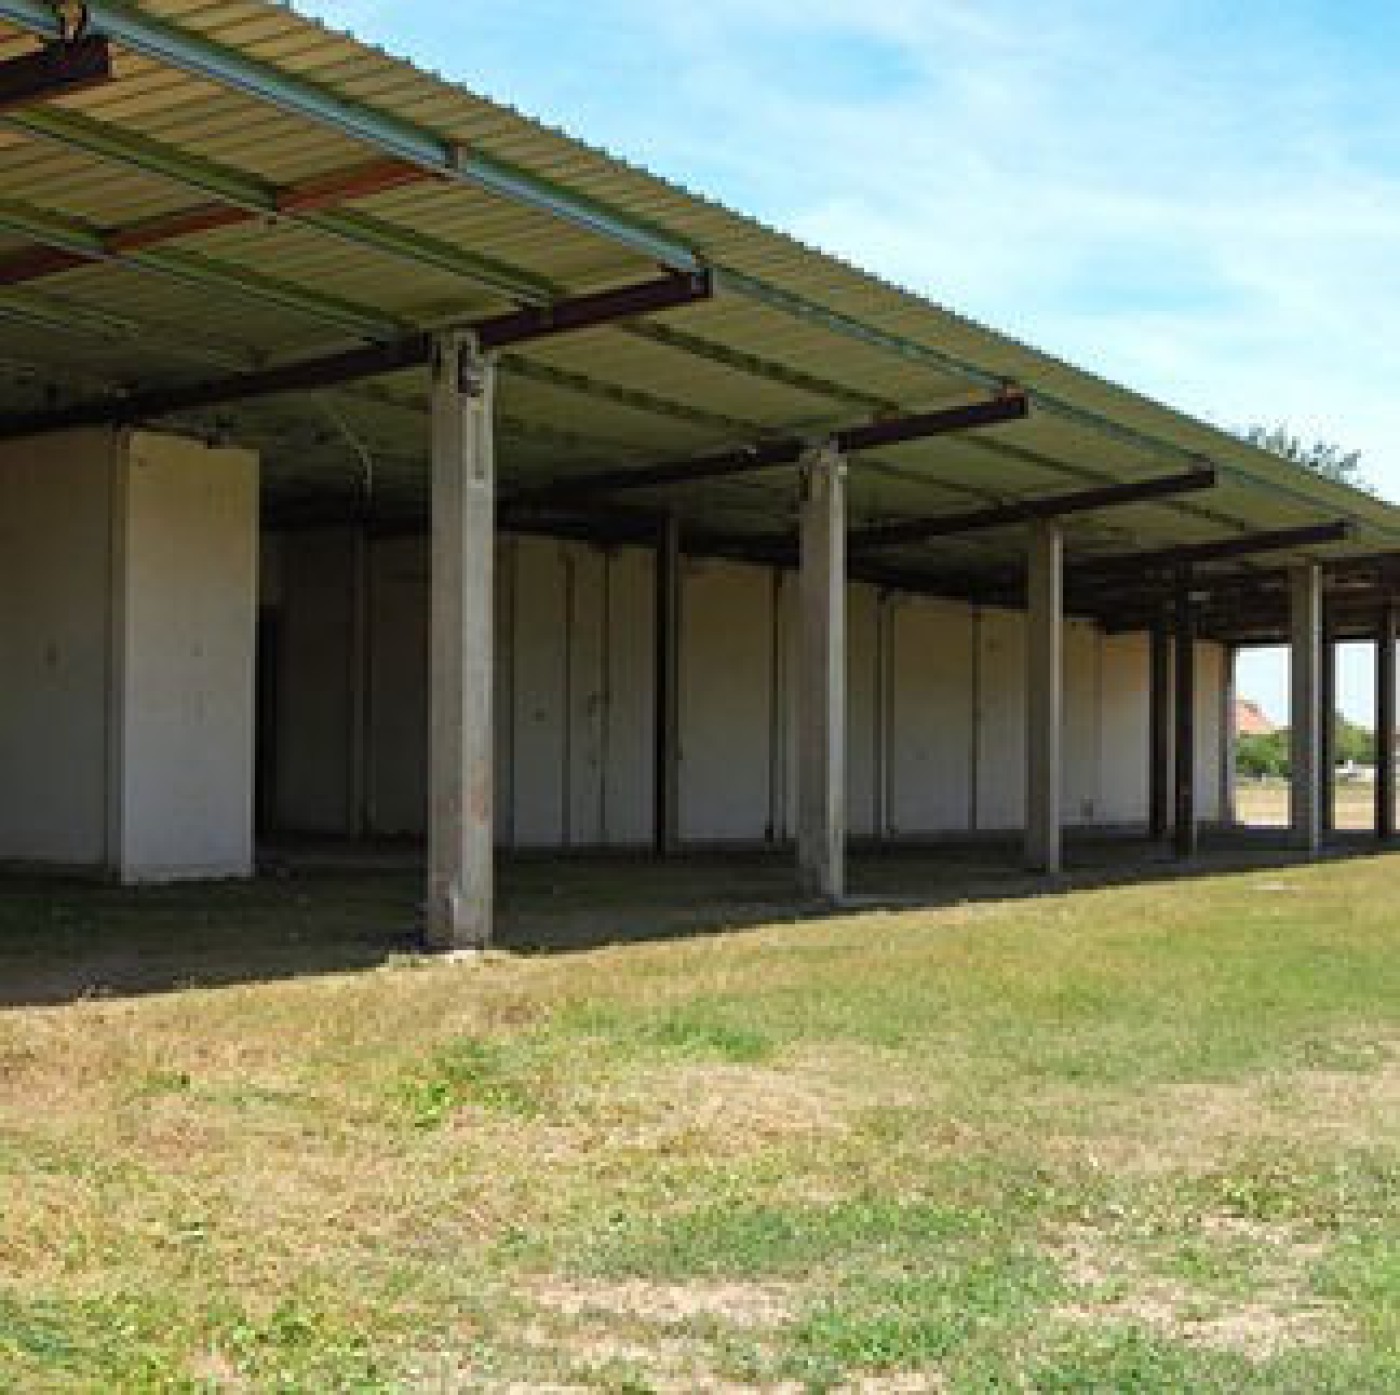
Open Air Barn with a roof cover - Ciment floor - 62,84m2


Open Air Car port with roof cover and ciment floor - Parks 18 vehicles

Each one 6 x 9m2 estimated size


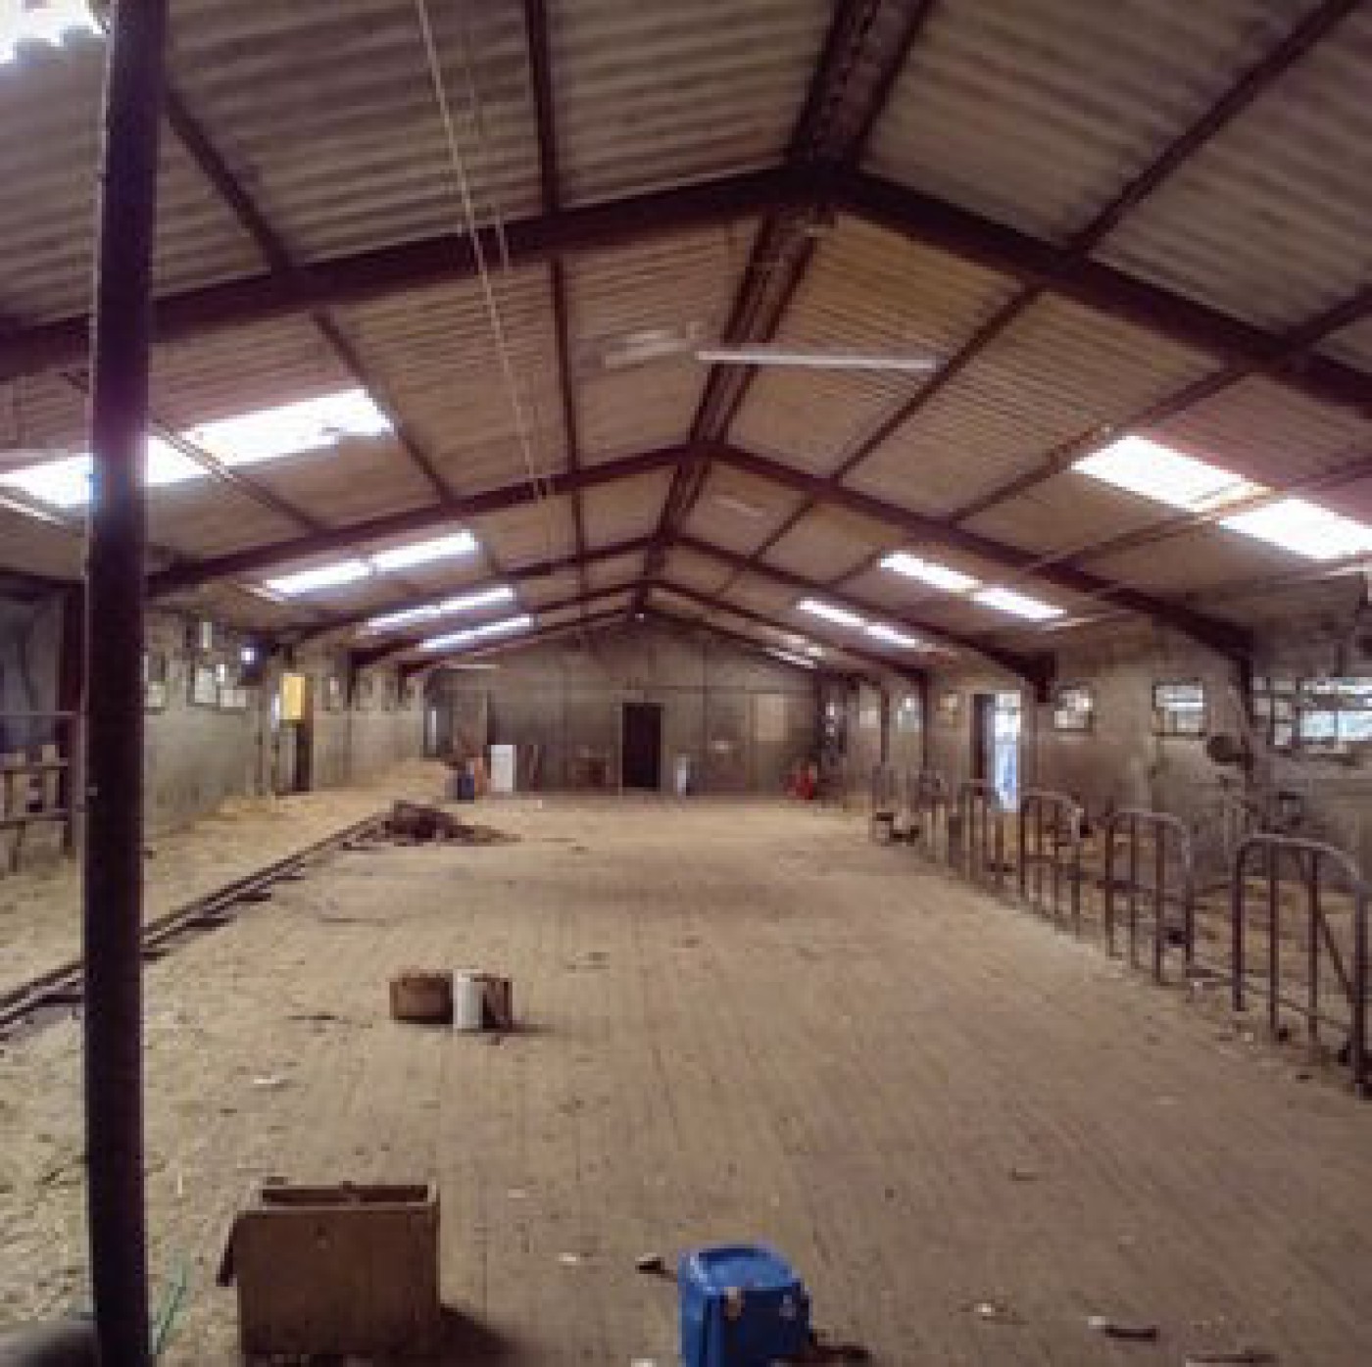
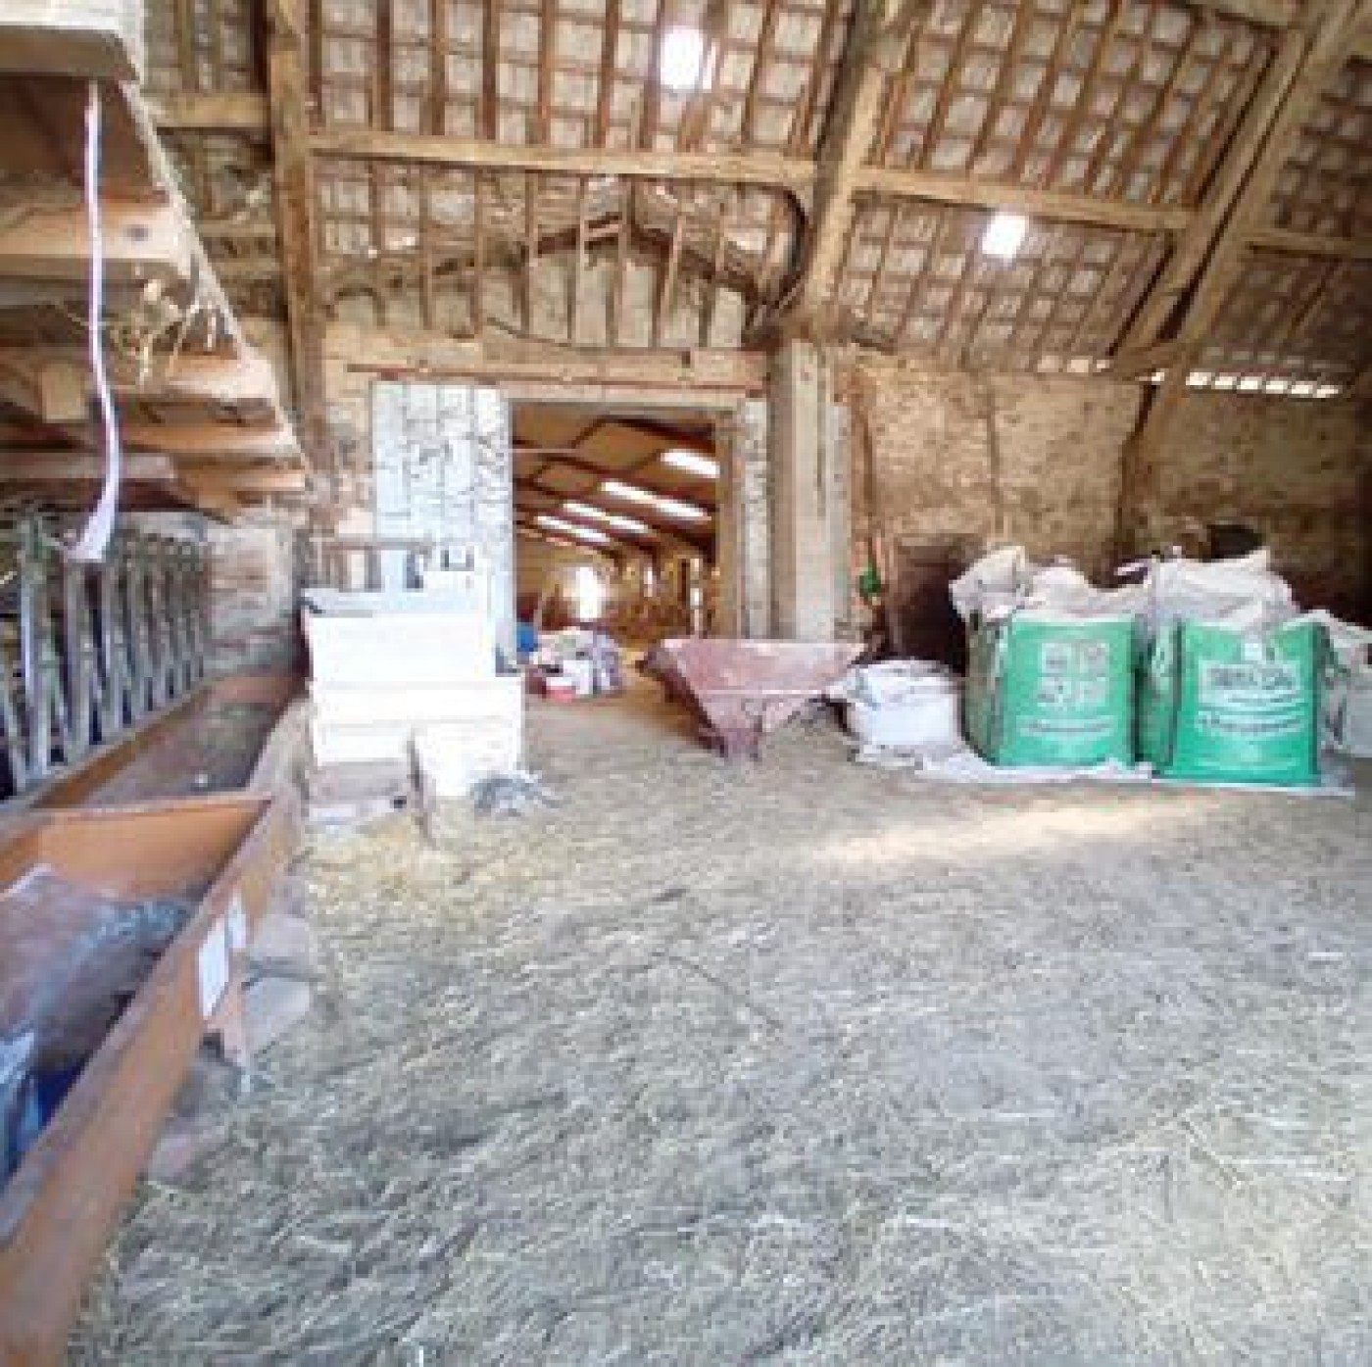
Cattle Barn 1- 232m2

Catheral style ceiling /Drinking Tofts / Barriers /ciment floor


Cattle Barn 2 - 492m2 - Electric/water/ciment floor


Pig Farm House - 81,36m2

Original Features / Original Fire Place / Oak Beams and Slate Roof

Second Floor of another - 65m2 with Dorma Window in Loft area.


Two underground Cellars - 20m2 with acess from stairs going down underground.

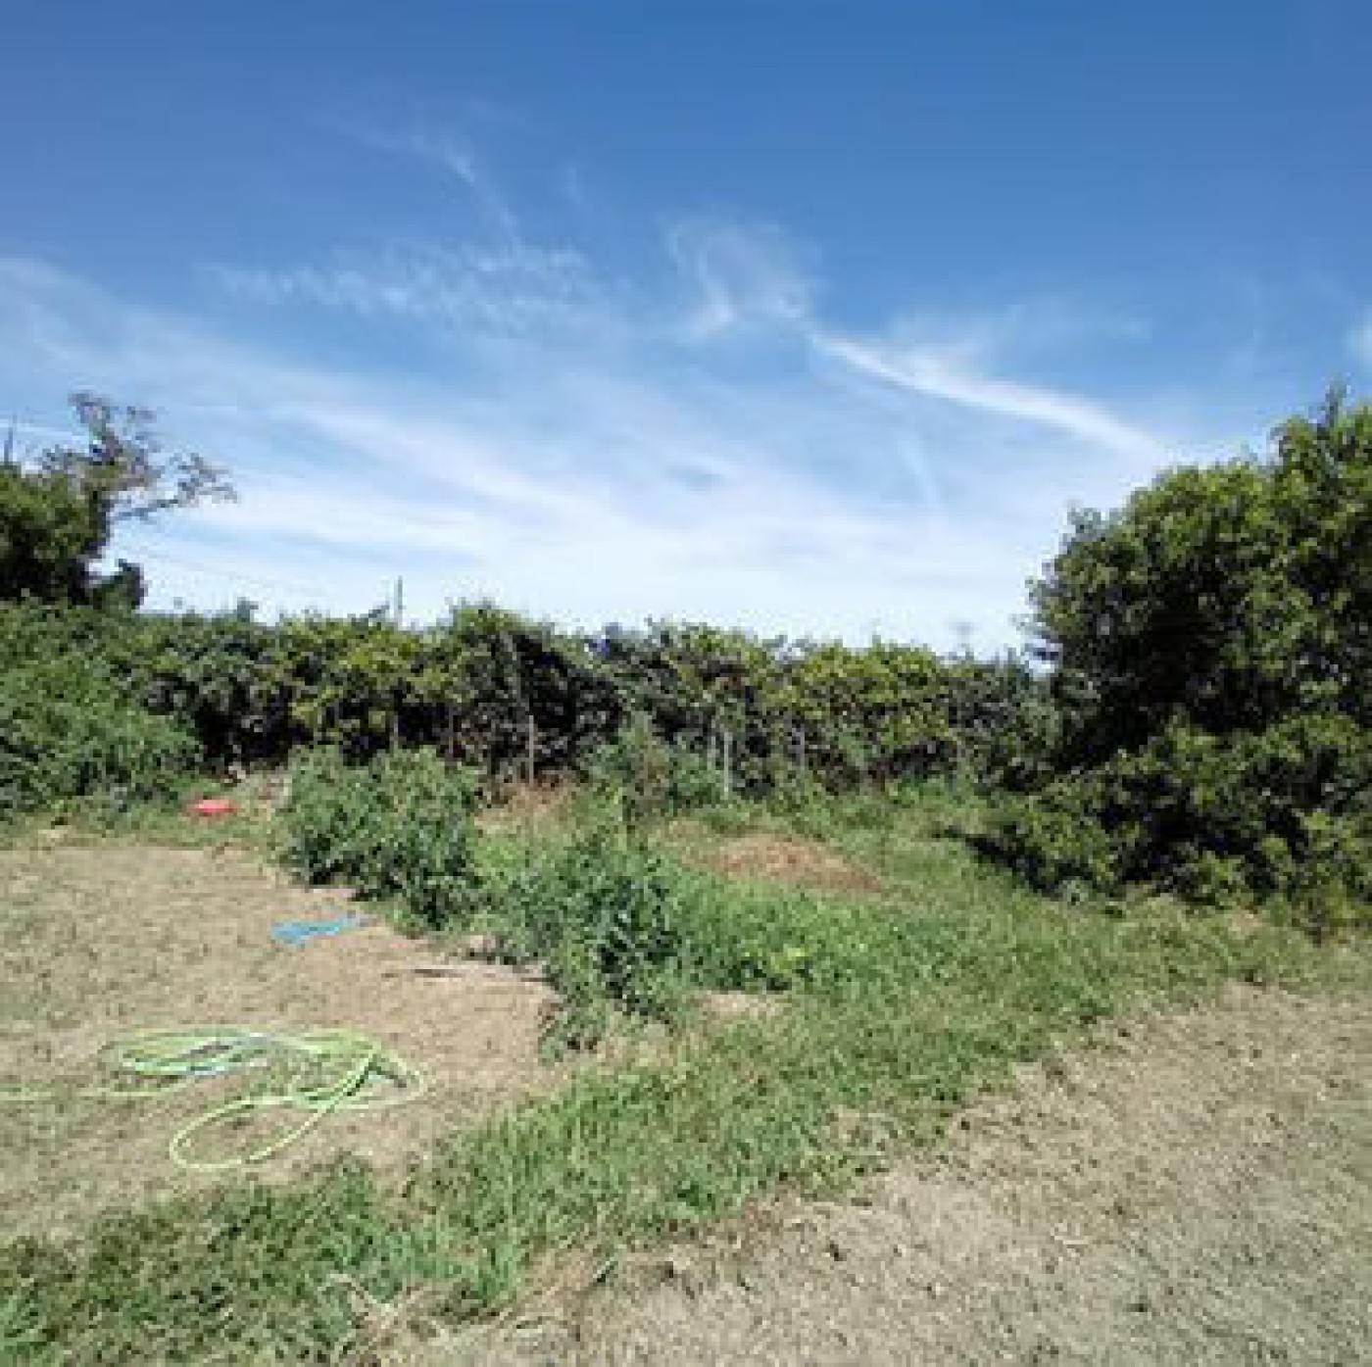
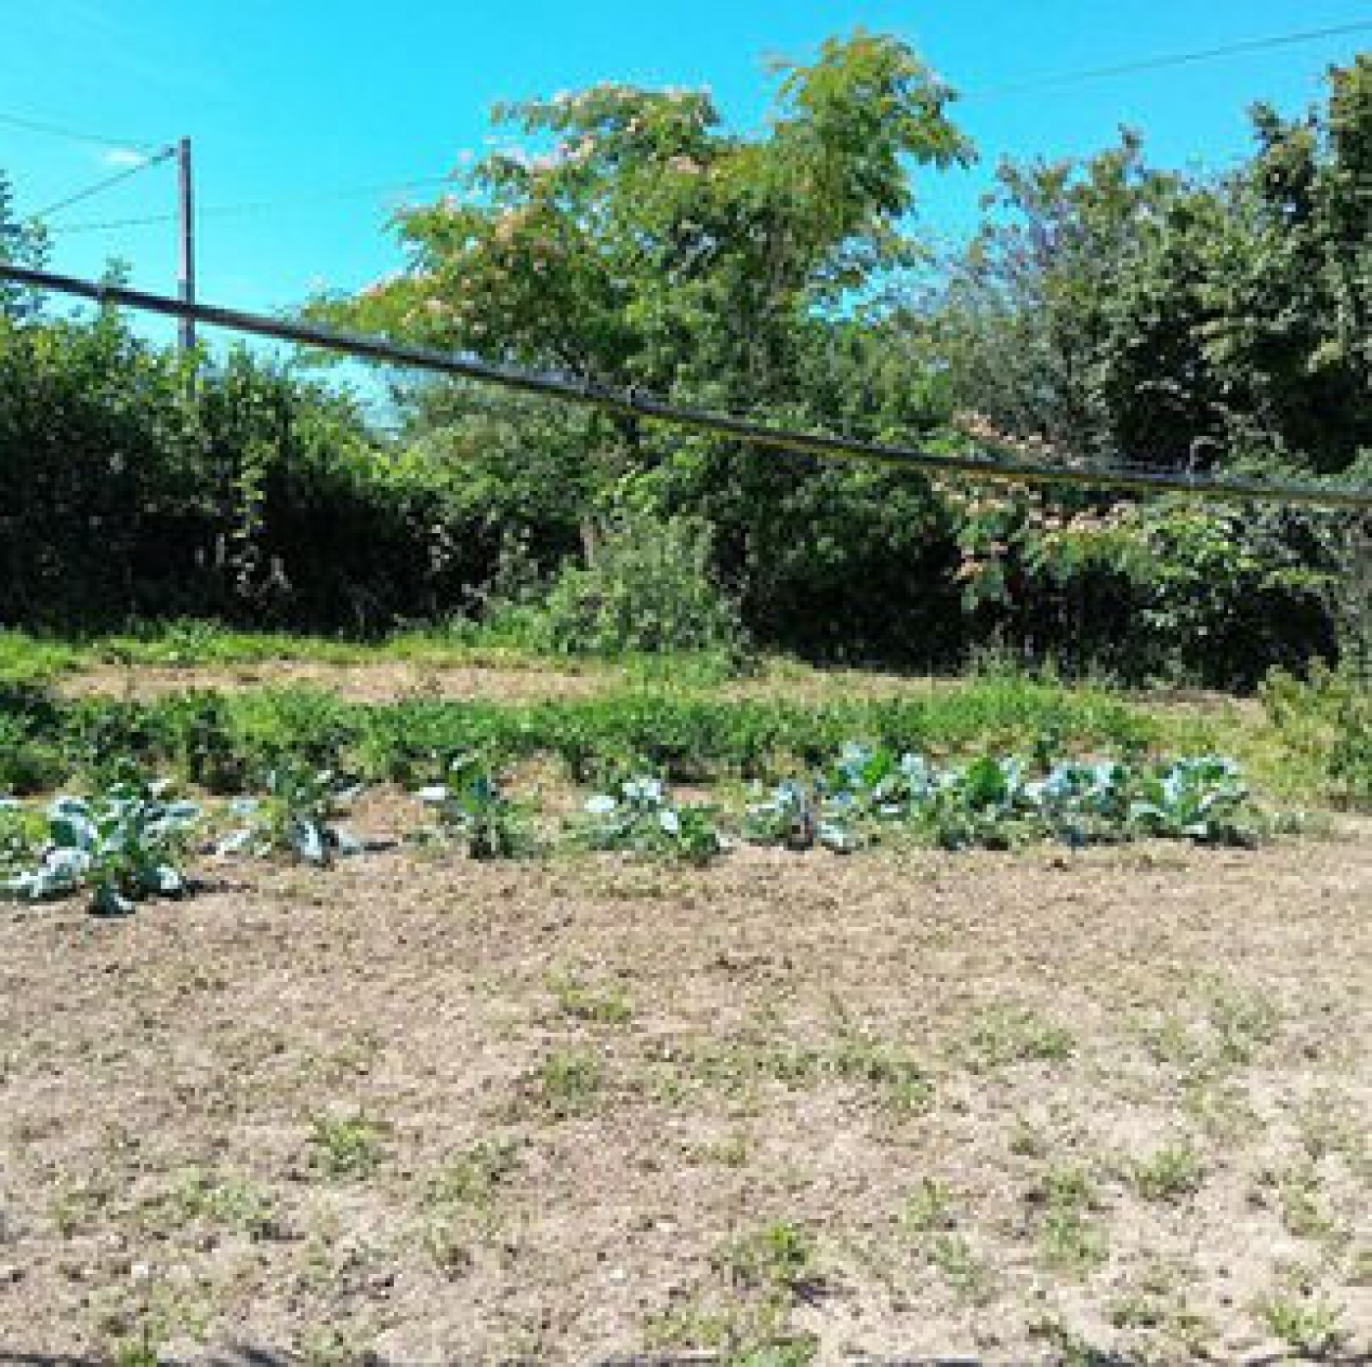
Two Fruit Orchards - Pears / Apples / Walnut trees and large Vegetable Plot.

Tax Fonciere - 1 200 per year

Fosse Septique - non conform
Three Farm Houses (For Renovation) with 45 acres of land not over looked and in remote location.


The Main Farm House Built 1900 cira. (Go back in Time!)

Needs Total Renovation

Entrance Hall - 10,58m2 - Double glazed wooden shutters all original features.

Tiled floors as per original tiles cira 1900.

Kit...

View more