 Facebook
 Twitter
 Pinterest
 LinkedIn
 Email
Email Copy Link
 WhatsApp
 Messenger


For Sale
>
 France
France


See all 7 

Show All 7 Photos
- €250,000

- House 6 bedrooms
- For Sale
- La Creuse
- France
CHECK IF AVAILABLE
CHECK IF AVAILABLE
Euro 250,000
Total Habitable space on ground floor 240sq mtrs - on basement floor a further 76sq mtrs - Overall Total building including garage, gym and storage 480sq mtrs
Please only enquire if you are interested in this location. 23400 La Creuse.
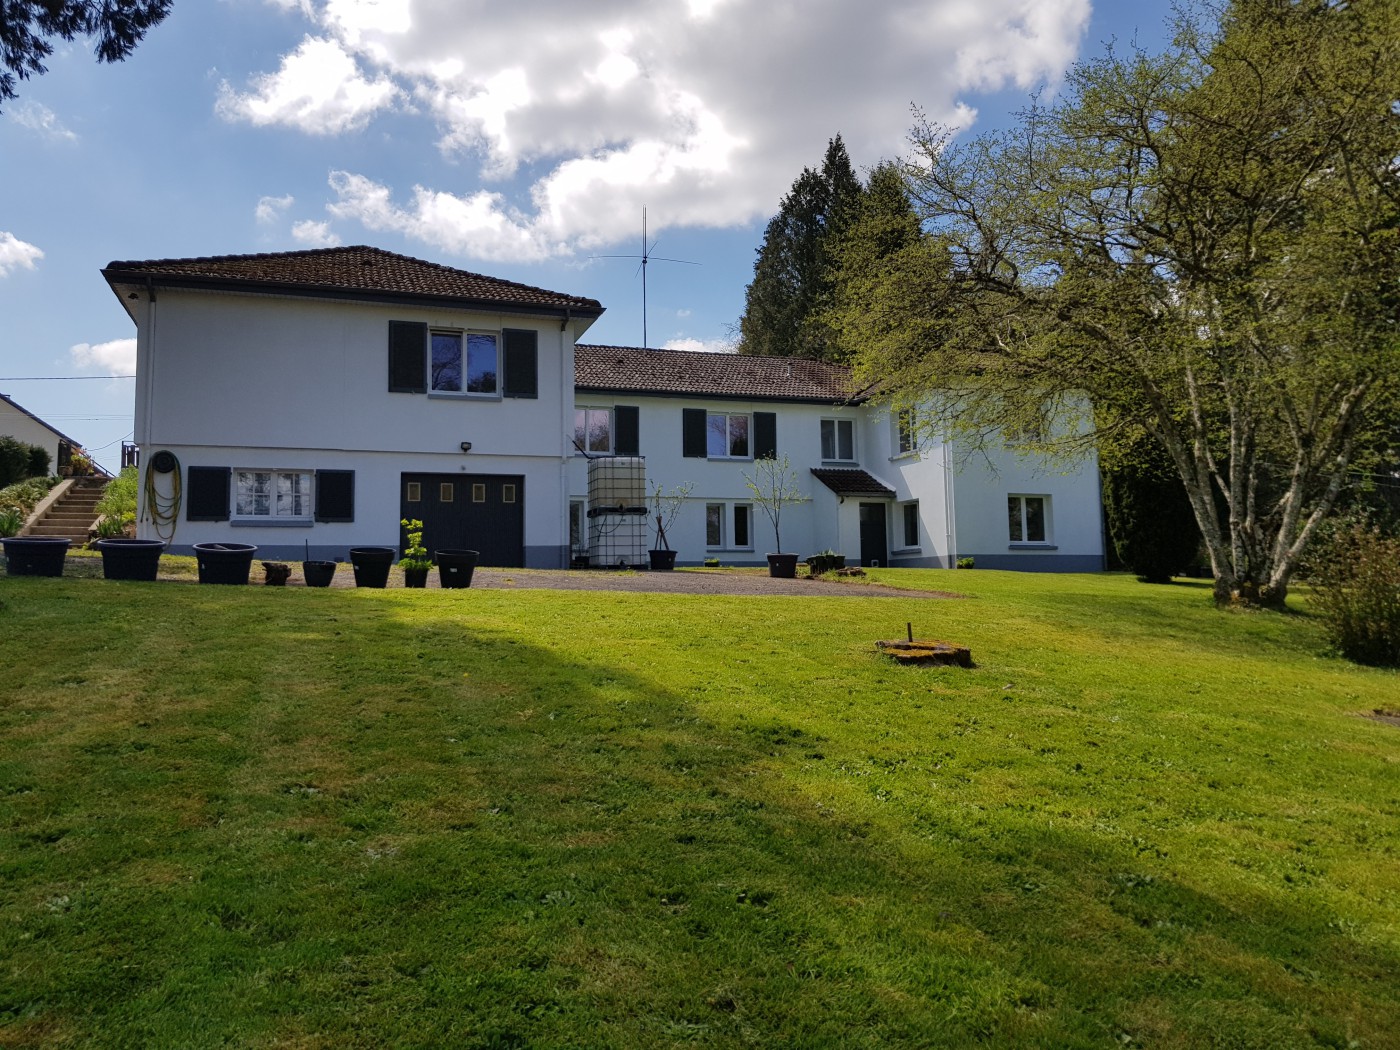
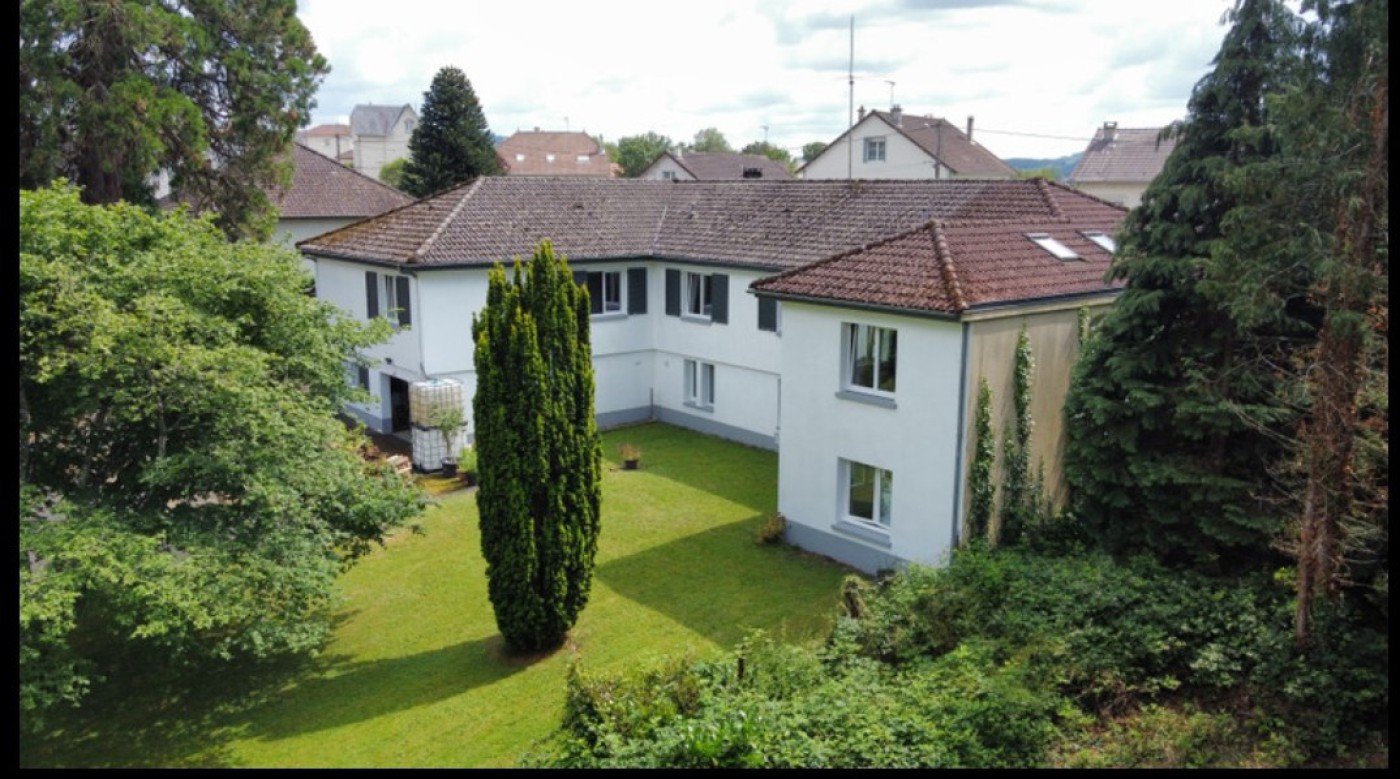
Presented to a very high standard and in immaculate condition this large villa / pavilion / house - can be easily separated into 2 houses and a separate apartment below, or could be used for B&B or with self catering holiday lets / gites.
Close by at hand: doctor, physio therapist, dentist, pharmacy, hospital, Aldi, Carrefour, DIY store, builders yard, gamvert, weekly market, post office, schools, cafes, bars, bakers, tabacs, estate agents and many other shops.
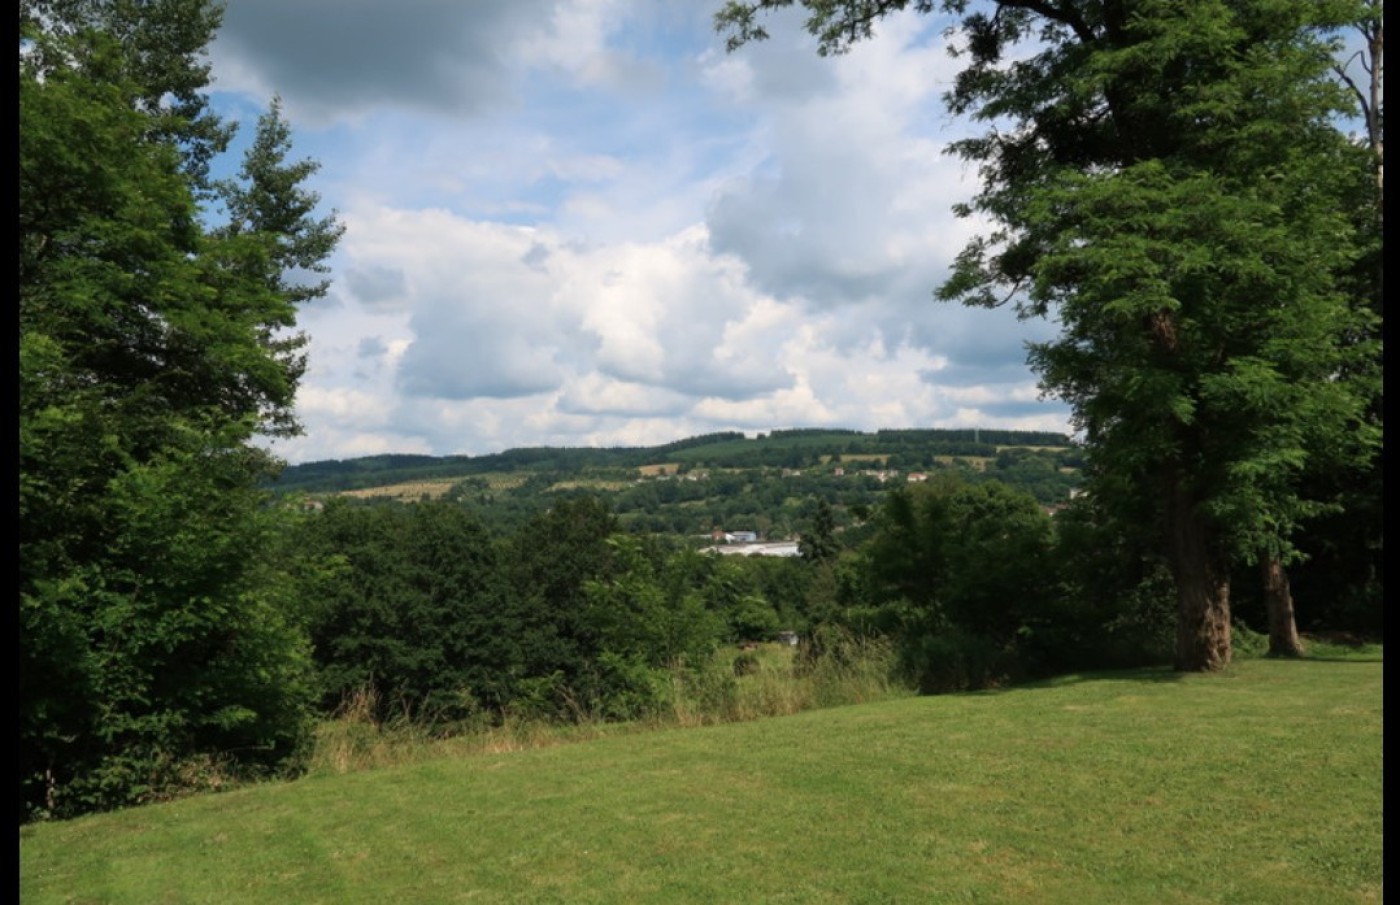
The property is a pavilion to the front and double floor to the rear with open views and parking for no less than 8 cars.
Total living area on ground floor 240m2
Overall building 480m2
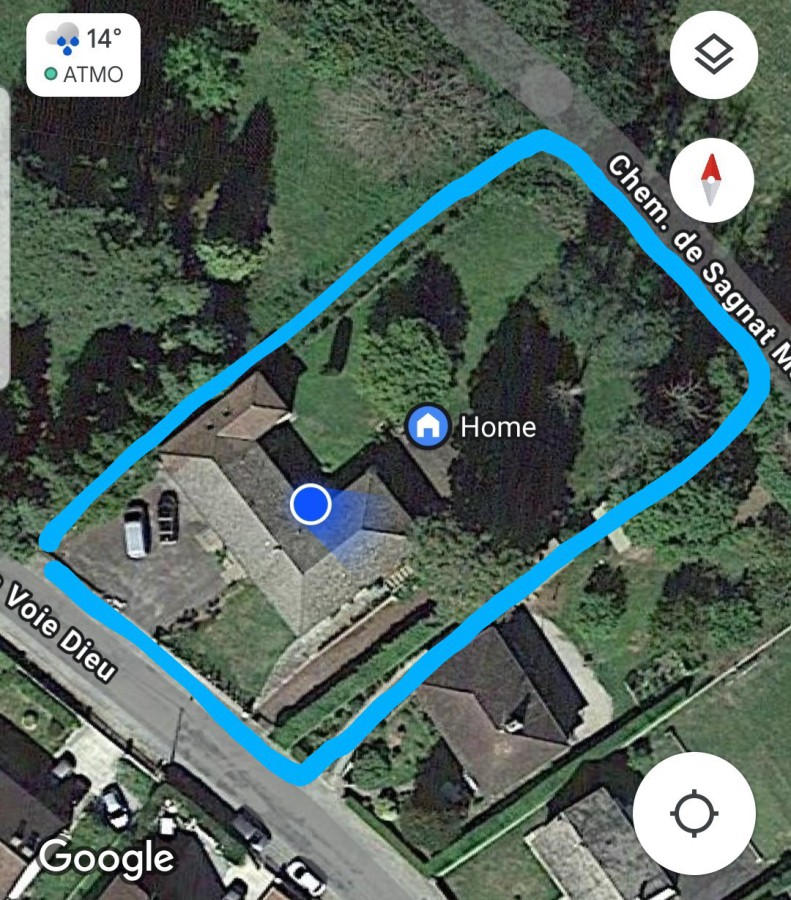
Total Land surface 2012m2
More pictures and floor plan available on request.
Consists of 12 pieces: 2 Living rooms, 1 dining room, 2 kitchens, 5 Bedrooms, 1 office/bedroom, bathroom, shower room, 4 further useful rooms on the lower level (could be converted into a self contained apartment), gym, storeroom, garage, workshop, 2nd office and WC.
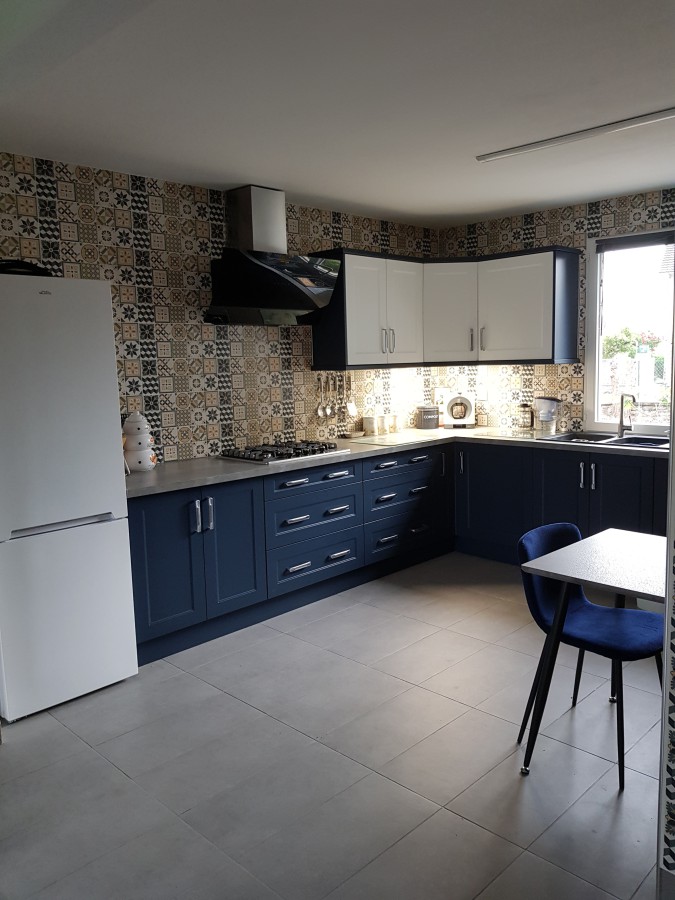
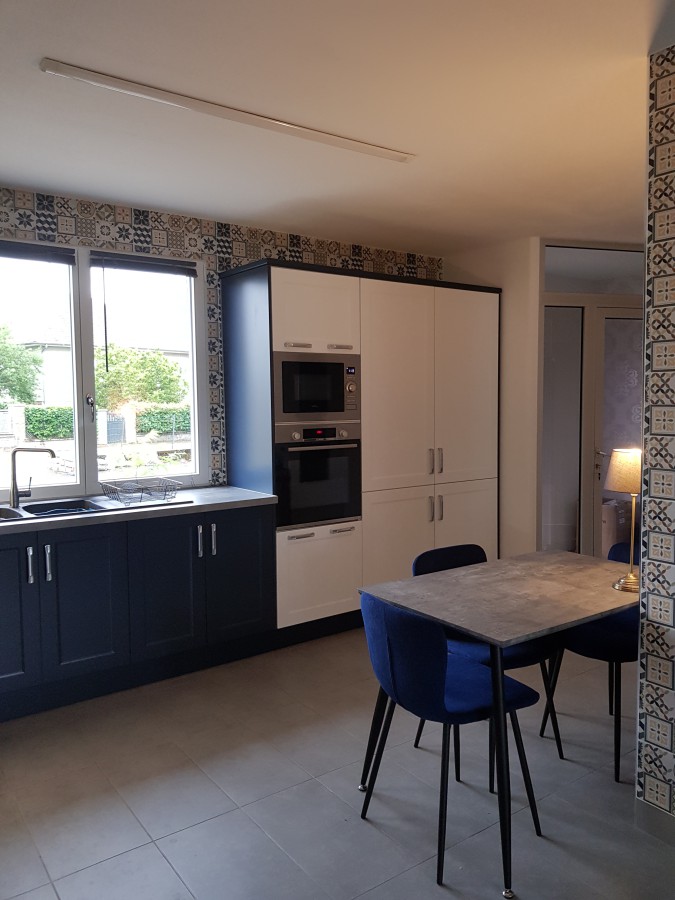
1. From the front, to the right side of the property is 3 Bedrooms 16.95m2 13.45m2 10.70m2 - Kitchen dining room 35.00m2 - Lounge 30.75m2 �` Shower room 6.05m2 - Hallway 10.0m2 plus interior foyer.
2. A stair case leads to the basement where there is a door leading to the rear of the property and 4 rooms which could easily be converted into a self contained apartment all overlooking the rear garden with open views 18.75m2 10.30m2 12.00m2 and 10.60m2 this room has running hot and cold water. Plus a hallway 14.75m2
There is also a room used as a Gym 24.35m2 which could be opened up and incorporated into the accommodation, plus a store room with fixed deep wooden shelving 27.20m2
3. To the left side of the property is 3 bedrooms 14.15m2 13.06m2 12.65m2 - Kitchen 13.15m2 - Lounge 29.45m2 �` Bathroom 5.50m2 - Hallway 9.35m2 plus interior entrance Foyer 8.25m2
A stair case leads to the garage and workshop, office and WC with wash basin. This area is overall 111.15m2. The workshop is fitted out with benches and large saw table and also fixed deep wooden shelving plenty of lights and electrical sockets. There is a sliding garage door opening onto the parking area at the rear of the property.
New PVC Tilt and Turn double glazes windows.
New thermostatically controlled electric wall heaters.
Mains electricity with Linky.
Bottled gas.
Septic Tank
Internet connections in many room.
Build date 1970 to 1975
Energy consumption E (264) Gas emissions B (8)
Euro 250,000
Total Habitable space on ground floor 240sq mtrs - on basement floor a further 76sq mtrs - Overall Total building including garage, gym and storage 480sq mtrs
Please only enquire if you are interested in this location. 23400 La Creuse.
Presented to a very high standard and in immaculate condition this large...
View more
CHECK IF AVAILABLE
 Get Alerts