 Facebook
 Twitter
 Pinterest
 LinkedIn
 Email
Email Copy Link
 WhatsApp
 Messenger


For Sale
>
 Brazil
Brazil


See all 10 
Show All 10 Photos
- BRL1,150,000

- House 4 bedrooms
- For Sale
- Uru�uca
- Brazil
CHECK IF AVAILABLE
CHECK IF AVAILABLE
Wonderful house in Bioconstruction, 5 minutes from Praça Pedro Gomes, center of Serra Grande. The house is new, completed in 2019 and has no residents.
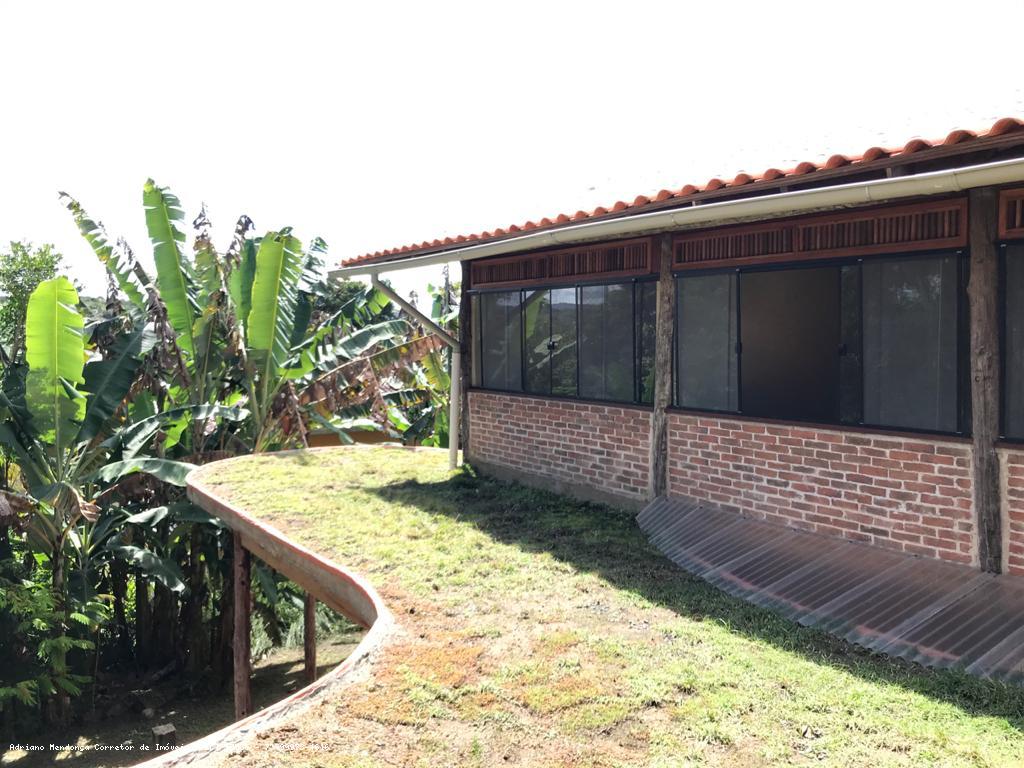
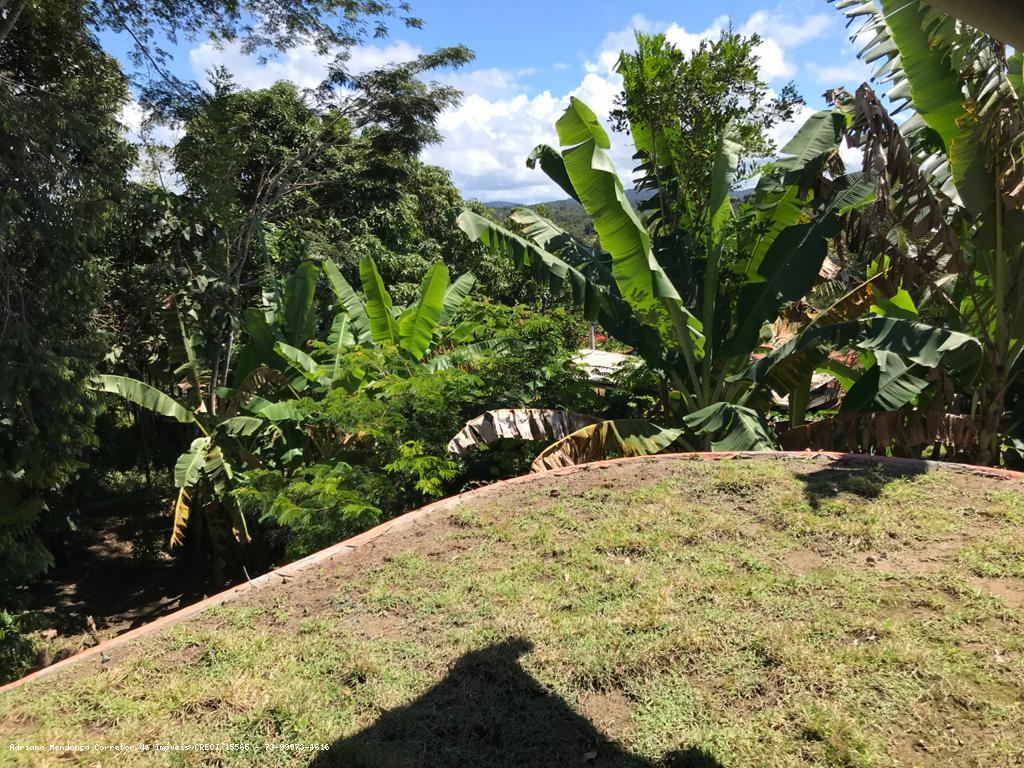
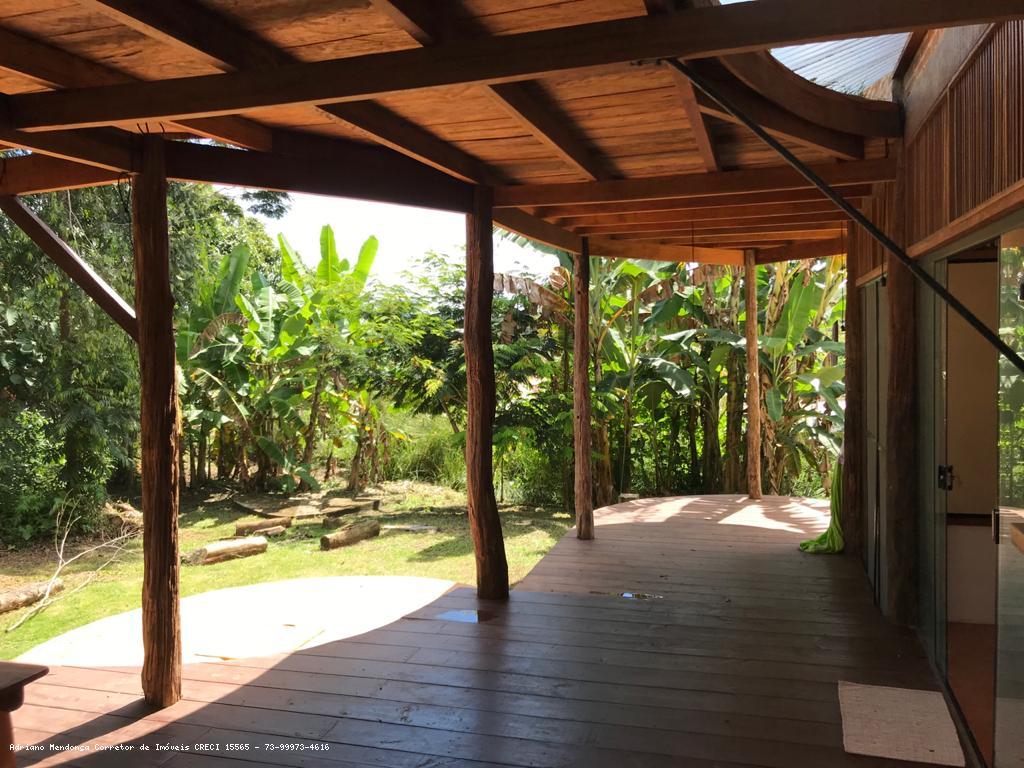
Large fenced plot of 840 m2 (2 lots) with fruit trees, space for a vegetable garden, rainwater catchment and wonderful green roof!
The House is built on 1 plot, it is possible to build other buildings, or separate the plots and sell (each plot has approximately 420m²)
Large fenced plot of 840 m2 (2 lots) with fruit trees, space for a vegetable garden, rainwater catchment and wonderful green roof!
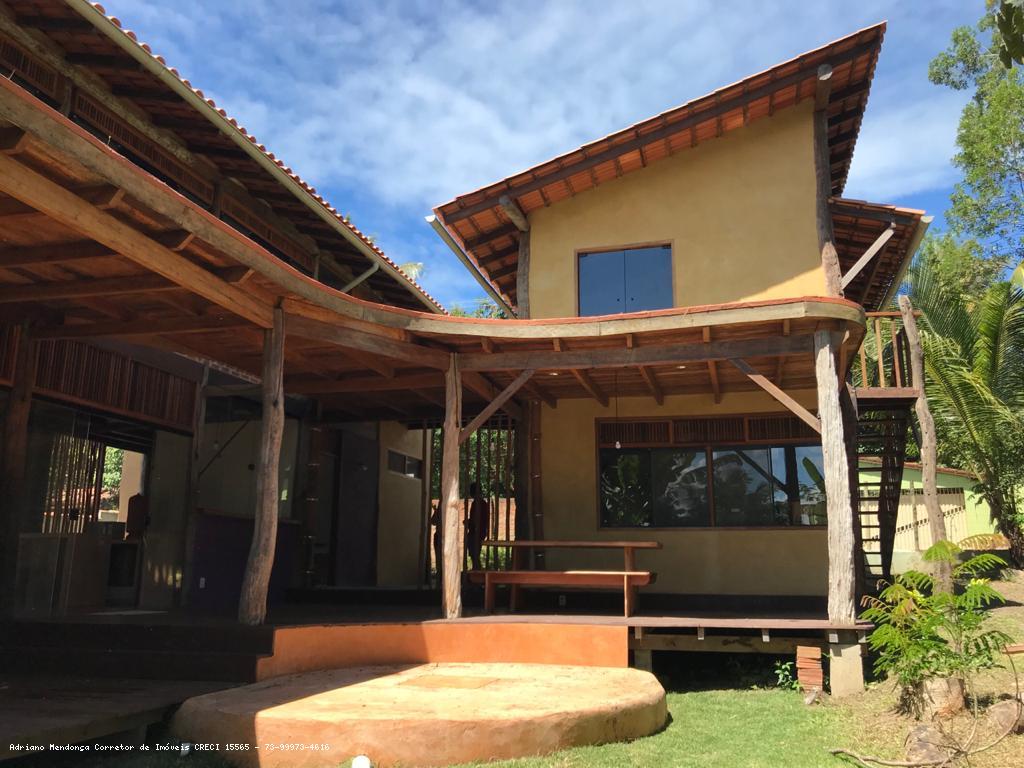
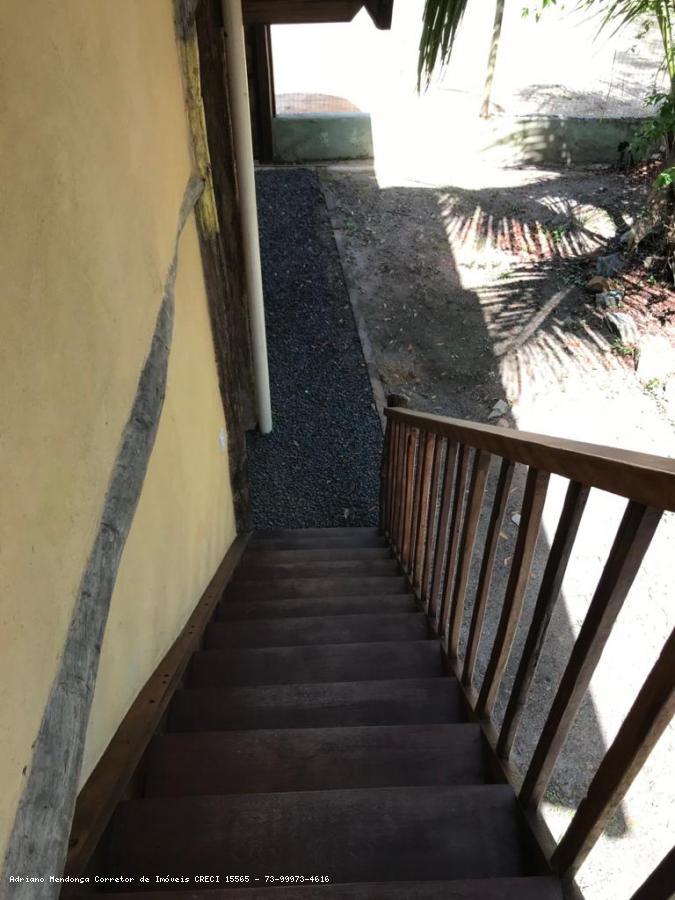
The house was designed by a Spanish architect, it is suspended on a reinforced concrete foundation and raised from the ground, preventing humidity. With many glass doors, the house offers great air circulation and natural light.
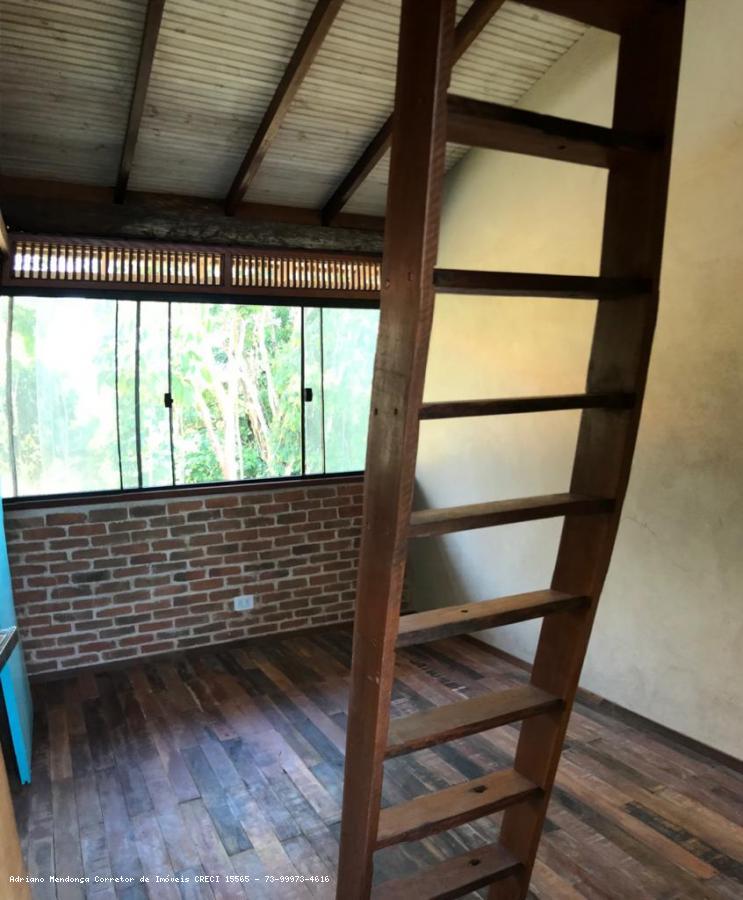
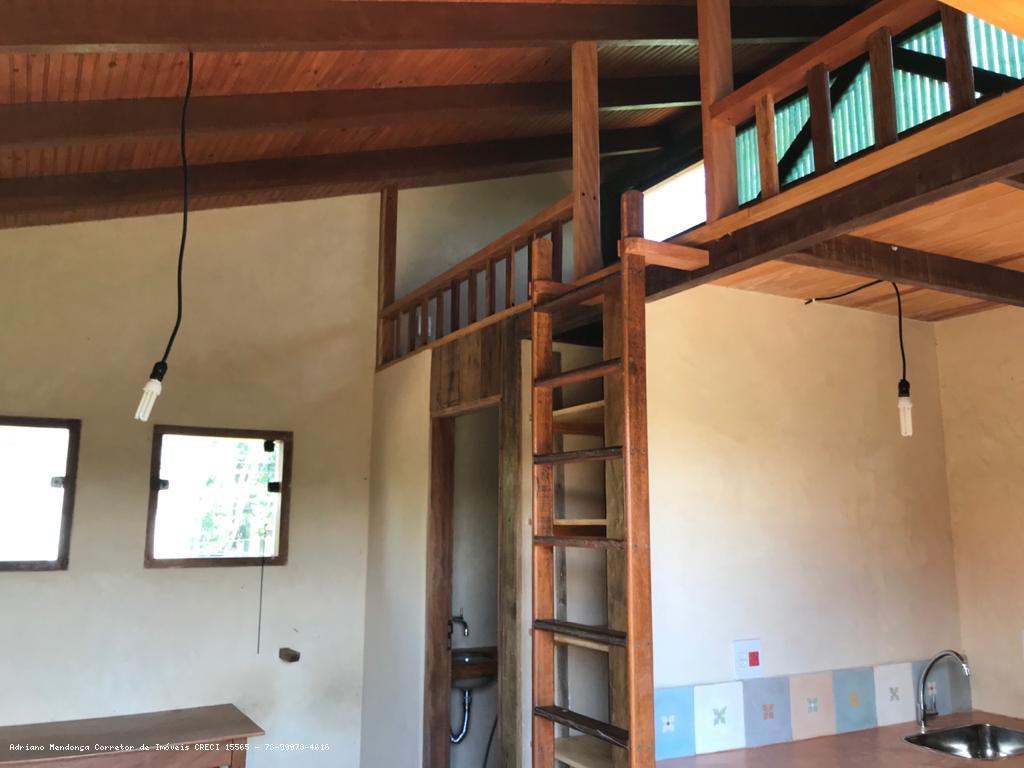
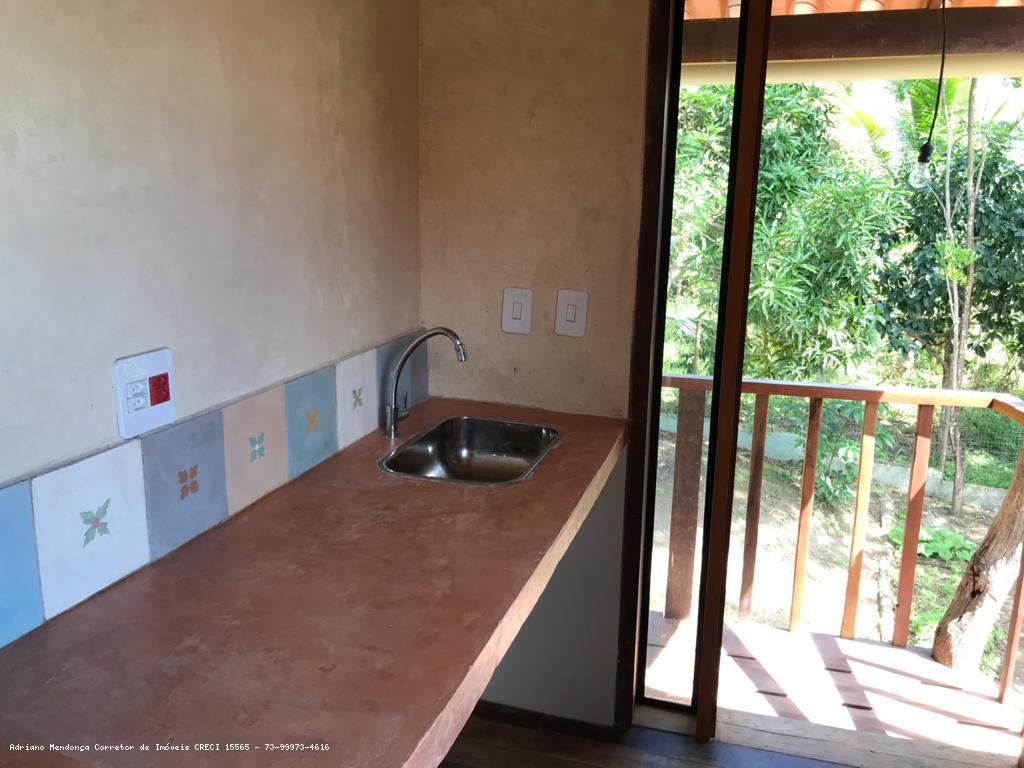
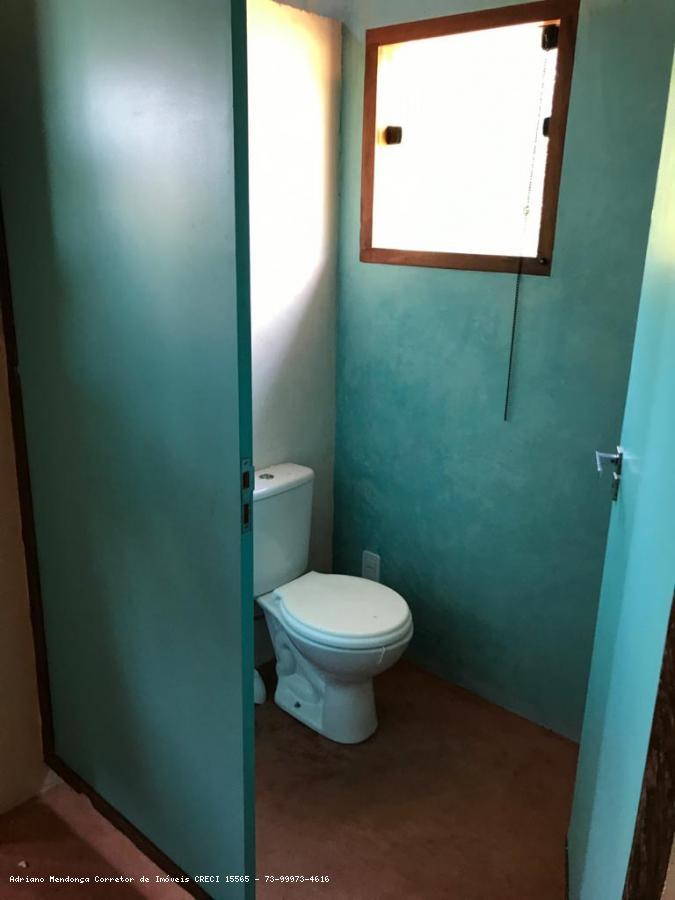
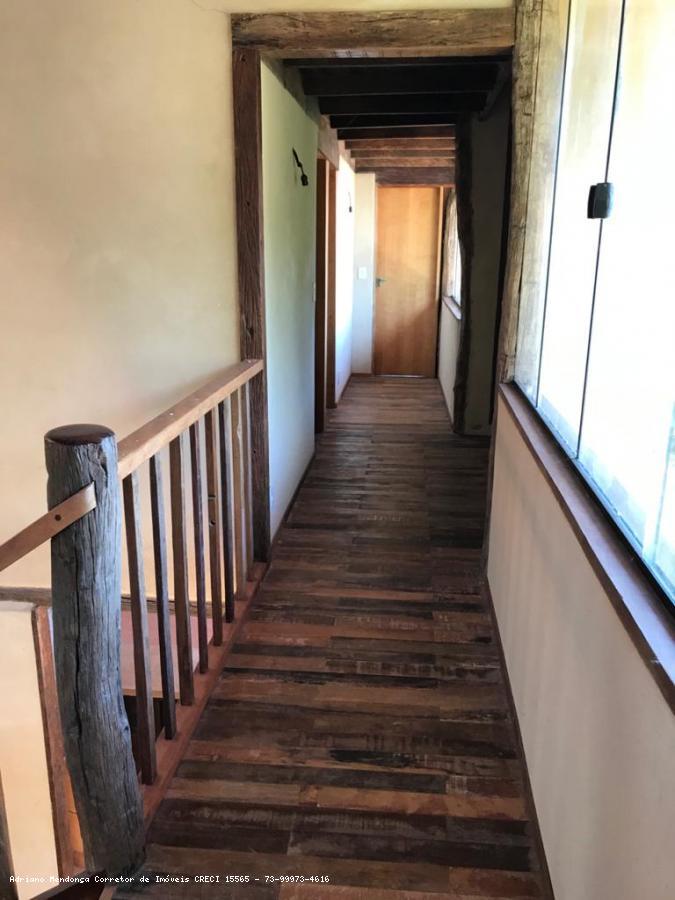
On the ground floor of the larger house are the entrance hall, guest toilet, laundry, a room that can be used as an office or TV room or dining room and a large American-style kitchen with a double sink, 5-burner coocktop already installed and an oven, as well as an oven. central island. On the second floor are a bathroom with two showers and two sinks, a hallway, 2 bedrooms with a mezzanine and an internal door that allows connection or separation of the rooms, and a third bedroom.
In another room, outside the larger house, there is a large room that can be used as a meeting room or office, and a third room with a suite with a mezzanine and an independent entrance, ideal for receiving visitors.
The entire upper floor and guest suite have windows to the green roof from where you can see a beautiful sunset with a definitive view of the forest.
On the ground floor, the house is surrounded by a large wooden veranda and a beautiful wooden deck, surrounded by a beautiful garden.
The entire house is screened to protect against mosquitoes, and throughout the house there are 110 and 220w outlets, in addition to a water heating system in the showers and twto fan in the rooms.
The house has a total built area of ?300 m2 with 4 bedrooms (3 of them with mezzanine), 1 double bathroom, 1 bathroom with shower and 1 toilet, 1 kitchen, TV/dining room, laundry, and 1 meeting room/ office, plus parking for 2 vehicles and storage cabinet for external tools, bicycles and so on.
Built with bio-construction techniques such as wattle and daub walls (wet areas like laundry, kitchen and bathrooms made with blocks); 110 m2 green roof; rainwater collection with a deposit of 24 thousand liters; evapotranspiration basin for clean and dirty water; natural paint (does not contain chemicals); and high quality certified recovery wood or hardwood.
The House is all fenced and has a wall in front with 2 wooden gates, one for pedestrians and 1 for a garage. It also has an intercom system with a camera, and cameras installed inside the house with access via an application for monitoring and security.
Location in the prime area of ?Vila de Serra Grande (Rua das Aroeiras) 5 minutes walk from the square (center), 5 minutes walk from the dam and 3 minutes walk from the road.
Documentation up to date!
Discover and fall in love with this architectural work of art at the Serra Grande Ecological Refuge!!!The house was designed by a Spanish architect, it is suspended on a reinforced concrete foundation and raised from the ground, preventing humidity. With many glass doors, the house offers great air circulation and natural light.
On the ground floor of the larger house are the entrance hall, guest toilet, laundry, a room that can be used as an office or TV room or dining room and a large American-style kitchen with a double sink, 5-burner coocktop already installed and an oven, as well as an oven. central island. On the second floor are a bathroom with two showers and two sinks, a hallway, 2 bedrooms with a mezzanine and an internal door that allows connection or separation of the rooms, and a third bedroom.
In another room, outside the larger house, there is a large room that can be used as a meeting room or office, and a third room with a suite with a mezzanine and an independent entrance, ideal for receiving visitors.
The entire upper floor and guest suite have windows to the green roof from where you can see a beautiful sunset with a definitive view of the forest.
On the ground floor, the house is surrounded by a large wooden veranda and a beautiful wooden deck, surrounded by a beautiful garden.
The entire house is screened to protect against mosquitoes, and throughout the house there are 110 and 220w outlets, in addition to a water heating system.
The house has a total built area of ?300 m2 with 4 bedrooms (3 of them with mezzanine), 1 double bathroom, 1 bathroom with shower and 1 toilet, 1 kitchen, TV/dining room, laundry, and 1 meeting room/ office, plus parking for 2 vehicles and storage cabinet for external tools, bicycles and so on.
Built with bio-construction techniques such as wattle and daub walls (wet areas like laundry, kitchen and bathrooms made with blocks); 110 m2 green roof; rainwater collection with a deposit of 24 thousand liters; evapotranspiration basin for clean and dirty water; natural paint (does not contain chemicals); and high quality certified recovery wood or hardwood.
The House is all fenced and has a wall in front with 2 wooden gates, one for pedestrians and 1 for a garage. It also has an intercom system with a camera, and cameras installed inside the house with access via an application for monitoring and security.
Location in the prime area of ?Vila de Serra Grande (Rua das Aroeiras) 5 minutes walk from the square (center), 5 minutes walk from the dam and 3 minutes walk from the road.
Documentation up to date!
Discover and fall in love with this architectural work of art at the Serra Grande Ecological Refuge!!!
Large fenced plot of 840 m2 (2 lots) with fruit trees, space for a vegetable garden, rainwater catchment and wonderful green roof!
The House is built on 1 plot, it is possible to build other buildings, or separate the plots and sell (each plot has approximately 420m²)
Large fenced plot of 840 m2 (2 lots) with fruit trees, space for a vegetable garden, rainwater catchment and wonderful green roof!
The house was designed by a Spanish architect, it is suspended on a reinforced concrete foundation and raised from the ground, preventing humidity. With many glass doors, the house offers great air circulation and natural light.
On the ground floor of the larger house are the entrance hall, guest toilet, laundry, a room that can be used as an office or TV room or dining room and a large American-style kitchen with a double sink, 5-burner coocktop already installed and an oven, as well as an oven. central island. On the second floor are a bathroom with two showers and two sinks, a hallway, 2 bedrooms with a mezzanine and an internal door that allows connection or separation of the rooms, and a third bedroom.
In another room, outside the larger house, there is a large room that can be used as a meeting room or office, and a third room with a suite with a mezzanine and an independent entrance, ideal for receiving visitors.
The entire upper floor and guest suite have windows to the green roof from where you can see a beautiful sunset with a definitive view of the forest.
On the ground floor, the house is surrounded by a large wooden veranda and a beautiful wooden deck, surrounded by a beautiful garden.
The entire house is screened to protect against mosquitoes, and throughout the house there are 110 and 220w outlets, in addition to a water heating system in the showers and twto fan in the rooms.
The house has a total built area of ?300 m2 with 4 bedrooms (3 of them with mezzanine), 1 double bathroom, 1 bathroom with shower and 1 toilet, 1 kitchen, TV/dining room, laundry, and 1 meeting room/ office, plus parking for 2 vehicles and storage cabinet for external tools, bicycles and so on.
Built with bio-construction techniques such as wattle and daub walls (wet areas like laundry, kitchen and bathrooms made with blocks); 110 m2 green roof; rainwater collection with a deposit of 24 thousand liters; evapotranspiration basin for clean and dirty water; natural paint (does not contain chemicals); and high quality certified recovery wood or hardwood.
The House is all fenced and has a wall in front with 2 wooden gates, one for pedestrians and 1 for a garage. It also has an intercom system with a camera, and cameras installed inside the house with access via an application for monitoring and security.
Location in the prime area of ?Vila de Serra Grande (Rua das Aroeiras) 5 minutes walk from the square (center), 5 minutes walk from the dam and 3 minutes walk from the road.
Documentation up to date!
Discover and fall in love with this architectural work of art at the Serra Grande Ecological Refuge!!!The house was designed by a Spanish architect, it is suspended on a reinforced concrete foundation and raised from the ground, preventing humidity. With many glass doors, the house offers great air circulation and natural light.
On the ground floor of the larger house are the entrance hall, guest toilet, laundry, a room that can be used as an office or TV room or dining room and a large American-style kitchen with a double sink, 5-burner coocktop already installed and an oven, as well as an oven. central island. On the second floor are a bathroom with two showers and two sinks, a hallway, 2 bedrooms with a mezzanine and an internal door that allows connection or separation of the rooms, and a third bedroom.
In another room, outside the larger house, there is a large room that can be used as a meeting room or office, and a third room with a suite with a mezzanine and an independent entrance, ideal for receiving visitors.
The entire upper floor and guest suite have windows to the green roof from where you can see a beautiful sunset with a definitive view of the forest.
On the ground floor, the house is surrounded by a large wooden veranda and a beautiful wooden deck, surrounded by a beautiful garden.
The entire house is screened to protect against mosquitoes, and throughout the house there are 110 and 220w outlets, in addition to a water heating system.
The house has a total built area of ?300 m2 with 4 bedrooms (3 of them with mezzanine), 1 double bathroom, 1 bathroom with shower and 1 toilet, 1 kitchen, TV/dining room, laundry, and 1 meeting room/ office, plus parking for 2 vehicles and storage cabinet for external tools, bicycles and so on.
Built with bio-construction techniques such as wattle and daub walls (wet areas like laundry, kitchen and bathrooms made with blocks); 110 m2 green roof; rainwater collection with a deposit of 24 thousand liters; evapotranspiration basin for clean and dirty water; natural paint (does not contain chemicals); and high quality certified recovery wood or hardwood.
The House is all fenced and has a wall in front with 2 wooden gates, one for pedestrians and 1 for a garage. It also has an intercom system with a camera, and cameras installed inside the house with access via an application for monitoring and security.
Location in the prime area of ?Vila de Serra Grande (Rua das Aroeiras) 5 minutes walk from the square (center), 5 minutes walk from the dam and 3 minutes walk from the road.
Documentation up to date!
Discover and fall in love with this architectural work of art at the Serra Grande Ecological Refuge!!!
Wonderful house in Bioconstruction, 5 minutes from Praça Pedro Gomes, center of Serra Grande. The house is new, completed in 2019 and has no residents.
Large fenced plot of 840 m2 (2 lots) with fruit trees, space for a vegetable garden, rainwater catchment and wonderful green roof!
The House is built on 1 plot, it is possible to build other ...
Large fenced plot of 840 m2 (2 lots) with fruit trees, space for a vegetable garden, rainwater catchment and wonderful green roof!
The House is built on 1 plot, it is possible to build other ...
View more
CHECK IF AVAILABLE
 Get Alerts